https://zimg.paragon.ice.com/ParagonImages/Property/PM/RAE/225401736/1/0/0/680f8723a96c2c03d4e3af1bb868bbc8/1/6c9376cbe13592a72bf6048344ebd523/225401736-9557130d-5bce-41a8-bd07-795c8992e1ae.JPG https://zimg.paragon.ice.com/ParagonImages/Property/PM/RAE/225401736/2/0/0/c57a3579717a320c5165fd283cbe3187/1/6c9376cbe13592a72bf6048344ebd523/225401736-f65374df-1e6d-48c3-b7b3-d07a072a1a2d.JPG https://zimg.paragon.ice.com/ParagonImages/Property/PM/RAE/225401736/3/0/0/e2a31dfb1b80d5dea22d3036b03c5178/1/6c9376cbe13592a72bf6048344ebd523/225401736-036c5d0a-626f-43c2-bb98-504e4b7cf6ec.JPG https://zimg.paragon.ice.com/ParagonImages/Property/PM/RAE/225401736/4/0/0/ccd7080c2102bf89e3e1432bbf38d35e/1/6c9376cbe13592a72bf6048344ebd523/225401736-3afc02e3-fdc9-4e17-9964-ad8fdb173b64.JPG https://zimg.paragon.ice.com/ParagonImages/Property/PM/RAE/225401736/5/0/0/fb1a6766a977485c8fb7ebf8447ee462/1/6c9376cbe13592a72bf6048344ebd523/225401736-08910b3d-0de1-410b-ac90-c0ad8c98b7e9.JPG https://zimg.paragon.ice.com/ParagonImages/Property/PM/RAE/225401736/6/0/0/0b0e97b7a6d6c6a8cbde6f60b34c2f7e/1/6c9376cbe13592a72bf6048344ebd523/225401736-3a71fe91-53b1-479d-acdd-99573826aac4.JPG https://zimg.paragon.ice.com/ParagonImages/Property/PM/RAE/225401736/7/0/0/aedb5207dd26663fcd08521d3b442154/1/6c9376cbe13592a72bf6048344ebd523/225401736-3a413c88-cd74-46ae-bbe5-5851d3f11c29.JPG https://zimg.paragon.ice.com/ParagonImages/Property/PM/RAE/225401736/8/0/0/f3a824f23bd7f282762c80a02a4f2a00/1/6c9376cbe13592a72bf6048344ebd523/225401736-9140ca69-d948-4ec0-b826-94ac6c4fa496.JPG https://zimg.paragon.ice.com/ParagonImages/Property/PM/RAE/225401736/9/0/0/227e02a5affba5d1f82078187ddc7fa0/1/6c9376cbe13592a72bf6048344ebd523/225401736-6c9a3ab9-8145-460b-87d0-4d358ca22a7c.JPG https://zimg.paragon.ice.com/ParagonImages/Property/PM/RAE/225401736/10/0/0/64b9a265c5f715c8760af7062402b990/1/6c9376cbe13592a72bf6048344ebd523/225401736-e5f59cfe-1786-46d0-99f0-188d8fe262a1.JPG https://zimg.paragon.ice.com/ParagonImages/Property/PM/RAE/225401736/11/0/0/ed960ebe209733296553cd9d5ab271b4/1/6c9376cbe13592a72bf6048344ebd523/225401736-08fc1d4c-cbb8-4060-bd3e-0ce19decb96b.JPG https://zimg.paragon.ice.com/ParagonImages/Property/PM/RAE/225401736/12/0/0/791b12d4fc5b3052725c097ac95aa465/1/6c9376cbe13592a72bf6048344ebd523/225401736-ea9c8995-4003-4fc8-9250-4358ae18a90b.JPG https://zimg.paragon.ice.com/ParagonImages/Property/PM/RAE/225401736/13/0/0/93060fe253909cd18e8ef4cd38971eef/1/6c9376cbe13592a72bf6048344ebd523/225401736-4ecaec2c-5e40-4428-b094-d6b2cc5a6c71.JPG https://zimg.paragon.ice.com/ParagonImages/Property/PM/RAE/225401736/14/0/0/6057c1618cb701c88681fa6f9c6ac851/1/6c9376cbe13592a72bf6048344ebd523/225401736-c25fd0dc-31be-439a-98a9-b3abbbde37f8.JPG https://zimg.paragon.ice.com/ParagonImages/Property/PM/RAE/225401736/15/0/0/f6c07f517460c5ee05782f24dfa12d20/1/6c9376cbe13592a72bf6048344ebd523/225401736-53d5d2bd-4ef3-4174-9e05-3ed178259600.JPG https://zimg.paragon.ice.com/ParagonImages/Property/PM/RAE/225401736/16/0/0/8dfdda9c4544233e98503d6ded8a96f2/1/6c9376cbe13592a72bf6048344ebd523/225401736-6872b8b9-a51d-4b7b-a4af-99ce56242a15.JPG https://zimg.paragon.ice.com/ParagonImages/Property/PM/RAE/225401736/17/0/0/b2f15fbd9b618c2bda400e32fb0045ab/1/6c9376cbe13592a72bf6048344ebd523/225401736-26a21042-27dc-4ed3-960f-82a7d7d94685.JPG https://zimg.paragon.ice.com/ParagonImages/Property/PM/RAE/225401736/18/0/0/aff713d24c64848c467e1b588e439d90/1/6c9376cbe13592a72bf6048344ebd523/225401736-d2205350-33ef-495b-9968-59f69a32c9f4.JPG https://zimg.paragon.ice.com/ParagonImages/Property/PM/RAE/225401736/19/0/0/bb0d7e83407f092d41d3de3c8129e0f0/1/6c9376cbe13592a72bf6048344ebd523/225401736-1548a82f-bc53-4926-9fda-0c2e98d52322.JPG https://zimg.paragon.ice.com/ParagonImages/Property/PM/RAE/225401736/20/0/0/ee5f347d60d5a9f60569ad3bc17f465b/1/6c9376cbe13592a72bf6048344ebd523/225401736-04f83030-74d7-49db-9762-dfb9cf7b6dcd.JPG https://zimg.paragon.ice.com/ParagonImages/Property/PM/RAE/225401736/21/0/0/17704ca69639b40b1c9aecb7b8d21e4b/1/6c9376cbe13592a72bf6048344ebd523/225401736-906f39b6-414c-4b88-ac2d-769c42357e2a.JPG https://zimg.paragon.ice.com/ParagonImages/Property/PM/RAE/225401736/22/0/0/ca112a4e36fa103070f22f289aabeabd/1/6c9376cbe13592a72bf6048344ebd523/225401736-6ebf2def-1fd5-459a-bdbd-9b4c667d9cf0.JPG https://zimg.paragon.ice.com/ParagonImages/Property/PM/RAE/225401736/23/0/0/b5e8f38d68206142cf298238f6be87ce/1/6c9376cbe13592a72bf6048344ebd523/225401736-afbe5f5b-e3fb-49ac-9ede-fa649574ae22.JPG

11616 152 AV NW

Edmonton T5X 1C7

MLS® Number:  E4488916

Back to Caernarvon   

  • Home \
  • Caernarvon \
  • 11616 152 AV NW

$ 324,900

5

BEDROOMS

2 + 0

BATHROOMS

992

SQUARE FEET

1973

YEAR BUILT

https://zimg.paragon.ice.com/ParagonImages/Property/PM/RAE/225401736/1/0/0/680f8723a96c2c03d4e3af1bb868bbc8/1/6c9376cbe13592a72bf6048344ebd523/225401736-9557130d-5bce-41a8-bd07-795c8992e1ae.JPG





MLS® Number
E4488916
PROPERTY TYPE
Duplex
LISTING DATE
May-20-2026

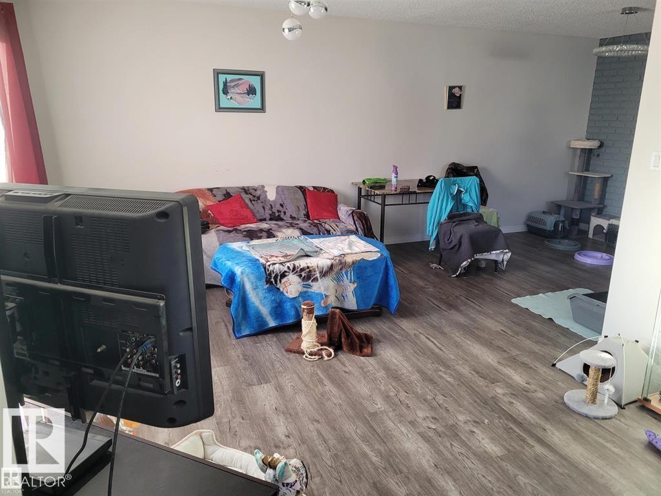
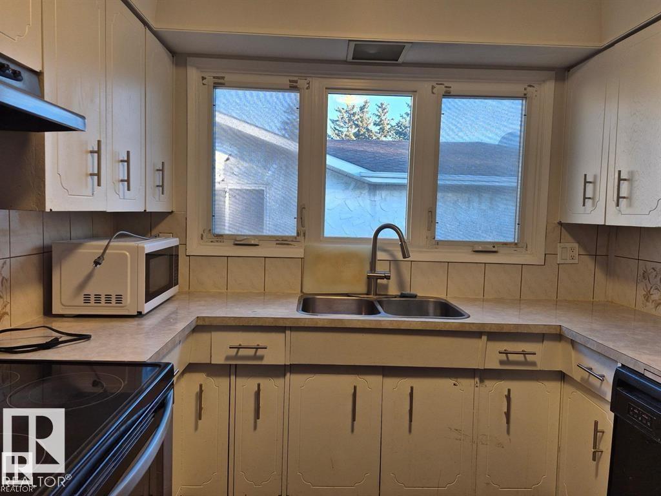
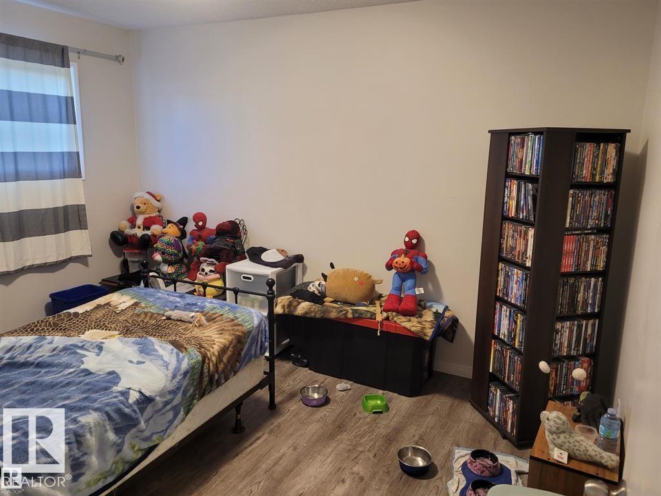
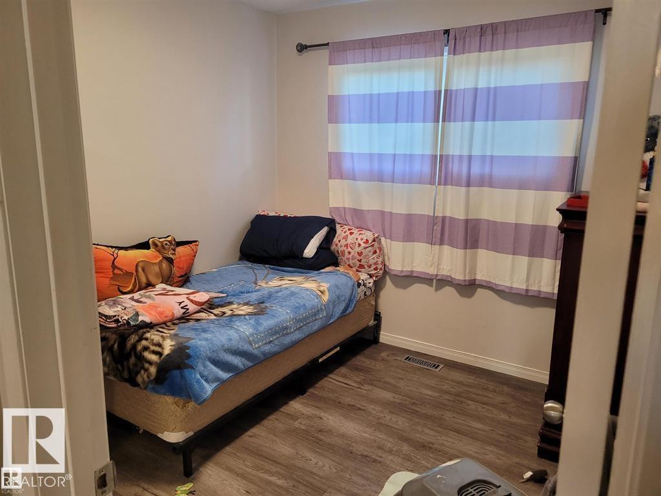
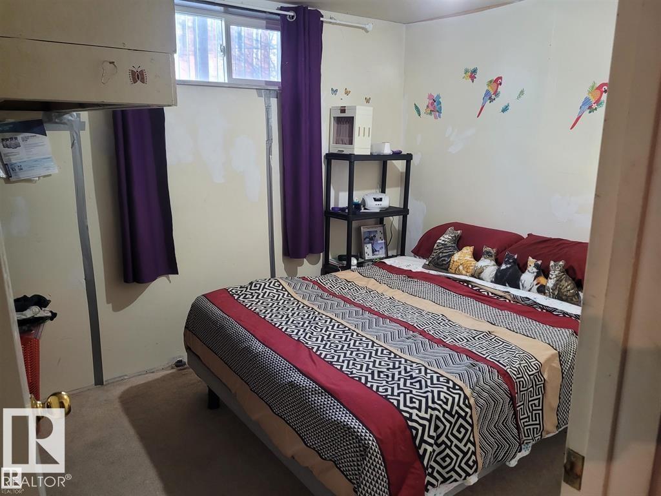
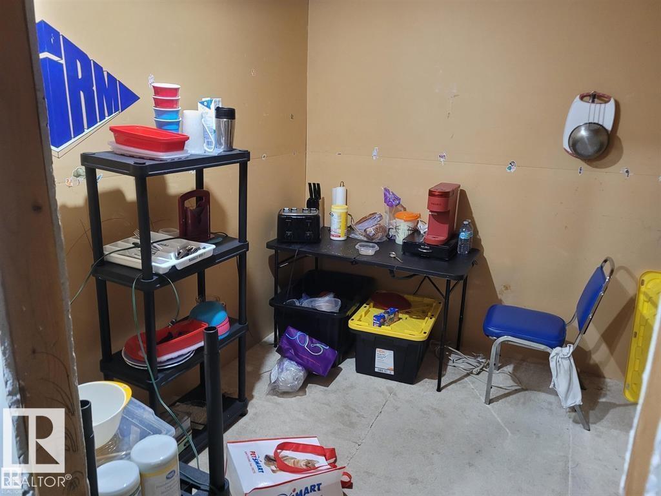
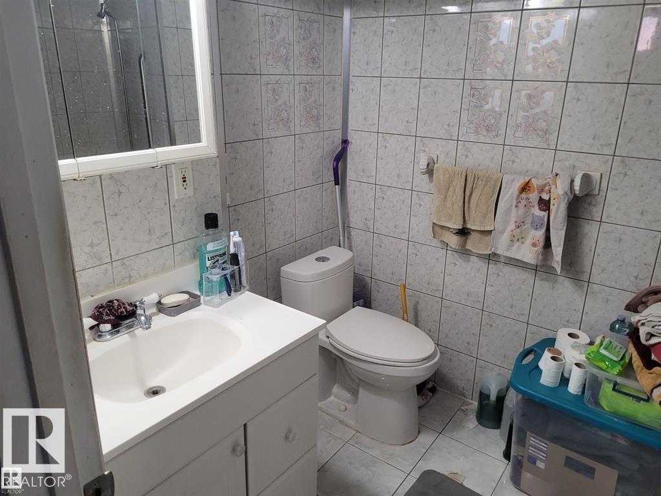
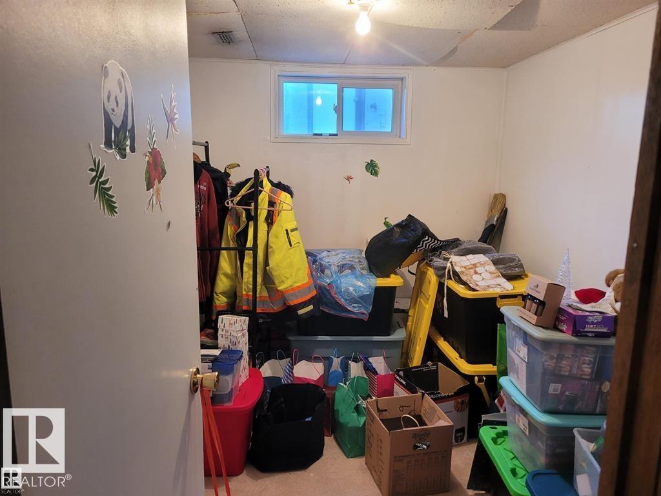
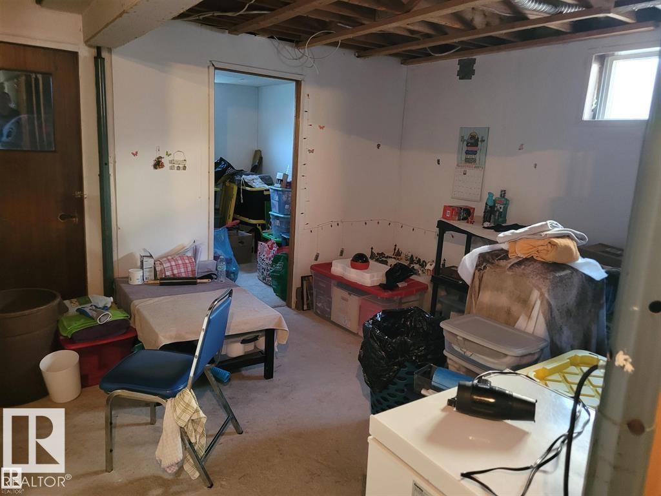
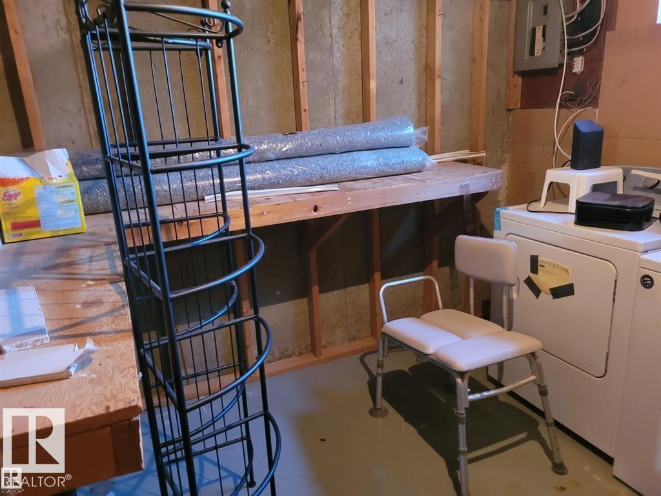
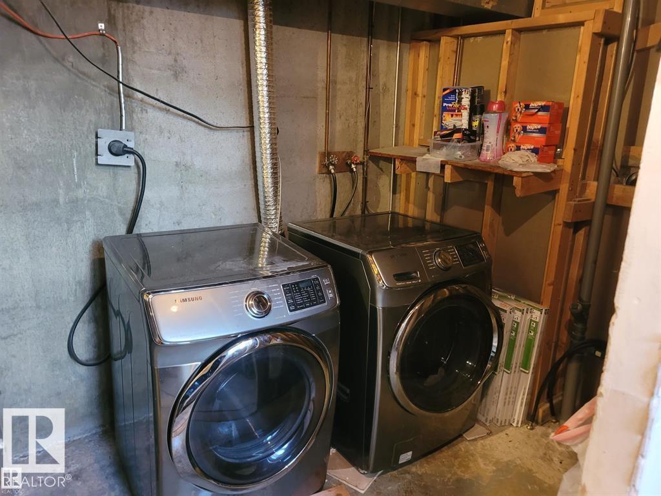
LARGE 5 Bdrm 2 Full bath semi finished Bungalow is a must have. 3 bdrms on the main floor with a full bath and a large pantry. This home has had some newer renos over the years. for example complete sewer clean ( why fence needs some TLC) as well as a HWT and Lennox furnace. Shingles were just done in 2018. still in great condition. Brand new windows in 2017. Could convert a 6th bedroom in basement because of size and layout. As well as a small workshop in corner of basement. Drive way has some cracks but for the year of property is still in great condition. That leads to a Large double car garage. Beside the garage a fair size yard that leads to a back alley. Some TLC needed

COMMUNITY  Caernarvon
PROPERTY TYPE  Duplex
BUILDING TYPE  Half Duplex
STYLE  Bungalow
YEAR BUILT 1973
SQUARE FOOTAGE  992
BEDROOMS  5
BATHROOMS  2.00
BASEMENT  Full, Partially Finished
AMENITIES  Detectors Smoke, Hot Water Natural Gas, No Smoking Home, Workshop
APPLIANCES  Dishwasher-Built-In, Dryer, Fan-Ceiling, Hood Fan, Oven-Microwave, Refrigerator, Stove-Electric, Washer - Energy Star
COOLING 
FIREPLACE 
FLOORING  Vinyl Plank
HEATING  Forced Air-1, Natural Gas
LAUNDRY 
LOT FEATURES  Back Lane, Fenced, Landscaped, Playground Nearby, Shopping Nearby
PARKING  Double Garage Detached, Over Sized, Parking Pad Cement/Paved
RESTRICTIONS  None Known
ROOF  Asphalt Shingles
TITLE  Fee Simple
BROKER  REALTORS® Association of Edmonton


ROOMS DIMENSIONS (m) LEVEL