https://zimg.paragon.ice.com/ParagonImages/Property/PM/RAE/225401713/1/0/0/7186ecac6aee8e6880012c5a44490755/1/78e021bd709d5aa5238c12fae9551ab6/225401713-a4dab32a-ea14-42ee-ac89-40001b005c43.JPG https://zimg.paragon.ice.com/ParagonImages/Property/PM/RAE/225401713/2/0/0/3e03a25e92328e441d4f7027794167a3/1/78e021bd709d5aa5238c12fae9551ab6/225401713-d55b605f-c530-47b2-a073-66c57a145c58.JPG https://zimg.paragon.ice.com/ParagonImages/Property/PM/RAE/225401713/3/0/0/1cafcefda946e01dba8cf048a65f412e/1/78e021bd709d5aa5238c12fae9551ab6/225401713-5ad295d0-f356-4fe7-88a6-ce8330e2f93c.JPG https://zimg.paragon.ice.com/ParagonImages/Property/PM/RAE/225401713/4/0/0/29c3e97b3aed8941a36f7013b6f4293c/1/78e021bd709d5aa5238c12fae9551ab6/225401713-9fc57c04-d188-4575-ad12-c90184a1f946.JPG https://zimg.paragon.ice.com/ParagonImages/Property/PM/RAE/225401713/5/0/0/8782ae955782124dfee2dd26c19d0dae/1/78e021bd709d5aa5238c12fae9551ab6/225401713-766e0bad-2555-41fe-8295-289949037b51.JPG https://zimg.paragon.ice.com/ParagonImages/Property/PM/RAE/225401713/6/0/0/717a28689619d863153838e65f27c84c/1/78e021bd709d5aa5238c12fae9551ab6/225401713-354246c2-3e69-476e-9df1-3f1ada4105a9.JPG https://zimg.paragon.ice.com/ParagonImages/Property/PM/RAE/225401713/7/0/0/201689e3a6069ef8e0ffc642024d40bf/1/78e021bd709d5aa5238c12fae9551ab6/225401713-207457d5-2671-4042-87f0-5ee78f9379bd.JPG https://zimg.paragon.ice.com/ParagonImages/Property/PM/RAE/225401713/8/0/0/c1d1b7bfa1e39aeaebc03c418321df60/1/78e021bd709d5aa5238c12fae9551ab6/225401713-8d477973-edac-4ce4-bcb4-0f71ecd9202c.JPG https://zimg.paragon.ice.com/ParagonImages/Property/PM/RAE/225401713/9/0/0/f7c49b7ec9b365b28c1f39658c4d776f/1/78e021bd709d5aa5238c12fae9551ab6/225401713-430a6bb9-b1d4-40f6-90e4-9029fc7d0b89.JPG https://zimg.paragon.ice.com/ParagonImages/Property/PM/RAE/225401713/10/0/0/0cb462122849e6349c0dad3c98765425/1/78e021bd709d5aa5238c12fae9551ab6/225401713-a274a1e3-3807-4fb5-9160-661331ed36a2.JPG https://zimg.paragon.ice.com/ParagonImages/Property/PM/RAE/225401713/11/0/0/16d5b21456e164ab0747fd8b6fa5bfd6/1/78e021bd709d5aa5238c12fae9551ab6/225401713-8f9ca2c6-ee54-4917-a055-8dd243191459.JPG

11614 70 ST NW

Edmonton T5B 1T5

MLS® Number:  E4488893

Back to Bellevue   

  • Home \
  • Bellevue \
  • 11614 70 ST NW

$ 274,900

1

BEDROOMS

1 + 0

BATHROOMS

1,292

SQUARE FEET

1949

YEAR BUILT

https://zimg.paragon.ice.com/ParagonImages/Property/PM/RAE/225401713/1/0/0/7186ecac6aee8e6880012c5a44490755/1/78e021bd709d5aa5238c12fae9551ab6/225401713-a4dab32a-ea14-42ee-ac89-40001b005c43.JPG





MLS® Number
E4488893
PROPERTY TYPE
Detached Single Family
LISTING DATE
May-20-2026

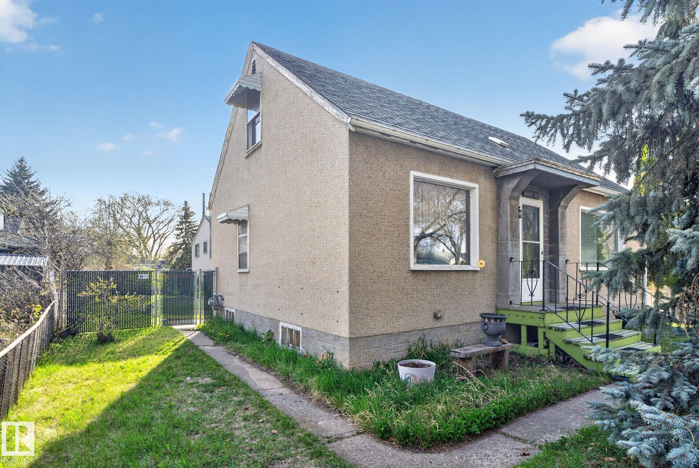
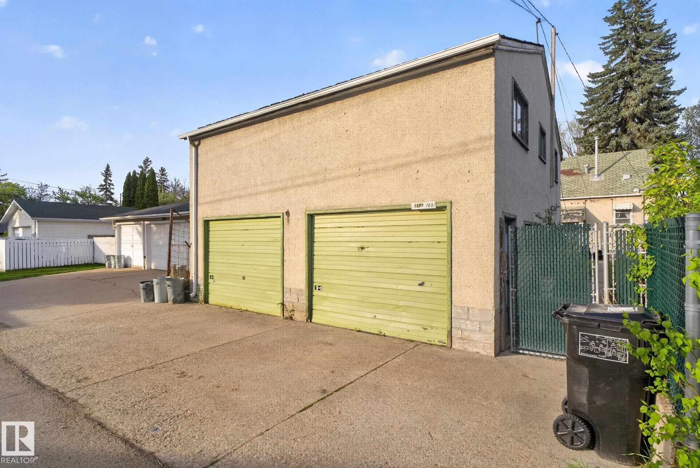
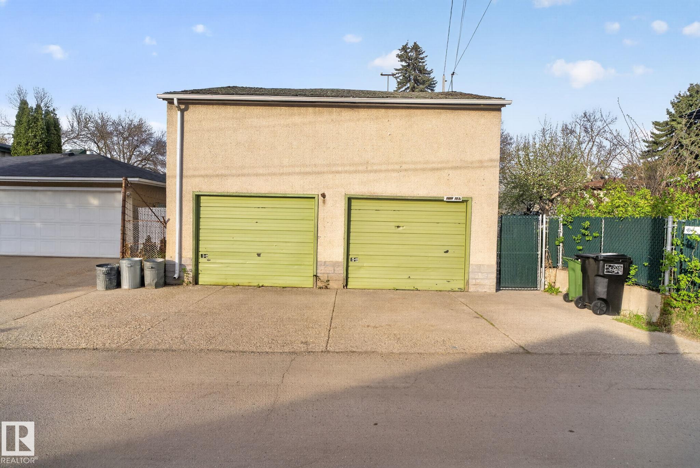
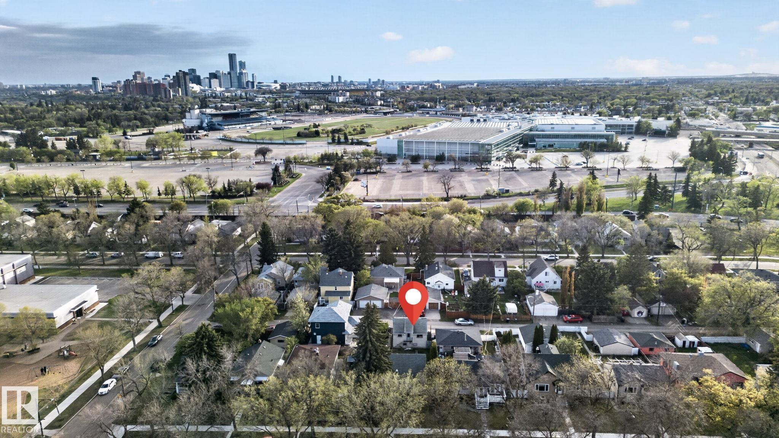
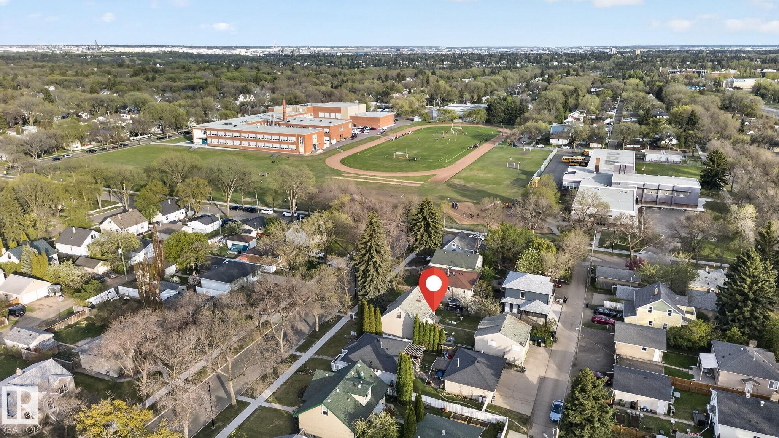
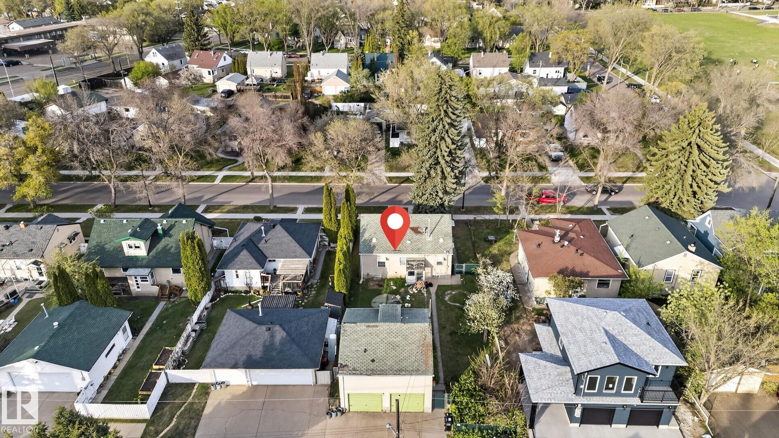
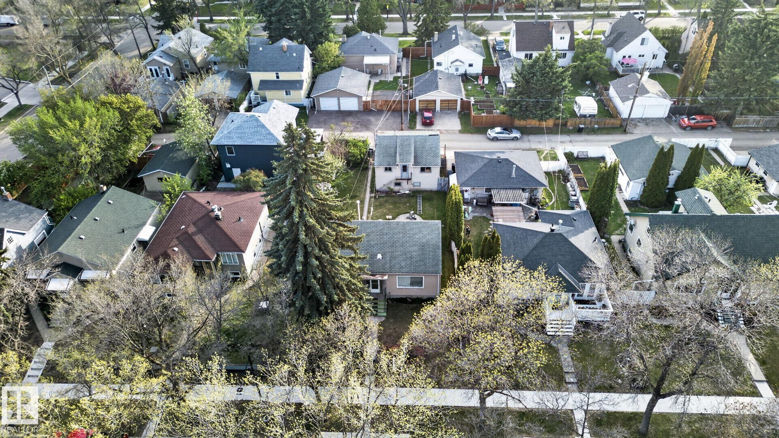
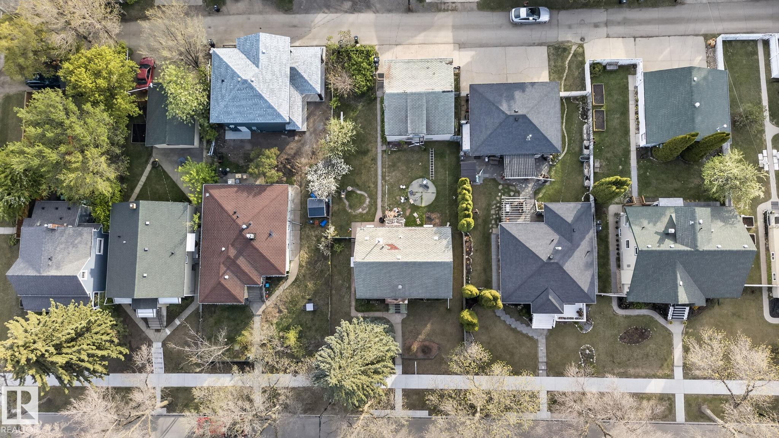
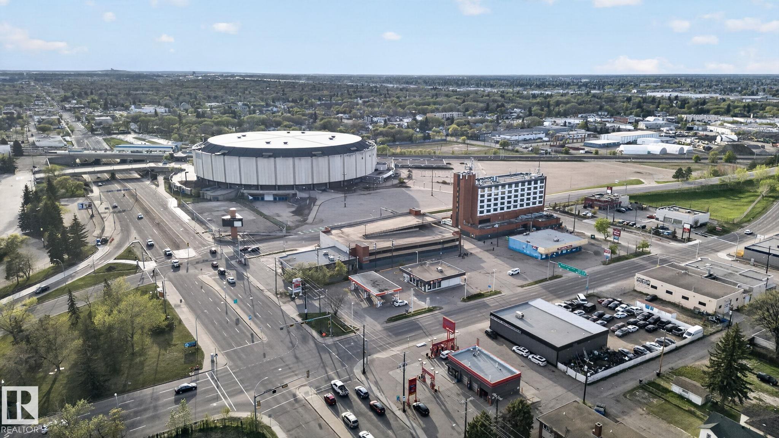
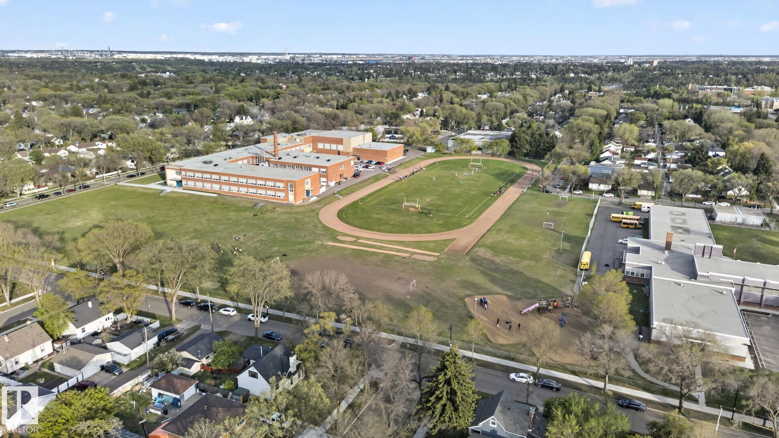
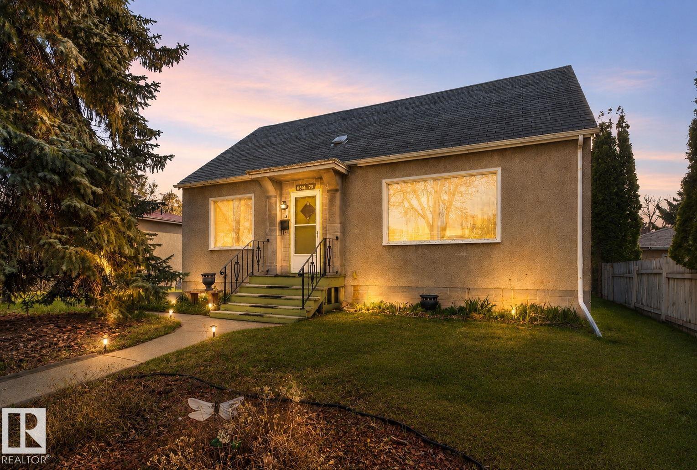
Prime Investment & Redevelopment Opportunity in Bellevue! Situated on a 50 x 123 lot (571.327 sq m) and zoned RS, this property is ideal for builders, investors, or buyers looking for a handyman special. The existing home requires significant renovation and is being sold primarily for lot value, offering exceptional potential to redevelop or build your dream home in a mature central community. The current layout includes 2 bedrooms and 1 bathroom on the main floor, with additional basement rooms that may offer future bedroom potential subject to proper egress and code compliance. A double detached garage adds further value and functionality with restoration. Located minutes from Concordia University, Borden Park, Eastglen Leisure Centre, golf, shopping, public transit, the River Valley trail system, and downtown Edmonton. Excellent opportunity in a sought-after location with strong redevelopment upside and long-term investment potential.

COMMUNITY  Bellevue
PROPERTY TYPE  Detached Single Family
BUILDING TYPE  Detached Single Family
STYLE  Bi-Level
YEAR BUILT 1949
SQUARE FOOTAGE  1,292
BEDROOMS  1
BATHROOMS  1.00
BASEMENT  Full, See Remarks
AMENITIES  See Remarks
APPLIANCES  See Remarks
COOLING 
FIREPLACE 
FLOORING  See Remarks
HEATING  Forced Air-1, Natural Gas
LAUNDRY 
LOT FEATURES  Back Lane, Fenced, Flat Site, Golf Nearby, Level Land, Playground Nearby, Public Swimming Pool, Public Transportation, Schools, Shopping Nearby
PARKING  Double Garage Detached
RESTRICTIONS  None Known
ROOF  Asphalt Shingles
TITLE  Fee Simple
BROKER  REALTORS® Association of Edmonton


ROOMS DIMENSIONS (m) LEVEL