https://zimg.paragon.ice.com/ParagonImages/Property/PM/RAE/225401300/1/0/0/3b96e4bbdaadb6704f07c7ae11245f30/1/59d7f20ed399ed34f71afc9b3c919159/225401300-88b1a474-77aa-456c-b48d-60f35793658f.JPG https://zimg.paragon.ice.com/ParagonImages/Property/PM/RAE/225401300/2/0/0/482dd1d6489082e99076e7316b935df4/1/59d7f20ed399ed34f71afc9b3c919159/225401300-517011b1-9aea-4a89-890d-173608c87a0e.JPG https://zimg.paragon.ice.com/ParagonImages/Property/PM/RAE/225401300/3/0/0/44b8400ab7fbc6482651b7d2ced75f43/1/59d7f20ed399ed34f71afc9b3c919159/225401300-2671a6ec-bb43-4576-a412-f8aed4a43632.JPG https://zimg.paragon.ice.com/ParagonImages/Property/PM/RAE/225401300/4/0/0/f47e34a893e0f5c8b00d17adb9ff6f74/1/59d7f20ed399ed34f71afc9b3c919159/225401300-894e2469-7426-431d-a12f-fedb38a14184.JPG https://zimg.paragon.ice.com/ParagonImages/Property/PM/RAE/225401300/5/0/0/f3102110e900b65541f6c917befd8115/1/59d7f20ed399ed34f71afc9b3c919159/225401300-b2816153-e392-4b4d-85ca-9e18fb17c76b.JPG https://zimg.paragon.ice.com/ParagonImages/Property/PM/RAE/225401300/6/0/0/cb0ca46afeb688c408a862eaa9869e86/1/59d7f20ed399ed34f71afc9b3c919159/225401300-5c0a0a76-d01b-45d2-9007-ff4e7e03f2b6.JPG https://zimg.paragon.ice.com/ParagonImages/Property/PM/RAE/225401300/7/0/0/1867a2cfb0d9dc56712ea05c79f3aeb3/1/59d7f20ed399ed34f71afc9b3c919159/225401300-0ebdde8a-a53b-4e3f-8468-45848533745d.JPG https://zimg.paragon.ice.com/ParagonImages/Property/PM/RAE/225401300/8/0/0/3e57cc3acfbf42c0754b8f21596dd898/1/59d7f20ed399ed34f71afc9b3c919159/225401300-c05dd2d5-23fa-42d0-ab65-567406ac3d46.JPG https://zimg.paragon.ice.com/ParagonImages/Property/PM/RAE/225401300/9/0/0/7842e9c1d7befcf66285b0b364b32fab/1/59d7f20ed399ed34f71afc9b3c919159/225401300-f7a7fc83-06f1-46ff-9cfd-87c508c5513e.JPG https://zimg.paragon.ice.com/ParagonImages/Property/PM/RAE/225401300/10/0/0/736f7f5800bd25f6df10b6a71fa607f8/1/59d7f20ed399ed34f71afc9b3c919159/225401300-4cde810a-38e4-4b7b-bb66-b9fb36fe0e44.JPG https://zimg.paragon.ice.com/ParagonImages/Property/PM/RAE/225401300/11/0/0/c1f682a04d4a66fe03c7747afad0edf6/1/59d7f20ed399ed34f71afc9b3c919159/225401300-bd17caf3-b8ff-445e-8712-4a58df9c8451.JPG https://zimg.paragon.ice.com/ParagonImages/Property/PM/RAE/225401300/12/0/0/cf0775bb3f023c3fe036f0c094f497de/1/59d7f20ed399ed34f71afc9b3c919159/225401300-bb03b69d-4a60-4e81-ad1b-932ddb00abd5.JPG https://zimg.paragon.ice.com/ParagonImages/Property/PM/RAE/225401300/13/0/0/c4e16f82d50f878413f08659dd7c073b/1/59d7f20ed399ed34f71afc9b3c919159/225401300-bc5c9bde-460d-437e-9d49-be76261e0745.JPG https://zimg.paragon.ice.com/ParagonImages/Property/PM/RAE/225401300/14/0/0/932f098dfd320bd23ce4215b5a503e53/1/59d7f20ed399ed34f71afc9b3c919159/225401300-721b0d6b-97cc-4ac9-aa64-f036a97e837a.JPG https://zimg.paragon.ice.com/ParagonImages/Property/PM/RAE/225401300/15/0/0/f4abb3ec0039afe9242e0c1a16cd9dae/1/59d7f20ed399ed34f71afc9b3c919159/225401300-2194e3d1-28ef-4a18-9438-18cfdc12f2bc.JPG https://zimg.paragon.ice.com/ParagonImages/Property/PM/RAE/225401300/16/0/0/79d948731ebfc766013a39635863d17a/1/59d7f20ed399ed34f71afc9b3c919159/225401300-a1ebf68b-c5c9-422b-96b0-63ebc0838d01.JPG https://zimg.paragon.ice.com/ParagonImages/Property/PM/RAE/225401300/17/0/0/6d11716c80ed3bd918a63987d264b8f2/1/59d7f20ed399ed34f71afc9b3c919159/225401300-1c15ee13-19da-42d0-bc3f-c797d24f1d20.JPG https://zimg.paragon.ice.com/ParagonImages/Property/PM/RAE/225401300/18/0/0/4a3a511034601a164e845a1a18975809/1/59d7f20ed399ed34f71afc9b3c919159/225401300-c66d206b-0404-4fd8-8dac-91f14e71d91e.JPG https://zimg.paragon.ice.com/ParagonImages/Property/PM/RAE/225401300/19/0/0/7f3b9289b207b90b079fda331e2d5302/1/59d7f20ed399ed34f71afc9b3c919159/225401300-8faccb5c-487c-4dda-bb94-6d2123646ffb.JPG https://zimg.paragon.ice.com/ParagonImages/Property/PM/RAE/225401300/20/0/0/d6d6305fd394fcc1c90e4ecd314bc31e/1/59d7f20ed399ed34f71afc9b3c919159/225401300-56e915d6-bf69-4941-a62c-095685974d03.JPG https://zimg.paragon.ice.com/ParagonImages/Property/PM/RAE/225401300/21/0/0/32d95bfa1fae2a42802b06b787bc6dc0/1/59d7f20ed399ed34f71afc9b3c919159/225401300-63507a6f-312c-4209-9617-9514414d1cf1.JPG https://zimg.paragon.ice.com/ParagonImages/Property/PM/RAE/225401300/22/0/0/40e9376af0996101bf56910ebd3fab47/1/59d7f20ed399ed34f71afc9b3c919159/225401300-3c3936af-f1b5-4869-a963-bb42d87d5fa3.JPG https://zimg.paragon.ice.com/ParagonImages/Property/PM/RAE/225401300/23/0/0/a257faada6c842d987b061a47d84c508/1/59d7f20ed399ed34f71afc9b3c919159/225401300-3b937aab-3443-40eb-adbf-136c5457c20d.JPG https://zimg.paragon.ice.com/ParagonImages/Property/PM/RAE/225401300/24/0/0/87e94f971dd763b13c401e68ae347517/1/59d7f20ed399ed34f71afc9b3c919159/225401300-30e238ba-0c80-456a-b391-07aebb5b1695.JPG https://zimg.paragon.ice.com/ParagonImages/Property/PM/RAE/225401300/25/0/0/c63adcdd236149675ee422a730a33d7a/1/59d7f20ed399ed34f71afc9b3c919159/225401300-b0617ca8-2599-4ddd-a009-c384f9c5ddbd.JPG https://zimg.paragon.ice.com/ParagonImages/Property/PM/RAE/225401300/26/0/0/70c36f692ea6480351300629747eb700/1/59d7f20ed399ed34f71afc9b3c919159/225401300-2d908e68-9619-4070-8439-fd74053cf968.JPG https://zimg.paragon.ice.com/ParagonImages/Property/PM/RAE/225401300/27/0/0/da0d22e3add0317b815ae055fc8a7428/1/59d7f20ed399ed34f71afc9b3c919159/225401300-5f955122-e135-4164-9e3f-b0f05d7845ef.JPG https://zimg.paragon.ice.com/ParagonImages/Property/PM/RAE/225401300/33/0/0/8b757f4748b51b1c2fac649fea3ae485/1/59d7f20ed399ed34f71afc9b3c919159/225401300-e601e9ff-9cf5-4dbb-bd13-29befdb02dcc.JPG https://zimg.paragon.ice.com/ParagonImages/Property/PM/RAE/225401300/34/0/0/b1cbb6b964ee787c20ff2e4d83c376ea/1/59d7f20ed399ed34f71afc9b3c919159/225401300-db28d073-d0fa-465e-acba-34af12cf7ee5.JPG https://zimg.paragon.ice.com/ParagonImages/Property/PM/RAE/225401300/35/0/0/bfdefcd0a3b225d2ad056179f76fdebb/1/59d7f20ed399ed34f71afc9b3c919159/225401300-73fa8e70-2cd3-45d0-9b2b-226cb4e8ccc9.JPG https://zimg.paragon.ice.com/ParagonImages/Property/PM/RAE/225401300/36/0/0/d26952d98a34f76037d077831eef3912/1/59d7f20ed399ed34f71afc9b3c919159/225401300-c64154cf-9891-4c09-ab46-726408b15d36.JPG https://zimg.paragon.ice.com/ParagonImages/Property/PM/RAE/225401300/37/0/0/88904151274456129dc0696e7f647751/1/59d7f20ed399ed34f71afc9b3c919159/225401300-49c0360a-c9cd-4945-a325-019721c34485.JPG https://zimg.paragon.ice.com/ParagonImages/Property/PM/RAE/225401300/38/0/0/fe3e1d13dcba2928a85958c5c8ad3aaa/1/59d7f20ed399ed34f71afc9b3c919159/225401300-c0d9aa65-7ee6-40ea-924d-ccb0e8ab2bdd.JPG https://zimg.paragon.ice.com/ParagonImages/Property/PM/RAE/225401300/39/0/0/a8fee030766e9aa369d14ff2fd28981b/1/59d7f20ed399ed34f71afc9b3c919159/225401300-b132a5b4-b16c-41c6-b983-c9ae73788837.JPG

11612 130 AV NW

Edmonton T5E 0V1

MLS® Number:  E4488480

Back to Calder   

  • Home \
  • Calder \
  • 11612 130 AV NW

$ 249,900

2

BEDROOMS

2 + 0

BATHROOMS

866

SQUARE FEET

1938

YEAR BUILT

https://zimg.paragon.ice.com/ParagonImages/Property/PM/RAE/225401300/1/0/0/3b96e4bbdaadb6704f07c7ae11245f30/1/59d7f20ed399ed34f71afc9b3c919159/225401300-88b1a474-77aa-456c-b48d-60f35793658f.JPG





MLS® Number
E4488480
PROPERTY TYPE
Detached Single Family
LISTING DATE
May-18-2026

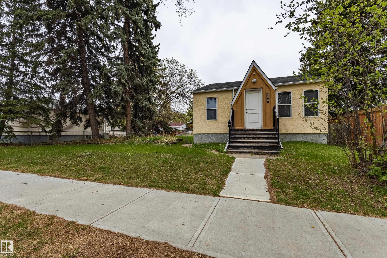
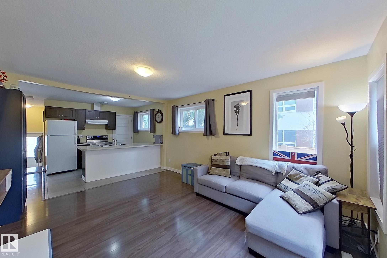
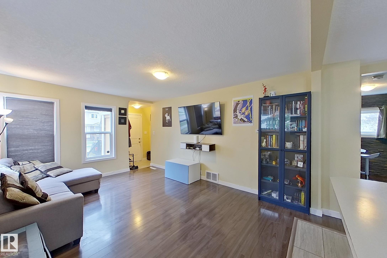
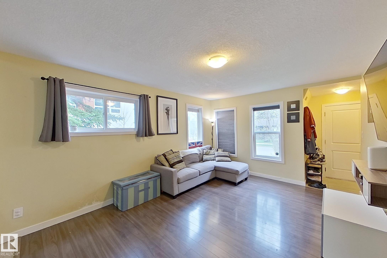
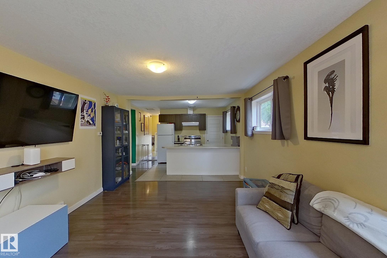
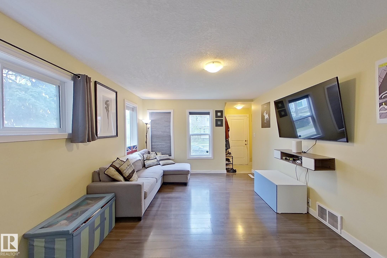
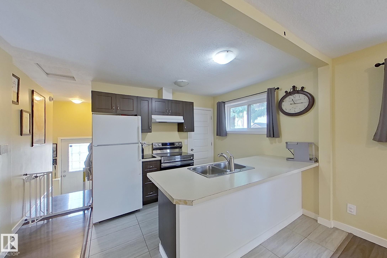
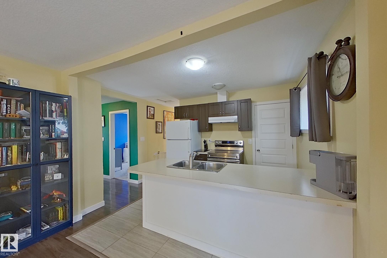
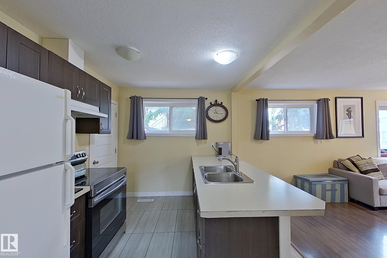
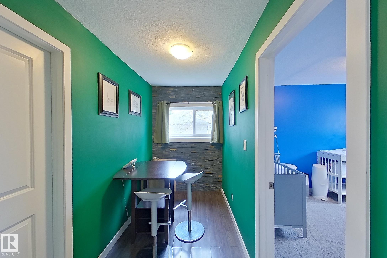
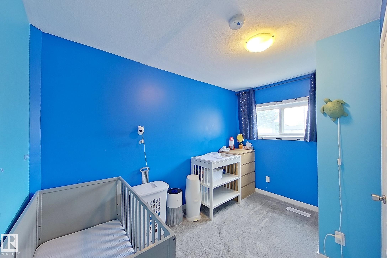
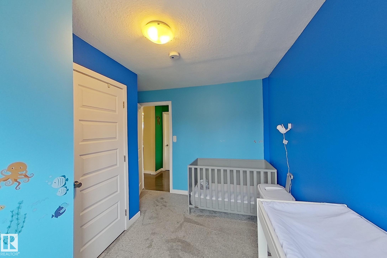
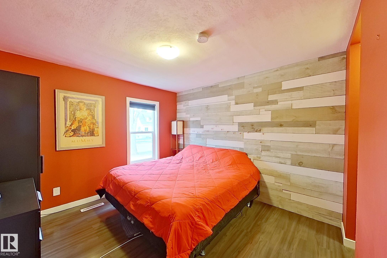
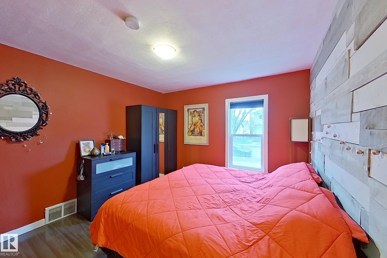
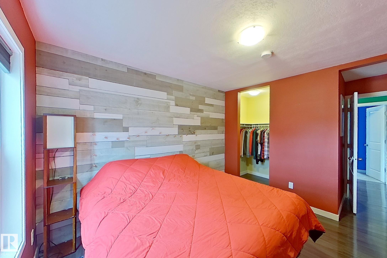
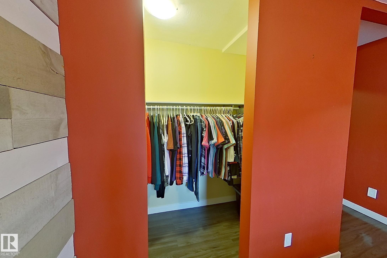
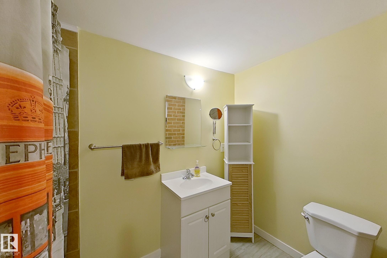
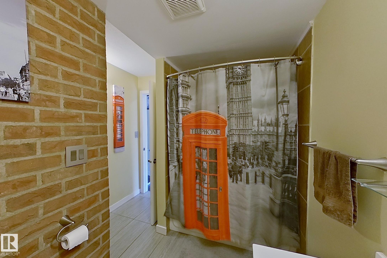
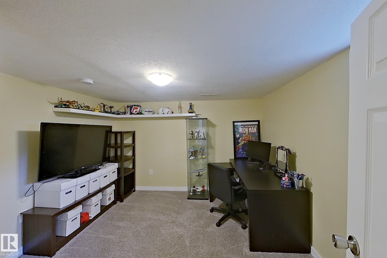
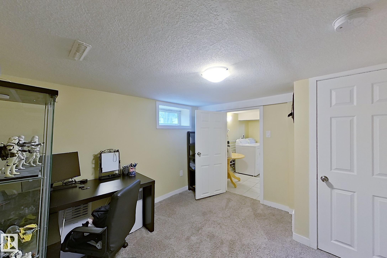
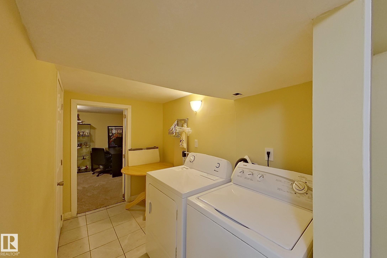
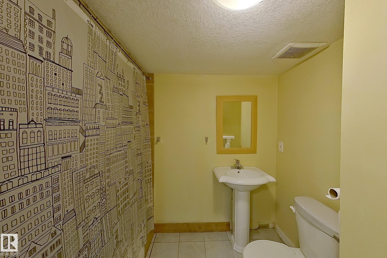
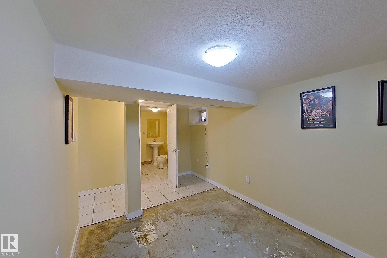
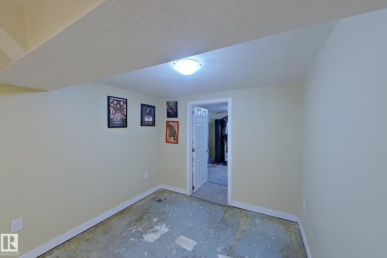
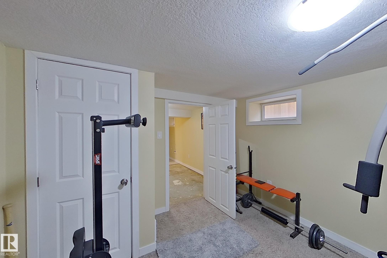
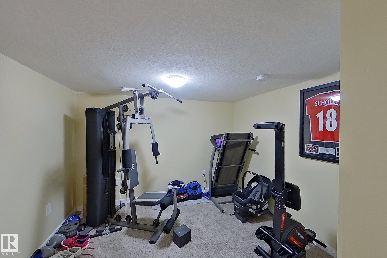
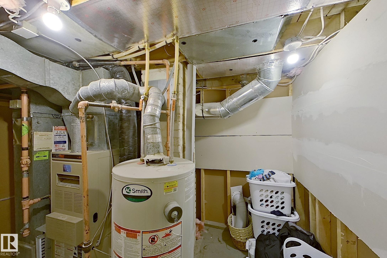
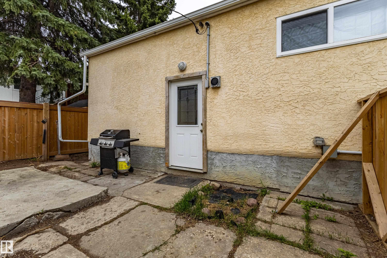
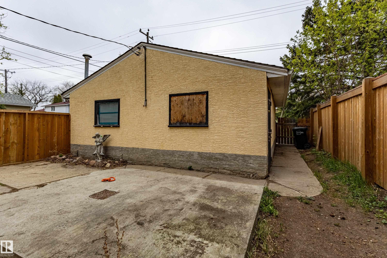
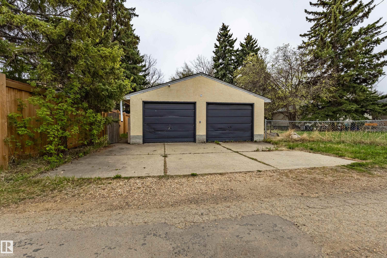
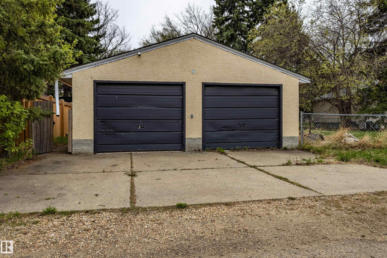
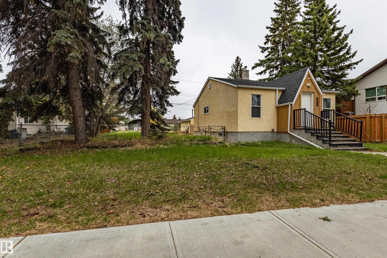
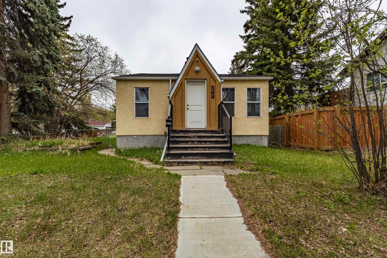
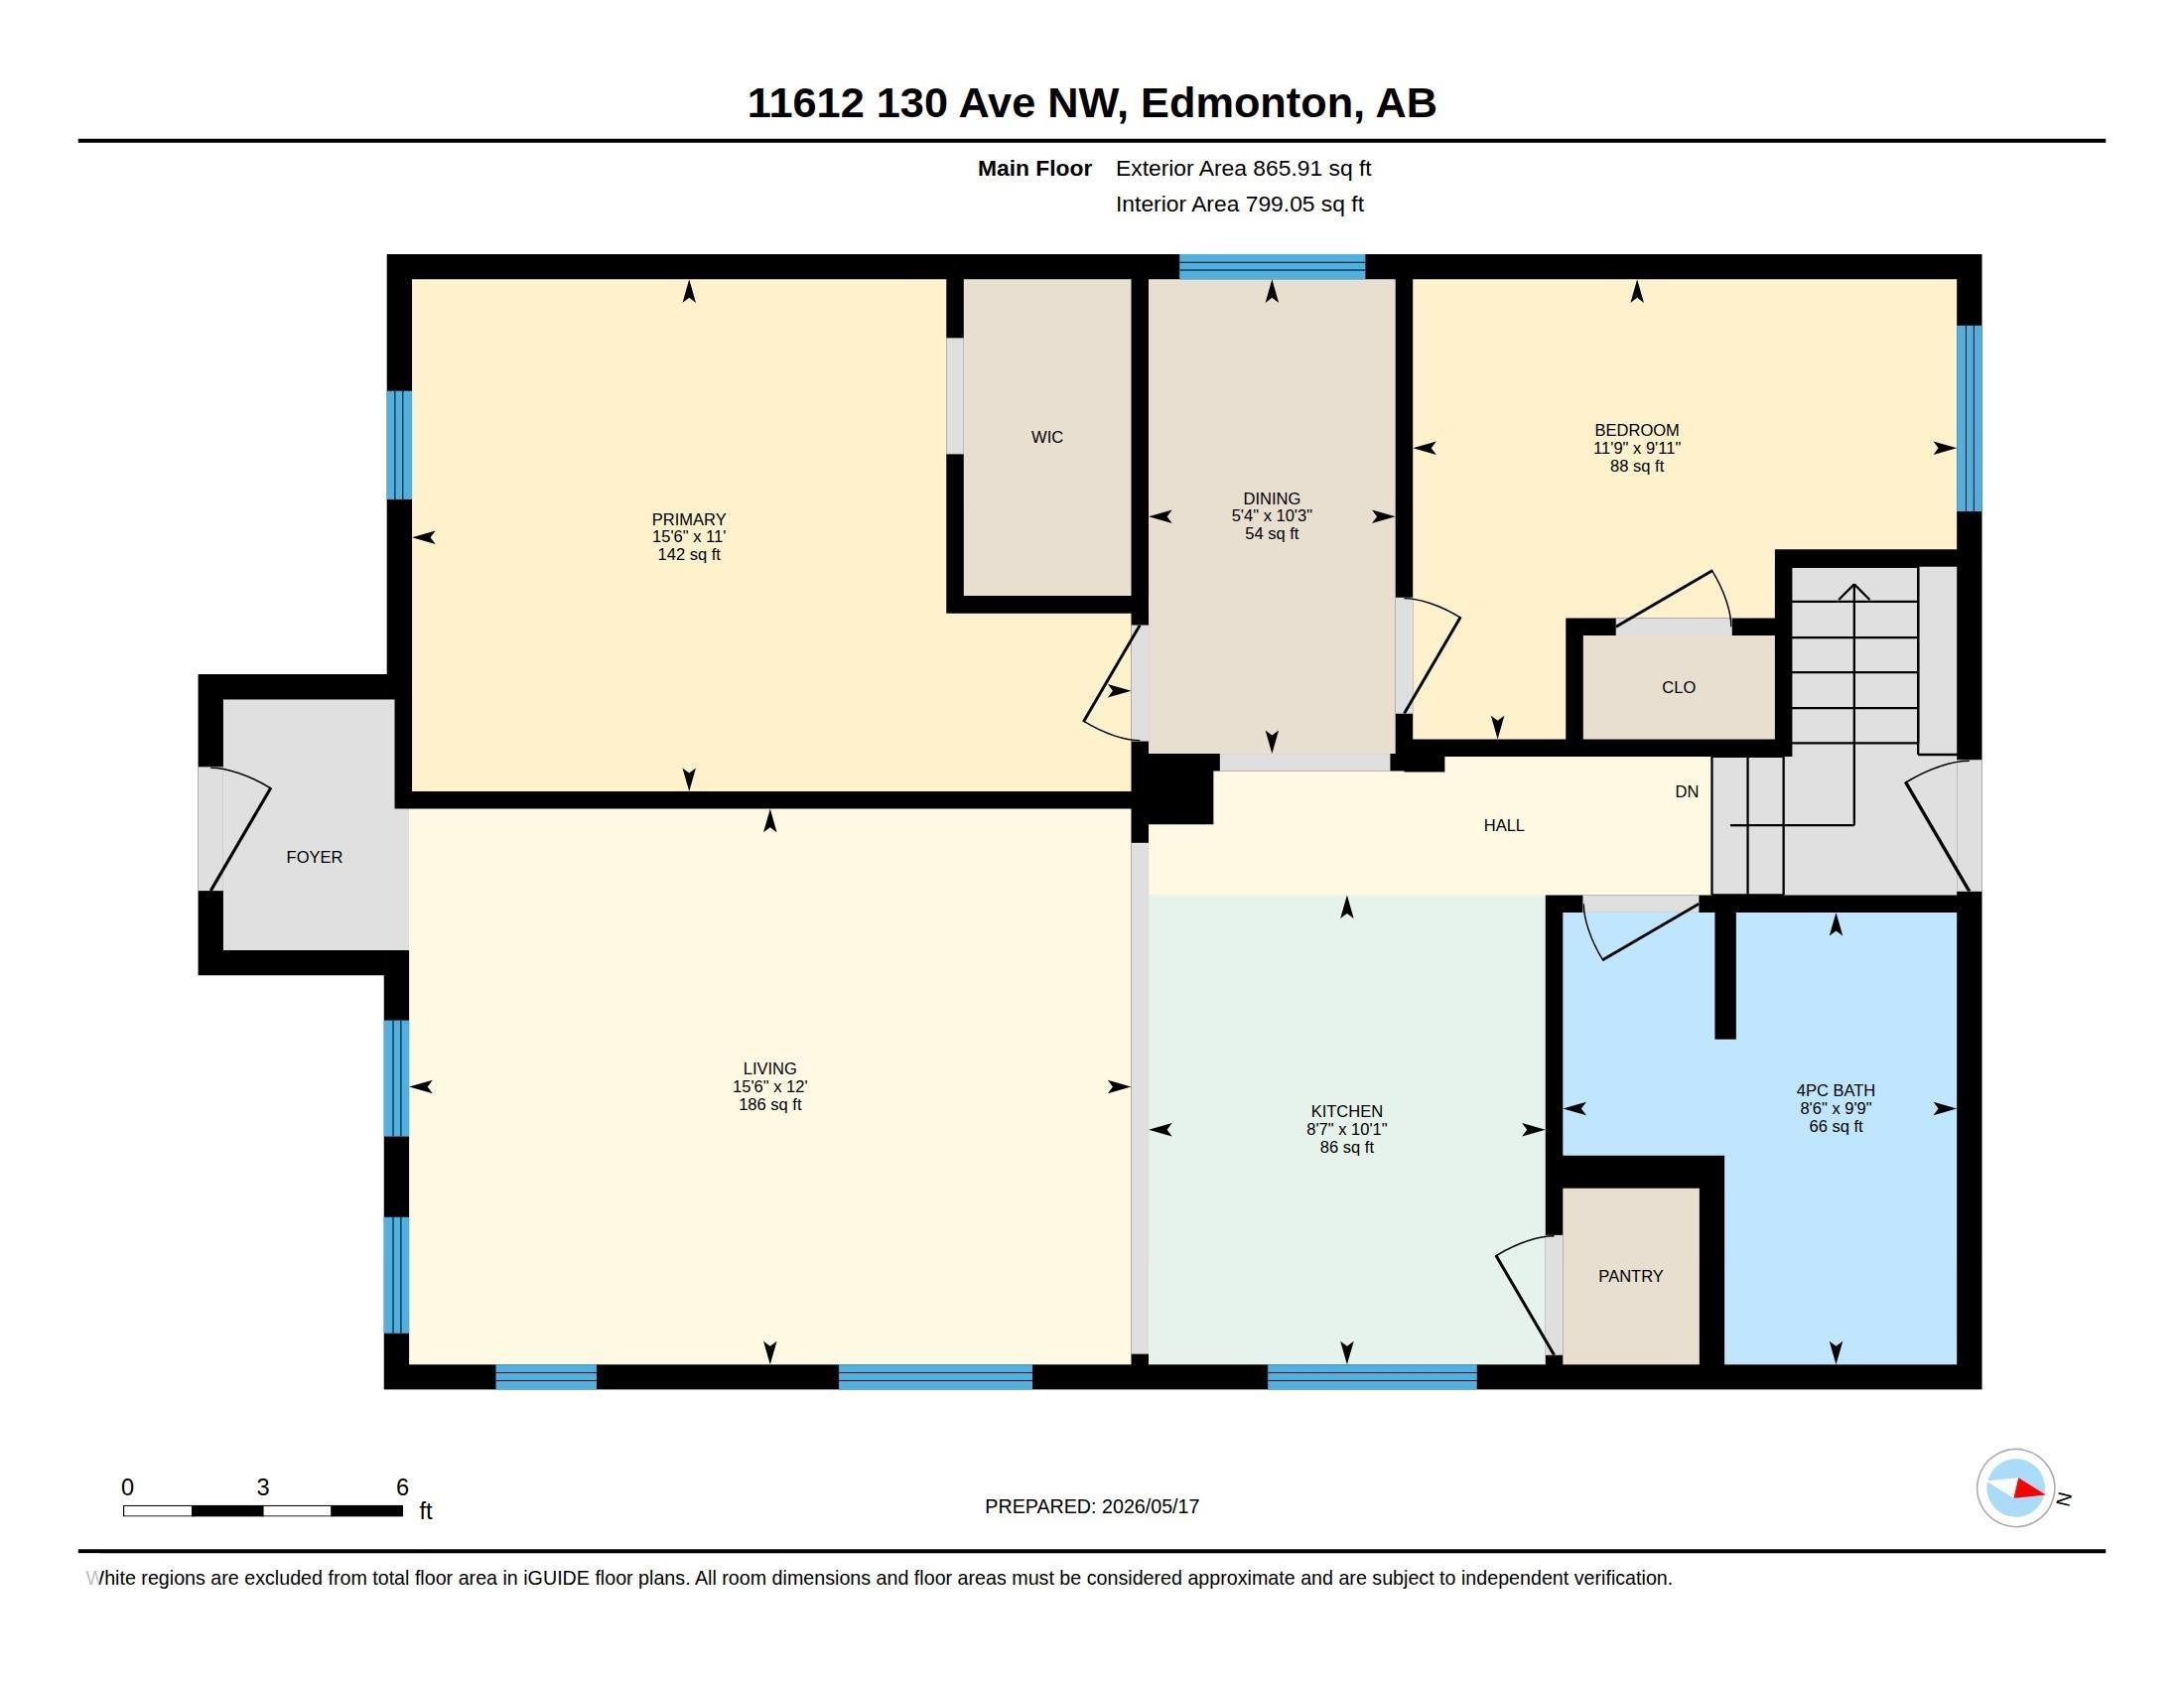
Sold as is, where is. Excellent investment opportunity with strong renovation, redevelopment, or holding potential. This versatile property offers plenty of upside for investors, builders, and renovators alike. The charming 865 sq. ft. home features 2 spacious bedrooms on the main floor, a bright living room, a functional kitchen with a pantry, a dining area, and a full bathroom. The finished basement adds versatile living space with a second full bathroom and 2 den-style rooms, ideal for a home office, gym, hobby room, or additional flex space. Outside, you'll find a double detached garage situated on a 33' × 115' lot, offering excellent potential for future development or redevelopment.

COMMUNITY  Calder
PROPERTY TYPE  Detached Single Family
BUILDING TYPE  Detached Single Family
STYLE  Raised Bungalow
YEAR BUILT 1938
SQUARE FOOTAGE  866
BEDROOMS  2
BATHROOMS  2.00
BASEMENT  Full, Finished
AMENITIES  See Remarks
APPLIANCES  Dryer, Oven-Microwave, Refrigerator, Stove-Electric, Washer, Window Coverings
COOLING 
FIREPLACE 
FLOORING  Carpet, Ceramic Tile, Laminate Flooring
HEATING  Forced Air-1, Natural Gas
LAUNDRY 
LOT FEATURES  Back Lane, Landscaped, Playground Nearby, Schools, Shopping Nearby
PARKING  Double Garage Detached
RESTRICTIONS  None Known
ROOF  Asphalt Shingles
TITLE  Fee Simple
BROKER  REALTORS® Association of Edmonton


ROOMS DIMENSIONS (m) LEVEL