https://zimg.paragon.ice.com/ParagonImages/Property/PM/RAE/225405145/1/0/0/6fbdafc98117be00ed7063e3d02bc268/1/fa778a12f32a63932bf179d5ede4e550/225405145-e77825dc-84db-4ea9-b501-2ef1e6bad490.JPG https://zimg.paragon.ice.com/ParagonImages/Property/PM/RAE/225405145/2/0/0/30fd3218c58fc061734c5ea32595a9cb/1/fa778a12f32a63932bf179d5ede4e550/225405145-e0bebe4c-862d-4f0a-8733-55f8e30c5579.JPG https://zimg.paragon.ice.com/ParagonImages/Property/PM/RAE/225405145/3/0/0/b20a2b81fa2ab0f8761c8a37d746f073/1/fa778a12f32a63932bf179d5ede4e550/225405145-9f8ec37c-0119-4520-b94c-1cd30d8282fc.JPG https://zimg.paragon.ice.com/ParagonImages/Property/PM/RAE/225405145/4/0/0/99d5b4424939b824c3465ebf112e5a26/1/fa778a12f32a63932bf179d5ede4e550/225405145-5783df8b-616b-439a-bd6f-10d5ec7201eb.JPG https://zimg.paragon.ice.com/ParagonImages/Property/PM/RAE/225405145/5/0/0/f7af5bf6d6aa3b91a9906a9347cd3e5b/1/fa778a12f32a63932bf179d5ede4e550/225405145-35021e13-4ff5-4cdd-9d87-8be6c09a7358.JPG https://zimg.paragon.ice.com/ParagonImages/Property/PM/RAE/225405145/6/0/0/eb375d7c50587669025f4098ef033bf0/1/fa778a12f32a63932bf179d5ede4e550/225405145-716f83f8-63f4-4210-add9-1fd451761cb2.JPG https://zimg.paragon.ice.com/ParagonImages/Property/PM/RAE/225405145/7/0/0/bb21715da8a86c70170b76bf9ca2b7b6/1/fa778a12f32a63932bf179d5ede4e550/225405145-379f7964-6e0d-4ba8-ae10-1e6f93e31c0f.JPG https://zimg.paragon.ice.com/ParagonImages/Property/PM/RAE/225405145/8/0/0/c89c721a456fb475046fb413da890e9f/1/fa778a12f32a63932bf179d5ede4e550/225405145-5d97c1b2-2133-42de-8b9d-acd8c6e28b17.JPG https://zimg.paragon.ice.com/ParagonImages/Property/PM/RAE/225405145/9/0/0/2dd49392371a63aa989f6b64f36103df/1/fa778a12f32a63932bf179d5ede4e550/225405145-02c1c653-3592-42c1-b189-82bfbbea92a5.JPG https://zimg.paragon.ice.com/ParagonImages/Property/PM/RAE/225405145/10/0/0/d618d7d2bca04dc673c774c58bdc1b68/1/fa778a12f32a63932bf179d5ede4e550/225405145-40bb9747-9918-4cb8-84c6-255005a7da4e.JPG https://zimg.paragon.ice.com/ParagonImages/Property/PM/RAE/225405145/11/0/0/a676d120f9a52c3df3b7f864781fd7a0/1/fa778a12f32a63932bf179d5ede4e550/225405145-72564ff8-ec50-44b9-826e-e939c29bbaa7.JPG https://zimg.paragon.ice.com/ParagonImages/Property/PM/RAE/225405145/12/0/0/3268a9a4ed761159afd5379baf4afc99/1/fa778a12f32a63932bf179d5ede4e550/225405145-4e6c46c9-f2a9-4484-af54-e4d5f715557e.JPG https://zimg.paragon.ice.com/ParagonImages/Property/PM/RAE/225405145/13/0/0/cb9bdb29adad6e029d687fbce40c9c5f/1/fa778a12f32a63932bf179d5ede4e550/225405145-4ea822ea-91b3-44cc-b0e2-92c5a204eeb6.JPG https://zimg.paragon.ice.com/ParagonImages/Property/PM/RAE/225405145/14/0/0/51f26b729a986e459cc8c7e683c4378a/1/fa778a12f32a63932bf179d5ede4e550/225405145-d888956c-239f-41cf-a0d0-040c48cde513.JPG https://zimg.paragon.ice.com/ParagonImages/Property/PM/RAE/225405145/15/0/0/34b7cdf48270f6d537ea410fe582a11f/1/fa778a12f32a63932bf179d5ede4e550/225405145-537fcf14-e6f3-4bd1-ba5a-30d7d04daeaa.JPG https://zimg.paragon.ice.com/ParagonImages/Property/PM/RAE/225405145/16/0/0/33f887c4048419e75fdca184af44e903/1/fa778a12f32a63932bf179d5ede4e550/225405145-98f148f6-901e-401f-afa0-53479702a373.JPG https://zimg.paragon.ice.com/ParagonImages/Property/PM/RAE/225405145/17/0/0/81245ddb4845b89a5585ae70abbfc559/1/fa778a12f32a63932bf179d5ede4e550/225405145-21a328c7-40d5-4be1-859c-22a8a4938bd6.JPG https://zimg.paragon.ice.com/ParagonImages/Property/PM/RAE/225405145/18/0/0/87c676c5fc57d74f01efd5565b23ae3d/1/fa778a12f32a63932bf179d5ede4e550/225405145-77c46297-fe17-4763-b547-24e06fd3cef2.JPG https://zimg.paragon.ice.com/ParagonImages/Property/PM/RAE/225405145/19/0/0/3d6cb3a8e1d553a32420f346de63f435/1/fa778a12f32a63932bf179d5ede4e550/225405145-8f029e96-8fe1-46a7-9cfb-16788bbb45bc.JPG https://zimg.paragon.ice.com/ParagonImages/Property/PM/RAE/225405145/20/0/0/26f52081a2db47d7a8d5ceedbddb5aab/1/fa778a12f32a63932bf179d5ede4e550/225405145-1adea299-d5a7-41c2-95b0-8abbe1d5eb03.JPG https://zimg.paragon.ice.com/ParagonImages/Property/PM/RAE/225405145/21/0/0/be693886c7047b47a9595fcb08ff11e0/1/fa778a12f32a63932bf179d5ede4e550/225405145-53a659e4-76b7-401f-a34b-4b15da5c0bfe.JPG https://zimg.paragon.ice.com/ParagonImages/Property/PM/RAE/225405145/22/0/0/d7bd4ed178c5faf9b7c9819a9f3750bd/1/fa778a12f32a63932bf179d5ede4e550/225405145-e9a59ee1-2bd2-48e3-849a-627cad36d141.JPG https://zimg.paragon.ice.com/ParagonImages/Property/PM/RAE/225405145/23/0/0/37dcca991b9cc27b8df7914de7beb9db/1/fa778a12f32a63932bf179d5ede4e550/225405145-4b2d8e16-71ce-425d-8343-687a87cf48e0.JPG https://zimg.paragon.ice.com/ParagonImages/Property/PM/RAE/225405145/24/0/0/5984be4d32248d82076df87fc4a2d79f/1/fa778a12f32a63932bf179d5ede4e550/225405145-7e933b39-aceb-4905-9a66-14395e91e17a.JPG https://zimg.paragon.ice.com/ParagonImages/Property/PM/RAE/225405145/25/0/0/e11f54caca445c724f7dae31ea6be5fb/1/fa778a12f32a63932bf179d5ede4e550/225405145-1894c444-ce0f-4934-bdd3-7926abad63ca.JPG https://zimg.paragon.ice.com/ParagonImages/Property/PM/RAE/225405145/26/0/0/64bde93a3c1588b0d65eab502bb352fc/1/fa778a12f32a63932bf179d5ede4e550/225405145-0f3bce8a-bca5-4261-a830-9fa7e1524852.JPG https://zimg.paragon.ice.com/ParagonImages/Property/PM/RAE/225405145/27/0/0/3de163a61dd04b1f19162f8e1e22d534/1/fa778a12f32a63932bf179d5ede4e550/225405145-0e009e99-c57e-4b28-91f4-8ded9f3e0403.JPG https://zimg.paragon.ice.com/ParagonImages/Property/PM/RAE/225405145/28/0/0/2088b49508304c3759532adfb6a29e67/1/fa778a12f32a63932bf179d5ede4e550/225405145-5d7a597c-e851-412b-b915-c2a1e8770edd.JPG

#116 630 MCALLISTER LO SW

Edmonton T6W 1N3

MLS® Number:  E4492325

Back to Macewan   

  • Home \
  • Macewan \
  • #116 630 MCALLISTER LO SW

$ 129,900

1

BEDROOMS

0 + 1

BATHROOMS

598

SQUARE FEET

2003

YEAR BUILT

https://zimg.paragon.ice.com/ParagonImages/Property/PM/RAE/225405145/1/0/0/6fbdafc98117be00ed7063e3d02bc268/1/fa778a12f32a63932bf179d5ede4e550/225405145-e77825dc-84db-4ea9-b501-2ef1e6bad490.JPG





MLS® Number
E4492325
PROPERTY TYPE
Apartment
LISTING DATE
June-06-2026

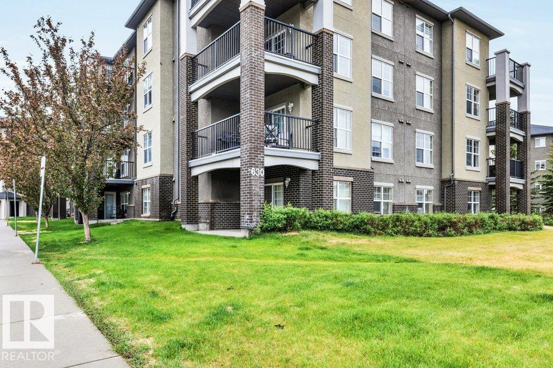
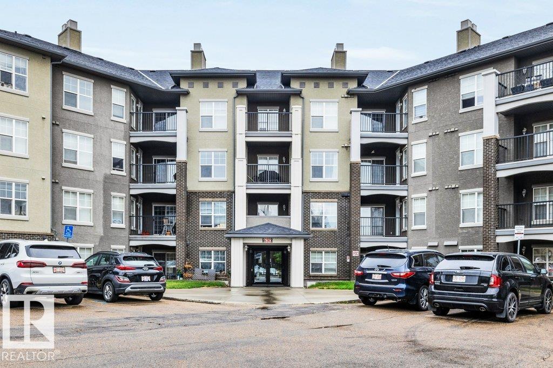
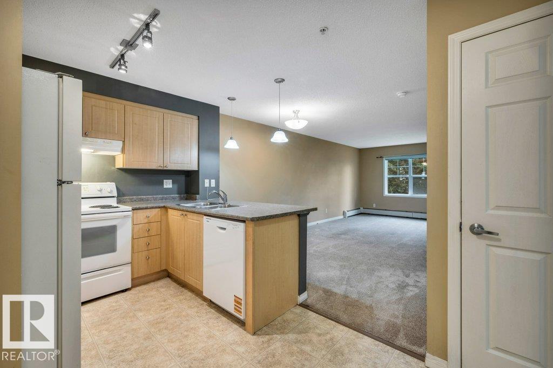
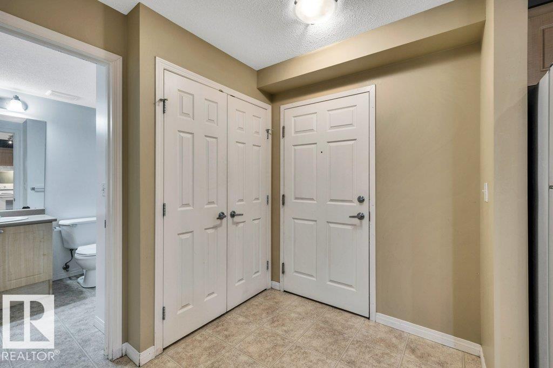
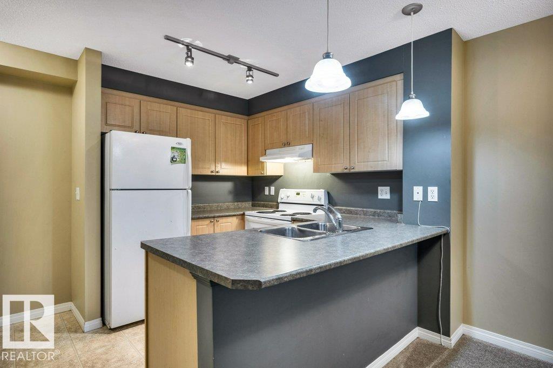
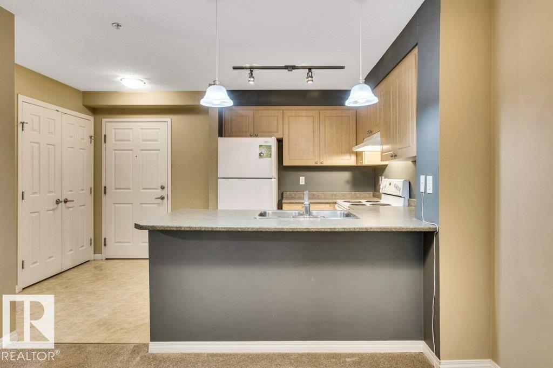
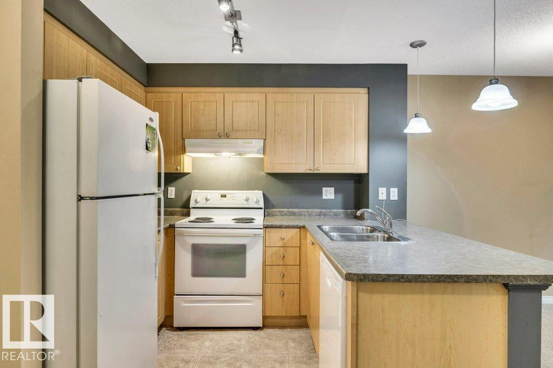
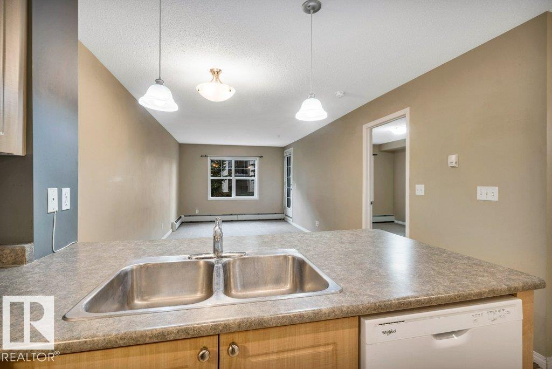
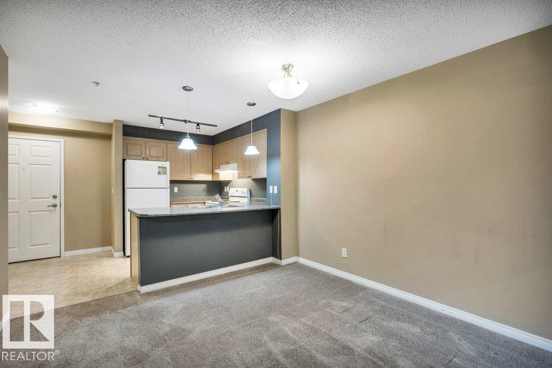
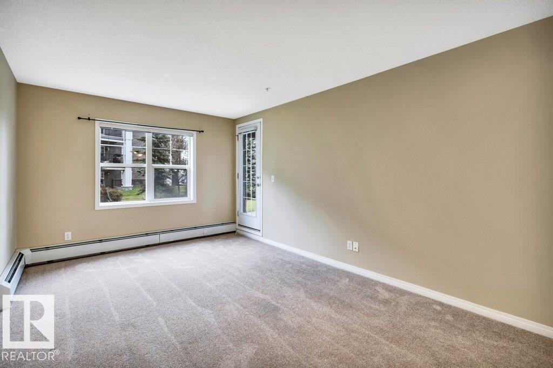
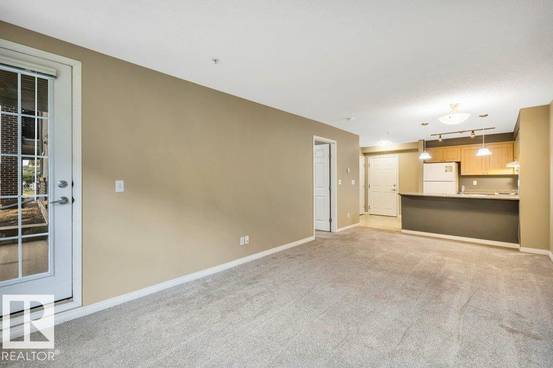
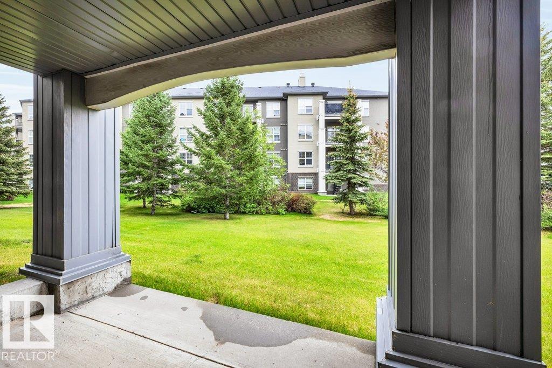
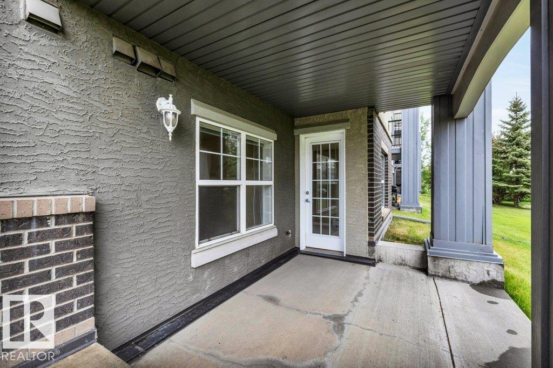
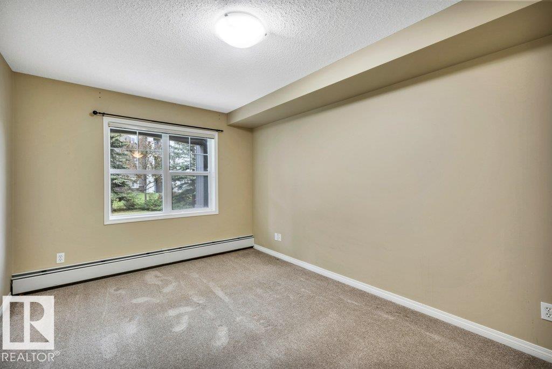
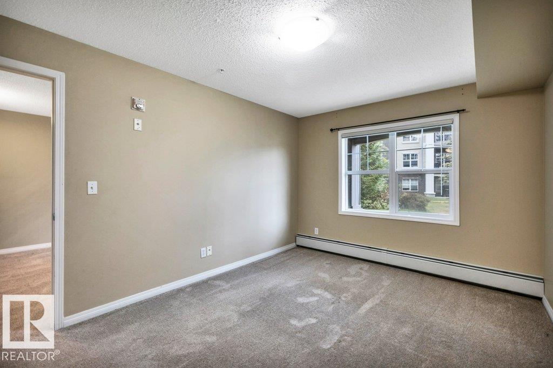
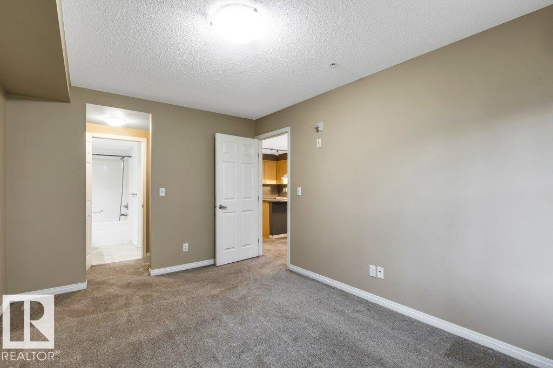
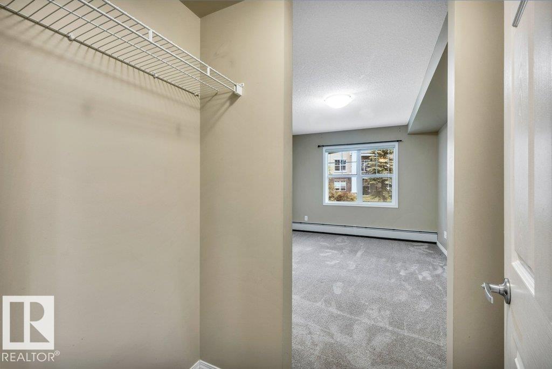
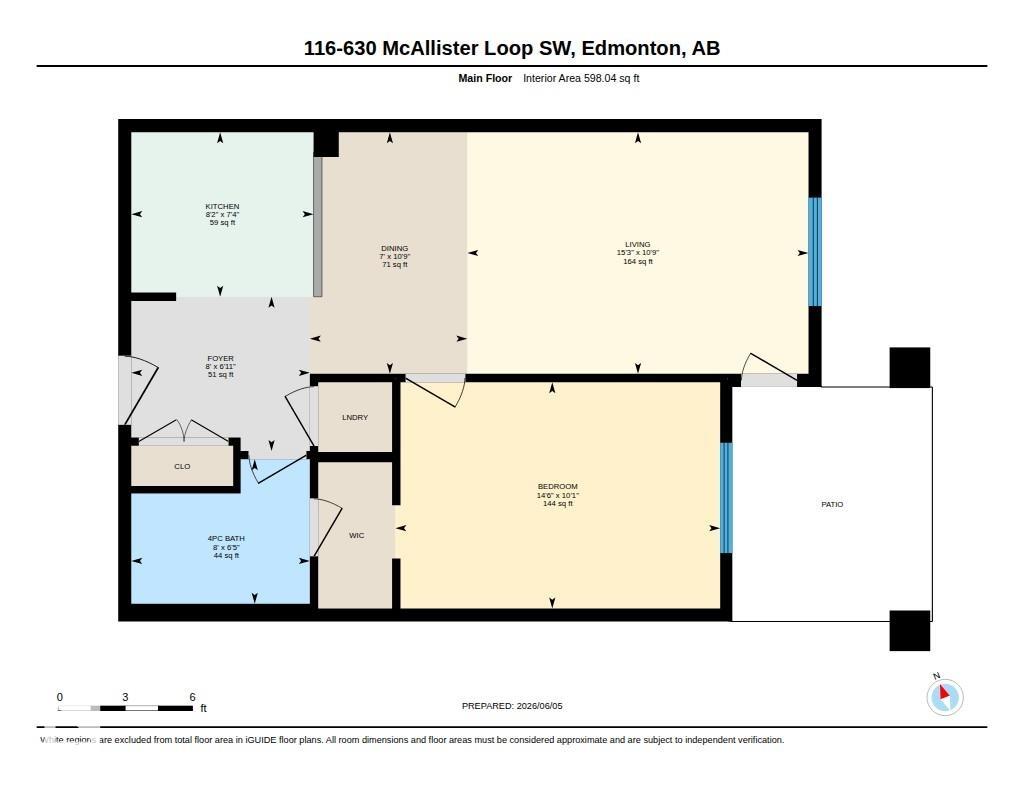
Excellent one-bedroom main floor condo with 600sqft of living space. Extremely well laid out floorplan with functional kitchen with eating bar, open concept floor plan, patio doors to a large covered deck, the main bedroom can fit a king bed and has a walk thru closet to a full 4pc bathroom, in suite laundry and lastly underground parking for cold Edmonton winters. This unit is move in ready and so affordable priced with all the features one needs. Located in Macewan Village, this well-kept building offers great access to the Henday and shopping.

COMMUNITY  Macewan
PROPERTY TYPE  Apartment
BUILDING TYPE  Lowrise Apartment
STYLE  Single Level Apartment
YEAR BUILT 2003
SQUARE FOOTAGE  598
BEDROOMS  1
BATHROOMS  0.50
BASEMENT  None, No Basement
AMENITIES  Parking-Visitor, Patio, Secured Parking, Security Door
APPLIANCES  Dishwasher-Built-In, Hood Fan, Refrigerator, Stacked Washer/Dryer, Stove-Electric
COOLING 
FIREPLACE 
FLOORING  Carpet, Linoleum
HEATING  Baseboard, Hot Water, Natural Gas
LAUNDRY 
LOT FEATURES  Airport Nearby, Public Transportation, Schools, Shopping Nearby
PARKING  Underground
RESTRICTIONS  Pets Subject to Board App
ROOF  Asphalt Shingles
TITLE  Fee Simple
BROKER  REALTORS® Association of Edmonton


ROOMS DIMENSIONS (m) LEVEL