https://zimg.paragon.ice.com/ParagonImages/Property/PM/RAE/225403170/1/0/0/3b688bc97797fdb468f58f62f15bf0c0/1/1ad9184b269754b94e0728707bd99098/225403170-0d1358bf-1820-488a-a480-d167410b7b36.JPG https://zimg.paragon.ice.com/ParagonImages/Property/PM/RAE/225403170/2/0/0/1e055b6f41a7f58fc022d98b0c6af025/1/1ad9184b269754b94e0728707bd99098/225403170-8b36a0ff-a2b0-4ebd-bb69-520c6e35db99.JPG https://zimg.paragon.ice.com/ParagonImages/Property/PM/RAE/225403170/3/0/0/e94a5b3b58fe557616b68ecdafa8d87d/1/1ad9184b269754b94e0728707bd99098/225403170-d5e5f31c-f28a-4c02-aabd-012198fe7144.JPG https://zimg.paragon.ice.com/ParagonImages/Property/PM/RAE/225403170/4/0/0/571499c70421d65d45bdb0a7af0c2f97/1/1ad9184b269754b94e0728707bd99098/225403170-355e462b-61b6-4013-83aa-bc78b112a120.JPG https://zimg.paragon.ice.com/ParagonImages/Property/PM/RAE/225403170/5/0/0/99042952511b68c231cec52acac403ce/1/1ad9184b269754b94e0728707bd99098/225403170-050ae128-2615-495f-8485-04da50d6d230.JPG https://zimg.paragon.ice.com/ParagonImages/Property/PM/RAE/225403170/6/0/0/4ab8b0d1c2ed2cb22ffbc6a6d9a203fc/1/1ad9184b269754b94e0728707bd99098/225403170-6318445c-a7b8-437f-80a1-cb954cb31f0c.JPG https://zimg.paragon.ice.com/ParagonImages/Property/PM/RAE/225403170/7/0/0/d7445e007cceb2272ffb110a5e7a28f2/1/1ad9184b269754b94e0728707bd99098/225403170-81a6ccc5-e285-4b40-a087-bbe96503f31b.JPG https://zimg.paragon.ice.com/ParagonImages/Property/PM/RAE/225403170/8/0/0/262964c57ec38f09c2c91335bdd4e8db/1/1ad9184b269754b94e0728707bd99098/225403170-d42a9053-898a-4139-8694-4897d4143fd0.JPG https://zimg.paragon.ice.com/ParagonImages/Property/PM/RAE/225403170/9/0/0/de10c36e848e54ddda24adffeed7f916/1/1ad9184b269754b94e0728707bd99098/225403170-8e0fd934-155a-4210-bb29-f0265cdc6b66.JPG https://zimg.paragon.ice.com/ParagonImages/Property/PM/RAE/225403170/10/0/0/9dd627d9cd98b7ad02366f24b5400533/1/1ad9184b269754b94e0728707bd99098/225403170-b20ecbc8-3469-4a1f-a4e6-e82e27b9d59d.JPG https://zimg.paragon.ice.com/ParagonImages/Property/PM/RAE/225403170/11/0/0/712e240c51b79874bfc44c80c41a9415/1/1ad9184b269754b94e0728707bd99098/225403170-b257d975-da9a-41bd-afc3-9dfad05d1499.JPG https://zimg.paragon.ice.com/ParagonImages/Property/PM/RAE/225403170/12/0/0/9f22ae20d70d0ddf4155f2981f2c8052/1/1ad9184b269754b94e0728707bd99098/225403170-4d23db0c-b93a-4150-aeb0-ac8737522cea.JPG https://zimg.paragon.ice.com/ParagonImages/Property/PM/RAE/225403170/13/0/0/23295a72bc9764ade1965d34b5edb407/1/1ad9184b269754b94e0728707bd99098/225403170-69630669-69e0-41d8-b9e5-df20feccacd1.JPG https://zimg.paragon.ice.com/ParagonImages/Property/PM/RAE/225403170/14/0/0/397cce6bba2f626d81d4fff411fa1551/1/1ad9184b269754b94e0728707bd99098/225403170-3512e254-4484-4312-8f8d-6f4cafd9865c.JPG https://zimg.paragon.ice.com/ParagonImages/Property/PM/RAE/225403170/15/0/0/12b424df019b003b427649fc9e9f3f58/1/1ad9184b269754b94e0728707bd99098/225403170-275b607c-6949-411d-b949-fc271cf7721a.JPG https://zimg.paragon.ice.com/ParagonImages/Property/PM/RAE/225403170/16/0/0/f4eb9df3086a8eebf346647118a01348/1/1ad9184b269754b94e0728707bd99098/225403170-31b46cfc-7dbb-415c-87a7-cc0bccd70a20.JPG https://zimg.paragon.ice.com/ParagonImages/Property/PM/RAE/225403170/17/0/0/c1685fa8ec7680d369dcc35066cac9a2/1/1ad9184b269754b94e0728707bd99098/225403170-b9900834-a3ed-4c8e-ae9c-503766234571.JPG https://zimg.paragon.ice.com/ParagonImages/Property/PM/RAE/225403170/18/0/0/4a84e48b3a9188122b7d2679e0e6b45c/1/1ad9184b269754b94e0728707bd99098/225403170-2b2bcd45-5012-4901-80a1-d16deff32dd4.JPG https://zimg.paragon.ice.com/ParagonImages/Property/PM/RAE/225403170/19/0/0/ef68aa62394d99b641073f643e6d6f5a/1/1ad9184b269754b94e0728707bd99098/225403170-ceefd690-5774-4e59-be35-8d75fae924ed.JPG https://zimg.paragon.ice.com/ParagonImages/Property/PM/RAE/225403170/20/0/0/6f12b1a467084bfa8e039dc93d7e1969/1/1ad9184b269754b94e0728707bd99098/225403170-8f18d875-7114-47a3-958f-8643f1f332e7.JPG https://zimg.paragon.ice.com/ParagonImages/Property/PM/RAE/225403170/21/0/0/1217b02f28c4eeebcda85768b89d88a6/1/1ad9184b269754b94e0728707bd99098/225403170-4978467e-fe00-4c42-b4a3-2be8b254e7f7.JPG https://zimg.paragon.ice.com/ParagonImages/Property/PM/RAE/225403170/22/0/0/8c97d81a851fcd2558e21e10970fd0bb/1/1ad9184b269754b94e0728707bd99098/225403170-b8199d8d-98c1-4520-bf6f-78ade1065f5c.JPG https://zimg.paragon.ice.com/ParagonImages/Property/PM/RAE/225403170/23/0/0/ee41451d5dcdcb099f83c3e772da7333/1/1ad9184b269754b94e0728707bd99098/225403170-de998a04-3120-4d4b-9623-09a382d6b359.JPG https://zimg.paragon.ice.com/ParagonImages/Property/PM/RAE/225403170/24/0/0/32f619457dc5151460617c86e00c0d21/1/1ad9184b269754b94e0728707bd99098/225403170-9493c087-8622-4ac5-b8e5-f8bd027ef01d.JPG https://zimg.paragon.ice.com/ParagonImages/Property/PM/RAE/225403170/25/0/0/3f16358fb3da37c487be3a4443b872dd/1/1ad9184b269754b94e0728707bd99098/225403170-e9f6b157-e9e6-439c-a5d6-3e71d4805f40.JPG

#116 16348 109 ST NW

Edmonton T5X 2T4

MLS® Number:  E4490350

Back to Lorelei   

  • Home \
  • Lorelei \
  • #116 16348 109 ST NW

$ 150,000

3

BEDROOMS

1 + 1

BATHROOMS

1,078

SQUARE FEET

1977

YEAR BUILT

https://zimg.paragon.ice.com/ParagonImages/Property/PM/RAE/225403170/1/0/0/3b688bc97797fdb468f58f62f15bf0c0/1/1ad9184b269754b94e0728707bd99098/225403170-0d1358bf-1820-488a-a480-d167410b7b36.JPG





MLS® Number
E4490350
PROPERTY TYPE
Townhouse
LISTING DATE
May-28-2026

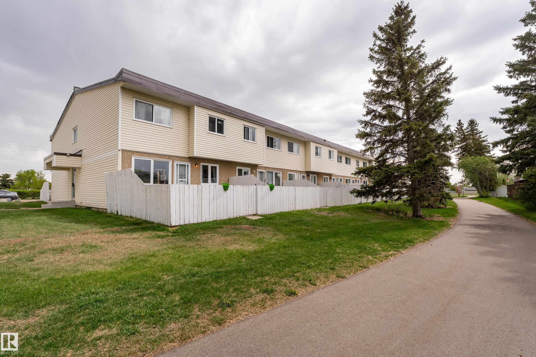
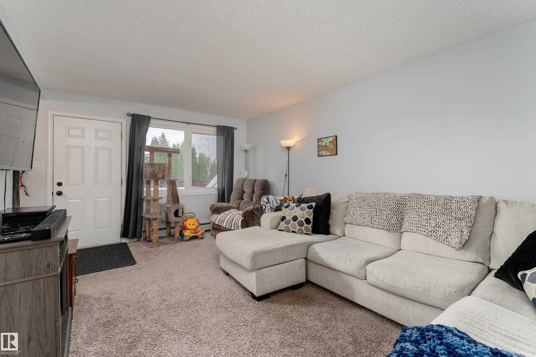
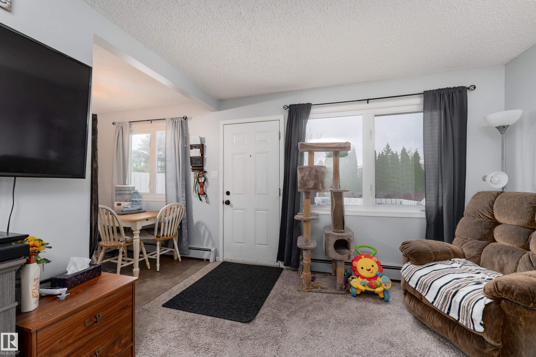
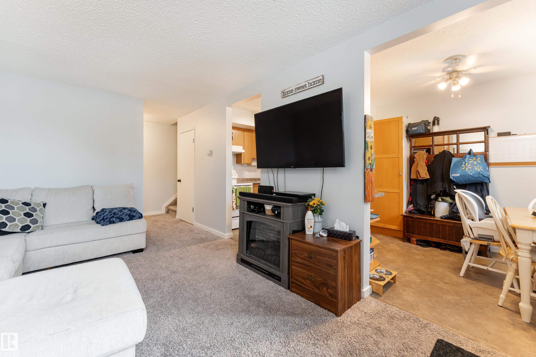
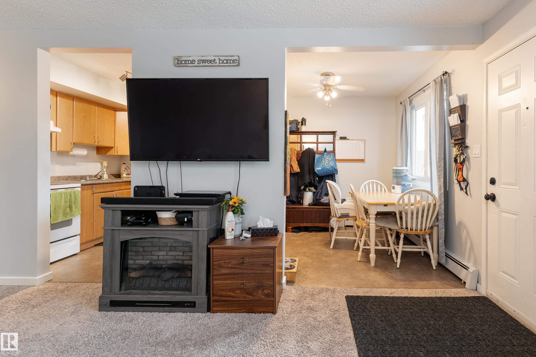
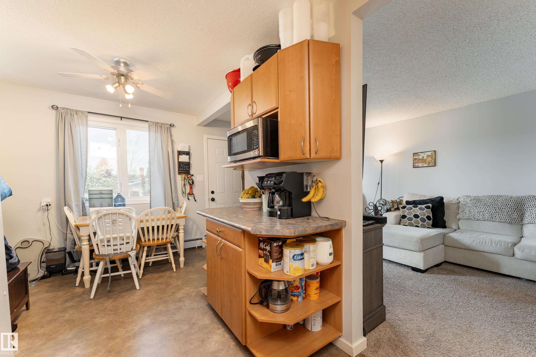
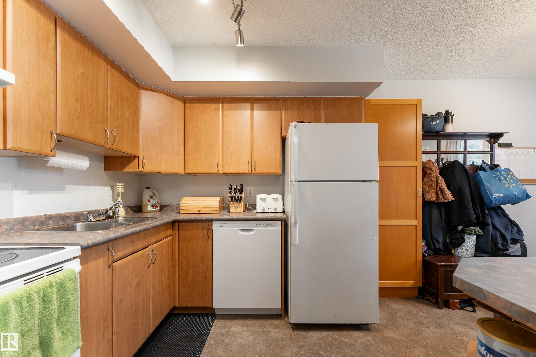
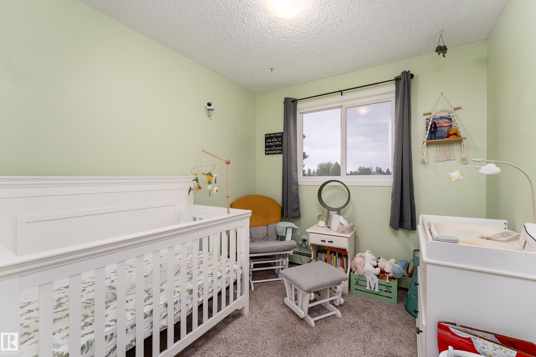
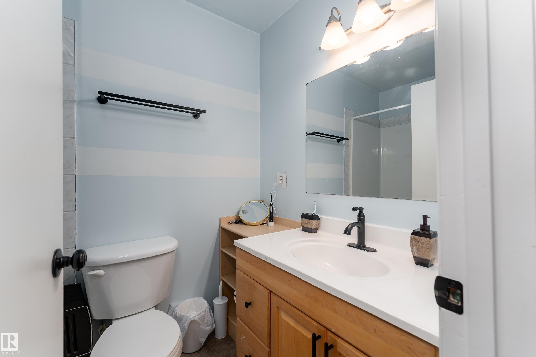
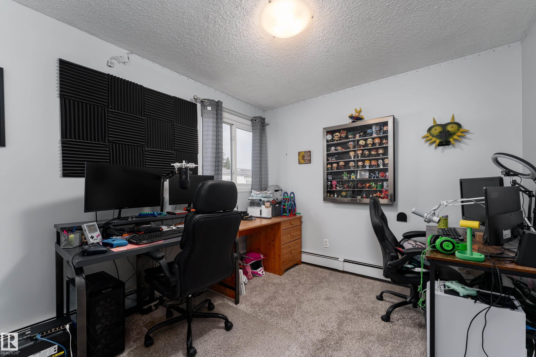
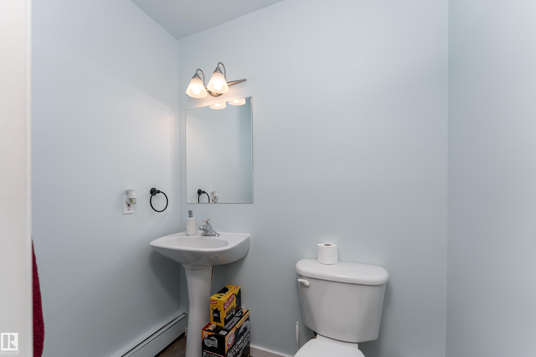
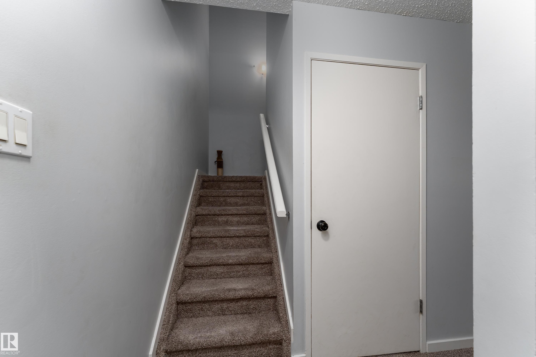
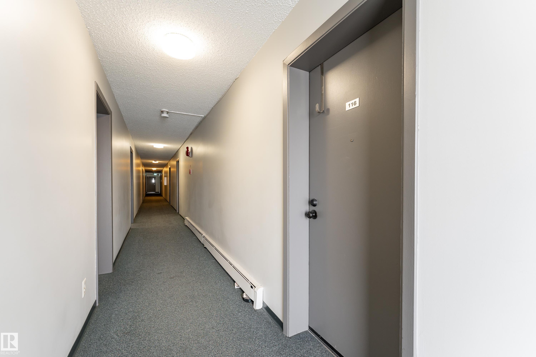
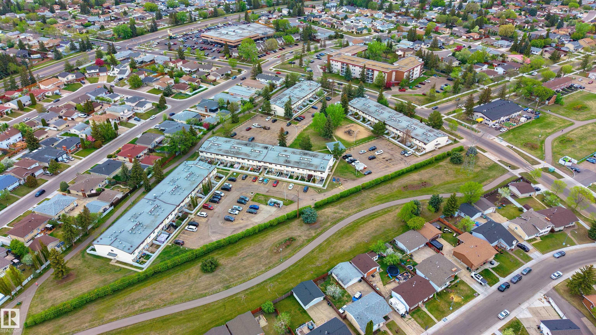
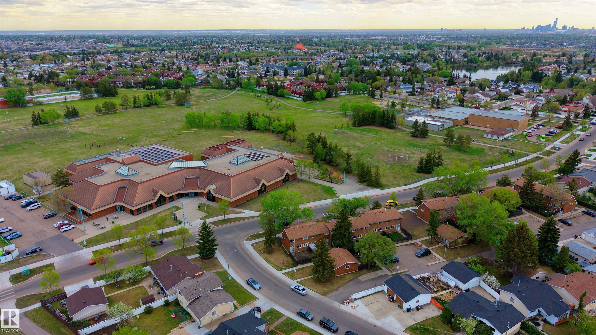
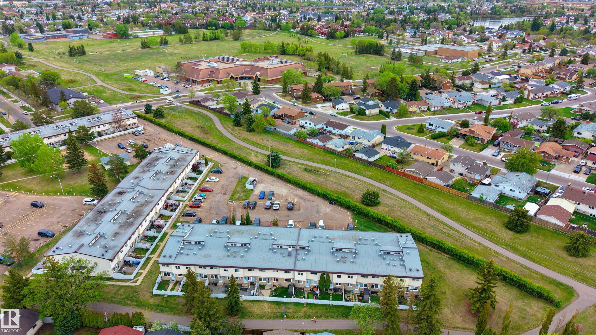
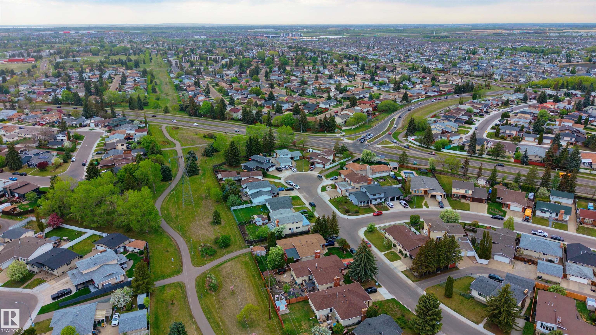
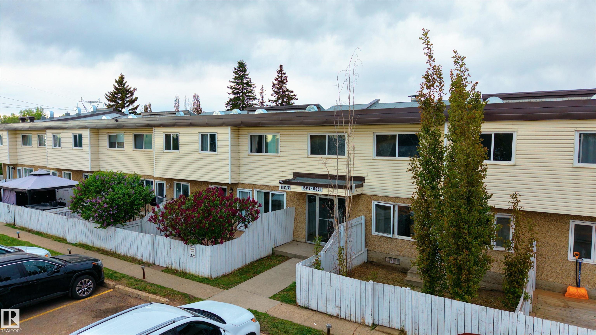
Affordable, functional and full of potential. This three bedroom, two bath end unit offers a fully fenced yard backing onto greenspace & is conveniently located close to schools, parks, shopping, transit and other everyday amenities. An excellent opportunity for first-time buyers & also presents strong appeal for investors looking to grow their real estate portfolio. Inside, you'll find a bright kitchen with a dining area, a spacious living room & plenty of storage throughout. As an end unit, it benefits from an additional bedroom window that fills the home with natural light, along with the added convenience of access through a secure hallway. Homeownership starts here !

COMMUNITY  Lorelei
PROPERTY TYPE  Townhouse
BUILDING TYPE  Townhouse
STYLE  2 Storey
YEAR BUILT 1977
SQUARE FOOTAGE  1,078
BEDROOMS  3
BATHROOMS  1.50
BASEMENT  Full, Unfinished
AMENITIES  Parking-Visitor
APPLIANCES  Dishwasher-Built-In, Dryer, Hood Fan, Refrigerator, Stove-Electric, Washer, Window Coverings
COOLING 
FIREPLACE 
FLOORING  Carpet, Linoleum
HEATING  Hot Water, Natural Gas
LAUNDRY 
LOT FEATURES  Fenced, Flat Site, Playground Nearby, Public Transportation, Schools, Shopping Nearby
PARKING  Stall
RESTRICTIONS  Pets Subject to Board App
ROOF  Asphalt Shingles
TITLE  Fee Simple
BROKER  REALTORS® Association of Edmonton


ROOMS DIMENSIONS (m) LEVEL