https://zimg.paragon.ice.com/ParagonImages/Property/PM/RAE/225421579/1/0/0/8d1fd4018981ac1ddd2ce9b45233b89e/1/a802ed2c634cfe0c74d88f83376fbb57/225421579-d37355a2-9d1c-455a-8ecb-62ffb2829ecb.JPG https://zimg.paragon.ice.com/ParagonImages/Property/PM/RAE/225421579/2/0/0/c21b3720fa29bb77fd1389d8b332321e/1/a802ed2c634cfe0c74d88f83376fbb57/225421579-a97d944b-8d03-4c97-9756-72e456d250f0.JPG https://zimg.paragon.ice.com/ParagonImages/Property/PM/RAE/225421579/3/0/0/c1bf91937801fba5733d030668e27e08/1/a802ed2c634cfe0c74d88f83376fbb57/225421579-1bae08ee-9b58-43b6-b8ec-0f902c029c6b.JPG https://zimg.paragon.ice.com/ParagonImages/Property/PM/RAE/225421579/4/0/0/826ff5c3522d7ebeda376be005d184b3/1/a802ed2c634cfe0c74d88f83376fbb57/225421579-67e164d8-0d4d-4918-a418-7b2e8472f5d0.JPG https://zimg.paragon.ice.com/ParagonImages/Property/PM/RAE/225421579/5/0/0/dab14bdb8d1516a5e802b6638f4059eb/1/a802ed2c634cfe0c74d88f83376fbb57/225421579-603a961f-b256-4db3-a479-37e7ac35fc33.JPG https://zimg.paragon.ice.com/ParagonImages/Property/PM/RAE/225421579/6/0/0/8f4d713a3da187440ee48fb68ae65160/1/a802ed2c634cfe0c74d88f83376fbb57/225421579-8bb8fa23-ca6d-4782-aa61-3888901cbf23.JPG https://zimg.paragon.ice.com/ParagonImages/Property/PM/RAE/225421579/7/0/0/302d12e23872520e052463e64b6fae1d/1/a802ed2c634cfe0c74d88f83376fbb57/225421579-129522d9-eacd-4309-825a-b583ae28e615.JPG https://zimg.paragon.ice.com/ParagonImages/Property/PM/RAE/225421579/8/0/0/57226aa088fcbddcf4d2796a33fe3d84/1/a802ed2c634cfe0c74d88f83376fbb57/225421579-4ce0d992-e33a-4446-aa34-fd8f6d589766.JPG https://zimg.paragon.ice.com/ParagonImages/Property/PM/RAE/225421579/9/0/0/1839aabb7ccd9c4cb67730ec28be5e07/1/a802ed2c634cfe0c74d88f83376fbb57/225421579-a31f7ef2-119a-44cd-b9e1-4e3f0740fa37.JPG https://zimg.paragon.ice.com/ParagonImages/Property/PM/RAE/225421579/10/0/0/8fba17b862d30e8e2cb6d4852b2d3e62/1/a802ed2c634cfe0c74d88f83376fbb57/225421579-ad481392-3d83-447d-95fb-5fe42a143eef.JPG https://zimg.paragon.ice.com/ParagonImages/Property/PM/RAE/225421579/11/0/0/d0670ecdcecf5dd802255c9ecfe476bc/1/a802ed2c634cfe0c74d88f83376fbb57/225421579-f6422e9f-f521-423d-b292-8a8854cc2343.JPG https://zimg.paragon.ice.com/ParagonImages/Property/PM/RAE/225421579/12/0/0/bead8624009c9bfde1a07b14334bfeda/1/a802ed2c634cfe0c74d88f83376fbb57/225421579-efddcc65-6930-49c2-b652-27290703a84a.JPG https://zimg.paragon.ice.com/ParagonImages/Property/PM/RAE/225421579/13/0/0/0a70e7833283212c009b50e425278860/1/a802ed2c634cfe0c74d88f83376fbb57/225421579-d71af2f7-724d-4bc4-9acc-5bf474514647.JPG https://zimg.paragon.ice.com/ParagonImages/Property/PM/RAE/225421579/14/0/0/317fc76585f73ef3a9943ede00ff549b/1/a802ed2c634cfe0c74d88f83376fbb57/225421579-62169f82-a49b-44fa-8733-9cd9d5de05f1.JPG https://zimg.paragon.ice.com/ParagonImages/Property/PM/RAE/225421579/15/0/0/41bb51d74e87e78c8b4a5092f2fb07d9/1/a802ed2c634cfe0c74d88f83376fbb57/225421579-4353c14c-5941-4a70-b611-3af18089cd71.JPG https://zimg.paragon.ice.com/ParagonImages/Property/PM/RAE/225421579/16/0/0/d648aacd94c2df5846b713d50710f008/1/a802ed2c634cfe0c74d88f83376fbb57/225421579-8a39906c-ec5b-4d7b-a350-b160e78dcaf7.JPG https://zimg.paragon.ice.com/ParagonImages/Property/PM/RAE/225421579/17/0/0/eade0fa8f40a56363ffd7e6c57a93242/1/a802ed2c634cfe0c74d88f83376fbb57/225421579-9b511e62-b6fa-4681-ab38-8980a840fcfd.JPG https://zimg.paragon.ice.com/ParagonImages/Property/PM/RAE/225421579/18/0/0/473275a2ca09f86a1cd4fdbaaaf40617/1/a802ed2c634cfe0c74d88f83376fbb57/225421579-345dbccd-2758-43d0-86fd-9094a5b0bf9d.JPG https://zimg.paragon.ice.com/ParagonImages/Property/PM/RAE/225421579/19/0/0/09bc30e92db24dd3a8705285e8752b32/1/a802ed2c634cfe0c74d88f83376fbb57/225421579-a66ff357-7aba-4da5-b248-46c29ad7b405.JPG https://zimg.paragon.ice.com/ParagonImages/Property/PM/RAE/225421579/20/0/0/4ffb4c169ef64749651c51fc4b236427/1/a802ed2c634cfe0c74d88f83376fbb57/225421579-54e4cd9d-d7b4-4bd9-a368-6c3796deb0ff.JPG https://zimg.paragon.ice.com/ParagonImages/Property/PM/RAE/225421579/21/0/0/f52aa5dde6a82613b8526bcc9c99bbdb/1/a802ed2c634cfe0c74d88f83376fbb57/225421579-5c475a18-c46c-4d9c-88be-7083680ce912.JPG https://zimg.paragon.ice.com/ParagonImages/Property/PM/RAE/225421579/22/0/0/4ed83abdb97503c0e46d090d0085b0ee/1/a802ed2c634cfe0c74d88f83376fbb57/225421579-dc53bd2e-90e0-4c44-96d7-2f0a5151b427.JPG https://zimg.paragon.ice.com/ParagonImages/Property/PM/RAE/225421579/23/0/0/3fbdd311401589ceeaca332dbca2d415/1/a802ed2c634cfe0c74d88f83376fbb57/225421579-3f1887dc-1cb9-4a66-8d23-a2faf17285c7.JPG https://zimg.paragon.ice.com/ParagonImages/Property/PM/RAE/225421579/24/0/0/2b28fed2b3c9d26494627555bab47c19/1/a802ed2c634cfe0c74d88f83376fbb57/225421579-eb8192a4-5d84-4676-a6a8-82f335fdc69a.JPG https://zimg.paragon.ice.com/ParagonImages/Property/PM/RAE/225421579/25/0/0/aef7348e341b17f95dd210e8767d7175/1/a802ed2c634cfe0c74d88f83376fbb57/225421579-710b28d1-b2e1-473c-8d4f-117212516dff.JPG https://zimg.paragon.ice.com/ParagonImages/Property/PM/RAE/225421579/26/0/0/084c35153e6fe66c04f2d993acdea910/1/a802ed2c634cfe0c74d88f83376fbb57/225421579-d62ed041-25fd-4757-bfba-49cffe1d8a91.JPG https://zimg.paragon.ice.com/ParagonImages/Property/PM/RAE/225421579/27/0/0/e4783622f6aff54f659cc9bfd79f01fb/1/a802ed2c634cfe0c74d88f83376fbb57/225421579-48976bec-fbf7-438e-a39a-40c5bdc82d40.JPG https://zimg.paragon.ice.com/ParagonImages/Property/PM/RAE/225421579/28/0/0/044f936b234a7d225d676ad28bcce55e/1/a802ed2c634cfe0c74d88f83376fbb57/225421579-eb92c53f-dd21-4279-a100-0d6c1989fee6.JPG https://zimg.paragon.ice.com/ParagonImages/Property/PM/RAE/225421579/29/0/0/40a7209ba5d1190172e8e68a372690c5/1/a802ed2c634cfe0c74d88f83376fbb57/225421579-e71b8069-b0ed-49be-941b-ecfc80d98fcb.JPG https://zimg.paragon.ice.com/ParagonImages/Property/PM/RAE/225421579/30/0/0/28bcc51d17efa8c8fb25ef754c7ffbb0/1/a802ed2c634cfe0c74d88f83376fbb57/225421579-faeac4d0-abc3-43b7-ba76-5a3e6662ee08.JPG https://zimg.paragon.ice.com/ParagonImages/Property/PM/RAE/225421579/31/0/0/890a8200fea5c0efb9d9018654d0464d/1/a802ed2c634cfe0c74d88f83376fbb57/225421579-167cc243-86a8-4019-9c9e-49f2142faffe.JPG https://zimg.paragon.ice.com/ParagonImages/Property/PM/RAE/225421579/32/0/0/dd1cebb1213d53d09e47f7d3274988af/1/a802ed2c634cfe0c74d88f83376fbb57/225421579-c2006925-1e81-4a63-af6f-6a9072b59347.JPG https://zimg.paragon.ice.com/ParagonImages/Property/PM/RAE/225421579/33/0/0/cb2332d86aa04c3411da31b279731183/1/a802ed2c634cfe0c74d88f83376fbb57/225421579-2d678809-c21a-4a77-84fd-564265ff59b8.JPG https://zimg.paragon.ice.com/ParagonImages/Property/PM/RAE/225421579/34/0/0/0a68879d724950c9e5c3596616124297/1/a802ed2c634cfe0c74d88f83376fbb57/225421579-2026b724-01d5-42d5-87b1-a5174312a5ef.JPG https://zimg.paragon.ice.com/ParagonImages/Property/PM/RAE/225421579/35/0/0/8e50e9914c6d797a6fa0697716ba53cc/1/a802ed2c634cfe0c74d88f83376fbb57/225421579-2e94c688-7741-47bc-82ad-b2f8d88a01ae.JPG https://zimg.paragon.ice.com/ParagonImages/Property/PM/RAE/225421579/36/0/0/99d33482acf4d09e38f2a1efe71feed5/1/a802ed2c634cfe0c74d88f83376fbb57/225421579-100c0fd9-eb63-40ac-a0f1-44272d8a1ed2.JPG https://zimg.paragon.ice.com/ParagonImages/Property/PM/RAE/225421579/37/0/0/95a9795d9cd306180e4a12cba89367ef/1/a802ed2c634cfe0c74d88f83376fbb57/225421579-ddc0e0b6-2934-4a16-9cd2-a0c450d517d7.JPG https://zimg.paragon.ice.com/ParagonImages/Property/PM/RAE/225421579/38/0/0/59f8bf06febbe09ed59e8244a413af2b/1/a802ed2c634cfe0c74d88f83376fbb57/225421579-115b05d3-a451-4d72-9408-dbbc1e6ca369.JPG

11549 82 ST NW

Edmonton T5B 2V7

MLS® Number:  E4508759

Back to Parkdale (Edmonton)   

  • Home \
  • Parkdale (Edmonton) \
  • 11549 82 ST NW

$ 329,000

4

BEDROOMS

1 + 1

BATHROOMS

1,108

SQUARE FEET

1946

YEAR BUILT

https://zimg.paragon.ice.com/ParagonImages/Property/PM/RAE/225421579/1/0/0/8d1fd4018981ac1ddd2ce9b45233b89e/1/a802ed2c634cfe0c74d88f83376fbb57/225421579-d37355a2-9d1c-455a-8ecb-62ffb2829ecb.JPG





MLS® Number
E4508759
PROPERTY TYPE
Detached Single Family
LISTING DATE
September-15-2026

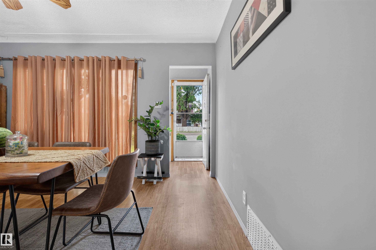
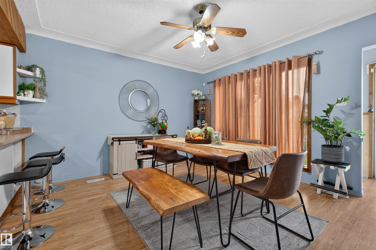
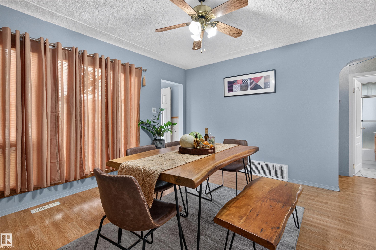
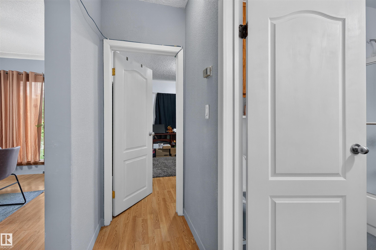
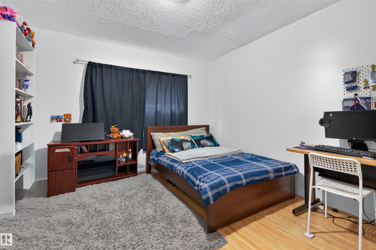
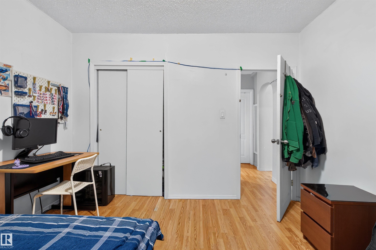
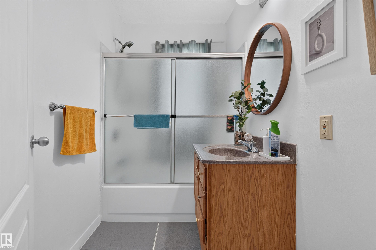
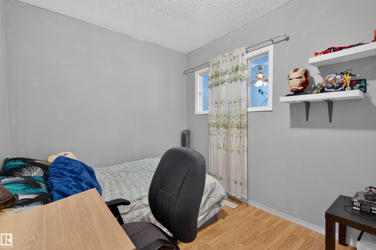
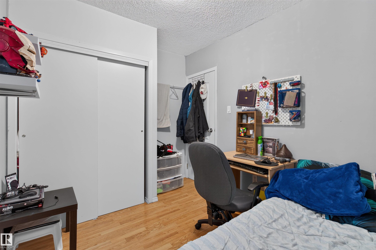
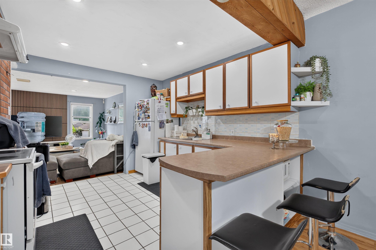
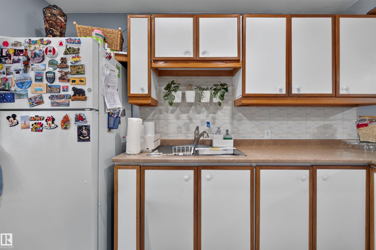
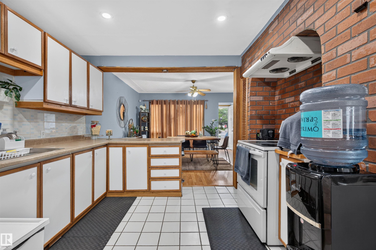
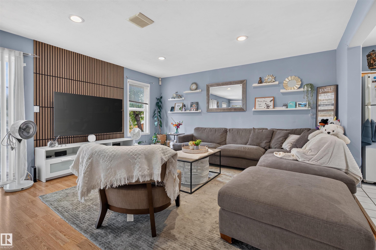
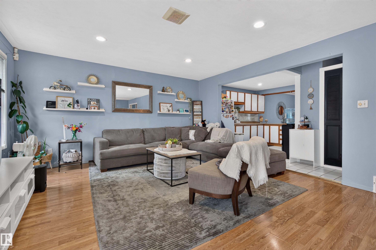
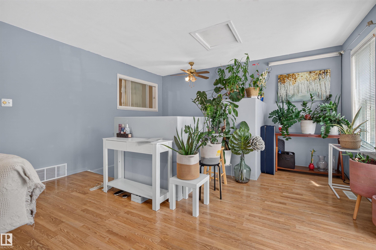
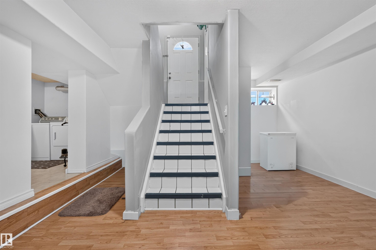
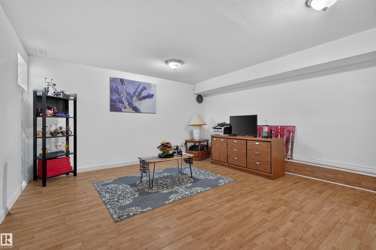
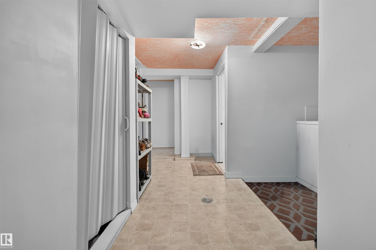
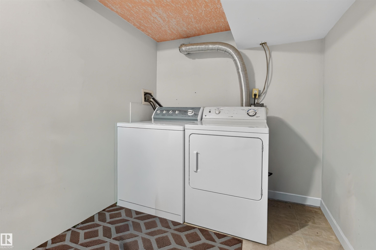
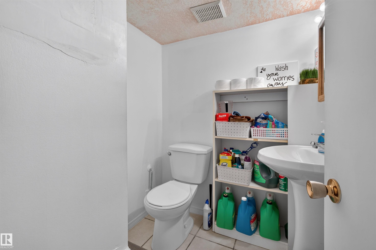
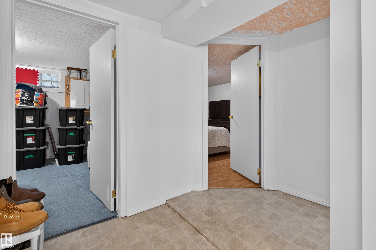
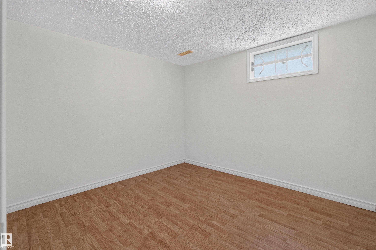
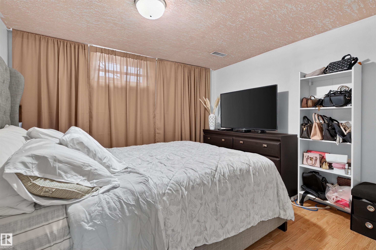
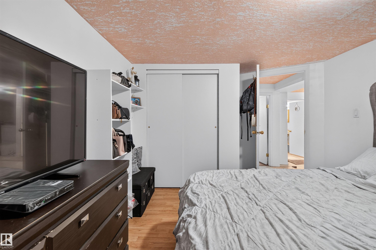
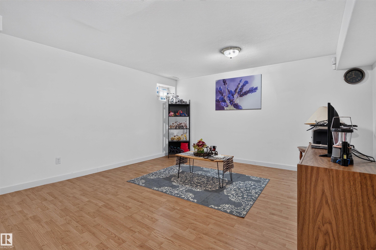
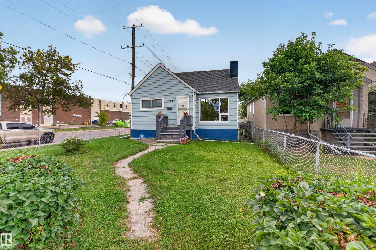
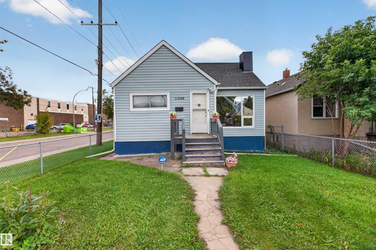
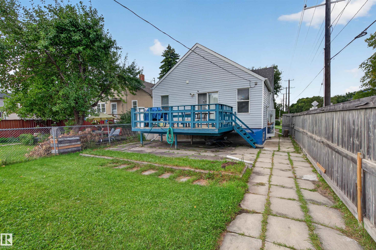
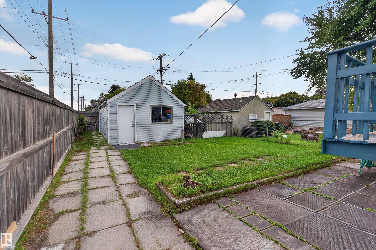
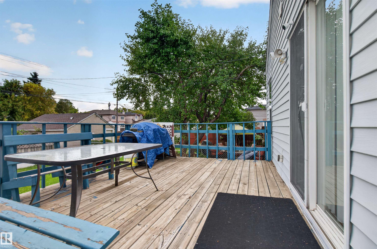
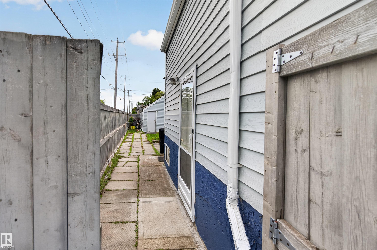
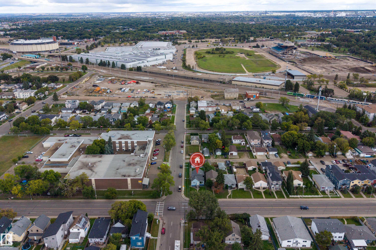
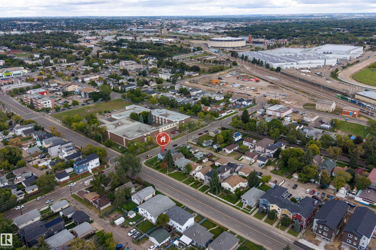
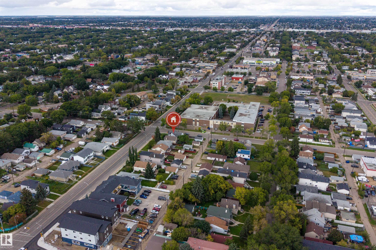
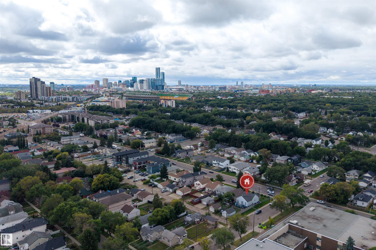
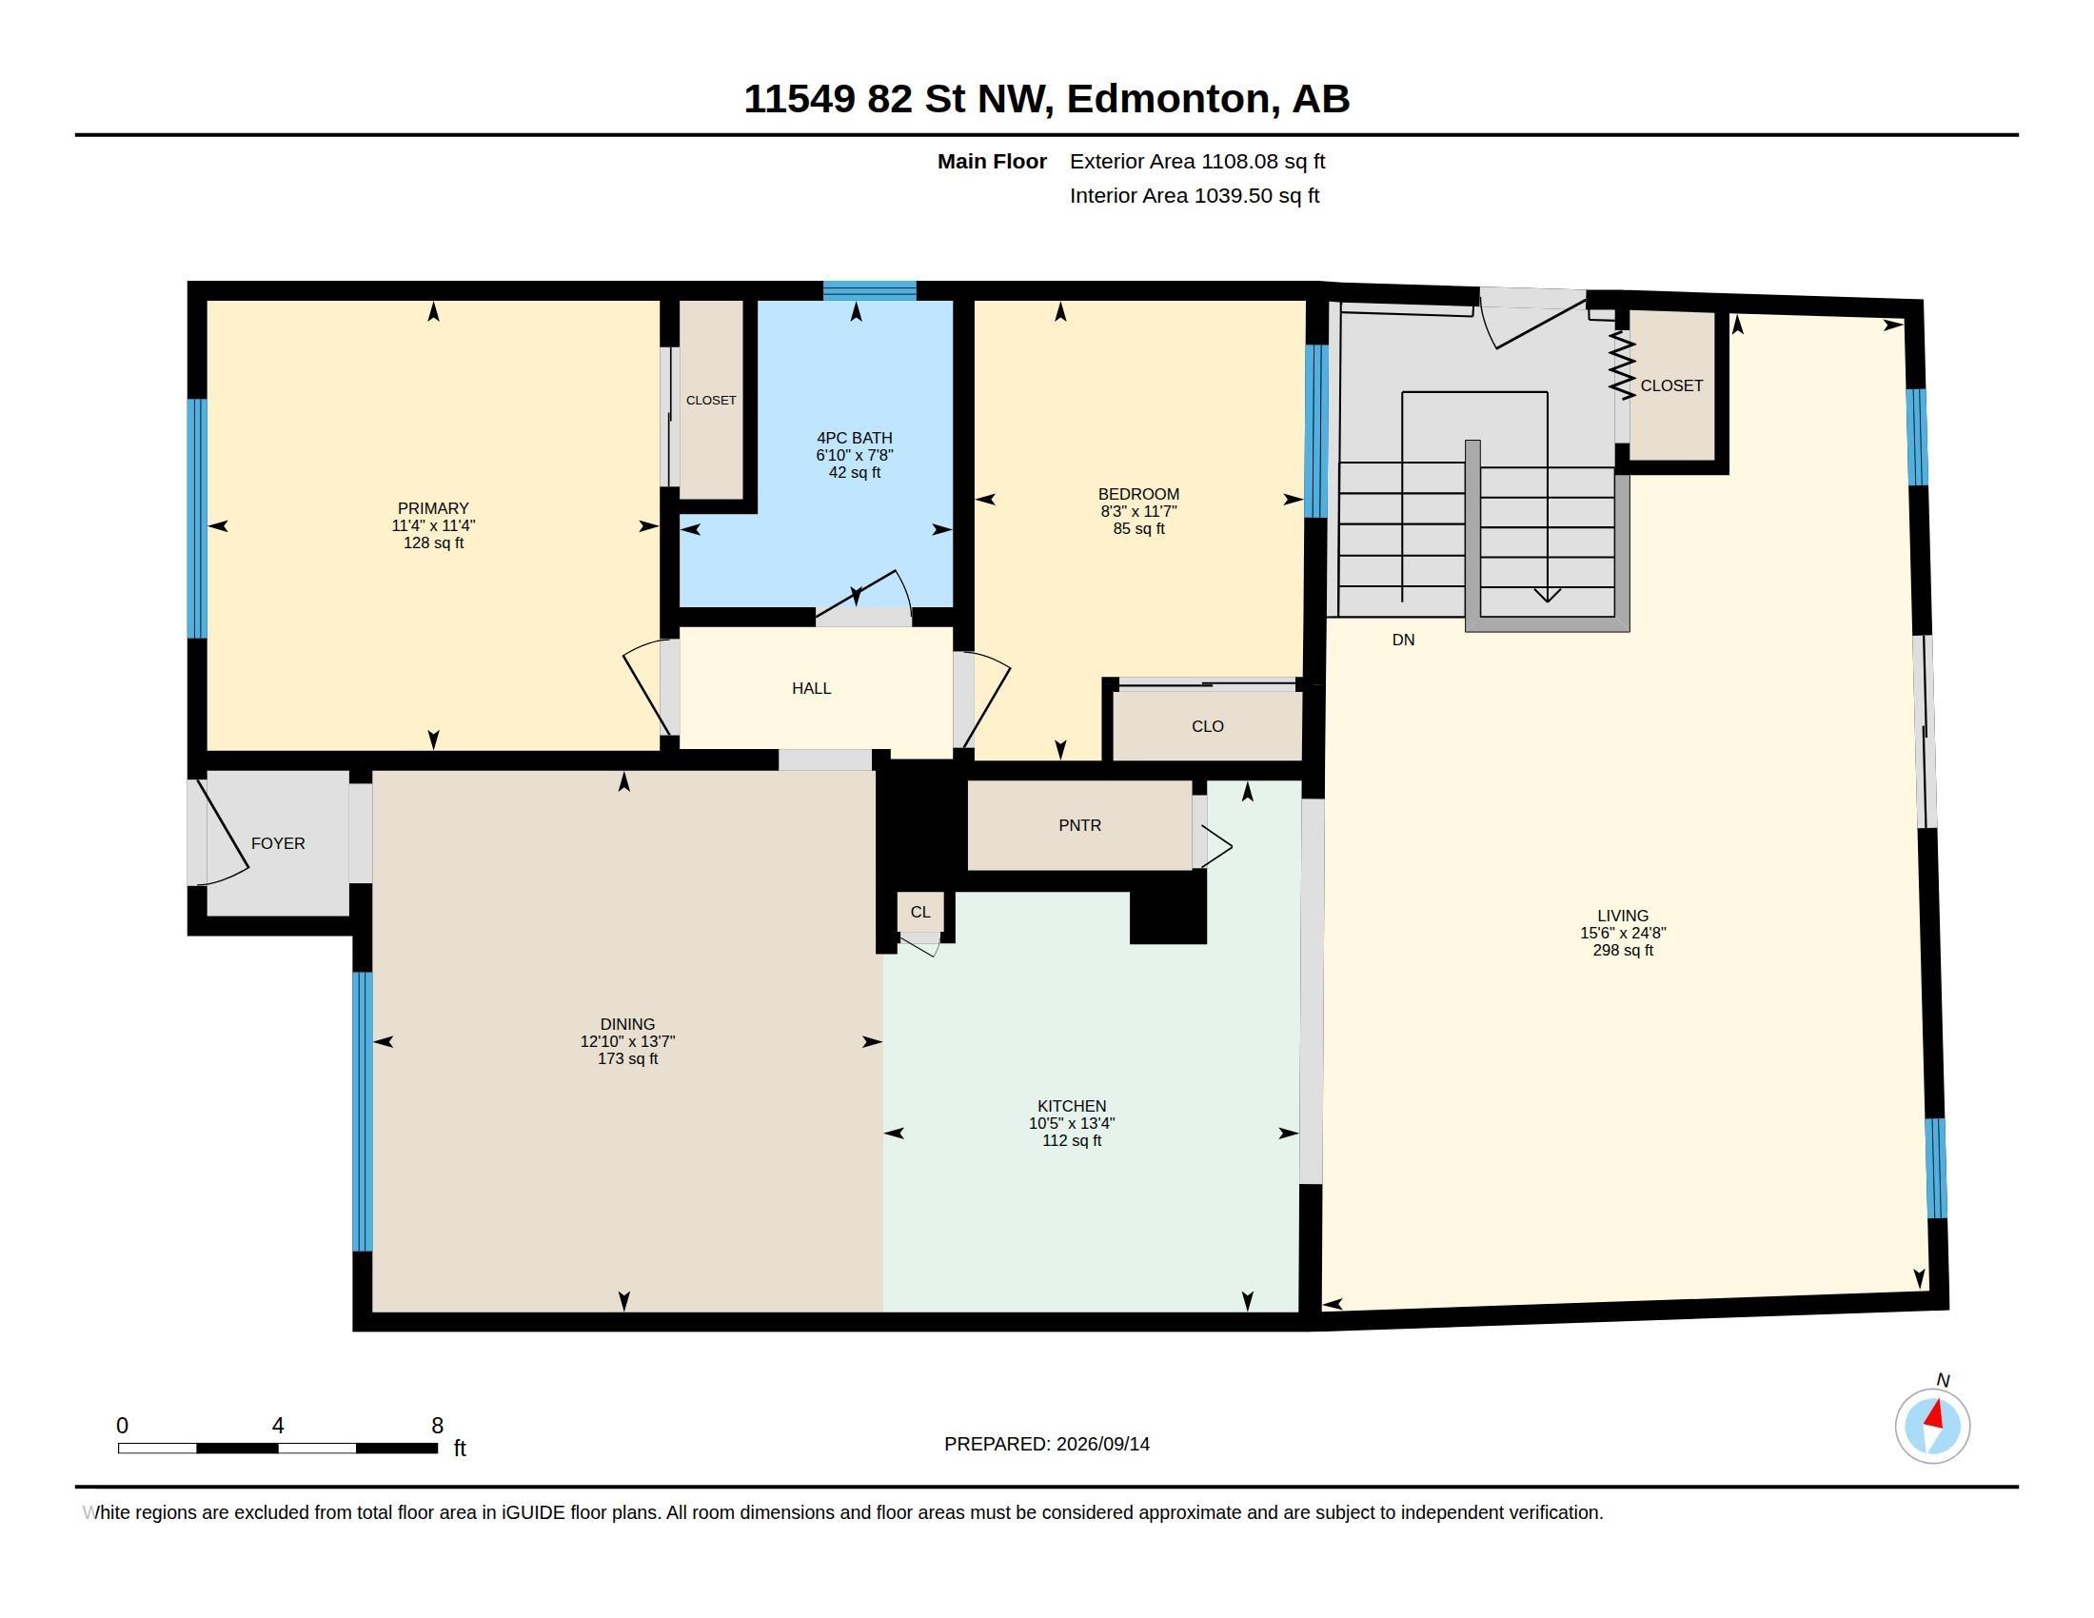
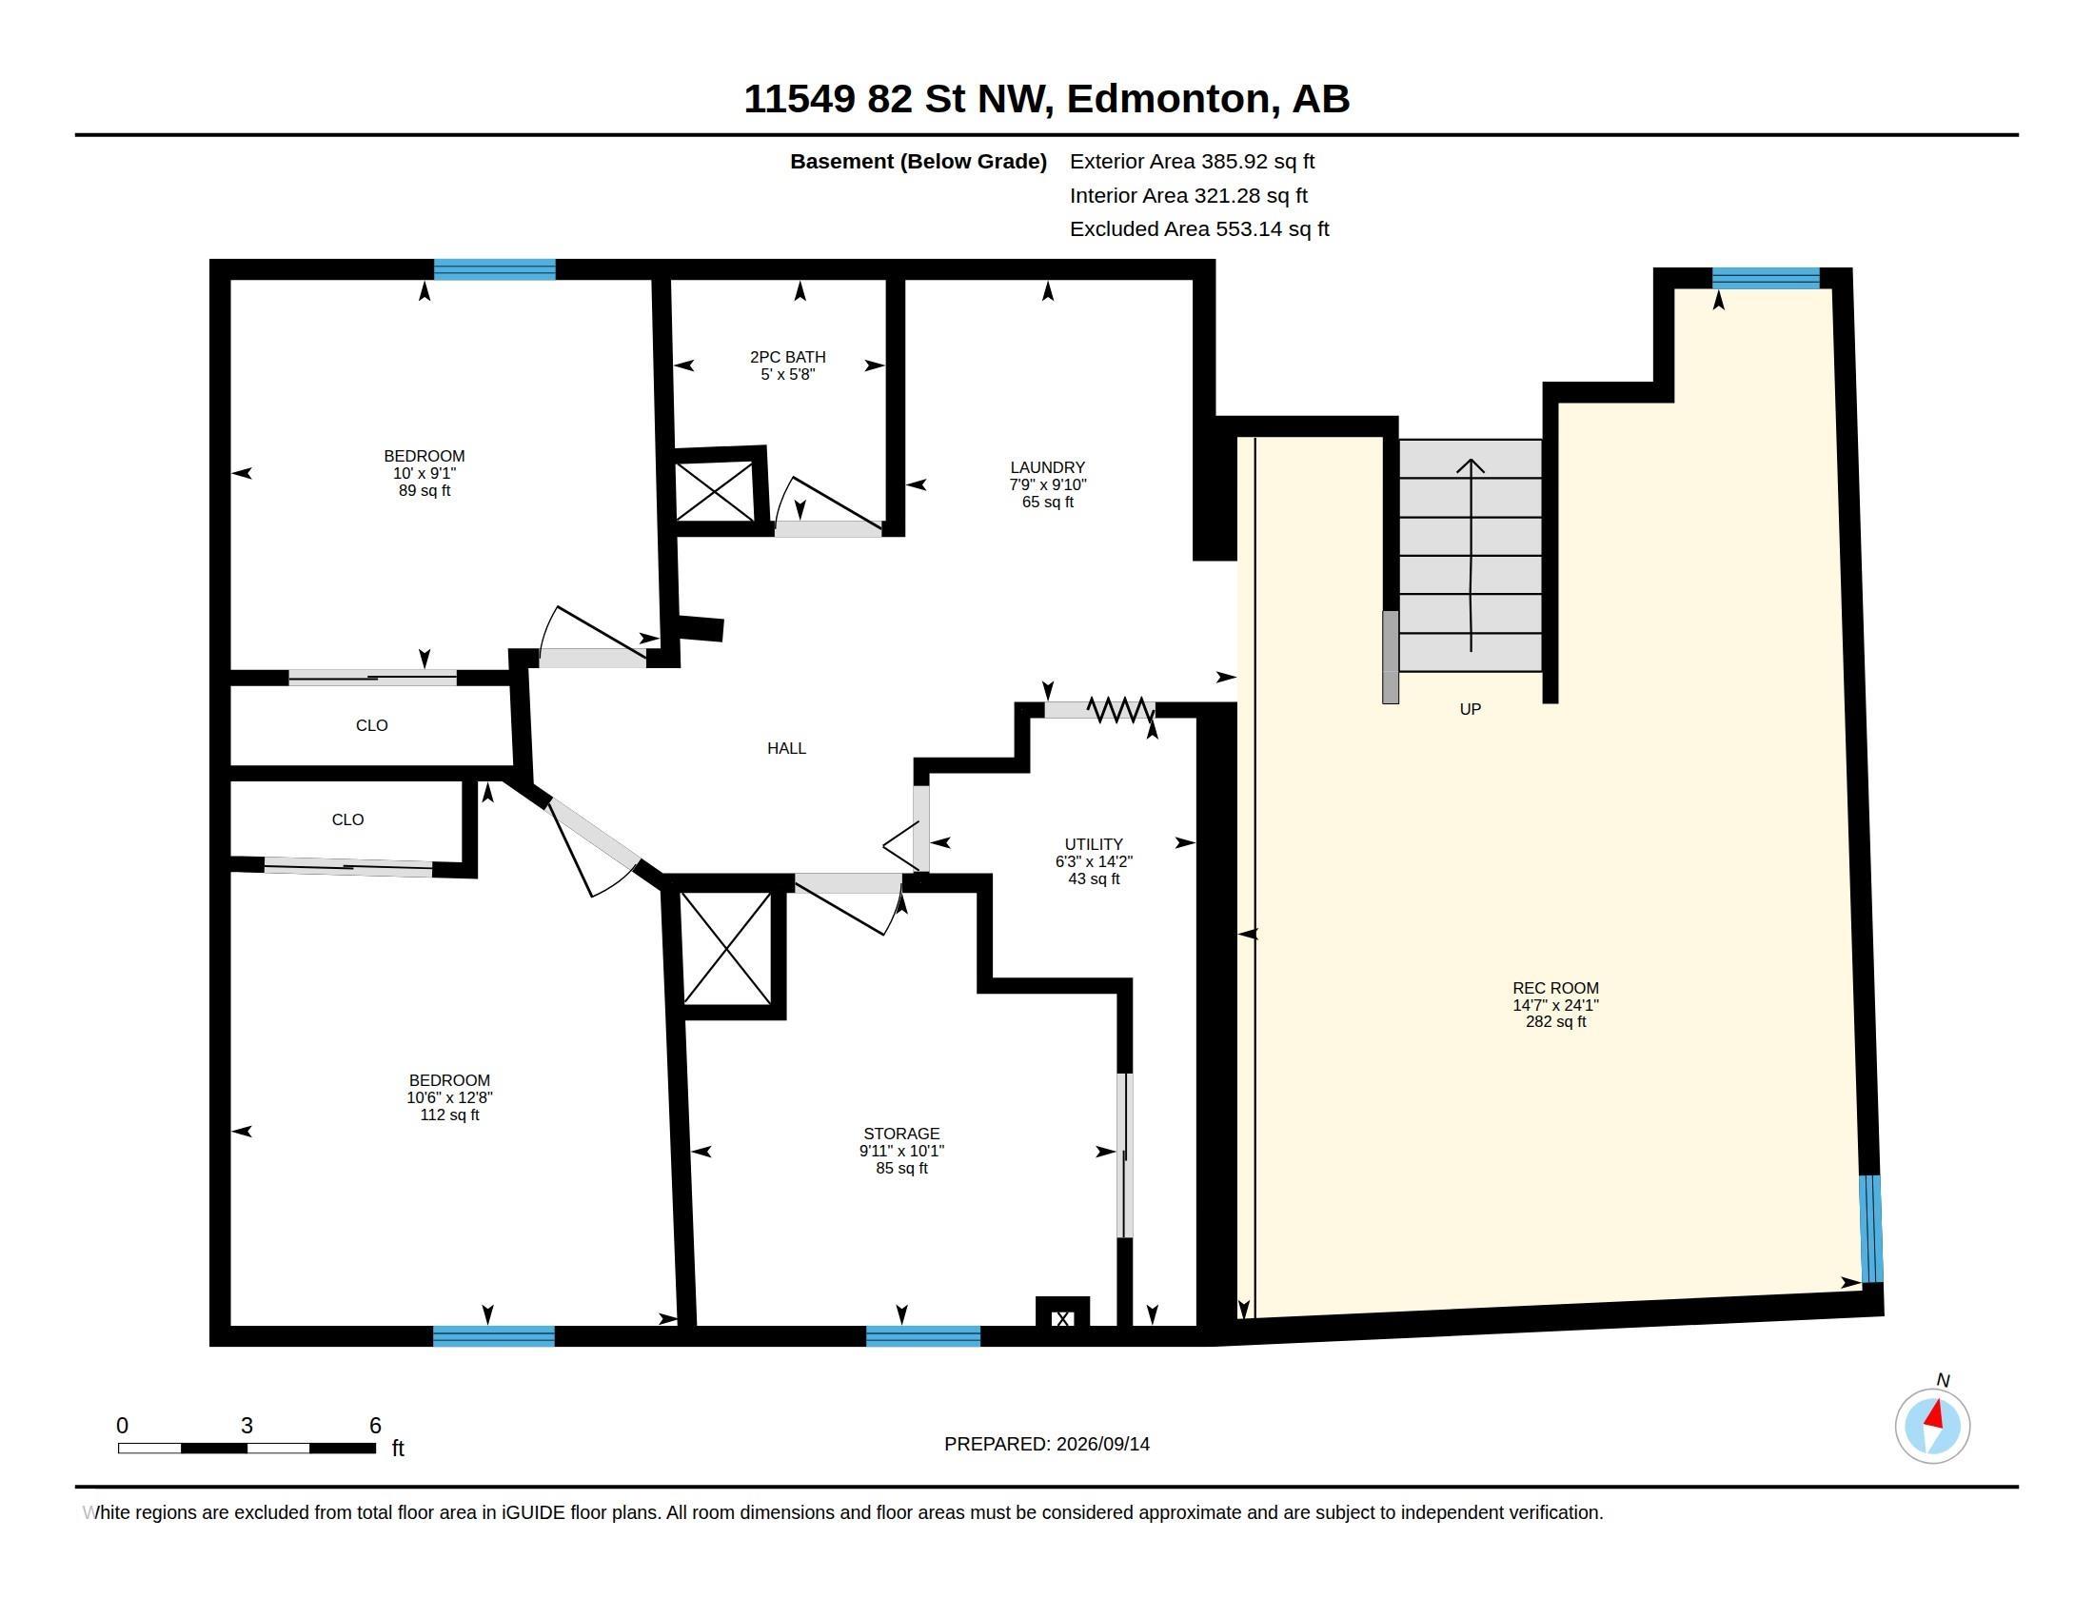
Welcome to this CHARMING & UPDATED BUNGALOW where original character meets comfortable modern living! Situated on a LARGE LOT in an established central Edmonton neighbourhood, this home offers approximately 1,100 SQ FT ABOVE GRADE with a bright, functional layout. The main floor features a spacious living room, generous dining area, kitchen with pantry, 2 BEDROOMS & a 4PC BATH, with character details adding warmth and personality throughout. The developed basement extends the living space with a LARGE REC ROOM, 2 additional bedrooms, 2PC BATH, laundry, storage & utility space—providing plenty of flexibility for family, guests or home offices. Outside, the LARGE LOT offers excellent yard space for relaxing, entertaining, gardening or play. Conveniently located near parks, schools, shopping, transit & major routes, with easy access to downtown. A wonderful opportunity for buyers looking for the charm of an established home with the benefits of thoughtful updates, 4 BEDROOMS, LIVING SPACE & A GREAT YARD!

COMMUNITY  Parkdale (Edmonton)
PROPERTY TYPE  Detached Single Family
BUILDING TYPE  Detached Single Family
STYLE  Bungalow
YEAR BUILT 1946
SQUARE FOOTAGE  1,108
BEDROOMS  4
BATHROOMS  1.50
BASEMENT  Full, Finished
AMENITIES  Deck, Detectors Smoke, See Remarks
APPLIANCES  Dryer, Freezer, Hood Fan, Refrigerator, Stove-Electric, Washer, See Remarks, TV Wall Mount
COOLING 
FIREPLACE 
FLOORING  Laminate Flooring, Non-Ceramic Tile
HEATING  Forced Air-1, Natural Gas
LAUNDRY 
LOT FEATURES  Back Lane, Corner Lot, Fenced, Playground Nearby, Public Transportation, Schools, Shopping Nearby
PARKING  Single Garage Detached
RESTRICTIONS  None Known
ROOF  Asphalt Shingles
TITLE  Fee Simple
BROKER  REALTORS® Association of Edmonton


ROOMS DIMENSIONS (m) LEVEL