https://zimg.paragon.ice.com/ParagonImages/Property/PM/RAE/225407269/1/0/0/fea51f0d6d7ab22803a9f308202822e0/1/5ca9b7331c347dd7a6b7d85774da71bc/225407269-6a0016f5-08cd-48b1-b2a1-7af0ae65bc6a.JPG https://zimg.paragon.ice.com/ParagonImages/Property/PM/RAE/225407269/2/0/0/5919addb1249876b16ec63a08ea4612e/1/5ca9b7331c347dd7a6b7d85774da71bc/225407269-aef2d181-646d-44ad-845d-d9d7f8a9a1c4.JPG https://zimg.paragon.ice.com/ParagonImages/Property/PM/RAE/225407269/3/0/0/f256dddb70da3b8cce3ad8a6da5db4b2/1/5ca9b7331c347dd7a6b7d85774da71bc/225407269-74cf7ca8-00b8-4c32-8a61-58acd86e89fb.JPG https://zimg.paragon.ice.com/ParagonImages/Property/PM/RAE/225407269/4/0/0/d89d7f918613474cbb2dc1f7d7cc8567/1/5ca9b7331c347dd7a6b7d85774da71bc/225407269-80177c20-ad44-486d-b045-e6c11446f89a.JPG https://zimg.paragon.ice.com/ParagonImages/Property/PM/RAE/225407269/5/0/0/a882d50055d290a842224bfe24bc1131/1/5ca9b7331c347dd7a6b7d85774da71bc/225407269-77e48f69-4fa0-43c2-8527-88bc2cfcbf15.JPG https://zimg.paragon.ice.com/ParagonImages/Property/PM/RAE/225407269/6/0/0/1827e66e7dd6403b3a941ccaa99ca9a9/1/5ca9b7331c347dd7a6b7d85774da71bc/225407269-e422faa5-8c50-46c1-a35e-e995906f4c66.JPG https://zimg.paragon.ice.com/ParagonImages/Property/PM/RAE/225407269/7/0/0/88891c9de68e0c931bebd704ae845d66/1/5ca9b7331c347dd7a6b7d85774da71bc/225407269-07591004-076e-46d0-aff0-a0ffd6d267cd.JPG https://zimg.paragon.ice.com/ParagonImages/Property/PM/RAE/225407269/8/0/0/4f5c512e15cf14f0284a2cddae6f2370/1/5ca9b7331c347dd7a6b7d85774da71bc/225407269-20a24b92-434e-4fea-a1a3-8c9a7e0f541b.JPG https://zimg.paragon.ice.com/ParagonImages/Property/PM/RAE/225407269/9/0/0/77d2dae7484124aa05e5bc37c5e31ba9/1/5ca9b7331c347dd7a6b7d85774da71bc/225407269-4402d6f2-d9db-4f30-bfd4-094ce62813f8.JPG https://zimg.paragon.ice.com/ParagonImages/Property/PM/RAE/225407269/10/0/0/da60c7619f0b0c5947df79f7784fb665/1/5ca9b7331c347dd7a6b7d85774da71bc/225407269-ce0a2627-5a4c-4803-96c4-cb6413c94d7f.JPG https://zimg.paragon.ice.com/ParagonImages/Property/PM/RAE/225407269/11/0/0/356e56d5954ec5e6ee3dff8a62cb9351/1/5ca9b7331c347dd7a6b7d85774da71bc/225407269-2f67b279-1054-4788-8169-73bdf41bf792.JPG https://zimg.paragon.ice.com/ParagonImages/Property/PM/RAE/225407269/12/0/0/0c42b8efab6c5cbcab7aec41b9d4acb4/1/5ca9b7331c347dd7a6b7d85774da71bc/225407269-be27d137-0cc7-43d5-a709-34c1095f43ec.JPG https://zimg.paragon.ice.com/ParagonImages/Property/PM/RAE/225407269/13/0/0/ff60f80dff50492023c11562961cbb22/1/5ca9b7331c347dd7a6b7d85774da71bc/225407269-33a7c33d-3ade-4779-8e93-3efbea270042.JPG https://zimg.paragon.ice.com/ParagonImages/Property/PM/RAE/225407269/14/0/0/dc7dc4178111f99cbc5b8c0182c5cebf/1/5ca9b7331c347dd7a6b7d85774da71bc/225407269-c8aff1e9-fb75-45f6-8a81-c34b1a45ba7a.JPG https://zimg.paragon.ice.com/ParagonImages/Property/PM/RAE/225407269/15/0/0/f2372cbabcaea21c70a5a3e7e0c7f3f7/1/5ca9b7331c347dd7a6b7d85774da71bc/225407269-8c39b0b3-c442-43d7-b92f-52929db615b3.JPG https://zimg.paragon.ice.com/ParagonImages/Property/PM/RAE/225407269/16/0/0/fa2759a28641d4161522e62d5546e422/1/5ca9b7331c347dd7a6b7d85774da71bc/225407269-1f03d675-48aa-4ad6-b38c-8df232a227bd.JPG https://zimg.paragon.ice.com/ParagonImages/Property/PM/RAE/225407269/17/0/0/251b4883f53bf9c9c41af676e30a724c/1/5ca9b7331c347dd7a6b7d85774da71bc/225407269-82d5dec3-1d9d-4744-a54b-2d6dfebb0397.JPG https://zimg.paragon.ice.com/ParagonImages/Property/PM/RAE/225407269/18/0/0/ccadccfde92234c749fa32a9ceff962e/1/5ca9b7331c347dd7a6b7d85774da71bc/225407269-e376c8af-d894-494a-8b7b-1b131610ca44.JPG https://zimg.paragon.ice.com/ParagonImages/Property/PM/RAE/225407269/19/0/0/43814eb1e70ea57e30aa35c15aa0e623/1/5ca9b7331c347dd7a6b7d85774da71bc/225407269-19481916-70ae-49c8-ad8f-9348b4eb5865.JPG https://zimg.paragon.ice.com/ParagonImages/Property/PM/RAE/225407269/20/0/0/70dbf27c83daaf60b6daa34686232547/1/5ca9b7331c347dd7a6b7d85774da71bc/225407269-57d926bb-b6a5-4b7e-a92a-bb0f12a0cbb2.JPG https://zimg.paragon.ice.com/ParagonImages/Property/PM/RAE/225407269/21/0/0/0ee5a81bc730d38fc38420d29a34bfa0/1/5ca9b7331c347dd7a6b7d85774da71bc/225407269-dae77d38-6ffd-45de-915f-c396740f2eef.JPG https://zimg.paragon.ice.com/ParagonImages/Property/PM/RAE/225407269/22/0/0/5ce71fd88952456893405966edce85fc/1/5ca9b7331c347dd7a6b7d85774da71bc/225407269-cedff0fe-aeda-495f-ab08-6e0757095189.JPG https://zimg.paragon.ice.com/ParagonImages/Property/PM/RAE/225407269/23/0/0/7f71e69e5f43f3d88bb07705a6372c19/1/5ca9b7331c347dd7a6b7d85774da71bc/225407269-bfd1bbde-a54f-454a-a8ab-de01ad39626c.JPG https://zimg.paragon.ice.com/ParagonImages/Property/PM/RAE/225407269/24/0/0/7851960021023fbcb7f50d3add951a72/1/5ca9b7331c347dd7a6b7d85774da71bc/225407269-ad6001ec-d90b-4993-bf90-ec68c31d7a27.JPG https://zimg.paragon.ice.com/ParagonImages/Property/PM/RAE/225407269/25/0/0/9e3efd4c9e9ba557eae94e1a3df2f2bd/1/5ca9b7331c347dd7a6b7d85774da71bc/225407269-721047e2-f23c-47f3-9c35-eb2eb2bc1998.JPG https://zimg.paragon.ice.com/ParagonImages/Property/PM/RAE/225407269/26/0/0/22802543151ef459df8576288e51e194/1/5ca9b7331c347dd7a6b7d85774da71bc/225407269-5a707860-28ba-41f9-a866-42460b6c3d77.JPG https://zimg.paragon.ice.com/ParagonImages/Property/PM/RAE/225407269/27/0/0/04365cc6681da1488f3b2f4612106175/1/5ca9b7331c347dd7a6b7d85774da71bc/225407269-2c88f718-cf77-4257-b89a-203cb64a9997.JPG https://zimg.paragon.ice.com/ParagonImages/Property/PM/RAE/225407269/28/0/0/29d8274798c453833c5b0c90864844b4/1/5ca9b7331c347dd7a6b7d85774da71bc/225407269-75350a95-f79b-426a-a131-a41a4827cc92.JPG https://zimg.paragon.ice.com/ParagonImages/Property/PM/RAE/225407269/29/0/0/7164b134d5745935dca24509b9598dd6/1/5ca9b7331c347dd7a6b7d85774da71bc/225407269-d5b67662-cf6d-4fdb-bb45-6fc03dcc9bbc.JPG https://zimg.paragon.ice.com/ParagonImages/Property/PM/RAE/225407269/30/0/0/8411f72889e2b4e6846a57cc1fdfa029/1/5ca9b7331c347dd7a6b7d85774da71bc/225407269-5909f13e-c2c4-44e1-be85-8d07e23b7038.JPG https://zimg.paragon.ice.com/ParagonImages/Property/PM/RAE/225407269/31/0/0/d8bf4c91423fab6e6579a57b66c28b81/1/5ca9b7331c347dd7a6b7d85774da71bc/225407269-1b6a8a41-aec5-477a-9063-6c5e10abe8f8.JPG https://zimg.paragon.ice.com/ParagonImages/Property/PM/RAE/225407269/32/0/0/c4ab0663d62c963699fb8915f20d827c/1/5ca9b7331c347dd7a6b7d85774da71bc/225407269-52598acd-63e2-4a65-ae5a-b03d874a579d.JPG https://zimg.paragon.ice.com/ParagonImages/Property/PM/RAE/225407269/33/0/0/80b81d521d5954b79a2cf4c44800bf99/1/5ca9b7331c347dd7a6b7d85774da71bc/225407269-c8107792-c240-4024-9ad6-952a7c35a00a.JPG https://zimg.paragon.ice.com/ParagonImages/Property/PM/RAE/225407269/34/0/0/adde9543f1fd008fe9d97d3ad508e0b0/1/5ca9b7331c347dd7a6b7d85774da71bc/225407269-b68999ed-5b27-4b7e-be91-1a5b124aaf87.JPG https://zimg.paragon.ice.com/ParagonImages/Property/PM/RAE/225407269/35/0/0/4d6744ab7d94d7e5018d06d7fe344b04/1/5ca9b7331c347dd7a6b7d85774da71bc/225407269-40b7196b-c47b-49ce-89a4-04ad75f37130.JPG https://zimg.paragon.ice.com/ParagonImages/Property/PM/RAE/225407269/36/0/0/17a2637e78d1db4ecce6569c2f633482/1/5ca9b7331c347dd7a6b7d85774da71bc/225407269-18b84a82-7584-43cf-a2e8-f007e03bd8d1.JPG https://zimg.paragon.ice.com/ParagonImages/Property/PM/RAE/225407269/37/0/0/5aacf2b75b0e348ac95dfc57413f9efb/1/5ca9b7331c347dd7a6b7d85774da71bc/225407269-6aa79348-2116-4309-bf83-364af9f2a5cf.JPG https://zimg.paragon.ice.com/ParagonImages/Property/PM/RAE/225407269/38/0/0/e1e5f786515c4ee44cedef679abb1a62/1/5ca9b7331c347dd7a6b7d85774da71bc/225407269-39f98acc-f7ca-4d1a-bca0-b24f3bc28c97.JPG https://zimg.paragon.ice.com/ParagonImages/Property/PM/RAE/225407269/39/0/0/d15b9900246f04220d7548220a510a7f/1/5ca9b7331c347dd7a6b7d85774da71bc/225407269-674dd9f3-7398-4bbd-a7af-d9c56a12e63f.JPG https://zimg.paragon.ice.com/ParagonImages/Property/PM/RAE/225407269/40/0/0/15b55551d8e8bf2a7fbf69118340f92c/1/5ca9b7331c347dd7a6b7d85774da71bc/225407269-dbe7713c-1187-484b-a5a4-bddf4b81f7ac.JPG https://zimg.paragon.ice.com/ParagonImages/Property/PM/RAE/225407269/41/0/0/f9c652dd22616ef473bb7a33896572df/1/5ca9b7331c347dd7a6b7d85774da71bc/225407269-dd63713e-db2a-43ae-a5c0-87e8f3653abc.JPG

11539 86 ST NW

Edmonton T5B 3J4

MLS® Number:  E4494449

Back to Parkdale (Edmonton)   

  • Home \
  • Parkdale (Edmonton) \
  • 11539 86 ST NW

$ 399,999

3

BEDROOMS

3 + 1

BATHROOMS

1,102

SQUARE FEET

2021

YEAR BUILT

https://zimg.paragon.ice.com/ParagonImages/Property/PM/RAE/225407269/1/0/0/fea51f0d6d7ab22803a9f308202822e0/1/5ca9b7331c347dd7a6b7d85774da71bc/225407269-6a0016f5-08cd-48b1-b2a1-7af0ae65bc6a.JPG





MLS® Number
E4494449
PROPERTY TYPE
Duplex
LISTING DATE
June-18-2026

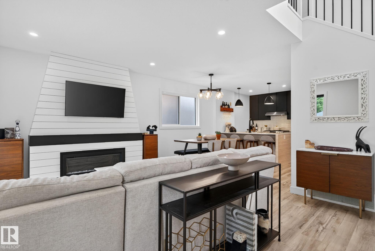
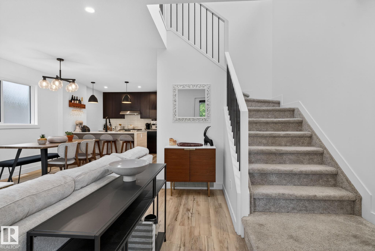
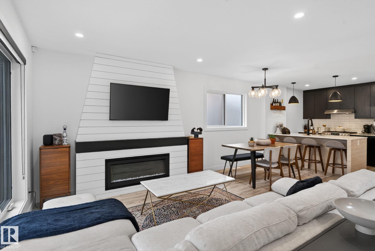
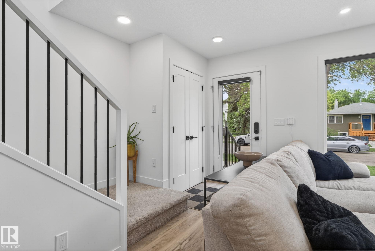
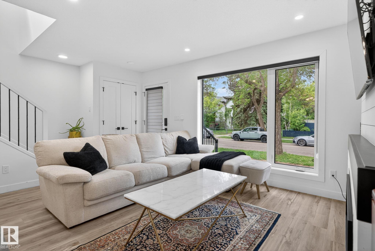
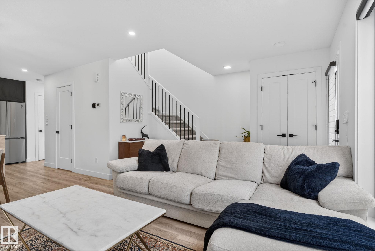
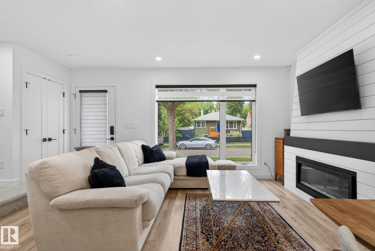
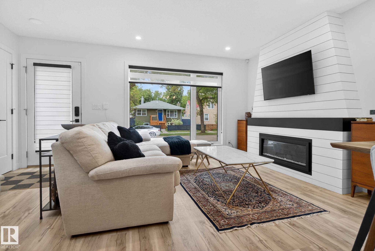
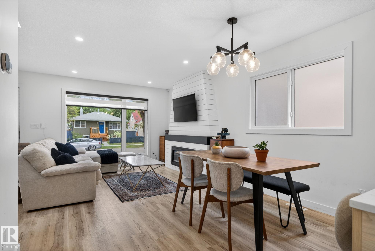
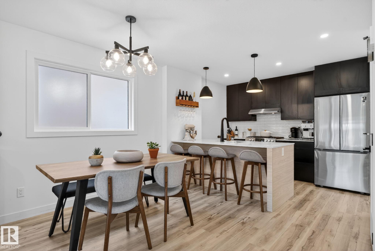
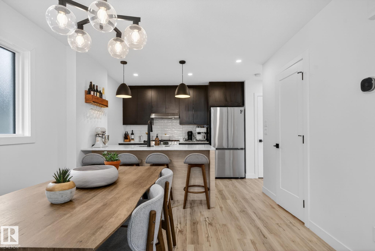
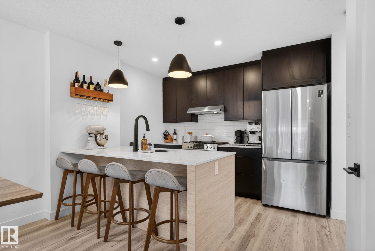
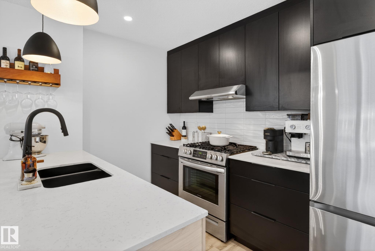
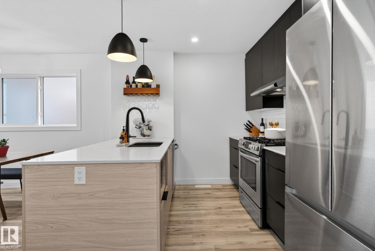
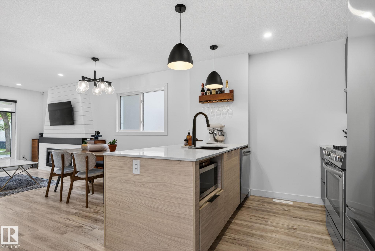
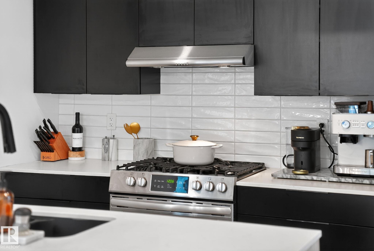
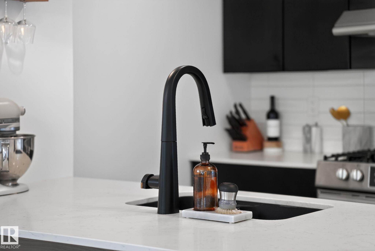
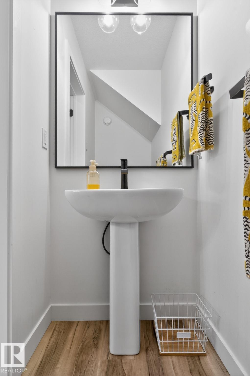
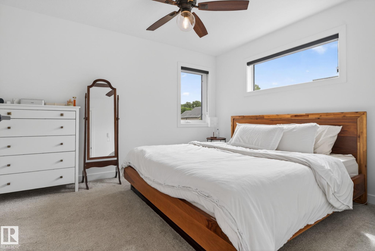
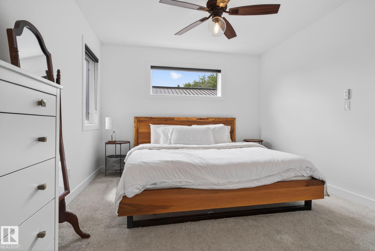
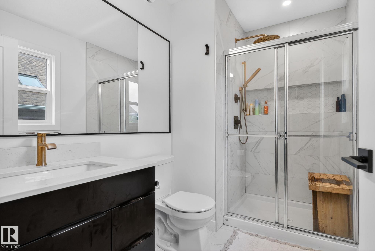
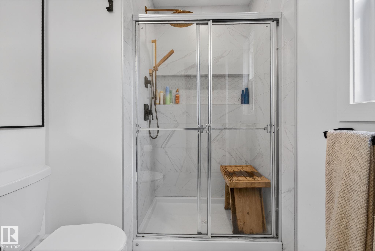
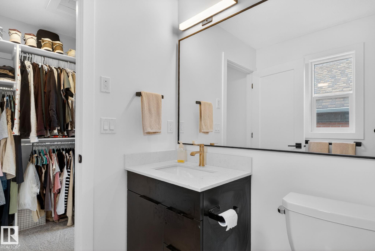
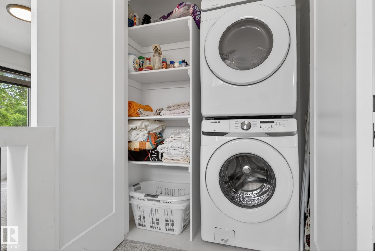
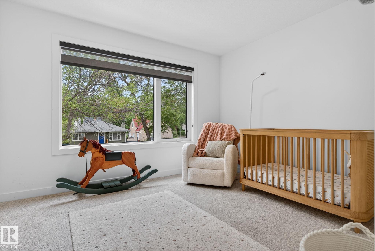
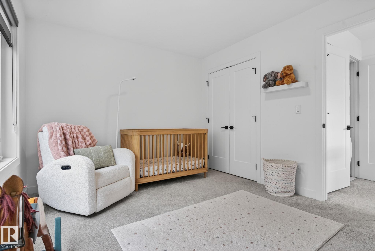
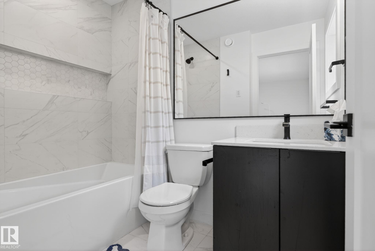
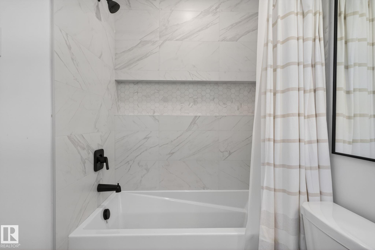
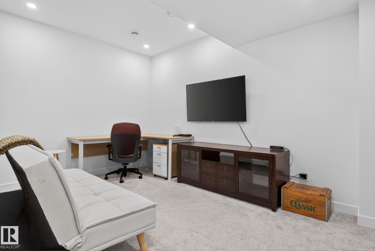
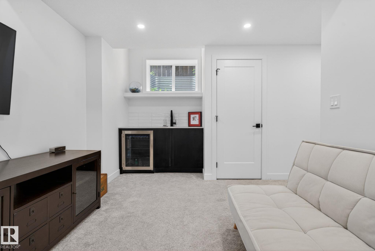
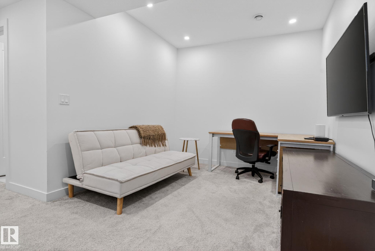
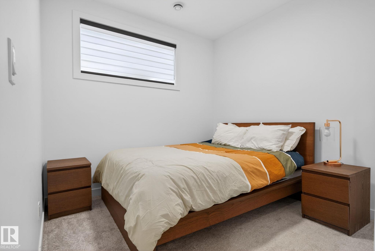
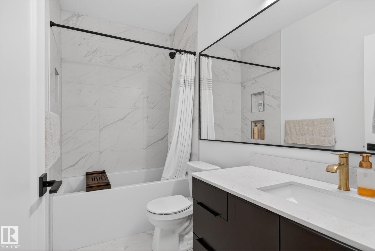
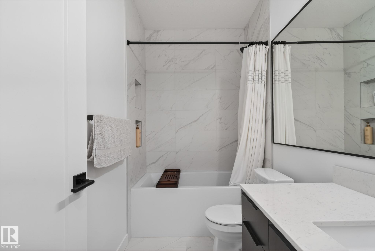
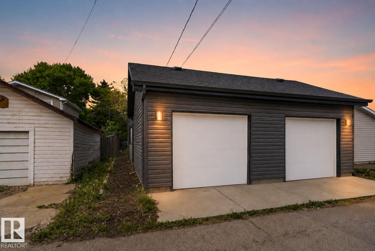
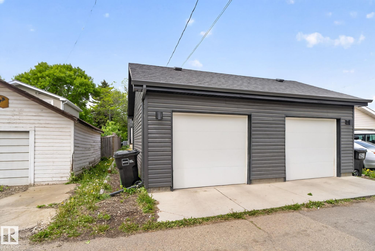
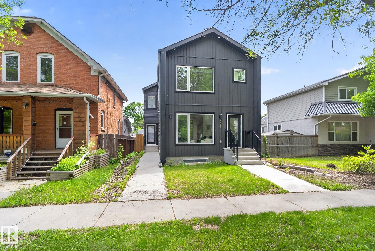
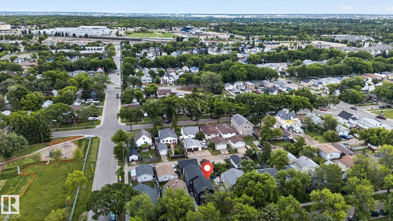
This exceptional custom-built luxury duplex by Platinum Living Homes offers refined living in a centrally located, quiet, tree-lined setting! The modern front unit features striking curb appeal & a single detached garage. Inside, luxury vinyl plank flooring, an elegant electric fireplace, & contemporary finishes create a warm yet sophisticated ambiance. The thoughtfully designed kitchen showcases S/S appliances, a substantial island, & seamless integration w/ the open-concept dining & living areas—perfect for entertaining. An open-to-above accented stairwell enhances the sense of space while allowing natural light to pour throughout. Upstairs, two expansive primary bedrooms each offer private ensuites & generous closet space, complemented by a convenient upper-level laundry area w/ added storage. The fully finished basement extends the living space w/ a stylish built-in bar, additional bedroom, full bathroom, and a versatile living and dining area ideal for guests & extra living space! NO CONDO FEES

COMMUNITY  Parkdale (Edmonton)
PROPERTY TYPE  Duplex
BUILDING TYPE  Half Duplex
STYLE  2 Storey
YEAR BUILT 2021
SQUARE FOOTAGE  1,102
BEDROOMS  3
BATHROOMS  3.50
BASEMENT  Full, Finished
AMENITIES  On Street Parking, Air Conditioner, Bar, No Smoking Home, Parking-Visitor, See Remarks
APPLIANCES  Air Conditioning-Central, Dishwasher-Built-In, Dryer, Hood Fan, Oven-Microwave, Refrigerator, Stove-Gas, Washer, Window Coverings, Wine/Beverage Cooler
COOLING 
FIREPLACE 
FLOORING  Carpet, Ceramic Tile, Vinyl Plank
HEATING  Forced Air-1, Natural Gas
LAUNDRY  ensuite bathroom
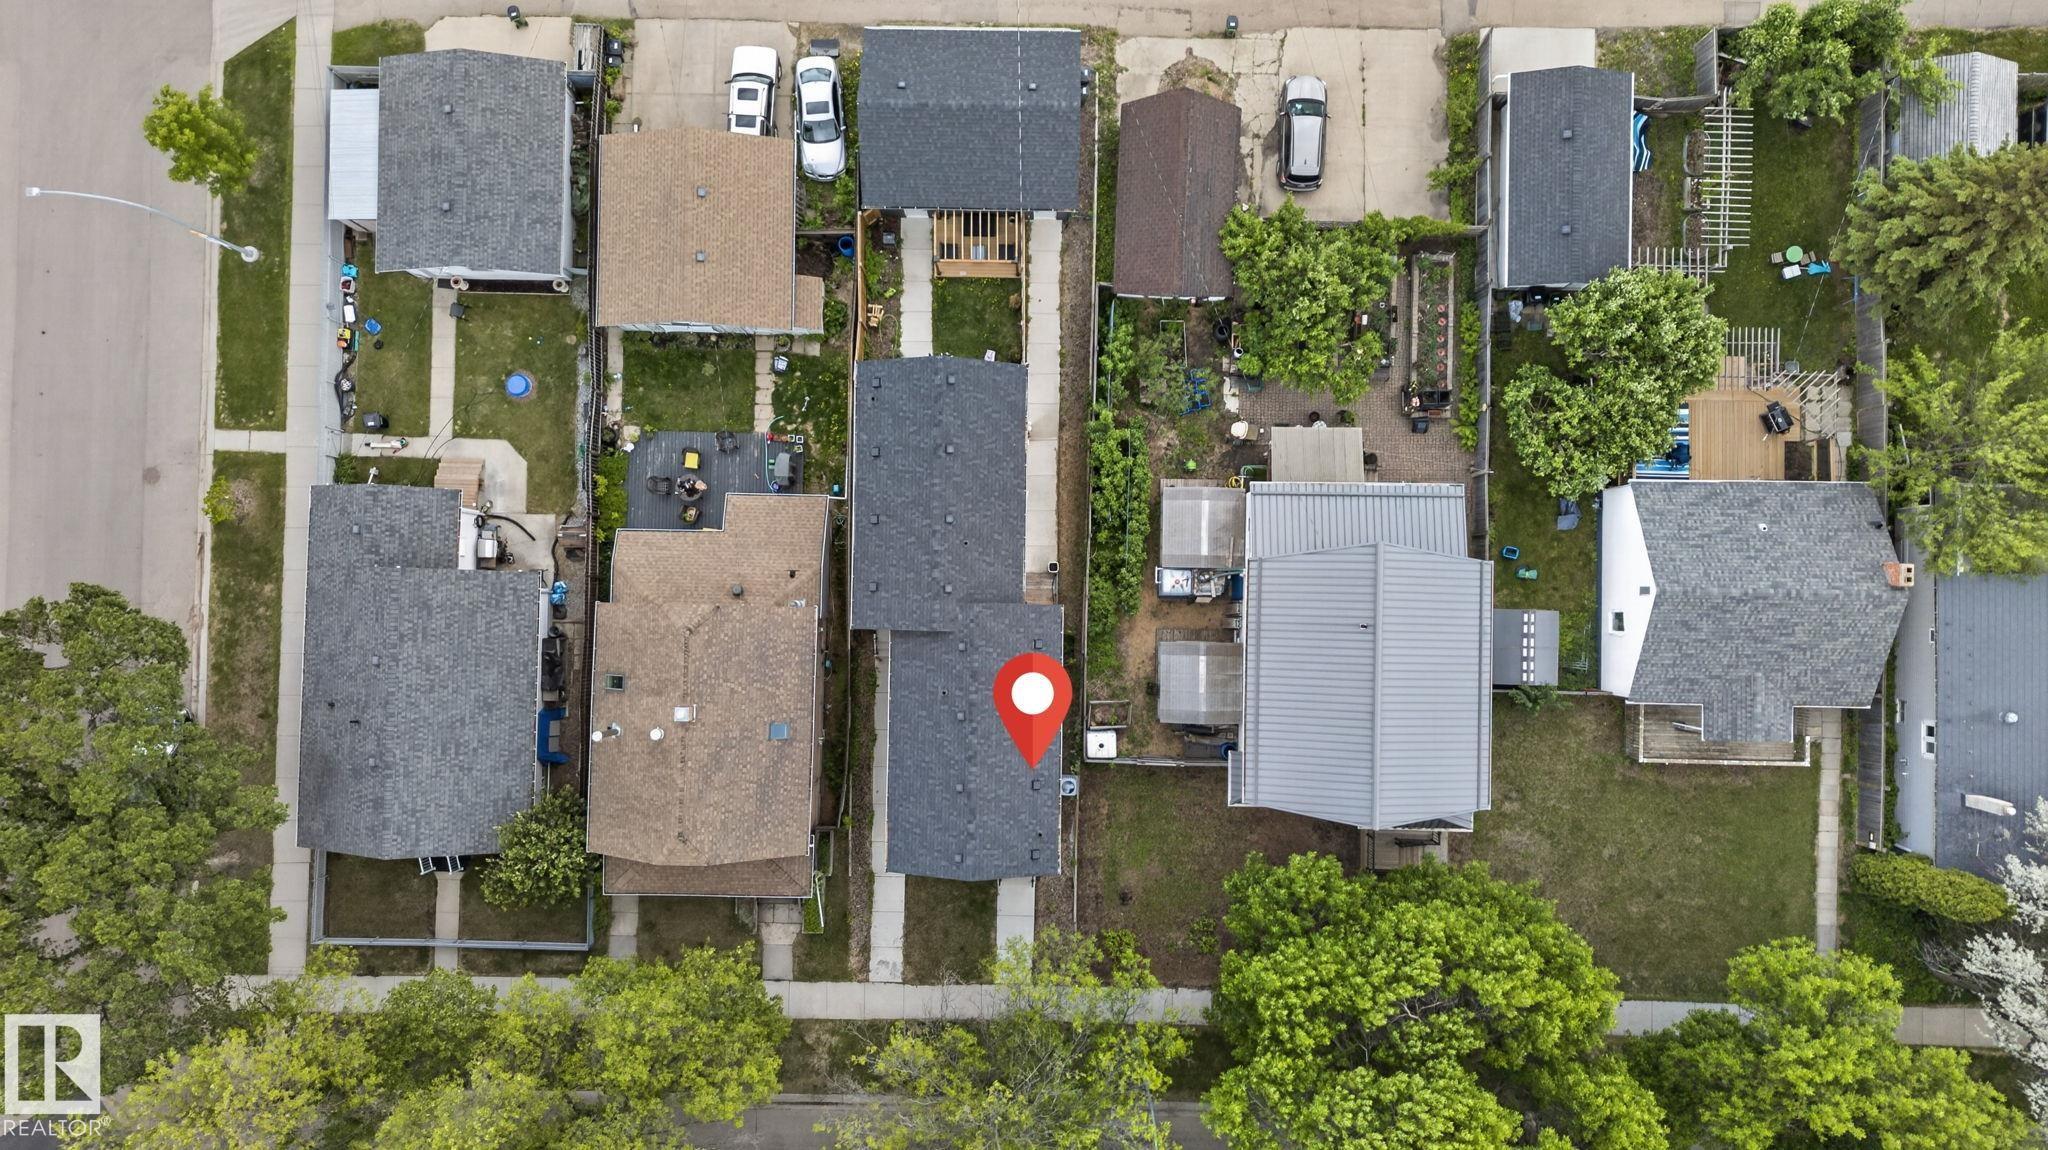
LOT FEATURES  Back Lane, Golf Nearby, Low Maintenance Landscape, Playground Nearby, Public Swimming Pool, Public Transportation, Schools, Shopping Nearby, See Remarks
PARKING  Single Garage Detached
RESTRICTIONS  None Known
ROOF  Asphalt Shingles
TITLE  Fee Simple
BROKER  REALTORS® Association of Edmonton


ROOMS DIMENSIONS (m) LEVEL