https://zimg.paragon.ice.com/ParagonImages/Property/PM/RAE/225421569/1/0/0/1a274b5815f6efbc59321b68589662c2/1/d9374a4a65f08545020f8f48605285de/225421569-718f826d-1d61-43dc-8191-c69249047d59.JPG https://zimg.paragon.ice.com/ParagonImages/Property/PM/RAE/225421569/2/0/0/cc9d04e25e61b02d686f9b3a0628d3a0/1/d9374a4a65f08545020f8f48605285de/225421569-cf2c3df5-e7b6-4624-b29d-44da2bb26585.JPG https://zimg.paragon.ice.com/ParagonImages/Property/PM/RAE/225421569/3/0/0/ef32c3db43b3a977b8352c247328d990/1/d9374a4a65f08545020f8f48605285de/225421569-0aaf58fd-27b5-42d1-8d86-337e557908d1.JPG https://zimg.paragon.ice.com/ParagonImages/Property/PM/RAE/225421569/4/0/0/fbb8fc68e0f97c1d79bb3da29cad25b5/1/d9374a4a65f08545020f8f48605285de/225421569-cfc8fa09-9acb-4a04-b979-ec78f4dd8c4c.JPG https://zimg.paragon.ice.com/ParagonImages/Property/PM/RAE/225421569/5/0/0/fdb294098fc075e9165db2fb84f9771a/1/d9374a4a65f08545020f8f48605285de/225421569-d578c762-72c4-4679-9c72-ae7d78b2c56d.JPG https://zimg.paragon.ice.com/ParagonImages/Property/PM/RAE/225421569/6/0/0/6ef7097cb34c141ad591ccd04866f634/1/d9374a4a65f08545020f8f48605285de/225421569-26385d14-85d7-4772-b59c-2ac8648b3b7e.JPG https://zimg.paragon.ice.com/ParagonImages/Property/PM/RAE/225421569/7/0/0/1d8bdee04e8148514597d8925e823603/1/d9374a4a65f08545020f8f48605285de/225421569-c27ba486-fece-465d-9370-f838dcd26bde.JPG https://zimg.paragon.ice.com/ParagonImages/Property/PM/RAE/225421569/8/0/0/ddd22f136ee18c585494fdb668b3bc60/1/d9374a4a65f08545020f8f48605285de/225421569-6cdb9377-a95a-45eb-8fdd-5192f0ec8b59.JPG https://zimg.paragon.ice.com/ParagonImages/Property/PM/RAE/225421569/9/0/0/922281384bc02644b371fbd6bf21a22a/1/d9374a4a65f08545020f8f48605285de/225421569-dc54af28-d151-4ff8-a27f-76e4da883e67.JPG https://zimg.paragon.ice.com/ParagonImages/Property/PM/RAE/225421569/10/0/0/1ab9023b30b3ac42b54237bf64f6e585/1/d9374a4a65f08545020f8f48605285de/225421569-d432c037-6b49-48f8-a0f0-7bb224a372ea.JPG https://zimg.paragon.ice.com/ParagonImages/Property/PM/RAE/225421569/11/0/0/ba8986a16dad69b74786c224234e9578/1/d9374a4a65f08545020f8f48605285de/225421569-efe2dca0-54fc-4451-b5f4-f90cbea57237.JPG https://zimg.paragon.ice.com/ParagonImages/Property/PM/RAE/225421569/12/0/0/eea4495ae1078f5bdcdb4979911ba171/1/d9374a4a65f08545020f8f48605285de/225421569-7b5f3157-d404-45f0-a66d-a6e1d645e71d.JPG https://zimg.paragon.ice.com/ParagonImages/Property/PM/RAE/225421569/13/0/0/5b774971c7f864927e1bacda091c4525/1/d9374a4a65f08545020f8f48605285de/225421569-3890e175-eb72-4d5a-849c-eae203862c00.JPG https://zimg.paragon.ice.com/ParagonImages/Property/PM/RAE/225421569/14/0/0/157ff9976f440a98baa2eecd63de7d53/1/d9374a4a65f08545020f8f48605285de/225421569-a5489b65-9bb6-44c5-8872-5a4f1779aaa4.JPG

11524 81 ST NW

Edmonton T5B 2R8

MLS® Number:  E4508749

Back to Parkdale (Edmonton)   

  • Home \
  • Parkdale (Edmonton) \
  • 11524 81 ST NW

$ 245,000

3

BEDROOMS

2 + 0

BATHROOMS

1,086

SQUARE FEET

1943

YEAR BUILT

https://zimg.paragon.ice.com/ParagonImages/Property/PM/RAE/225421569/1/0/0/1a274b5815f6efbc59321b68589662c2/1/d9374a4a65f08545020f8f48605285de/225421569-718f826d-1d61-43dc-8191-c69249047d59.JPG





MLS® Number
E4508749
PROPERTY TYPE
Detached Single Family
LISTING DATE
September-15-2026

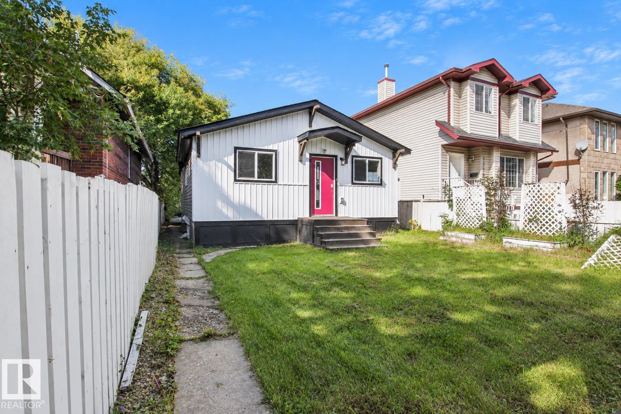
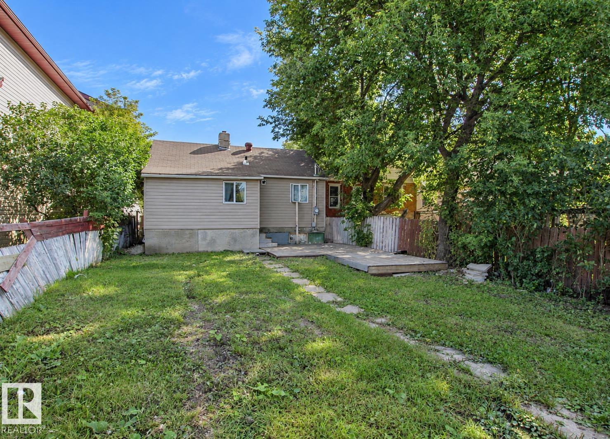
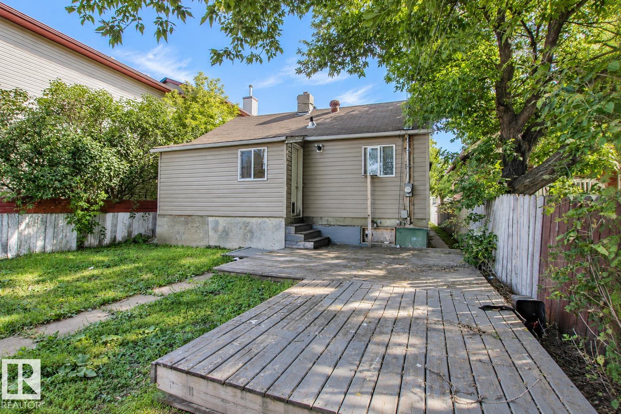
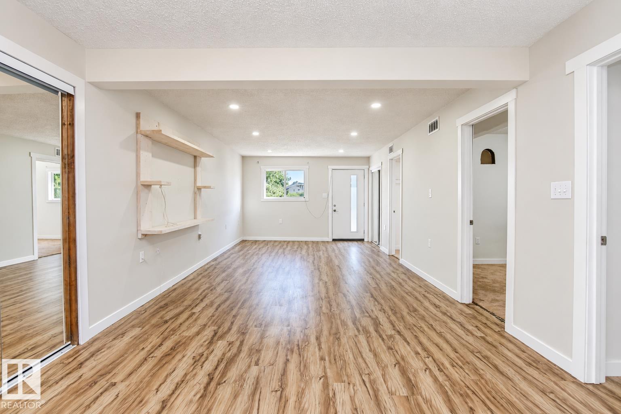
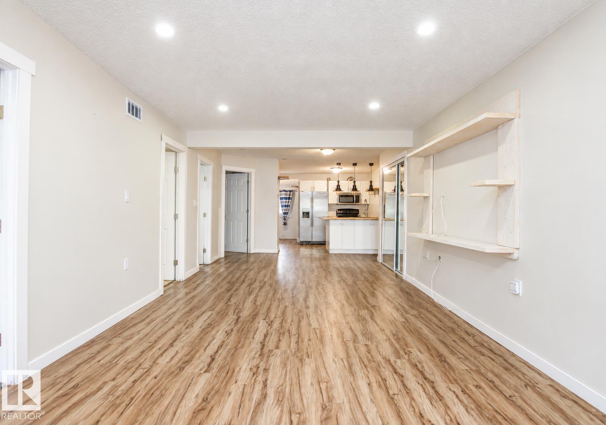
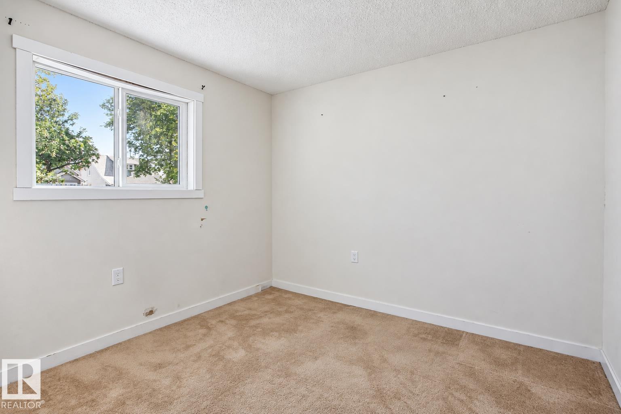
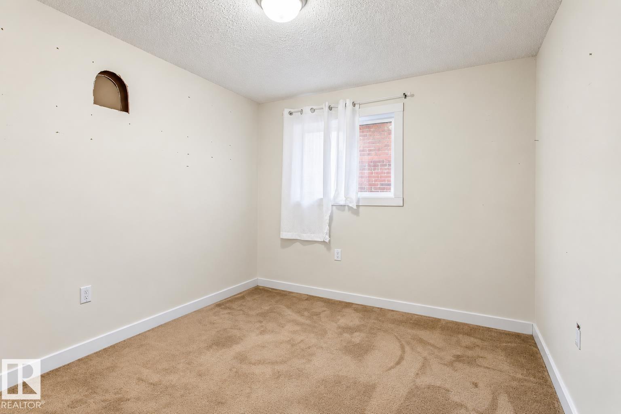
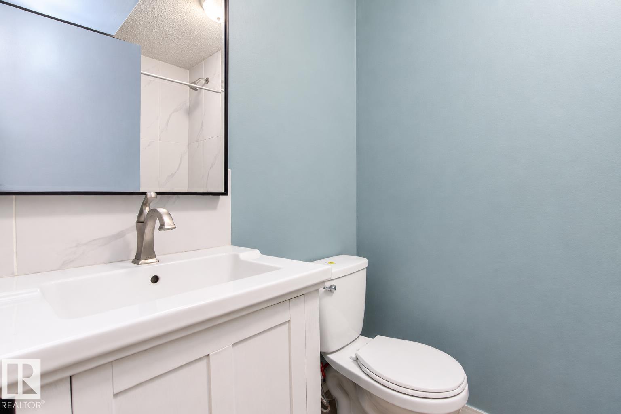
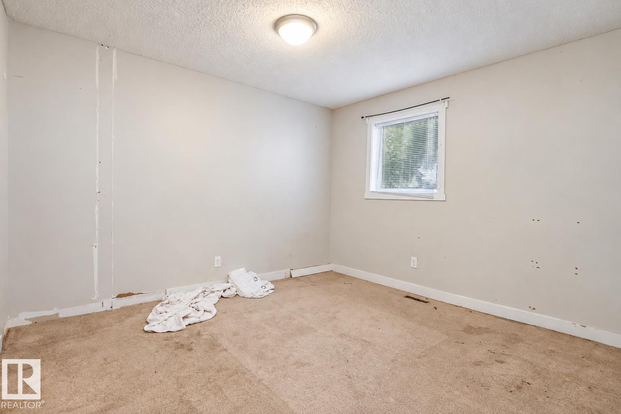
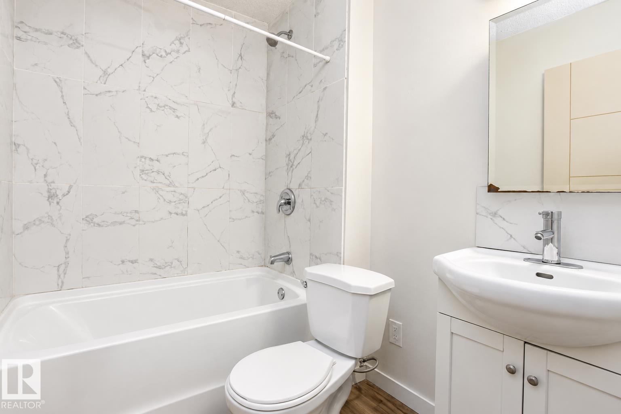
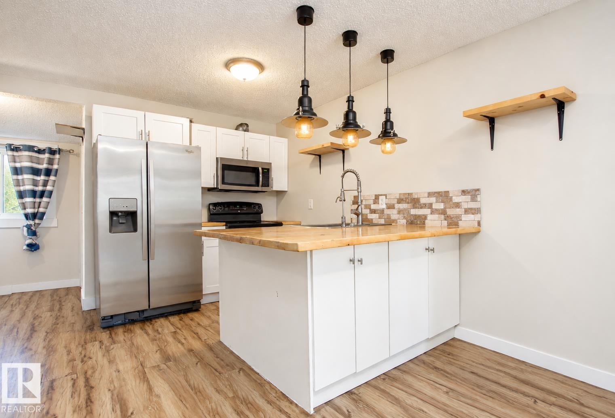
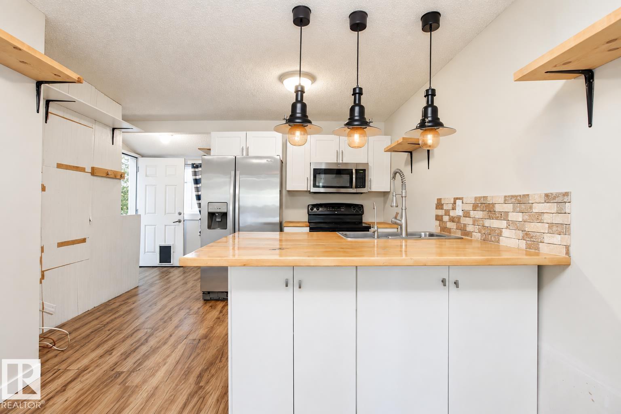
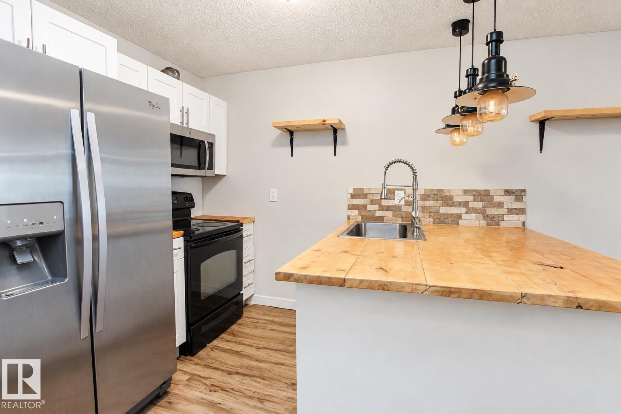
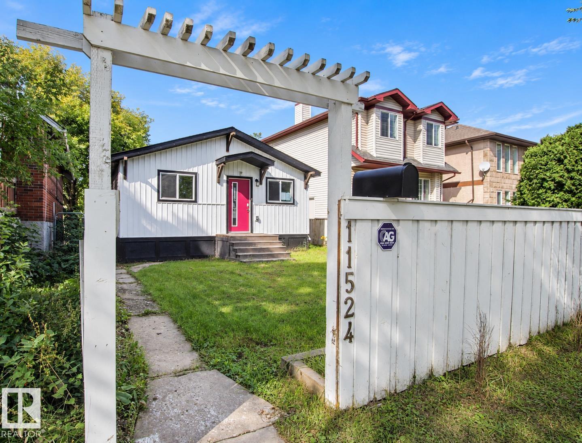
INVESTORS & DEVELOPERS! Excellent opportunity in the centrally located community of Parkdale. This 3-bedroom, 2-bathroom bungalow offers plenty of potential for those looking to renovate, hold as a rental, or explore future redevelopment possibilities. Situated in an established neighbourhood just minutes from downtown Edmonton, the property provides convenient access to transit, schools, shopping, parks, and major commuter routes. Whether you’re looking to add to your investment portfolio or take advantage of the property’s development potential, this is a great opportunity to secure a property in one of Edmonton’s central communities. Don’t miss your chance to bring your vision to life!

COMMUNITY  Parkdale (Edmonton)
PROPERTY TYPE  Detached Single Family
BUILDING TYPE  Detached Single Family
STYLE  Bungalow
YEAR BUILT 1943
SQUARE FOOTAGE  1,086
BEDROOMS  3
BATHROOMS  2.00
BASEMENT  Partial, Unfinished
AMENITIES  See Remarks
APPLIANCES  Microwave Hood Fan, Refrigerator, Stove-Electric
COOLING 
FIREPLACE 
FLOORING  Laminate Flooring
HEATING  Forced Air-1, Natural Gas
LAUNDRY  ensuite bathroom
LOT FEATURES  Golf Nearby, Public Swimming Pool, Public Transportation, See Remarks, Partially Fenced
PARKING  2 Outdoor Stalls
RESTRICTIONS  None Known
ROOF  Asphalt Shingles
TITLE  Fee Simple
BROKER  REALTORS® Association of Edmonton


ROOMS DIMENSIONS (m) LEVEL