https://zimg.paragon.ice.com/ParagonImages/Property/PM/RAE/225411762/1/0/0/9768fca8d2ced5bbfb5f9235ba86c2cc/1/2b1c649fbe248367a53124a76d6234fc/225411762-e593b991-a588-4796-8793-f04c48cb52fc.JPG https://zimg.paragon.ice.com/ParagonImages/Property/PM/RAE/225411762/2/0/0/202e6a095ed0006cb9dfeac2c30f457c/1/2b1c649fbe248367a53124a76d6234fc/225411762-3bbf5c4c-6b8a-4f25-9070-e610966a3eff.JPG https://zimg.paragon.ice.com/ParagonImages/Property/PM/RAE/225411762/3/0/0/448c97ce29ca81873fce8cb9477d279c/1/2b1c649fbe248367a53124a76d6234fc/225411762-8e9dd8cc-d815-46c2-b078-535a600dbda3.JPG https://zimg.paragon.ice.com/ParagonImages/Property/PM/RAE/225411762/4/0/0/54aa5f3aa396949281e5a8903db3cd68/1/2b1c649fbe248367a53124a76d6234fc/225411762-19eb1dca-6cda-4437-8c02-1642e3d29421.JPG https://zimg.paragon.ice.com/ParagonImages/Property/PM/RAE/225411762/5/0/0/d44ceefb198e7d98763fe4ec43449cab/1/2b1c649fbe248367a53124a76d6234fc/225411762-e26a6d0f-3038-4c15-84c1-324794a48a52.JPG https://zimg.paragon.ice.com/ParagonImages/Property/PM/RAE/225411762/6/0/0/ed4069f87eace64c6bf9a6997bd56919/1/2b1c649fbe248367a53124a76d6234fc/225411762-e74d0bac-7365-4c5b-bcb4-f9c850c5b67d.JPG https://zimg.paragon.ice.com/ParagonImages/Property/PM/RAE/225411762/7/0/0/8d7685dda52f9f8674068990185531fa/1/2b1c649fbe248367a53124a76d6234fc/225411762-e53b15b3-afa5-4a8b-966f-94e05dce4eb6.JPG https://zimg.paragon.ice.com/ParagonImages/Property/PM/RAE/225411762/8/0/0/46223e1702c1cb3fb21cf676657a7ce2/1/2b1c649fbe248367a53124a76d6234fc/225411762-8e14b3c9-3719-44c6-aa8c-f392f4c21709.JPG https://zimg.paragon.ice.com/ParagonImages/Property/PM/RAE/225411762/9/0/0/2f579263cb7d4c19b40d9aa31b6d5094/1/2b1c649fbe248367a53124a76d6234fc/225411762-32cccf72-b707-422b-b891-80f9064cd01b.JPG https://zimg.paragon.ice.com/ParagonImages/Property/PM/RAE/225411762/10/0/0/9d97badb3fe21ab58bba0a70d6604ede/1/2b1c649fbe248367a53124a76d6234fc/225411762-759b5537-9a3d-43d4-8907-3fa8248294ac.JPG https://zimg.paragon.ice.com/ParagonImages/Property/PM/RAE/225411762/11/0/0/89578b40058a60e1a3a41cd922d4bd28/1/2b1c649fbe248367a53124a76d6234fc/225411762-7c23abde-1ff8-4eee-9cab-2103d870f861.JPG https://zimg.paragon.ice.com/ParagonImages/Property/PM/RAE/225411762/12/0/0/da11a900aad1774f14bba02e770dc498/1/2b1c649fbe248367a53124a76d6234fc/225411762-fd7a4bde-3f2e-4d68-8716-ecfe9d6755d1.JPG https://zimg.paragon.ice.com/ParagonImages/Property/PM/RAE/225411762/13/0/0/a4e3db3f6aa2bbf117a20b56b9274a76/1/2b1c649fbe248367a53124a76d6234fc/225411762-ad78ac22-146d-4fd5-8ff0-2961ef5a0475.JPG https://zimg.paragon.ice.com/ParagonImages/Property/PM/RAE/225411762/14/0/0/57a2a2d1f77f923d64ed1bcd8b65b61d/1/2b1c649fbe248367a53124a76d6234fc/225411762-a18eef47-fd09-48ad-a518-94d76f4cb308.JPG https://zimg.paragon.ice.com/ParagonImages/Property/PM/RAE/225411762/15/0/0/3eb059598424103b56bde6933c927e7f/1/2b1c649fbe248367a53124a76d6234fc/225411762-5c81fe44-f5d6-4965-93f9-e226e0b993f1.JPG https://zimg.paragon.ice.com/ParagonImages/Property/PM/RAE/225411762/16/0/0/02beed2abcc4c9e7ac1ad9c7d72d8097/1/2b1c649fbe248367a53124a76d6234fc/225411762-ddc27f0b-39c4-47d7-b677-7bd474668c98.JPG https://zimg.paragon.ice.com/ParagonImages/Property/PM/RAE/225411762/17/0/0/ec00e4619567b3aaca1b5b8b2b189e7f/1/2b1c649fbe248367a53124a76d6234fc/225411762-46d8b477-d098-42e7-8158-73285a9ec6c9.JPG https://zimg.paragon.ice.com/ParagonImages/Property/PM/RAE/225411762/18/0/0/df6eeba0aa416b59e32d228d1db6dd60/1/2b1c649fbe248367a53124a76d6234fc/225411762-cbd80305-5ddd-4d0c-bebd-50cdc7412ec3.JPG https://zimg.paragon.ice.com/ParagonImages/Property/PM/RAE/225411762/19/0/0/86d9299efbb2bcb5b15355d338ba831b/1/2b1c649fbe248367a53124a76d6234fc/225411762-cb9002b3-aa22-43da-8c15-2494875b3456.JPG https://zimg.paragon.ice.com/ParagonImages/Property/PM/RAE/225411762/20/0/0/63852a3531af96100479f260a6e1c77b/1/2b1c649fbe248367a53124a76d6234fc/225411762-ac1048ac-61f8-4554-aeab-083e1ab1f043.JPG https://zimg.paragon.ice.com/ParagonImages/Property/PM/RAE/225411762/21/0/0/2e8ec0a5a723c65d7371d56512bdeee5/1/2b1c649fbe248367a53124a76d6234fc/225411762-948086bf-3f5d-481f-bed6-19cce7a0a5ee.JPG https://zimg.paragon.ice.com/ParagonImages/Property/PM/RAE/225411762/22/0/0/6b038c3ef92c203701c0379bba3b3ca8/1/2b1c649fbe248367a53124a76d6234fc/225411762-6bca573f-bef7-4dbc-ae85-f0e2048a192c.JPG https://zimg.paragon.ice.com/ParagonImages/Property/PM/RAE/225411762/23/0/0/8a38c1bb146976b7bfbc111ff95d16b5/1/2b1c649fbe248367a53124a76d6234fc/225411762-6faa0fc1-221c-45f9-8acc-be834f4b56ec.JPG https://zimg.paragon.ice.com/ParagonImages/Property/PM/RAE/225411762/24/0/0/fc8b58c16d10a3a315542908b4da31be/1/2b1c649fbe248367a53124a76d6234fc/225411762-6584dc32-5d38-4849-bddd-d1c440ea3230.JPG https://zimg.paragon.ice.com/ParagonImages/Property/PM/RAE/225411762/25/0/0/085b0d707d08d3c1e56126a5fb37a8e2/1/2b1c649fbe248367a53124a76d6234fc/225411762-e14e12d1-396f-40f1-9b55-3301e687f72e.JPG https://zimg.paragon.ice.com/ParagonImages/Property/PM/RAE/225411762/26/0/0/251100307275e5e1aedea3f580709536/1/2b1c649fbe248367a53124a76d6234fc/225411762-1037979a-b226-4219-bb68-b6b490241066.JPG https://zimg.paragon.ice.com/ParagonImages/Property/PM/RAE/225411762/27/0/0/8cbff88242ca050edeb62296cfb938bb/1/2b1c649fbe248367a53124a76d6234fc/225411762-c627eb33-d58c-46ae-9c4a-faddbf603ba1.JPG https://zimg.paragon.ice.com/ParagonImages/Property/PM/RAE/225411762/28/0/0/c2ee0e24bace2437b028fa293b9f316a/1/2b1c649fbe248367a53124a76d6234fc/225411762-449de83d-5ccb-49fd-bdb7-b8648cf0c073.JPG https://zimg.paragon.ice.com/ParagonImages/Property/PM/RAE/225411762/29/0/0/9b49aa937a11caac39ba59f725b00c5e/1/2b1c649fbe248367a53124a76d6234fc/225411762-94dfd822-e7c1-453d-a891-eef1aabb3be6.JPG https://zimg.paragon.ice.com/ParagonImages/Property/PM/RAE/225411762/30/0/0/c7ca3ab669572fad6082e84ebfa61de0/1/2b1c649fbe248367a53124a76d6234fc/225411762-9c0ed281-7fae-4602-82e6-b7f79d48b3c7.JPG https://zimg.paragon.ice.com/ParagonImages/Property/PM/RAE/225411762/31/0/0/c7aad039b1ac77f33eec772928435463/1/2b1c649fbe248367a53124a76d6234fc/225411762-16310cc4-f436-48dd-a542-a94152f27859.JPG https://zimg.paragon.ice.com/ParagonImages/Property/PM/RAE/225411762/32/0/0/3c95683c41aeb48a4e28333826242e18/1/2b1c649fbe248367a53124a76d6234fc/225411762-3aafe916-8730-4017-88b6-330df65c54f6.JPG https://zimg.paragon.ice.com/ParagonImages/Property/PM/RAE/225411762/33/0/0/1364ae430a9b8a5f45b38f17799508f2/1/2b1c649fbe248367a53124a76d6234fc/225411762-aaf1a747-ff64-490d-86b3-c0ff83ccce12.JPG https://zimg.paragon.ice.com/ParagonImages/Property/PM/RAE/225411762/34/0/0/d2601b9297b37c738a195486e8794869/1/2b1c649fbe248367a53124a76d6234fc/225411762-dae3b816-8d48-4b93-a8cc-fcac337ca0cb.JPG https://zimg.paragon.ice.com/ParagonImages/Property/PM/RAE/225411762/35/0/0/180669a2482f81e63b4252e82e00b3d5/1/2b1c649fbe248367a53124a76d6234fc/225411762-cf1f5da5-1588-4fa8-b217-4d98eab12caa.JPG https://zimg.paragon.ice.com/ParagonImages/Property/PM/RAE/225411762/36/0/0/4c23f0582dd90b10e28a94d305aba95c/1/2b1c649fbe248367a53124a76d6234fc/225411762-b01596ac-0a5d-4096-b148-395411a20ee5.JPG https://zimg.paragon.ice.com/ParagonImages/Property/PM/RAE/225411762/37/0/0/505402967253fbd0f9910762cbf78f8a/1/2b1c649fbe248367a53124a76d6234fc/225411762-b54708ca-0cec-4b0a-9457-2333181427b1.JPG https://zimg.paragon.ice.com/ParagonImages/Property/PM/RAE/225411762/38/0/0/e1dbd53c607a82045930ffb8d2b3c2cb/1/2b1c649fbe248367a53124a76d6234fc/225411762-d51c19ab-a920-46b6-a9b9-2b65499ddcaf.JPG https://zimg.paragon.ice.com/ParagonImages/Property/PM/RAE/225411762/39/0/0/f642ead5b3f500787cf34d5582c78304/1/2b1c649fbe248367a53124a76d6234fc/225411762-c6b2ae12-15ae-4ef5-a95a-0658d70845d4.JPG https://zimg.paragon.ice.com/ParagonImages/Property/PM/RAE/225411762/40/0/0/cc1f8aff0a4bc54ed076eae58f630ad8/1/2b1c649fbe248367a53124a76d6234fc/225411762-21cbe42a-9ef8-4b07-abdd-764a23d55868.JPG https://zimg.paragon.ice.com/ParagonImages/Property/PM/RAE/225411762/41/0/0/39f1f5bb006664e7cb86141590cd60c1/1/2b1c649fbe248367a53124a76d6234fc/225411762-5970b8e1-650a-4b69-9ebf-65a087680001.JPG https://zimg.paragon.ice.com/ParagonImages/Property/PM/RAE/225411762/42/0/0/46e94fe7c7fb666b357aeea43358385a/1/2b1c649fbe248367a53124a76d6234fc/225411762-42a996c8-c2ec-4eff-8c59-fffba9057b15.JPG https://zimg.paragon.ice.com/ParagonImages/Property/PM/RAE/225411762/43/0/0/7058b14aab1ba9b21479269ad5e9fe7b/1/2b1c649fbe248367a53124a76d6234fc/225411762-9f2b6fba-d32a-4a44-b633-32fe25219787.JPG https://zimg.paragon.ice.com/ParagonImages/Property/PM/RAE/225411762/44/0/0/aa8a54e68b3907629dc6341be75e3712/1/2b1c649fbe248367a53124a76d6234fc/225411762-100e538a-cfef-4384-b5d5-22de11d15194.JPG https://zimg.paragon.ice.com/ParagonImages/Property/PM/RAE/225411762/45/0/0/0bd7adc16c5a4b7123902e2ce0d33714/1/2b1c649fbe248367a53124a76d6234fc/225411762-ee44100a-410b-46b3-a4cb-9f31573859b0.JPG https://zimg.paragon.ice.com/ParagonImages/Property/PM/RAE/225411762/46/0/0/9c35ea4a5ae57ccdbc872f810e6c2bce/1/2b1c649fbe248367a53124a76d6234fc/225411762-3856d01f-3453-4eeb-96fb-31df0fc886e2.JPG https://zimg.paragon.ice.com/ParagonImages/Property/PM/RAE/225411762/47/0/0/2cb54c20d42540230cfcd446bd97ca07/1/2b1c649fbe248367a53124a76d6234fc/225411762-bf30795a-80e9-4447-91cf-7a5e53038a32.JPG https://zimg.paragon.ice.com/ParagonImages/Property/PM/RAE/225411762/48/0/0/839dcac2d182f61952d9e6a59c0fcc5c/1/2b1c649fbe248367a53124a76d6234fc/225411762-9ada72fd-1ae7-42db-8ff3-dd53ebeb6038.JPG https://zimg.paragon.ice.com/ParagonImages/Property/PM/RAE/225411762/49/0/0/f968534cd1334bd0a454a6f2d1957603/1/2b1c649fbe248367a53124a76d6234fc/225411762-300f7c43-095b-47c1-9a09-b08077bd3bc9.JPG

11522 93 ST NW

Edmonton T5C 0Z2

MLS® Number:  E4498942

Back to Alberta Avenue   

  • Home \
  • Alberta Avenue \
  • 11522 93 ST NW
  • Alberta Avenue \
  • 11522 93 ST NW

$ 419,900

4

BEDROOMS

2 + 1

BATHROOMS

1,448

SQUARE FEET

2009

YEAR BUILT

https://zimg.paragon.ice.com/ParagonImages/Property/PM/RAE/225411762/1/0/0/9768fca8d2ced5bbfb5f9235ba86c2cc/1/2b1c649fbe248367a53124a76d6234fc/225411762-e593b991-a588-4796-8793-f04c48cb52fc.JPG





MLS® Number
E4498942
PROPERTY TYPE
Detached Single Family
LISTING DATE
July-15-2026

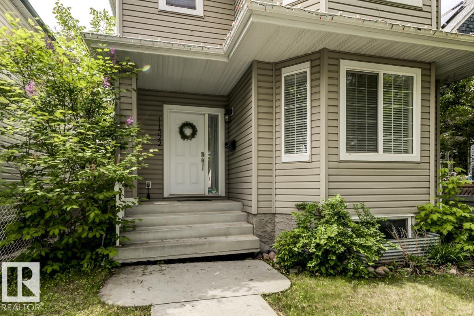
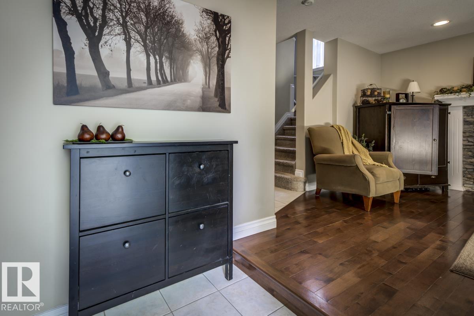
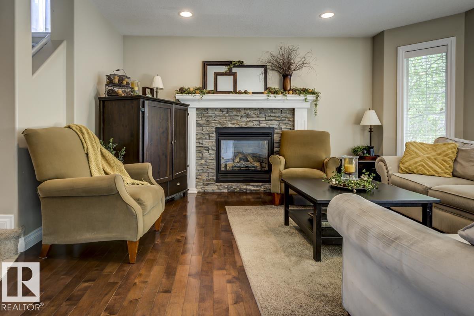
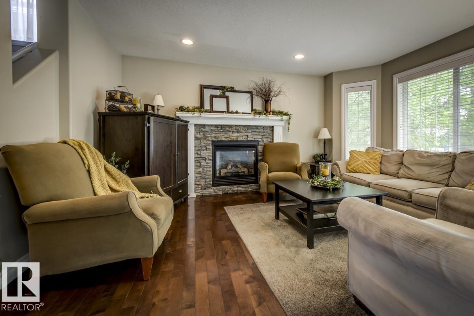
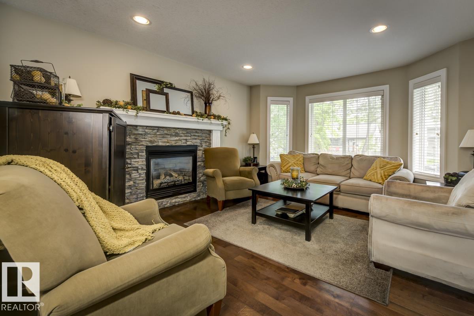
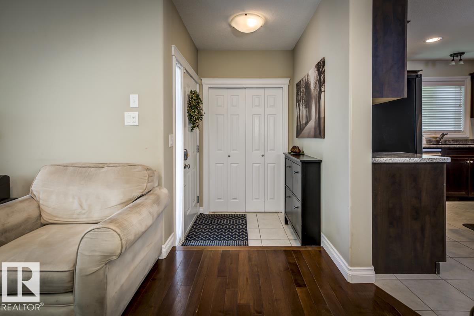
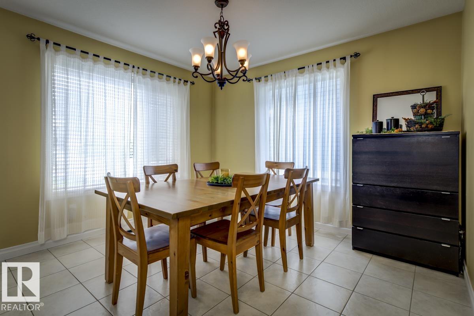
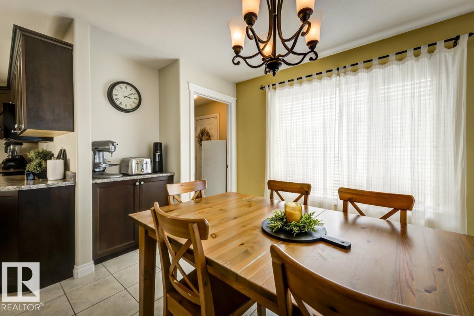
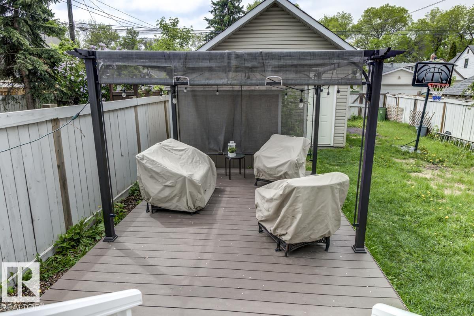
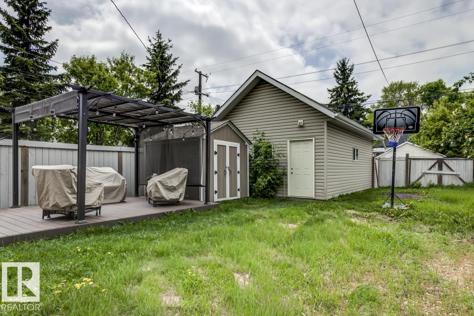
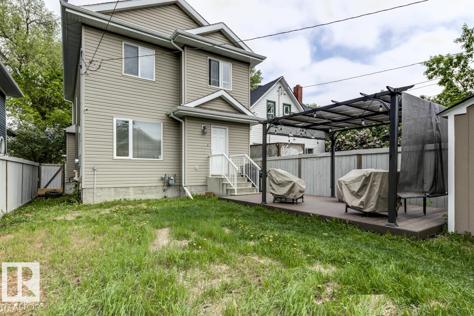
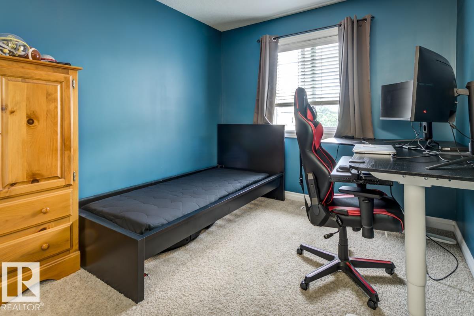
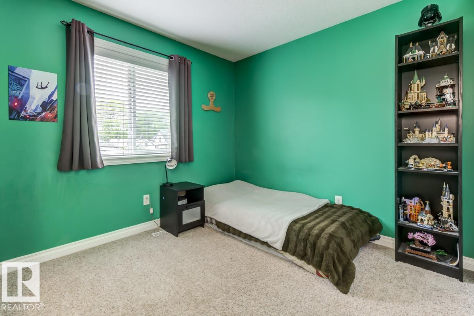
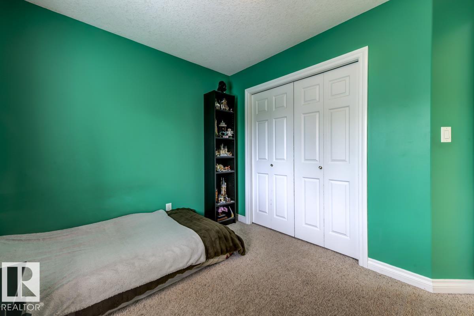
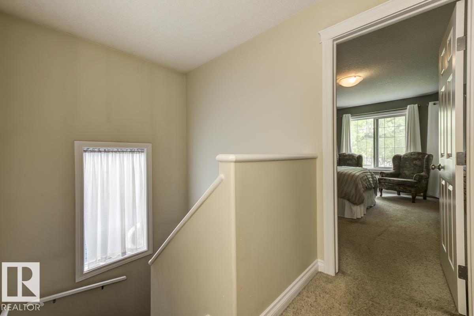
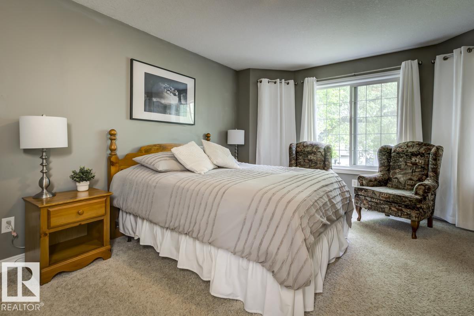
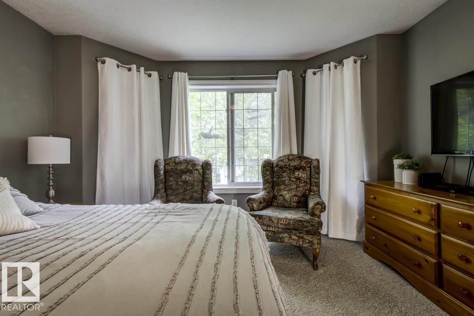
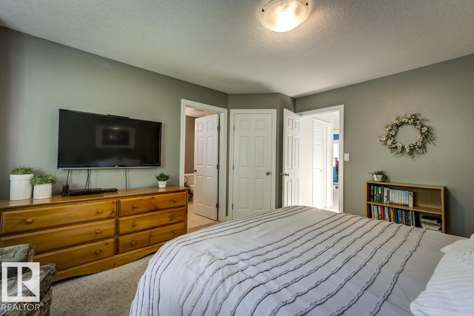
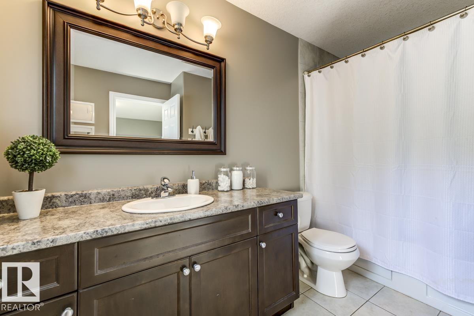
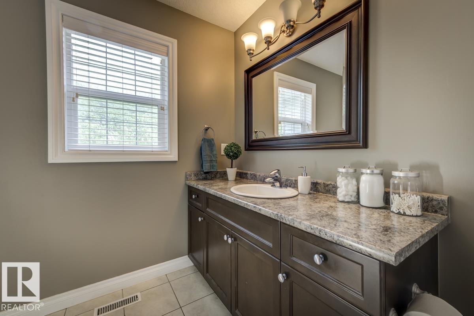
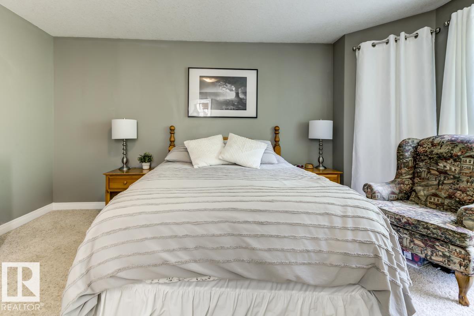
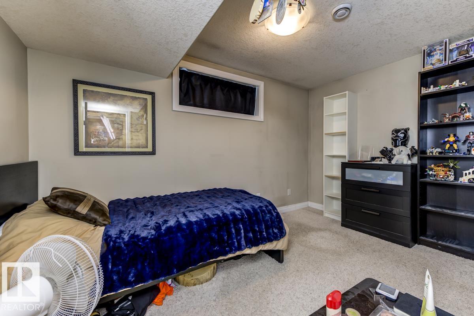
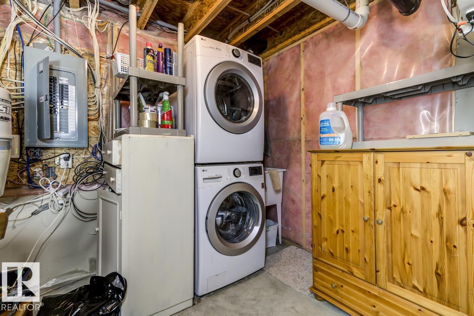
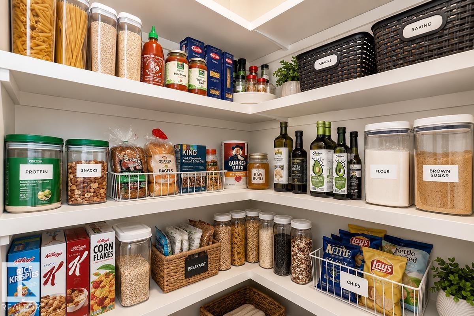
Custom built home in Alberta Avenue. Generous entryway with closet. Spacious and bright living area with bay window and hardwood floors and gas fireplace. Open kitchen with tile floors, island, pantry, as well as a large dining/eating area. Rear mud room and 2 piece bath. Upstairs there are 3 generous bedrooms. A main 4 piece bath. The spacious primary bedroom has a bay window, large closet, and a full 4 piece en-suite with jetted tub. The full basement is partially finished, with an additional bedroom (4rth) , insulated future family room, and an additional roughed in bath. Fenced yard and NEWER oversized single garage with 9 foot ceilings. FANTASTIC FAMILY HOME!

COMMUNITY  Alberta Avenue
PROPERTY TYPE  Detached Single Family
BUILDING TYPE  Detached Single Family
STYLE  2 Storey
YEAR BUILT 2009
SQUARE FOOTAGE  1,448
BEDROOMS  4
BATHROOMS  2.50
BASEMENT  Full, Partially Finished
AMENITIES  See Remarks
APPLIANCES  Dishwasher-Built-In, Dryer, Garage Control, Garage Opener, Hood Fan, Refrigerator, Storage Shed, Stove-Electric, Vacuum System Attachments, Vacuum Systems, Washer, Window Coverings
COOLING 
FIREPLACE 
FLOORING  Carpet, Ceramic Tile, Hardwood
HEATING  Forced Air-1, Natural Gas
LAUNDRY  ensuite bathroom
LOT FEATURES  Back Lane, Fenced, Public Transportation, Shopping Nearby
PARKING  Single Garage Detached
RESTRICTIONS  None Known
ROOF  Asphalt Shingles
TITLE  Fee Simple
BROKER  REALTORS® Association of Edmonton


ROOMS DIMENSIONS (m) LEVEL