https://zimg.paragon.ice.com/ParagonImages/Property/PM/RAE/225401009/1/0/0/6e192ba3b32f02ae67fbb974c9addbf6/1/0b3312483ee2c2fa2d51c281d157c2ff/225401009-83c9a9f4-686d-4347-aace-dd2240aa0db8.JPG https://zimg.paragon.ice.com/ParagonImages/Property/PM/RAE/225401009/2/0/0/0267973aec636e23346365d91acc31a3/1/0b3312483ee2c2fa2d51c281d157c2ff/225401009-989a9a46-00ee-4cde-a876-72ad5f6a284b.JPG https://zimg.paragon.ice.com/ParagonImages/Property/PM/RAE/225401009/3/0/0/bf1e6746cf2ea43d7541bdfc57cfc0d2/1/0b3312483ee2c2fa2d51c281d157c2ff/225401009-98d0cb4e-dc03-43a0-afd1-68c0abceb058.JPG https://zimg.paragon.ice.com/ParagonImages/Property/PM/RAE/225401009/4/0/0/33a1cd41401b1cbb3d5f7fbdefc631c6/1/0b3312483ee2c2fa2d51c281d157c2ff/225401009-b101851b-4dd5-4443-a849-eefeb6f39a0b.JPG https://zimg.paragon.ice.com/ParagonImages/Property/PM/RAE/225401009/5/0/0/4684c153d966243b18f2d70f8f7ca6a4/1/0b3312483ee2c2fa2d51c281d157c2ff/225401009-ff1aa803-f0ce-48b2-a587-7f2038942f94.JPG https://zimg.paragon.ice.com/ParagonImages/Property/PM/RAE/225401009/6/0/0/16c1ecdf79633495e3ef2bdd3270c2c7/1/0b3312483ee2c2fa2d51c281d157c2ff/225401009-1dec2d41-817f-4243-83e5-476bdf28feb5.JPG https://zimg.paragon.ice.com/ParagonImages/Property/PM/RAE/225401009/7/0/0/13eb083a7b21f40486b6e0b926d4f400/1/0b3312483ee2c2fa2d51c281d157c2ff/225401009-bac44c02-3f80-4dd5-8262-a2932e9416f5.JPG https://zimg.paragon.ice.com/ParagonImages/Property/PM/RAE/225401009/8/0/0/0aea8736f6d130a96869e3b317e567a2/1/0b3312483ee2c2fa2d51c281d157c2ff/225401009-bb45f06b-9f2b-4ebb-9c7b-bc3610f522a6.JPG https://zimg.paragon.ice.com/ParagonImages/Property/PM/RAE/225401009/9/0/0/43d05ba4c28a941eed020f266e8640c3/1/0b3312483ee2c2fa2d51c281d157c2ff/225401009-757ecd28-0528-473f-8acf-635c3c94b0e8.JPG https://zimg.paragon.ice.com/ParagonImages/Property/PM/RAE/225401009/10/0/0/942f6b0f29a9cabffe78f29105217fdd/1/0b3312483ee2c2fa2d51c281d157c2ff/225401009-3a392976-3b40-4fe1-999e-b9a656baff26.JPG https://zimg.paragon.ice.com/ParagonImages/Property/PM/RAE/225401009/11/0/0/7dd62d43464aa0d3168e115692fe7678/1/0b3312483ee2c2fa2d51c281d157c2ff/225401009-490f0689-f13d-4b3c-92fe-66fe186a151b.JPG https://zimg.paragon.ice.com/ParagonImages/Property/PM/RAE/225401009/12/0/0/7a4c03cca099d9202bb9e47361bdfb8f/1/0b3312483ee2c2fa2d51c281d157c2ff/225401009-ddea89ef-5866-45d2-8b90-7378cc192dd1.JPG https://zimg.paragon.ice.com/ParagonImages/Property/PM/RAE/225401009/13/0/0/7138a6adb921b31aa72198429819178f/1/0b3312483ee2c2fa2d51c281d157c2ff/225401009-bca6ad7d-ccb1-407d-9177-ceee092e185a.JPG https://zimg.paragon.ice.com/ParagonImages/Property/PM/RAE/225401009/14/0/0/11ac8fbb84fdd40e6dcacc1c5786e446/1/0b3312483ee2c2fa2d51c281d157c2ff/225401009-5a5f3fda-536e-4510-b326-c08daa493c8d.JPG https://zimg.paragon.ice.com/ParagonImages/Property/PM/RAE/225401009/15/0/0/f58f33a29c370f4a9abb5dffe1d5880a/1/0b3312483ee2c2fa2d51c281d157c2ff/225401009-1feff6a4-7d17-4282-8095-7bf7d87288bf.JPG https://zimg.paragon.ice.com/ParagonImages/Property/PM/RAE/225401009/16/0/0/c6c277df9f97906b059b0c171cdd2aa9/1/0b3312483ee2c2fa2d51c281d157c2ff/225401009-4c007ff4-a71d-4f42-8c22-efc33902eeda.JPG https://zimg.paragon.ice.com/ParagonImages/Property/PM/RAE/225401009/17/0/0/62d8ae8248d57ce67bf7549a6adbcef6/1/0b3312483ee2c2fa2d51c281d157c2ff/225401009-fe2473c6-842e-4e81-a5b9-04cad3bb22d5.JPG https://zimg.paragon.ice.com/ParagonImages/Property/PM/RAE/225401009/18/0/0/cb51e761be561c9b2b6d29020e4a4bc5/1/0b3312483ee2c2fa2d51c281d157c2ff/225401009-fd272b09-10cb-4026-8d5e-2d10d56a796a.JPG https://zimg.paragon.ice.com/ParagonImages/Property/PM/RAE/225401009/19/0/0/af9158dfcf25157d14be52fefcde5dc9/1/0b3312483ee2c2fa2d51c281d157c2ff/225401009-306a387c-c838-48ff-b838-39a627a43db0.JPG https://zimg.paragon.ice.com/ParagonImages/Property/PM/RAE/225401009/20/0/0/974ea35ed8d38a04ea71c249c22fce79/1/0b3312483ee2c2fa2d51c281d157c2ff/225401009-b8583a0a-d2e4-46b9-aefe-e007e3d0a2dc.JPG https://zimg.paragon.ice.com/ParagonImages/Property/PM/RAE/225401009/21/0/0/1b93e123d1bc07cf5680a4d1960e4638/1/0b3312483ee2c2fa2d51c281d157c2ff/225401009-51372cdb-a3e2-41c9-94aa-e790757cd251.JPG https://zimg.paragon.ice.com/ParagonImages/Property/PM/RAE/225401009/22/0/0/3a4c1553a3e90e95c8e74e3100ea9aab/1/0b3312483ee2c2fa2d51c281d157c2ff/225401009-7ba66fb6-f94f-401a-8229-df3f1b1551bb.JPG https://zimg.paragon.ice.com/ParagonImages/Property/PM/RAE/225401009/23/0/0/39b70f8b856a85eb49a801d9f967be7f/1/0b3312483ee2c2fa2d51c281d157c2ff/225401009-ad7ed887-71ff-4092-81fd-c279b7849eff.JPG https://zimg.paragon.ice.com/ParagonImages/Property/PM/RAE/225401009/24/0/0/2818c530b1151f4ea212672b30a4b4f7/1/0b3312483ee2c2fa2d51c281d157c2ff/225401009-5821ed9e-115a-4f31-9ad7-8d0ff4a1c636.JPG

11519 137 AV NW

Edmonton T5E 1Z5

MLS® Number:  E4488189

Back to Kensington   

  • Home \
  • Kensington \
  • 11519 137 AV NW

$ 464,900

6

BEDROOMS

2 + 1

BATHROOMS

990

SQUARE FEET

1964

YEAR BUILT

https://zimg.paragon.ice.com/ParagonImages/Property/PM/RAE/225401009/1/0/0/6e192ba3b32f02ae67fbb974c9addbf6/1/0b3312483ee2c2fa2d51c281d157c2ff/225401009-83c9a9f4-686d-4347-aace-dd2240aa0db8.JPG





MLS® Number
E4488189
PROPERTY TYPE
Detached Single Family
LISTING DATE
May-15-2026

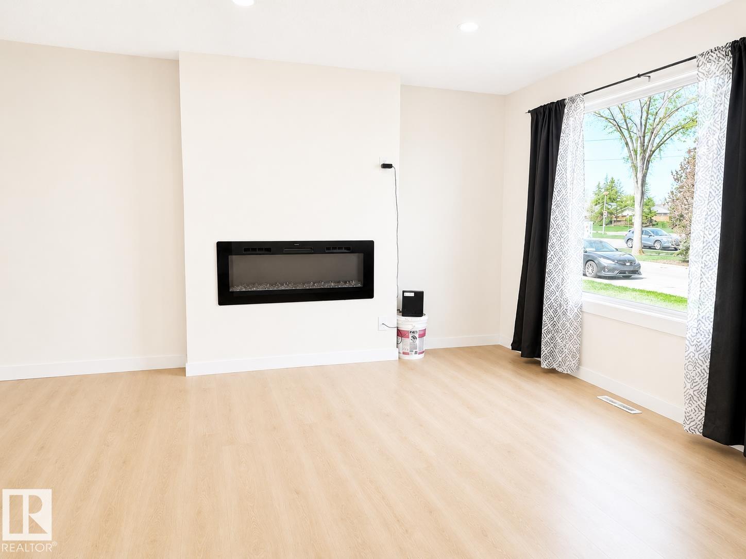
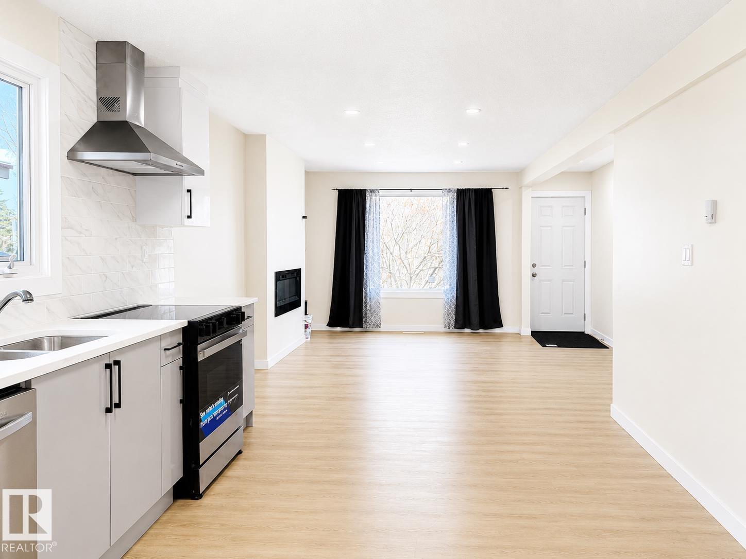
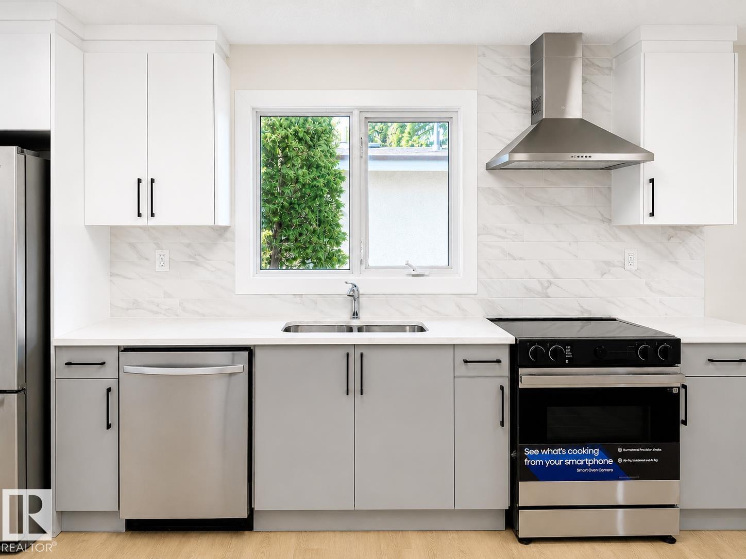
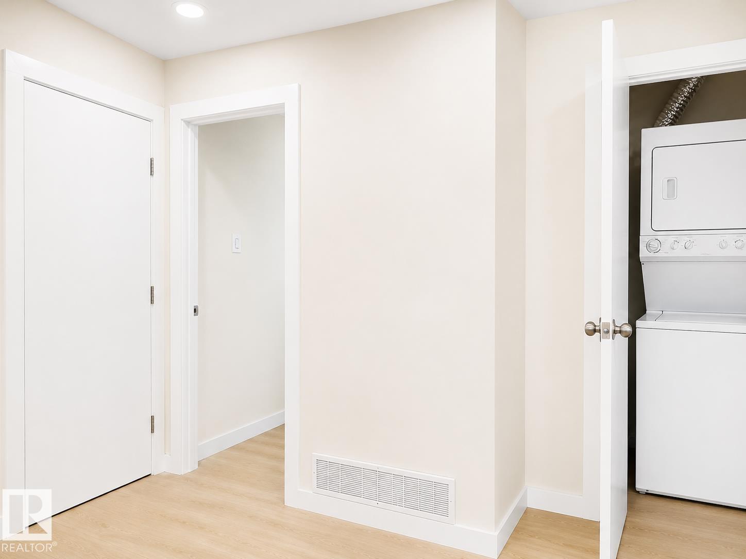
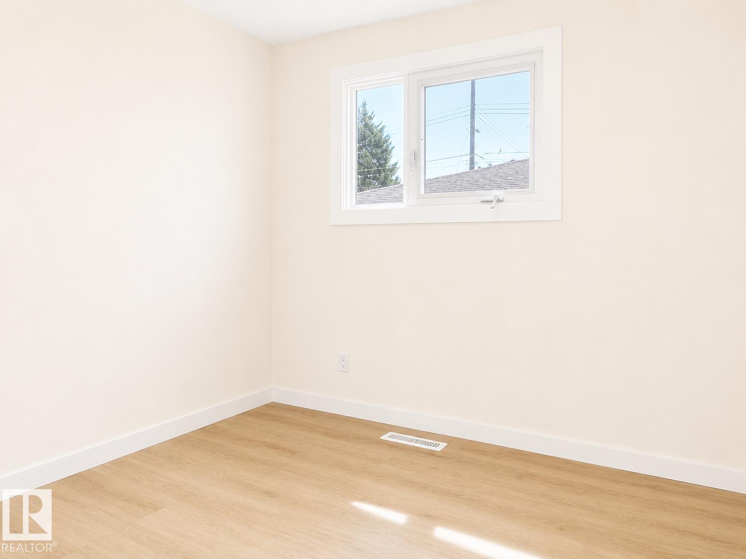
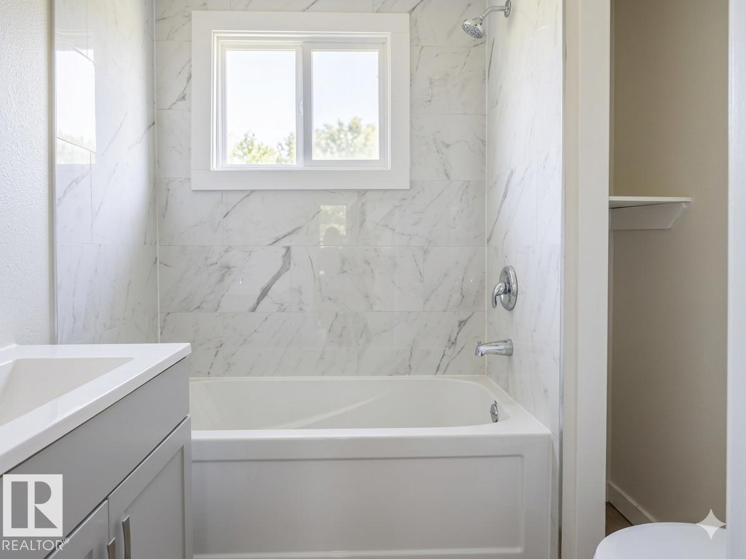
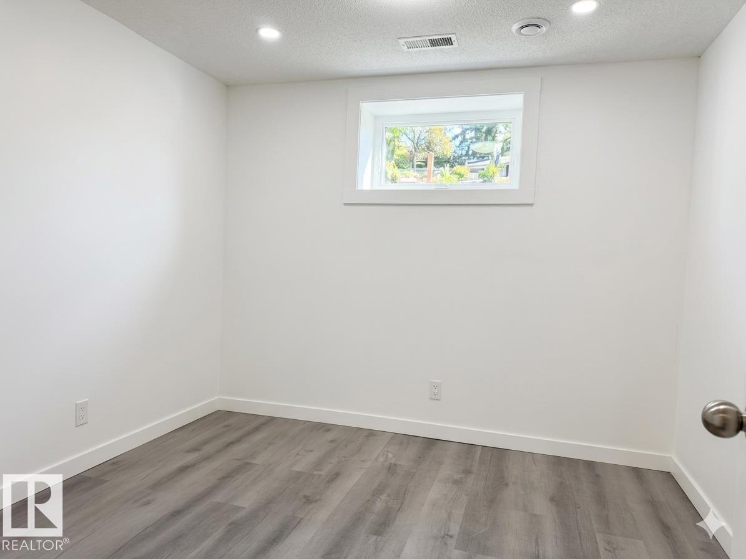
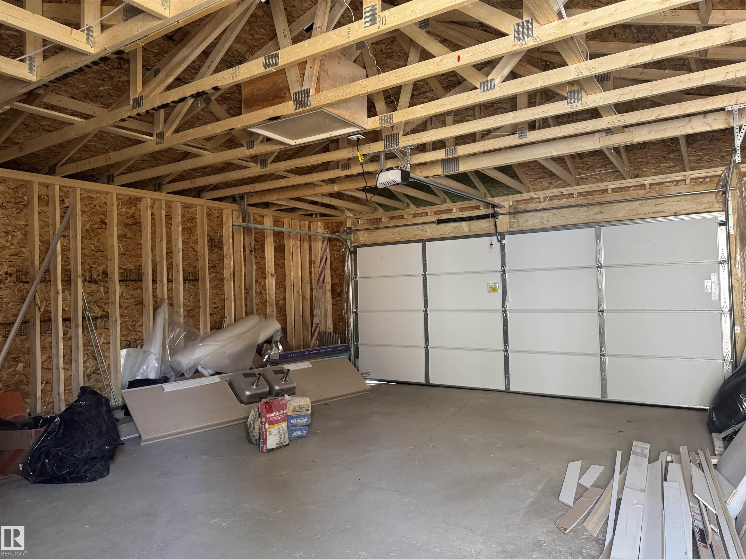
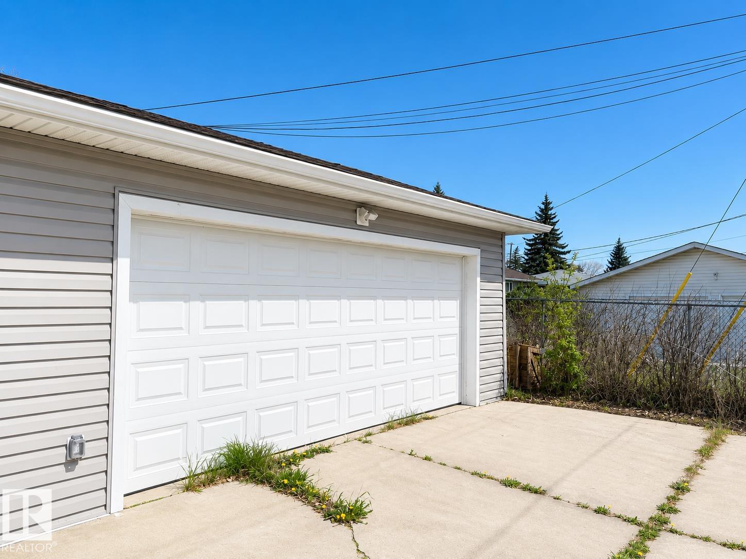
Tastefully renovated from top to bottom, this bungalow is located in the heart of Kensington. Upon entry, you are welcomed into a bright open-concept living room and modern kitchen featuring brand-new cabinetry, sleek countertops, and new a flooring through. The kitchen overlooks the spacious backyard through sliding patio doors leading to a brand-new deck, perfect for entertaining and summer gatherings. The main floor offers 3 spacious bedrooms, 1.5 beautifully updated bathrooms, and convenient main-floor laundry. The fully finished basement features a separate entrance setup with an additional 3 bedrooms, a full kitchen, separate laundry, and bathroom in basement is ideal for bigger family. Additional upgrades include a brand-new double detached garage built in 2025. Conveniently located close to schools, shopping, public transportation, parks, and all major amenities, this move-in-ready home is an exceptional opportunity for a large family.

COMMUNITY  Kensington
PROPERTY TYPE  Detached Single Family
BUILDING TYPE  Detached Single Family
STYLE  Bungalow
YEAR BUILT 1964
SQUARE FOOTAGE  990
BEDROOMS  6
BATHROOMS  2.50
BASEMENT  Full, Finished
AMENITIES  See Remarks
APPLIANCES  Dishwasher-Built-In, Dryer, Euro Washer/Dryer Combo, Hood Fan, Washer, Refrigerators-Two, Stoves-Two
COOLING 
FIREPLACE 
FLOORING  Vinyl Plank
HEATING  Forced Air-1, Natural Gas
LAUNDRY 
LOT FEATURES  Fenced, Landscaped, Schools, Shopping Nearby
PARKING  Double Garage Detached
RESTRICTIONS  None Known
ROOF  Asphalt Shingles
TITLE  Fee Simple
BROKER  REALTORS® Association of Edmonton


ROOMS DIMENSIONS (m) LEVEL