https://zimg.paragon.ice.com/ParagonImages/Property/PM/RAE/225404287/1/0/0/a1bd08e6893ed15d281b16043cc6bf13/1/5f007cf834f128d1fde2eb8ec3f4302a/225404287-0D287113-4FDB-4E5F-A234-E4C5D4FE7583.JPG https://zimg.paragon.ice.com/ParagonImages/Property/PM/RAE/225404287/2/0/0/00a32c72591c1bdedabe15964fd8b2c8/1/5f007cf834f128d1fde2eb8ec3f4302a/225404287-2996FFC5-DB71-4AA6-B12F-F62199537369.JPG https://zimg.paragon.ice.com/ParagonImages/Property/PM/RAE/225404287/3/0/0/e82c4e99729d585d9b5f36f5818360c4/1/5f007cf834f128d1fde2eb8ec3f4302a/225404287-DCFE1C99-2131-45D7-9153-71FAEF4D8E6F.JPG https://zimg.paragon.ice.com/ParagonImages/Property/PM/RAE/225404287/4/0/0/a58bd0c3ba5de40e242b6d0946e99a35/1/5f007cf834f128d1fde2eb8ec3f4302a/225404287-646E4D3D-8BCB-46B8-A7DB-703FE451CB9D.JPG https://zimg.paragon.ice.com/ParagonImages/Property/PM/RAE/225404287/5/0/0/325985b9b479ecadf5b7af7fab63ddfe/1/5f007cf834f128d1fde2eb8ec3f4302a/225404287-052A04FE-B18E-4609-8E10-DF7AC6F92389.JPG https://zimg.paragon.ice.com/ParagonImages/Property/PM/RAE/225404287/6/0/0/589b29b76c289e3c80755454e6e37453/1/5f007cf834f128d1fde2eb8ec3f4302a/225404287-2A2635E0-07A0-45EC-B966-B61B46E028B0.JPG https://zimg.paragon.ice.com/ParagonImages/Property/PM/RAE/225404287/7/0/0/63336506abbda11e3b38e8bf4d26c11b/1/5f007cf834f128d1fde2eb8ec3f4302a/225404287-C45B2110-7AD9-4C5A-85D5-E8EBAF95ED55.JPG https://zimg.paragon.ice.com/ParagonImages/Property/PM/RAE/225404287/8/0/0/e61e909aa46d3401d0029cecfe4042f5/1/5f007cf834f128d1fde2eb8ec3f4302a/225404287-BAC4D7D3-4BC0-49B7-860F-3599CF1E3487.JPG https://zimg.paragon.ice.com/ParagonImages/Property/PM/RAE/225404287/9/0/0/0b60eab152c1c38641602a35efb13f9e/1/5f007cf834f128d1fde2eb8ec3f4302a/225404287-F9B3893A-91EB-45F1-A36B-F6484E81B0B3.JPG https://zimg.paragon.ice.com/ParagonImages/Property/PM/RAE/225404287/10/0/0/acd12b442be87c1be768f07bc3037146/1/5f007cf834f128d1fde2eb8ec3f4302a/225404287-6CC42141-E49D-49CC-B574-B28173C7A4E1.JPG https://zimg.paragon.ice.com/ParagonImages/Property/PM/RAE/225404287/11/0/0/e21006989bead3a6848c600dc75b95e7/1/5f007cf834f128d1fde2eb8ec3f4302a/225404287-6ADAF069-BCDF-4BCF-8DCA-EFB4C65E999E.JPG https://zimg.paragon.ice.com/ParagonImages/Property/PM/RAE/225404287/12/0/0/b13e06dbedabb93750de3bb5fa18cfa5/1/5f007cf834f128d1fde2eb8ec3f4302a/225404287-01EFBBCA-B446-4AA7-8970-A7BE0FC25923.JPG https://zimg.paragon.ice.com/ParagonImages/Property/PM/RAE/225404287/13/0/0/d59415fd2655ac994af119e10083e057/1/5f007cf834f128d1fde2eb8ec3f4302a/225404287-A62AF88F-3998-4846-8E10-B16256A1A2AD.JPG https://zimg.paragon.ice.com/ParagonImages/Property/PM/RAE/225404287/14/0/0/b4a506775306ad7c29c5c14abe27a77e/1/5f007cf834f128d1fde2eb8ec3f4302a/225404287-1626EA54-0C62-41B6-B216-58305A120485.JPG https://zimg.paragon.ice.com/ParagonImages/Property/PM/RAE/225404287/15/0/0/fc48d3f20234b658149f86da76b84c95/1/5f007cf834f128d1fde2eb8ec3f4302a/225404287-A130375E-DAB1-4200-8493-7F105106C65E.JPG https://zimg.paragon.ice.com/ParagonImages/Property/PM/RAE/225404287/16/0/0/eb939af2cff6cfac42cff29e257a038c/1/5f007cf834f128d1fde2eb8ec3f4302a/225404287-CD347433-727C-4943-9CB6-41D14BD545E4.JPG https://zimg.paragon.ice.com/ParagonImages/Property/PM/RAE/225404287/17/0/0/77d5daf8030e1814a1dd4254e9d7f940/1/5f007cf834f128d1fde2eb8ec3f4302a/225404287-6101DB2B-759E-44FF-B2A2-F8C5E177499B.JPG https://zimg.paragon.ice.com/ParagonImages/Property/PM/RAE/225404287/18/0/0/f9b495efd9b0ddef37176139a4cdae7e/1/5f007cf834f128d1fde2eb8ec3f4302a/225404287-575B2372-D787-4A6B-AD62-0BCFCFCD7F66.JPG https://zimg.paragon.ice.com/ParagonImages/Property/PM/RAE/225404287/19/0/0/b23568974f88138126c6d51b88ffe250/1/5f007cf834f128d1fde2eb8ec3f4302a/225404287-1C9B602D-CE5D-4A54-9C52-8280C5729167.JPG https://zimg.paragon.ice.com/ParagonImages/Property/PM/RAE/225404287/20/0/0/f68e007deaec803d3fdd4b986dc8e009/1/5f007cf834f128d1fde2eb8ec3f4302a/225404287-4F3849EA-D90A-4BB8-84A3-5BC655957F3F.JPG https://zimg.paragon.ice.com/ParagonImages/Property/PM/RAE/225404287/21/0/0/618cab459052d2ae6c6243cad068a06b/1/5f007cf834f128d1fde2eb8ec3f4302a/225404287-A65EF01A-D0F9-4DFF-A499-770E725CA5AD.JPG https://zimg.paragon.ice.com/ParagonImages/Property/PM/RAE/225404287/22/0/0/f45c83ccdde9838f9ecc65efb9a7524a/1/5f007cf834f128d1fde2eb8ec3f4302a/225404287-E10274A1-5212-47F9-8C6B-5F6F1E5F0B14.JPG https://zimg.paragon.ice.com/ParagonImages/Property/PM/RAE/225404287/23/0/0/539ecb9514dd1febeee0bbb26c8341ba/1/5f007cf834f128d1fde2eb8ec3f4302a/225404287-B5D85516-EF87-4E58-A4C0-27CF0085A7F0.JPG https://zimg.paragon.ice.com/ParagonImages/Property/PM/RAE/225404287/24/0/0/ac1ed5507abe0ef2af43cf5fd906afaa/1/5f007cf834f128d1fde2eb8ec3f4302a/225404287-064B6235-76B2-4082-8FEA-CDE0F68755B1.JPG https://zimg.paragon.ice.com/ParagonImages/Property/PM/RAE/225404287/25/0/0/0b3cd481237271fe6f7c5b8d64686458/1/5f007cf834f128d1fde2eb8ec3f4302a/225404287-D97F5B1B-5D56-4296-B818-40115935C20E.JPG https://zimg.paragon.ice.com/ParagonImages/Property/PM/RAE/225404287/26/0/0/5a036be9590e044b2c37b4a278c4f7e7/1/5f007cf834f128d1fde2eb8ec3f4302a/225404287-6809AA18-E266-468D-A8E1-4BF0F7699A95.JPG https://zimg.paragon.ice.com/ParagonImages/Property/PM/RAE/225404287/27/0/0/36cf5f3790724017a26864c26715da38/1/5f007cf834f128d1fde2eb8ec3f4302a/225404287-78405E27-BAE2-43D4-88D2-2C864FE54D4C.JPG https://zimg.paragon.ice.com/ParagonImages/Property/PM/RAE/225404287/28/0/0/90c4f824812ba815f6d793002129252f/1/5f007cf834f128d1fde2eb8ec3f4302a/225404287-E565377D-D917-4D2D-B247-9FA2196AF36A.JPG https://zimg.paragon.ice.com/ParagonImages/Property/PM/RAE/225404287/29/0/0/e67f2ab44e05df4572c4e72cf8c6676c/1/5f007cf834f128d1fde2eb8ec3f4302a/225404287-CF9B4AFC-EF05-4312-9A83-DCCEE07BD294.JPG https://zimg.paragon.ice.com/ParagonImages/Property/PM/RAE/225404287/30/0/0/a8e956c6f361db4c56651c1c07e3263e/1/5f007cf834f128d1fde2eb8ec3f4302a/225404287-EF04CC6C-483D-4EDE-84A3-31CE8204CA68.JPG https://zimg.paragon.ice.com/ParagonImages/Property/PM/RAE/225404287/31/0/0/89e7f3b23213eab676804cf1c0c118b8/1/5f007cf834f128d1fde2eb8ec3f4302a/225404287-F58E046D-308C-4A95-B0FE-99DBC74C5686.JPG https://zimg.paragon.ice.com/ParagonImages/Property/PM/RAE/225404287/32/0/0/9afcbf4a3fe9cc307e3e232180f50284/1/5f007cf834f128d1fde2eb8ec3f4302a/225404287-33134301-9A24-45EE-81E0-8FED4B0AAD88.JPG https://zimg.paragon.ice.com/ParagonImages/Property/PM/RAE/225404287/33/0/0/c7117b12f2fb0bd6a5a7f6d65794ebb4/1/5f007cf834f128d1fde2eb8ec3f4302a/225404287-74778829-1B08-45A3-8B86-275C65D83926.JPG https://zimg.paragon.ice.com/ParagonImages/Property/PM/RAE/225404287/34/0/0/d96235d9a15663d092e282e060e7a396/1/5f007cf834f128d1fde2eb8ec3f4302a/225404287-05828E32-66A0-4EDC-BBAE-4357D1B792E1.JPG

11517 83 ST NW

Edmonton T5B 2Y6

MLS® Number:  E4491467

Back to Parkdale (Edmonton)   

  • Home \
  • Parkdale (Edmonton) \
  • 11517 83 ST NW

$ 399,900

5

BEDROOMS

2 + 1

BATHROOMS

1,102

SQUARE FEET

2004

YEAR BUILT

https://zimg.paragon.ice.com/ParagonImages/Property/PM/RAE/225404287/1/0/0/a1bd08e6893ed15d281b16043cc6bf13/1/5f007cf834f128d1fde2eb8ec3f4302a/225404287-0D287113-4FDB-4E5F-A234-E4C5D4FE7583.JPG





MLS® Number
E4491467
PROPERTY TYPE
Detached Single Family
LISTING DATE
June-03-2026

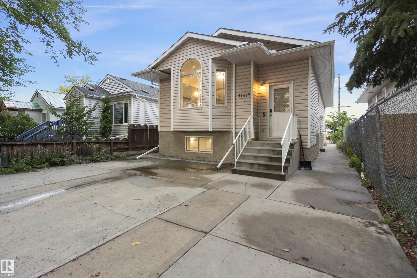
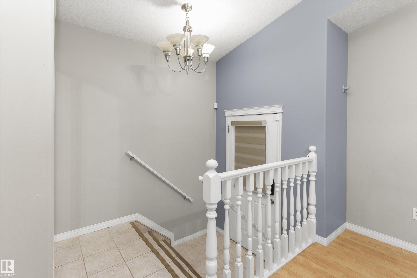
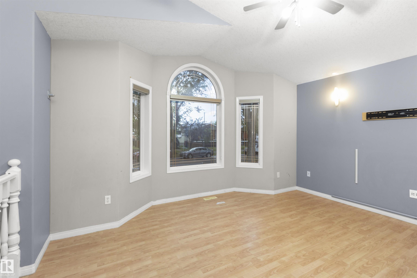
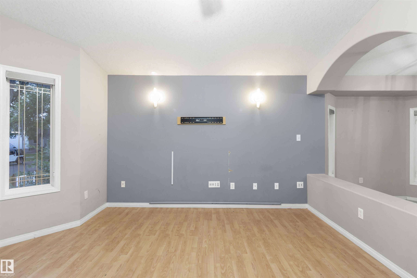
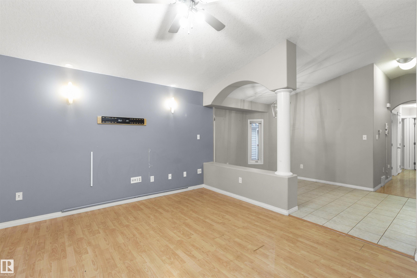
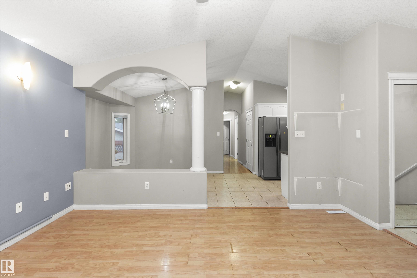
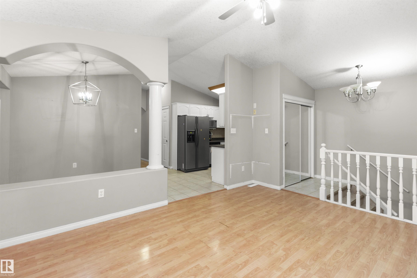
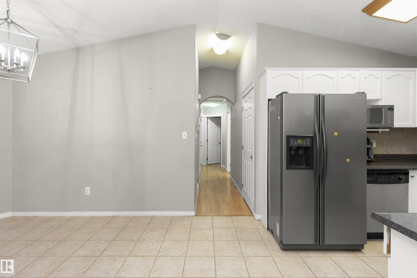
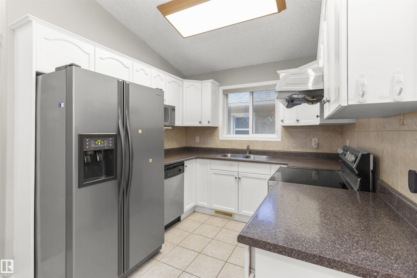
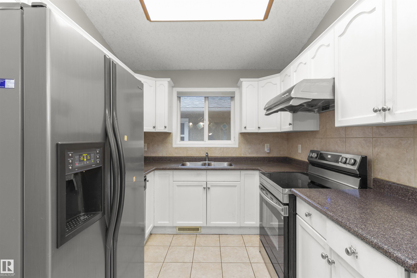
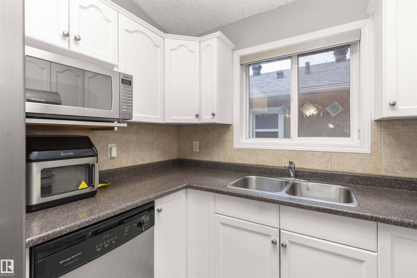
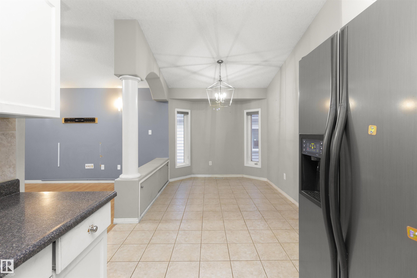
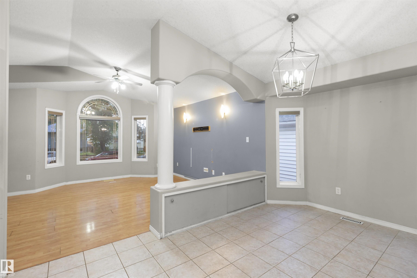
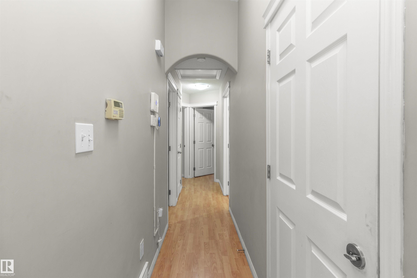
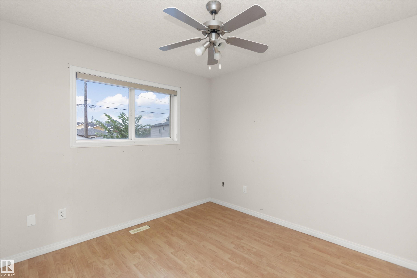
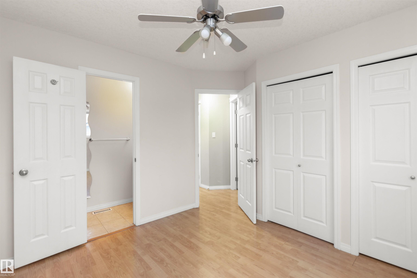
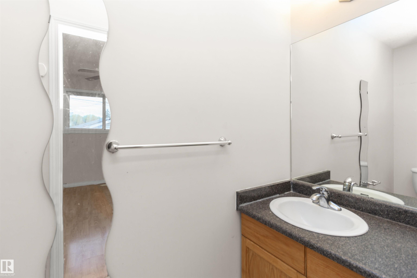
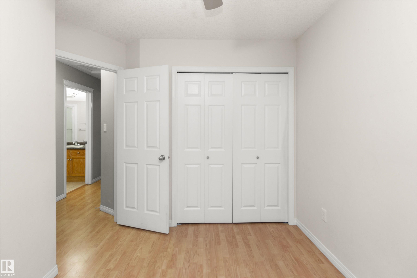
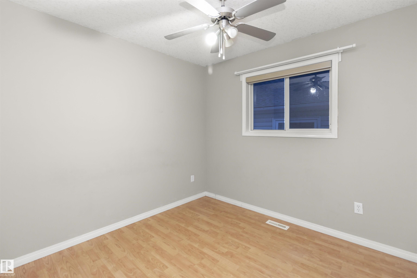
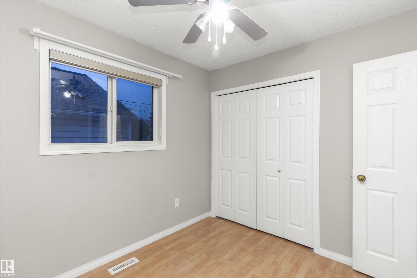
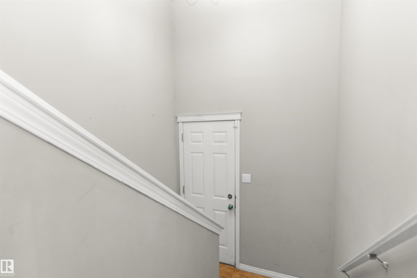
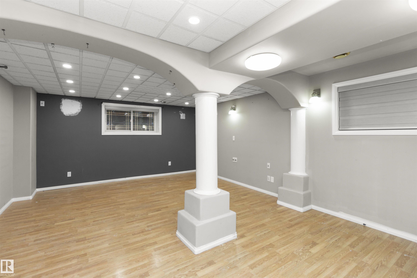
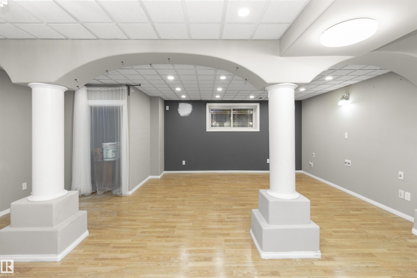
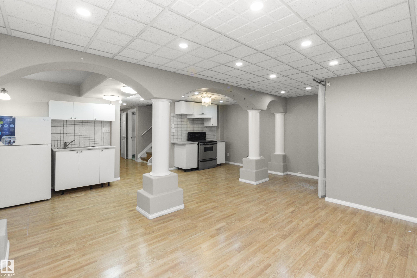
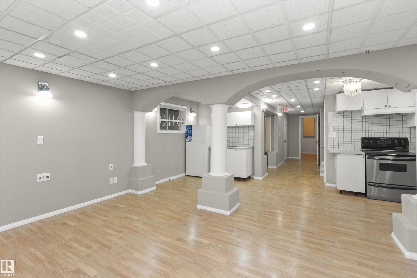
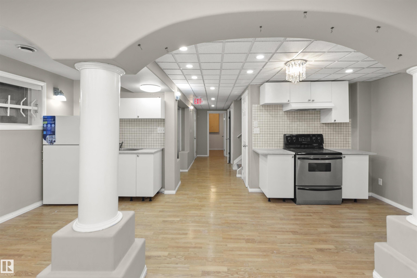
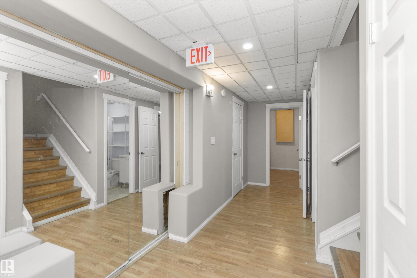
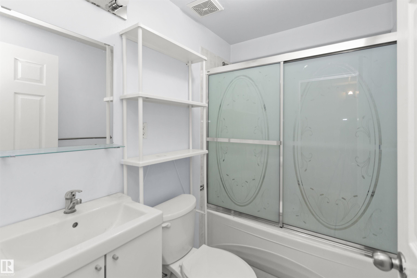
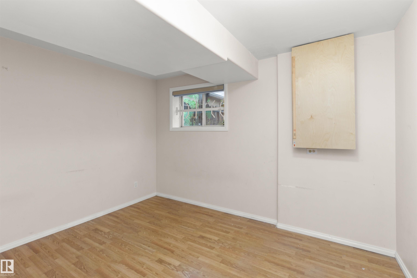
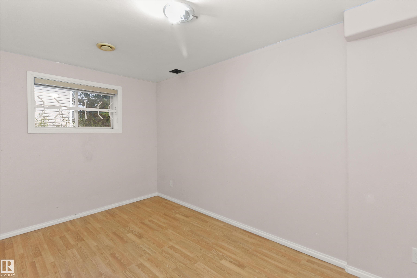
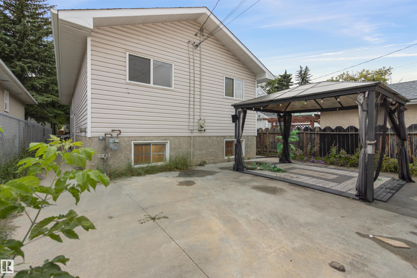
Awaiting for you in Parkdale is this 5 bedroom (3 above grade), 2.5 bath Bi-Level located just NE of City Centre! Built in 2004, this home encompasses the community renaissance within, where new development has been occurring for years in Parkdale. Situated on a quiet street, 11517 offers home dwellers over 2000 sq. ft. of developed space, with rooms aplenty! Vaulted ceilings, stainless appliances, fully finished basement w/ kitchenette, and detached double garage all add to the many features in this home. Primary bedroom features 2 piece ensuite, for added convenience, while the other bedrooms offer lots of space for a growing family. Fully finished basement offers the opportunity to further develop a separate living quarters with side entrance and kitchenette for additional family! Convenience is everything. An easy stroll to Stadium Station LRT connects you to the city, with shopping near by! See what the community of Parkdale has for you at 11517 83 Street...

COMMUNITY  Parkdale (Edmonton)
PROPERTY TYPE  Detached Single Family
BUILDING TYPE  Detached Single Family
STYLE  Bi-Level
YEAR BUILT 2004
SQUARE FOOTAGE  1,102
BEDROOMS  5
BATHROOMS  2.50
BASEMENT  Full, Finished
AMENITIES  On Street Parking, Detectors Smoke, Exterior Walls- 2"x6", Hot Water Natural Gas, No Smoking Home, Smart/Program. Thermostat, Secured Parking, Television Connection, Vaulted Ceiling, Vinyl Windows
APPLIANCES  Dishwasher-Built-In, Dryer, Fan-Ceiling, Garage Opener, Hood Fan, Oven-Microwave, Washer, Window Coverings, Refrigerators-Two, Stoves-Two
COOLING 
FIREPLACE 
FLOORING  Ceramic Tile, Laminate Flooring
HEATING  Forced Air-1, Natural Gas
LAUNDRY  ensuite bathroom
LOT FEATURES  Back Lane, Fenced, Flat Site, Level Land, Low Maintenance Landscape, Playground Nearby, Public Transportation, Schools, Shopping Nearby
PARKING  Double Garage Detached
RESTRICTIONS  None Known
ROOF  Asphalt Shingles
TITLE  Fee Simple
BROKER  REALTORS® Association of Edmonton


ROOMS DIMENSIONS (m) LEVEL