https://zimg.paragon.ice.com/ParagonImages/Property/PM/RAE/225379569/1/0/0/d0989d725d356ee613b561afeecd0392/1/8118b6f590d2dad0be1f8d92afcb2eb2/225379569-9b4284f1-94a3-4eb9-803b-0e94260e9ba0.JPG https://zimg.paragon.ice.com/ParagonImages/Property/PM/RAE/225379569/2/0/0/3bb100a24740925f9343a1186cb40ff0/1/8118b6f590d2dad0be1f8d92afcb2eb2/225379569-c85a372b-e177-44bf-87ae-a521ae8f844b.JPG https://zimg.paragon.ice.com/ParagonImages/Property/PM/RAE/225379569/3/0/0/a4b3206643ab59be4422f82290b68421/1/8118b6f590d2dad0be1f8d92afcb2eb2/225379569-25077440-9975-4ba9-9a6b-601da7e20d28.JPG https://zimg.paragon.ice.com/ParagonImages/Property/PM/RAE/225379569/4/0/0/c0dfa0379a0dacc34a20a4d4b34b3823/1/8118b6f590d2dad0be1f8d92afcb2eb2/225379569-4eeb784a-2067-4084-a3d6-f8e50ae5802d.JPG https://zimg.paragon.ice.com/ParagonImages/Property/PM/RAE/225379569/5/0/0/67df417f114de117924ff4feee3b5eb3/1/8118b6f590d2dad0be1f8d92afcb2eb2/225379569-00a79c08-33a4-4f6e-a3c2-9775fe02b9f8.JPG https://zimg.paragon.ice.com/ParagonImages/Property/PM/RAE/225379569/6/0/0/023f7ee118b0db37aeaba22d5573fb12/1/8118b6f590d2dad0be1f8d92afcb2eb2/225379569-e78c2ef4-0be1-4b31-8228-f0cb8b7409bf.JPG https://zimg.paragon.ice.com/ParagonImages/Property/PM/RAE/225379569/7/0/0/d53c2a7e1b4973ed81358767b15bfbba/1/8118b6f590d2dad0be1f8d92afcb2eb2/225379569-8a1fb136-9650-48aa-b312-628798433141.JPG https://zimg.paragon.ice.com/ParagonImages/Property/PM/RAE/225379569/8/0/0/0b7eb73557a6a14a747da0cefa91ba25/1/8118b6f590d2dad0be1f8d92afcb2eb2/225379569-66d5d878-d3a6-4dfb-90b0-151deebe4399.JPG https://zimg.paragon.ice.com/ParagonImages/Property/PM/RAE/225379569/9/0/0/10f0cd7b36cbbaba2c144dfb28cd78a3/1/8118b6f590d2dad0be1f8d92afcb2eb2/225379569-7460183a-a655-4270-a481-852c11f65ea3.JPG https://zimg.paragon.ice.com/ParagonImages/Property/PM/RAE/225379569/10/0/0/4ae09ea403a400733acc0bc477f2570b/1/8118b6f590d2dad0be1f8d92afcb2eb2/225379569-5e54042c-d36a-442c-83fe-3576740e61d0.JPG https://zimg.paragon.ice.com/ParagonImages/Property/PM/RAE/225379569/11/0/0/bb3cc4305ed006ab47f76b60a9cac22a/1/8118b6f590d2dad0be1f8d92afcb2eb2/225379569-911a5cc5-ce89-45a0-912b-f2ccbf0db45b.JPG https://zimg.paragon.ice.com/ParagonImages/Property/PM/RAE/225379569/12/0/0/e3c97333bd565944e149f61ea47cf0d4/1/8118b6f590d2dad0be1f8d92afcb2eb2/225379569-bdfd29ec-994f-4e06-bb04-ac3cbaff0d93.JPG https://zimg.paragon.ice.com/ParagonImages/Property/PM/RAE/225379569/13/0/0/ce71d2fe63636e2a8a8b1ea0d04467eb/1/8118b6f590d2dad0be1f8d92afcb2eb2/225379569-5c320990-2df6-43d1-a494-4ff5a3cbefc8.JPG https://zimg.paragon.ice.com/ParagonImages/Property/PM/RAE/225379569/14/0/0/c9921285a49f54150d5a99f42672c55c/1/8118b6f590d2dad0be1f8d92afcb2eb2/225379569-33ccbdbf-c601-4c88-b2a9-c52148496bd6.JPG https://zimg.paragon.ice.com/ParagonImages/Property/PM/RAE/225379569/15/0/0/b155eee7ea7a67152b5d634d36b04ebf/1/8118b6f590d2dad0be1f8d92afcb2eb2/225379569-397ac788-9a9c-4c80-bcef-f24861379176.JPG https://zimg.paragon.ice.com/ParagonImages/Property/PM/RAE/225379569/16/0/0/3f3c7a00a1009592ac614d090555a4f1/1/8118b6f590d2dad0be1f8d92afcb2eb2/225379569-8539e7da-1503-4dfc-b2c6-a29a824c3584.JPG https://zimg.paragon.ice.com/ParagonImages/Property/PM/RAE/225379569/17/0/0/23cd0cf9a9d801031a3f03532a44f915/1/8118b6f590d2dad0be1f8d92afcb2eb2/225379569-e94beb17-ac6e-4545-8790-f21ea0f57047.JPG https://zimg.paragon.ice.com/ParagonImages/Property/PM/RAE/225379569/18/0/0/457067269e00d2274fd874b32c1e9c48/1/8118b6f590d2dad0be1f8d92afcb2eb2/225379569-6c3b95b0-1f28-418c-8f13-a397f2170feb.JPG https://zimg.paragon.ice.com/ParagonImages/Property/PM/RAE/225379569/19/0/0/a4e7e8b01a6e24993d08faacf95b09ae/1/8118b6f590d2dad0be1f8d92afcb2eb2/225379569-0a12e869-7d1d-4b11-b452-ea589e009da9.JPG https://zimg.paragon.ice.com/ParagonImages/Property/PM/RAE/225379569/20/0/0/e18500419d4c6d629229afbf1803dc44/1/8118b6f590d2dad0be1f8d92afcb2eb2/225379569-3ab49046-5aaa-4b94-acce-d795bff41ab1.JPG https://zimg.paragon.ice.com/ParagonImages/Property/PM/RAE/225379569/21/0/0/83dc3325e49eb5457ada3cd44c21471b/1/8118b6f590d2dad0be1f8d92afcb2eb2/225379569-81b48178-0d1a-4fad-98a5-fdc85b1d4306.JPG https://zimg.paragon.ice.com/ParagonImages/Property/PM/RAE/225379569/22/0/0/3adbf76eae9248fddf0441df721094cf/1/8118b6f590d2dad0be1f8d92afcb2eb2/225379569-ef7416d7-fa08-4ccf-b695-44c983b2a2a4.JPG https://zimg.paragon.ice.com/ParagonImages/Property/PM/RAE/225379569/23/0/0/23bd1481d799ec044453d36a205c9101/1/8118b6f590d2dad0be1f8d92afcb2eb2/225379569-e6dad261-3a4d-4303-8397-eb57811e88c3.JPG https://zimg.paragon.ice.com/ParagonImages/Property/PM/RAE/225379569/24/0/0/0e8a2a7a046c42a4293478f24c628547/1/8118b6f590d2dad0be1f8d92afcb2eb2/225379569-95c5c7e3-f949-4e62-85ce-67bbd543856c.JPG https://zimg.paragon.ice.com/ParagonImages/Property/PM/RAE/225379569/25/0/0/8c5eb7d62d6f7e378c802906cfe55759/1/8118b6f590d2dad0be1f8d92afcb2eb2/225379569-8f5027c7-539a-4873-942f-7c0b8400604a.JPG https://zimg.paragon.ice.com/ParagonImages/Property/PM/RAE/225379569/26/0/0/39733d8f470da518e76a3e90188e876d/1/8118b6f590d2dad0be1f8d92afcb2eb2/225379569-2ce6ceed-abf7-49e4-994e-5f854f657edc.JPG https://zimg.paragon.ice.com/ParagonImages/Property/PM/RAE/225379569/27/0/0/16a999a63765ffdb08859fcaf8aa83a0/1/8118b6f590d2dad0be1f8d92afcb2eb2/225379569-b69c7cb0-a55b-4bbf-9961-599d42e9cbff.JPG https://zimg.paragon.ice.com/ParagonImages/Property/PM/RAE/225379569/28/0/0/58c410f90343840800316fcfd3f74a09/1/8118b6f590d2dad0be1f8d92afcb2eb2/225379569-4547c6ad-d984-4e40-b6d1-c163bf81d7ed.JPG https://zimg.paragon.ice.com/ParagonImages/Property/PM/RAE/225379569/29/0/0/1fe28a4a2c1d4fd2633aaa5cf66cf5ec/1/8118b6f590d2dad0be1f8d92afcb2eb2/225379569-121ad49a-60e1-495a-9369-84ad362c2514.JPG https://zimg.paragon.ice.com/ParagonImages/Property/PM/RAE/225379569/30/0/0/03424c429875b27d7ab966a9f2c0f5f9/1/8118b6f590d2dad0be1f8d92afcb2eb2/225379569-2ac03153-8a34-4067-a473-ff30d3ad4ff0.JPG https://zimg.paragon.ice.com/ParagonImages/Property/PM/RAE/225379569/31/0/0/ccf92903d789bcac8822247d102dc1eb/1/8118b6f590d2dad0be1f8d92afcb2eb2/225379569-02728b38-3cf6-4c27-9c37-51bf5d869d7f.JPG https://zimg.paragon.ice.com/ParagonImages/Property/PM/RAE/225379569/32/0/0/c9724927840e02da9fb9cbcf29cff4db/1/8118b6f590d2dad0be1f8d92afcb2eb2/225379569-a842dc2b-3c27-40dd-a537-e2fddcba710f.JPG https://zimg.paragon.ice.com/ParagonImages/Property/PM/RAE/225379569/33/0/0/fa9a3cf649e80e8f06f7ea80eb09f95c/1/8118b6f590d2dad0be1f8d92afcb2eb2/225379569-95b22f1d-f2a8-4393-bf0c-b360d196693f.JPG https://zimg.paragon.ice.com/ParagonImages/Property/PM/RAE/225379569/34/0/0/f97fe0933408624d15520ae602a39c3d/1/8118b6f590d2dad0be1f8d92afcb2eb2/225379569-e10988b1-767d-4b4c-aa79-c84a236dcd41.JPG https://zimg.paragon.ice.com/ParagonImages/Property/PM/RAE/225379569/35/0/0/774602382a8b9efbc644a5551d1e2605/1/8118b6f590d2dad0be1f8d92afcb2eb2/225379569-f499efb7-a282-4319-b328-b21dffffef90.JPG https://zimg.paragon.ice.com/ParagonImages/Property/PM/RAE/225379569/36/0/0/2cfaf3bc515c1cf0f8c867a62e51e306/1/8118b6f590d2dad0be1f8d92afcb2eb2/225379569-ae62e043-cf0b-4975-a7b2-5beb3212e4a4.JPG https://zimg.paragon.ice.com/ParagonImages/Property/PM/RAE/225379569/37/0/0/e995ed0ff86e7748481f4071f7d03042/1/8118b6f590d2dad0be1f8d92afcb2eb2/225379569-d5a21df6-95e4-424e-b02d-2579c10ca59f.JPG https://zimg.paragon.ice.com/ParagonImages/Property/PM/RAE/225379569/38/0/0/55bec907a42a233e1e97f4b821795540/1/8118b6f590d2dad0be1f8d92afcb2eb2/225379569-53242c21-3637-4df1-95d1-8a0230d212ff.JPG

11516 133A AV NW

Edmonton T5E 1G6

MLS® Number:  E4466749

Back to Kensington   

  • Home \
  • Kensington \
  • 11516 133A AV NW

$ 449,500

5

BEDROOMS

2 + 0

BATHROOMS

1,184

SQUARE FEET

1963

YEAR BUILT

https://zimg.paragon.ice.com/ParagonImages/Property/PM/RAE/225379569/1/0/0/d0989d725d356ee613b561afeecd0392/1/8118b6f590d2dad0be1f8d92afcb2eb2/225379569-9b4284f1-94a3-4eb9-803b-0e94260e9ba0.JPG





MLS® Number
E4466749
PROPERTY TYPE
Detached Single Family
LISTING DATE
November-25-2025

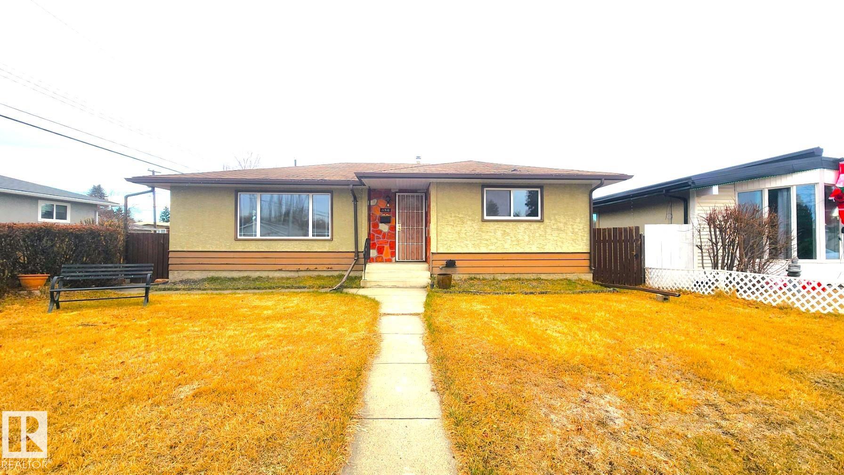
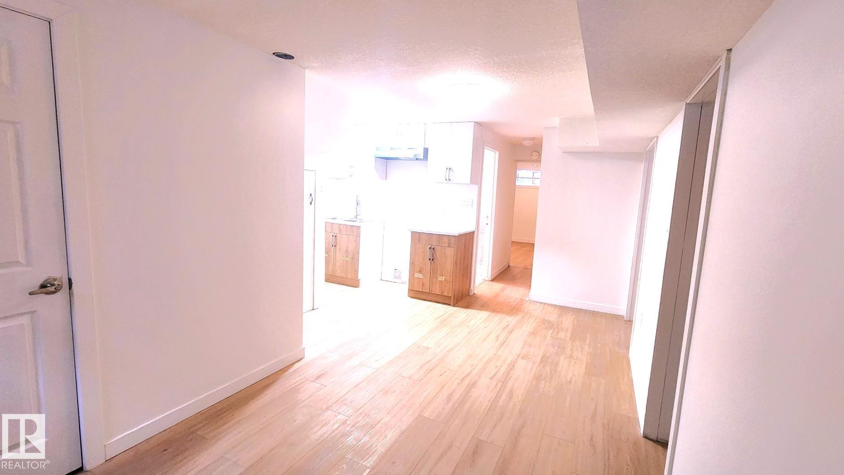
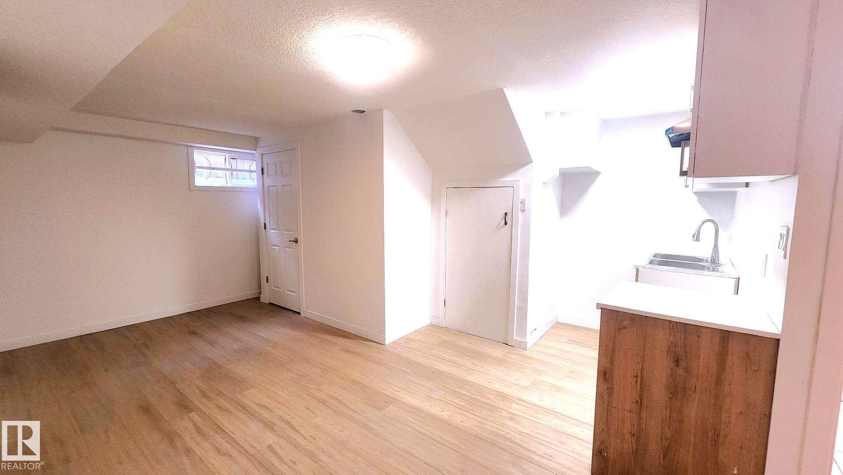
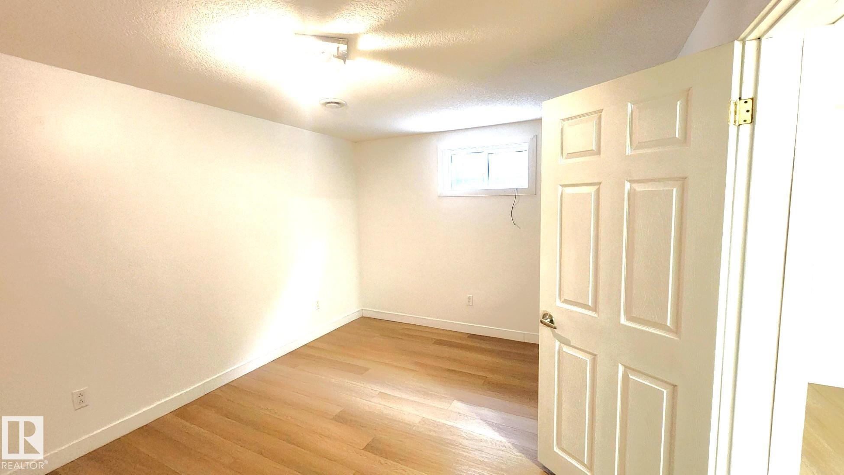
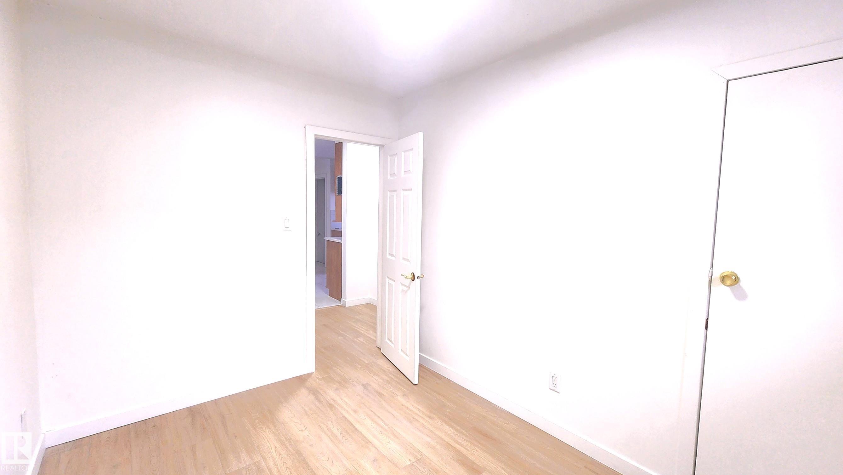
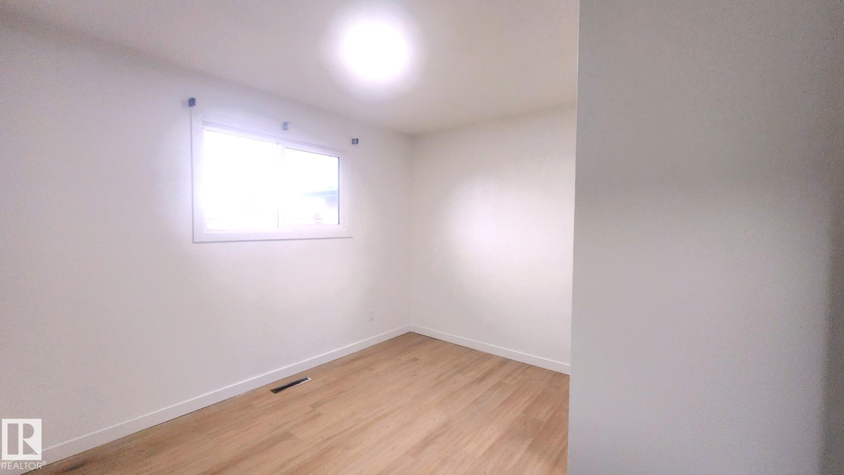
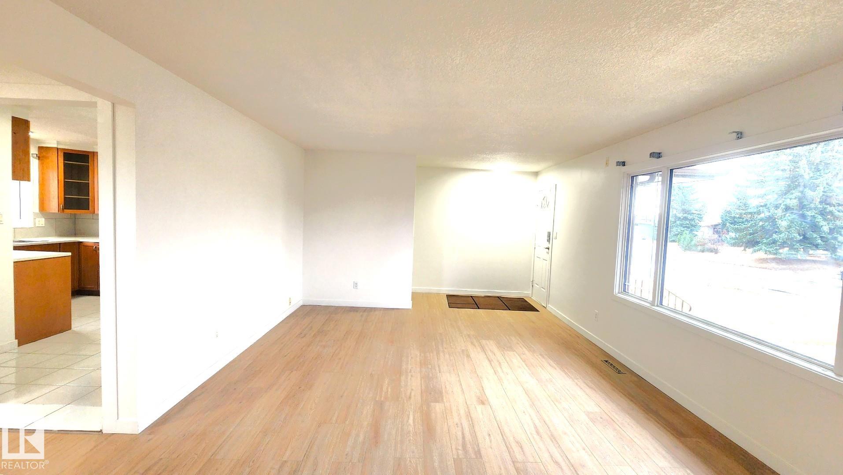
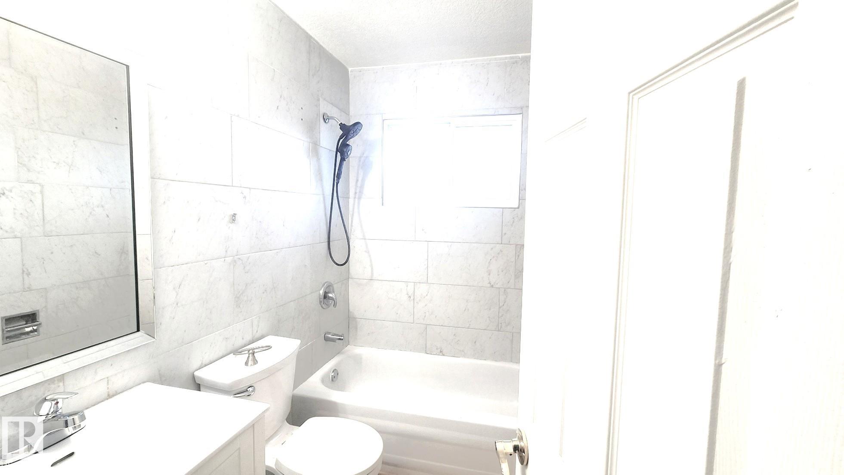
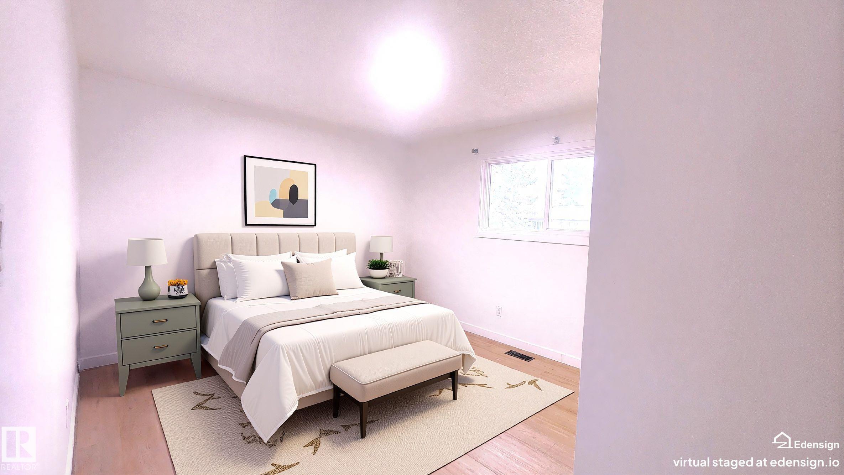
5bedroom bungalow with SEPERATE ENTRANCE BASEMENT ( Inlaw )SUITE . This house is WALKING DISTANCE to three elementary school and one Junior high school.Lot is Subdividable with City of Edmonton approval. Lot is LANED on both TWO sides and would be Ideal for ROW housing development.

COMMUNITY  Kensington
PROPERTY TYPE  Detached Single Family
BUILDING TYPE  Detached Single Family
STYLE  Bungalow
YEAR BUILT 1963
SQUARE FOOTAGE  1,184
BEDROOMS  5
BATHROOMS  2.00
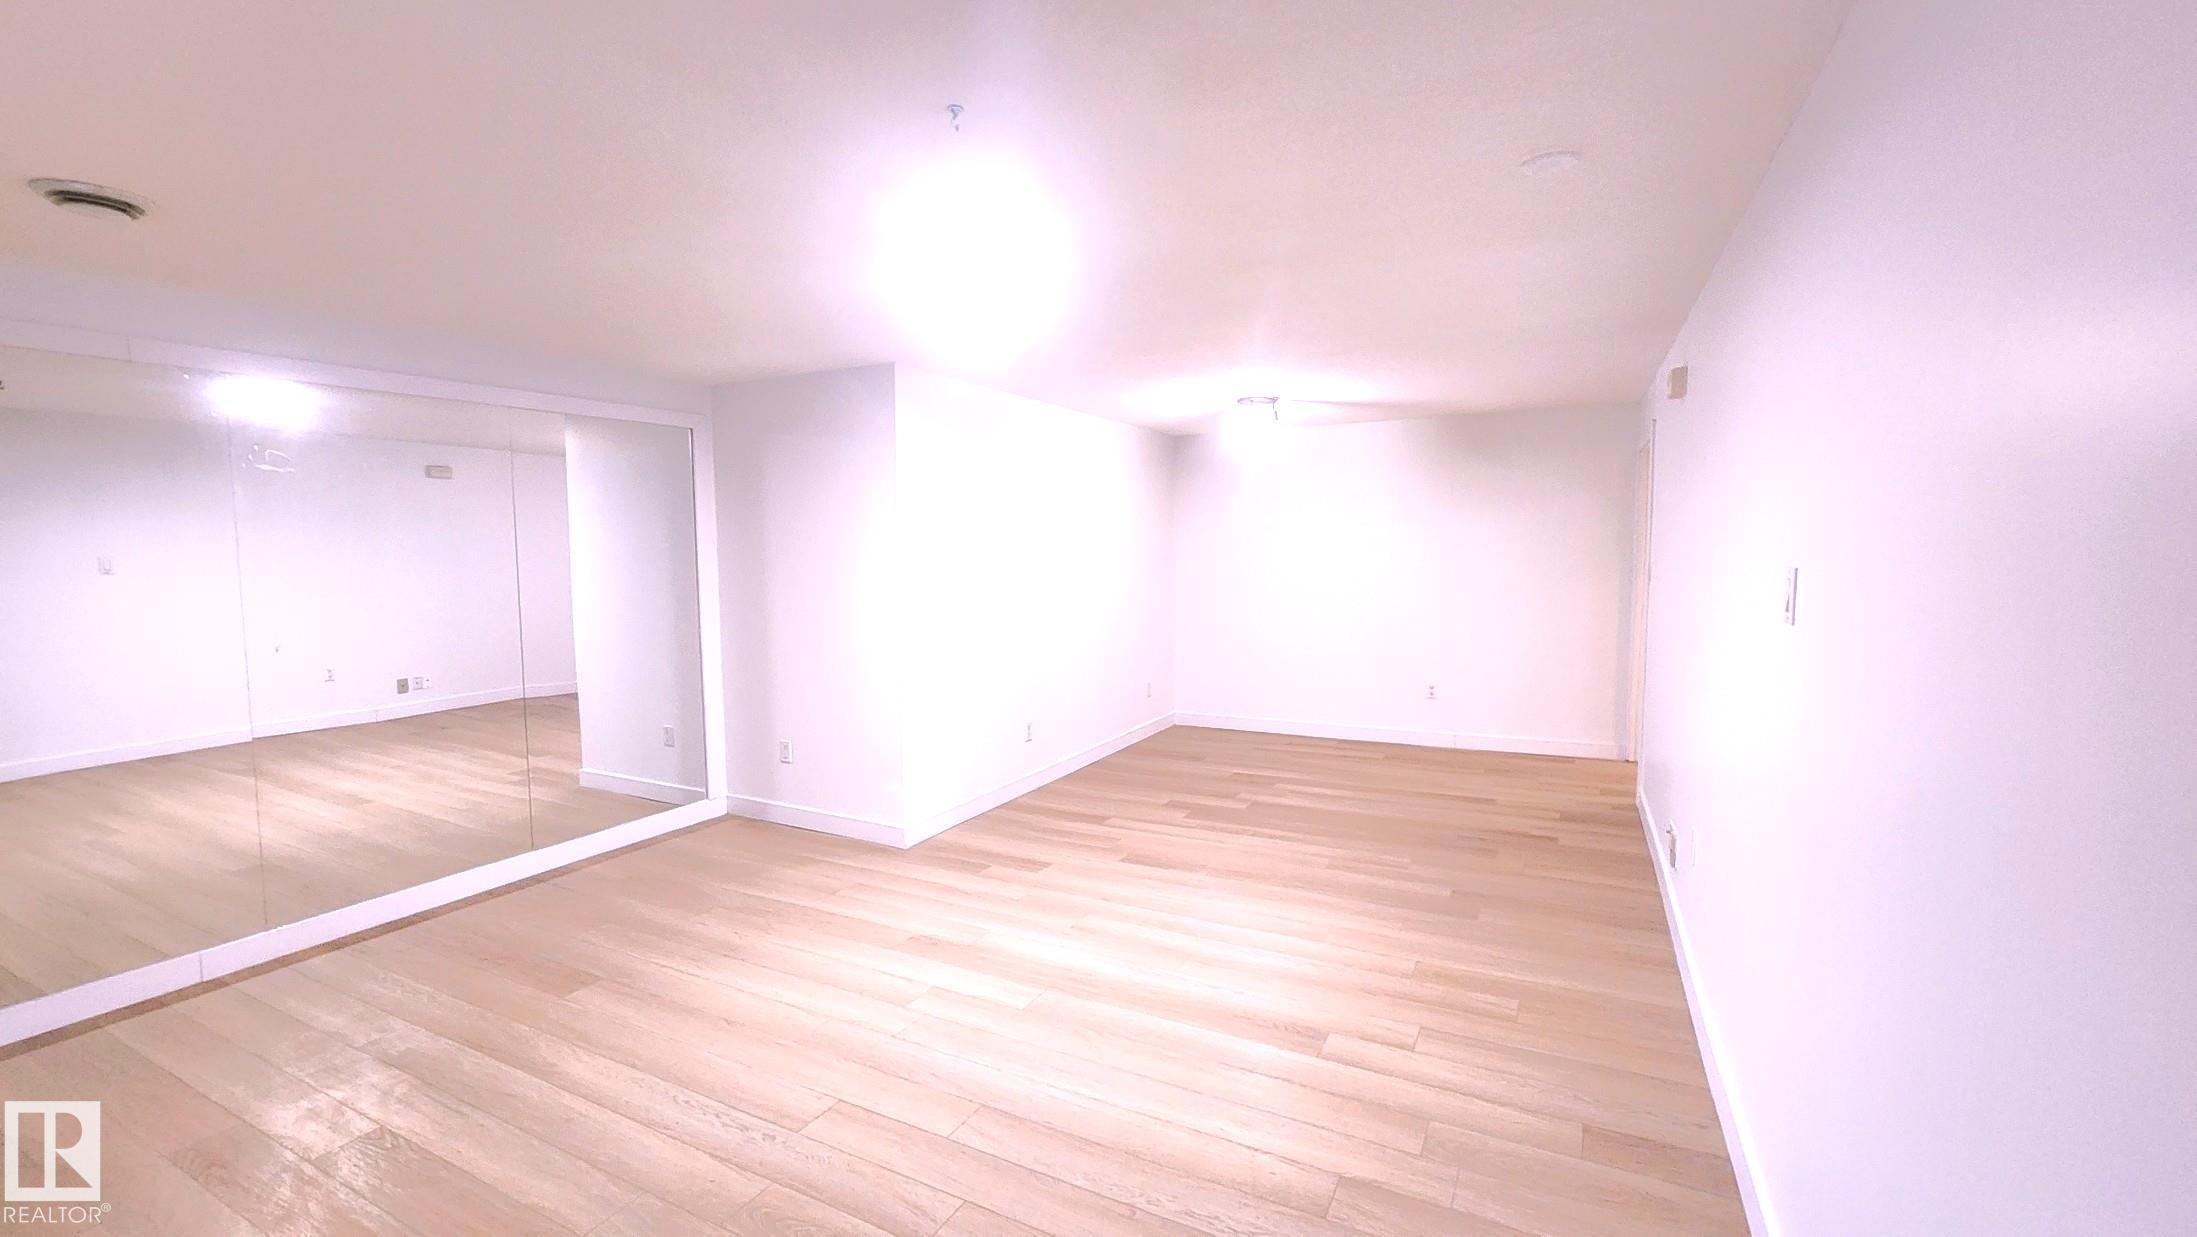
BASEMENT  Full, Finished
AMENITIES  Closet Organizers, Detectors Smoke, Fire Pit, R.V. Storage
APPLIANCES  Dishwasher-Built-In, Refrigerator, Stove-Gas
COOLING 
FIREPLACE 
FLOORING  Vinyl Plank
HEATING  Forced Air-1, Natural Gas
LAUNDRY 
LOT FEATURES  Fenced, Flat Site, Playground Nearby, Schools, Shopping Nearby, Subdividable Lot
PARKING  Double Garage Detached
RESTRICTIONS  None Known
ROOF  Asphalt Shingles
TITLE  Fee Simple
BROKER  REALTORS® Association of Edmonton


ROOMS DIMENSIONS (m) LEVEL