https://zimg.paragon.ice.com/ParagonImages/Property/PM/RAE/225408755/1/0/0/467f4cac083132bdc2fa4e3a1a405650/1/e9f1aeff97b0732c59dc6ab4d9c26857/225408755-52B2F0D4-3AC8-42AD-8FCD-DB12FAE38690.JPG https://zimg.paragon.ice.com/ParagonImages/Property/PM/RAE/225408755/2/0/0/72a4fad93542bf4db88d3d3be26ec5f7/1/e9f1aeff97b0732c59dc6ab4d9c26857/225408755-DA66C569-3C10-4530-8421-CFD35D23EE34.JPG https://zimg.paragon.ice.com/ParagonImages/Property/PM/RAE/225408755/3/0/0/057fbf35d32cc4bed2d2fca387e8a287/1/e9f1aeff97b0732c59dc6ab4d9c26857/225408755-33E89048-2143-4E4B-AC3C-EF1253D3B186.JPG https://zimg.paragon.ice.com/ParagonImages/Property/PM/RAE/225408755/4/0/0/0460fe3392107936b402b03063207050/1/e9f1aeff97b0732c59dc6ab4d9c26857/225408755-4770695F-48DE-416E-B4E9-91640D91906A.JPG https://zimg.paragon.ice.com/ParagonImages/Property/PM/RAE/225408755/5/0/0/926323d171bb8dea0c0b66cba9f64dbc/1/e9f1aeff97b0732c59dc6ab4d9c26857/225408755-ED11A3FC-63B2-47D9-8413-460A021E4274.JPG https://zimg.paragon.ice.com/ParagonImages/Property/PM/RAE/225408755/6/0/0/93f3dd8c0a57f698828936d078bc4e62/1/e9f1aeff97b0732c59dc6ab4d9c26857/225408755-4669FC1D-7376-48D6-A78C-A1F835E5AFF1.JPG https://zimg.paragon.ice.com/ParagonImages/Property/PM/RAE/225408755/7/0/0/e0dcef1cf010fd6b9761e26b481d9965/1/e9f1aeff97b0732c59dc6ab4d9c26857/225408755-783869FE-24D7-4D82-A7A4-8CA4BA788310.JPG https://zimg.paragon.ice.com/ParagonImages/Property/PM/RAE/225408755/8/0/0/c0eb81e67ad596b7859afaf98b55313f/1/e9f1aeff97b0732c59dc6ab4d9c26857/225408755-923DD5BB-8665-4C88-BDE0-C6D03FE47FCB.JPG https://zimg.paragon.ice.com/ParagonImages/Property/PM/RAE/225408755/9/0/0/c634038cc9f5a5a415082d0f08ba9c6e/1/e9f1aeff97b0732c59dc6ab4d9c26857/225408755-2AEC5DF8-28FF-4B8A-B121-A762EDE6F680.JPG https://zimg.paragon.ice.com/ParagonImages/Property/PM/RAE/225408755/10/0/0/9b95afdadd4ea396d916fbff911f40e1/1/e9f1aeff97b0732c59dc6ab4d9c26857/225408755-0A0FE85B-31FB-4BFA-A5E2-460522FF291B.JPG https://zimg.paragon.ice.com/ParagonImages/Property/PM/RAE/225408755/11/0/0/7bf1d927072480cc6a0ace4bb7420735/1/e9f1aeff97b0732c59dc6ab4d9c26857/225408755-19B1AA02-FC41-46EA-A90E-42E18C5608E3.JPG https://zimg.paragon.ice.com/ParagonImages/Property/PM/RAE/225408755/12/0/0/8a24b969dd2d1eb8a3c329b764230dab/1/e9f1aeff97b0732c59dc6ab4d9c26857/225408755-C2E52917-2345-45B2-BFCF-71631ADF6DEF.JPG https://zimg.paragon.ice.com/ParagonImages/Property/PM/RAE/225408755/13/0/0/cf7b182524f936f811d05247971a0dbe/1/e9f1aeff97b0732c59dc6ab4d9c26857/225408755-FBC9AA71-7CE2-4AE6-ACB2-A7AC09DC89C6.JPG https://zimg.paragon.ice.com/ParagonImages/Property/PM/RAE/225408755/14/0/0/8e5bf452f7f95ac127407a46e8d115b6/1/e9f1aeff97b0732c59dc6ab4d9c26857/225408755-1B22ED55-7E20-48B1-AE5B-251A94995F22.JPG https://zimg.paragon.ice.com/ParagonImages/Property/PM/RAE/225408755/15/0/0/8223d120d87d72466d70959b9d210c87/1/e9f1aeff97b0732c59dc6ab4d9c26857/225408755-CD3FEFF4-9955-42CF-9833-FAD91E80E077.JPG https://zimg.paragon.ice.com/ParagonImages/Property/PM/RAE/225408755/16/0/0/1d1604dd27ac198e8da66876bcd15ed0/1/e9f1aeff97b0732c59dc6ab4d9c26857/225408755-FF09F9AD-DA04-4FE6-9296-31E5BE7CAB05.JPG https://zimg.paragon.ice.com/ParagonImages/Property/PM/RAE/225408755/17/0/0/da2e5edf6c73e1c0f371aa9fa205b926/1/e9f1aeff97b0732c59dc6ab4d9c26857/225408755-ADE3FD30-AB3E-4196-830B-8738A503C00F.JPG https://zimg.paragon.ice.com/ParagonImages/Property/PM/RAE/225408755/18/0/0/9ff442eaf83f3c89091f2d0616a64fc7/1/e9f1aeff97b0732c59dc6ab4d9c26857/225408755-0E72E9CD-DD1E-4857-ADAF-D59B3E3BD20E.JPG https://zimg.paragon.ice.com/ParagonImages/Property/PM/RAE/225408755/19/0/0/71261b62f9077dffa275c71bd0929ffb/1/e9f1aeff97b0732c59dc6ab4d9c26857/225408755-09001047-1E4D-4C7D-B861-E6AAE66D528D.JPG

11512 86 ST NW

Edmonton T5B 3J5

MLS® Number:  E4495935

Back to Parkdale (Edmonton)   

  • Home \
  • Parkdale (Edmonton) \
  • 11512 86 ST NW

$ 292,000

3

BEDROOMS

1 + 0

BATHROOMS

1,121

SQUARE FEET

1943

YEAR BUILT

https://zimg.paragon.ice.com/ParagonImages/Property/PM/RAE/225408755/1/0/0/467f4cac083132bdc2fa4e3a1a405650/1/e9f1aeff97b0732c59dc6ab4d9c26857/225408755-52B2F0D4-3AC8-42AD-8FCD-DB12FAE38690.JPG





MLS® Number
E4495935
PROPERTY TYPE
Detached Single Family
LISTING DATE
June-26-2026

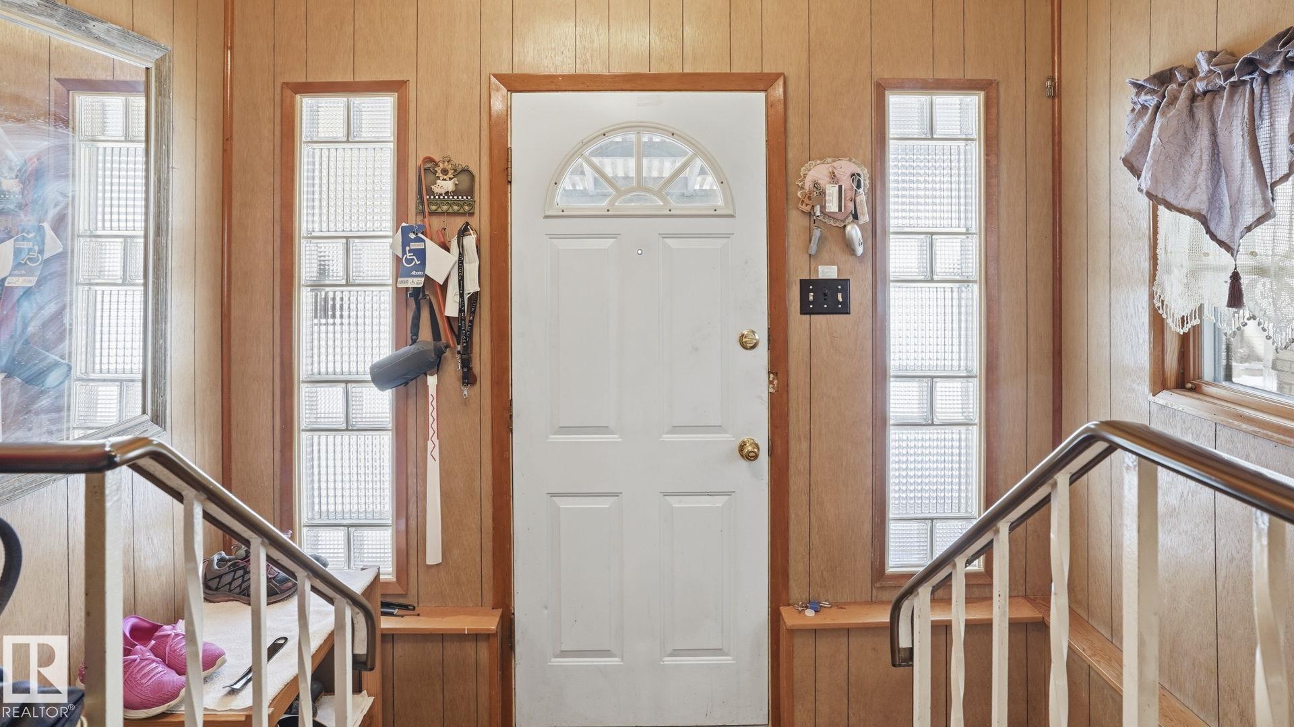
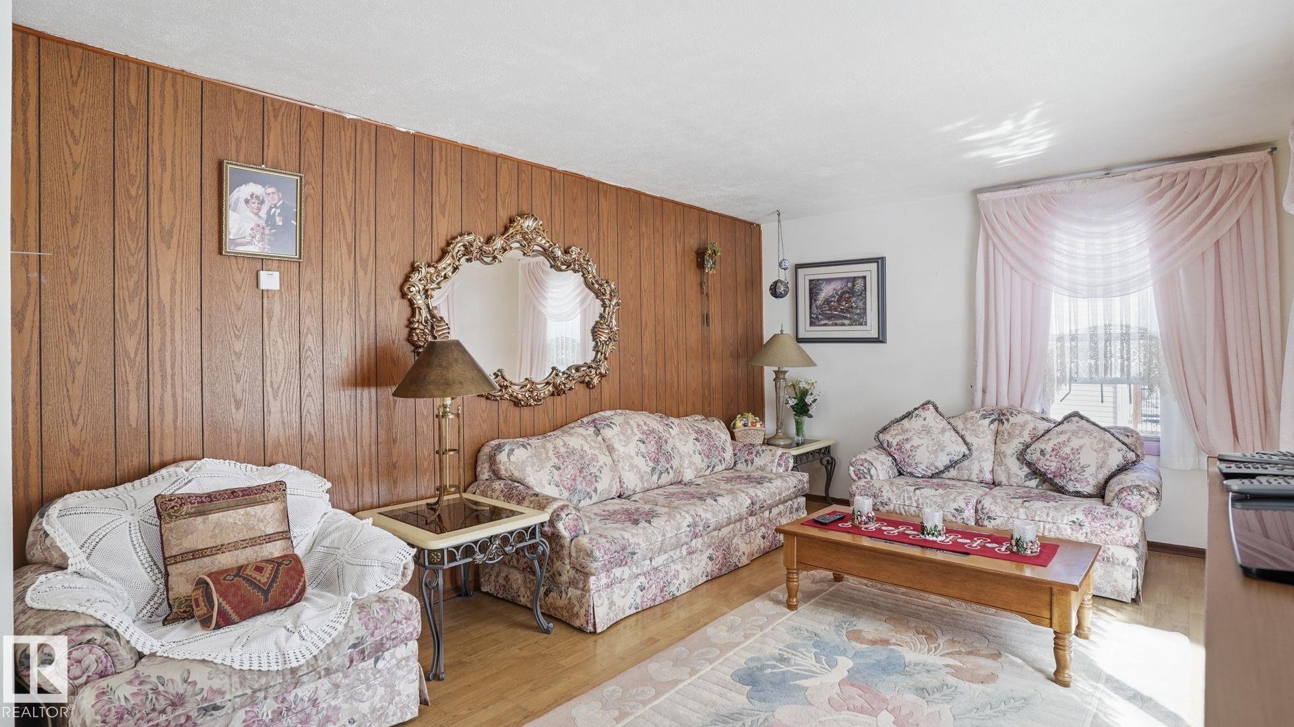
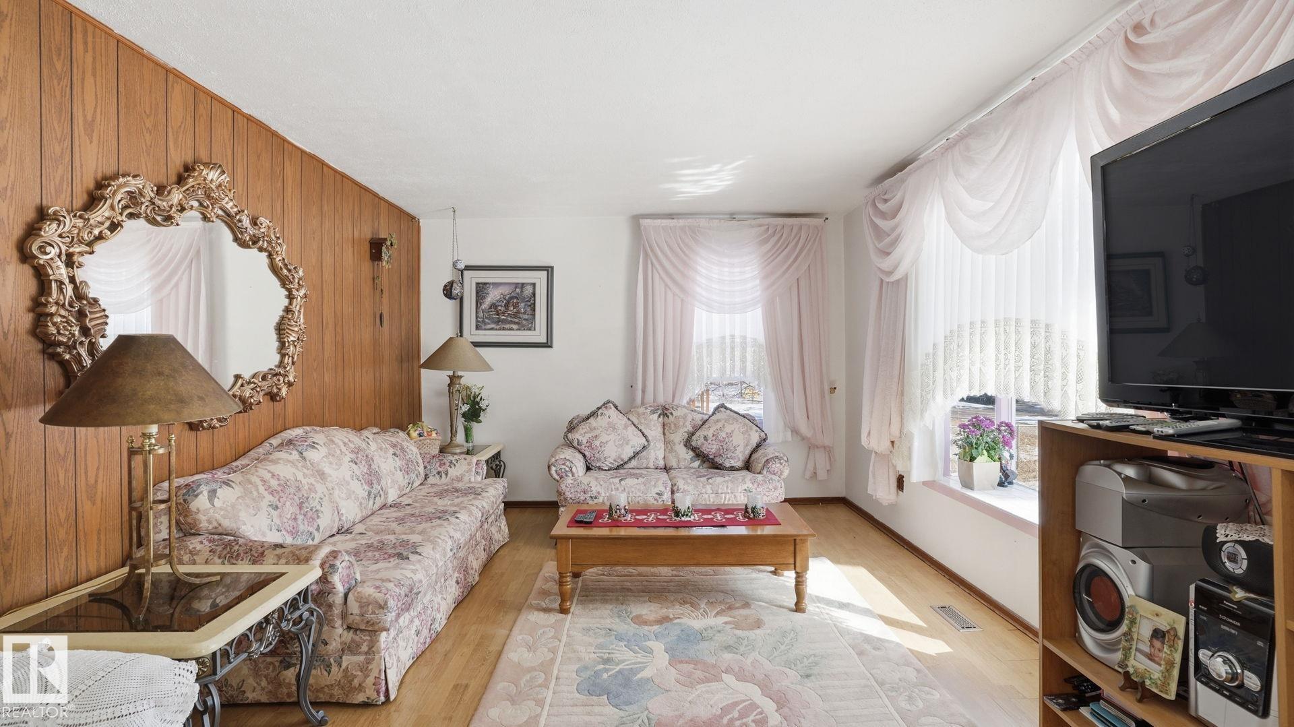
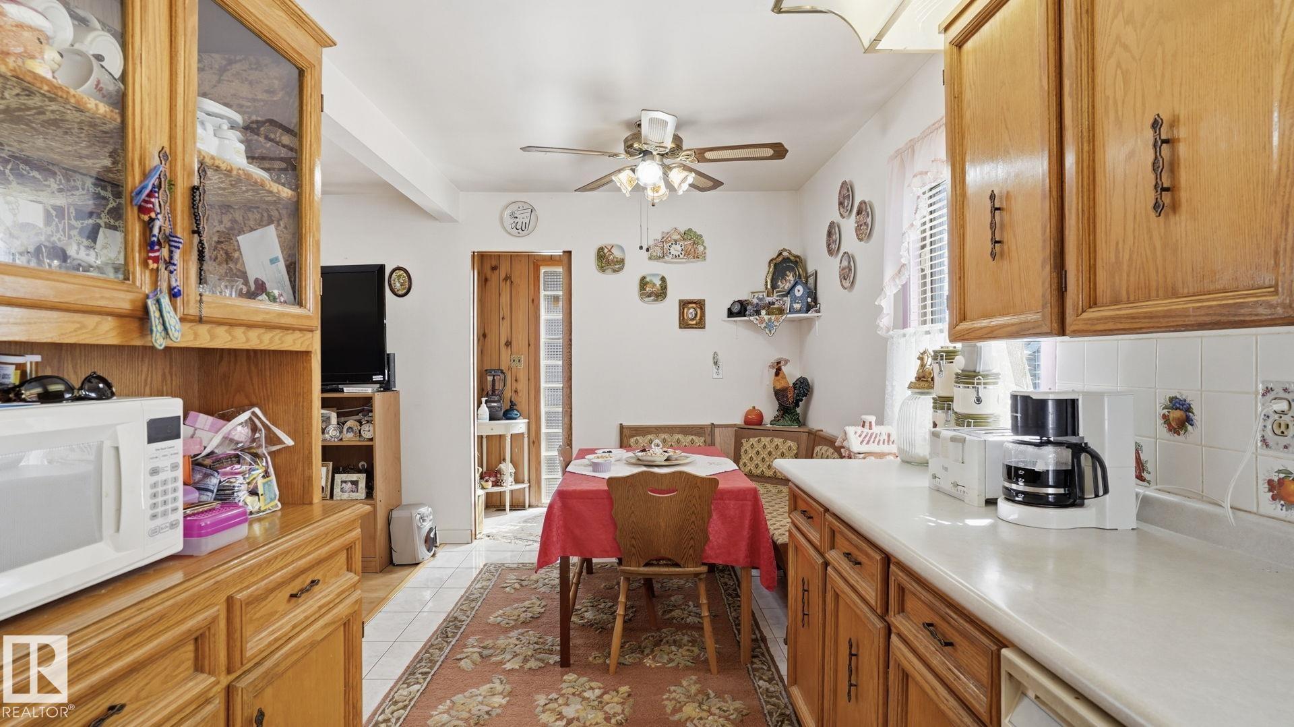
Nestled on a quiet, tree lined street in the heart of Edmonton, this charming property offers an exceptional opportunity for future redevelopment. Situated in a mature neighborhood, with convenient access to downtown, schools, public transit, and nearby hospitals. Whether you're looking for a charming place to call home, a rental property, or a long-term investment, this is a fantastic opportunity to enter the real estate market in a highly desirable location. The home features bright and inviting living spaces, three generously sized bedrooms, and a fully finished basement, ideal for additional living, recreation, or workspace. Step outside to enjoy the back patio overlooking a fully fenced yard, perfect for relaxing or entertaining. An oversized single car garage adds both practicality and value.

COMMUNITY  Parkdale (Edmonton)
PROPERTY TYPE  Detached Single Family
BUILDING TYPE  Detached Single Family
STYLE  1 and Half Storey
YEAR BUILT 1943
SQUARE FOOTAGE  1,121
BEDROOMS  3
BATHROOMS  1.00
BASEMENT  Full, Finished
AMENITIES  No Animal Home, No Smoking Home
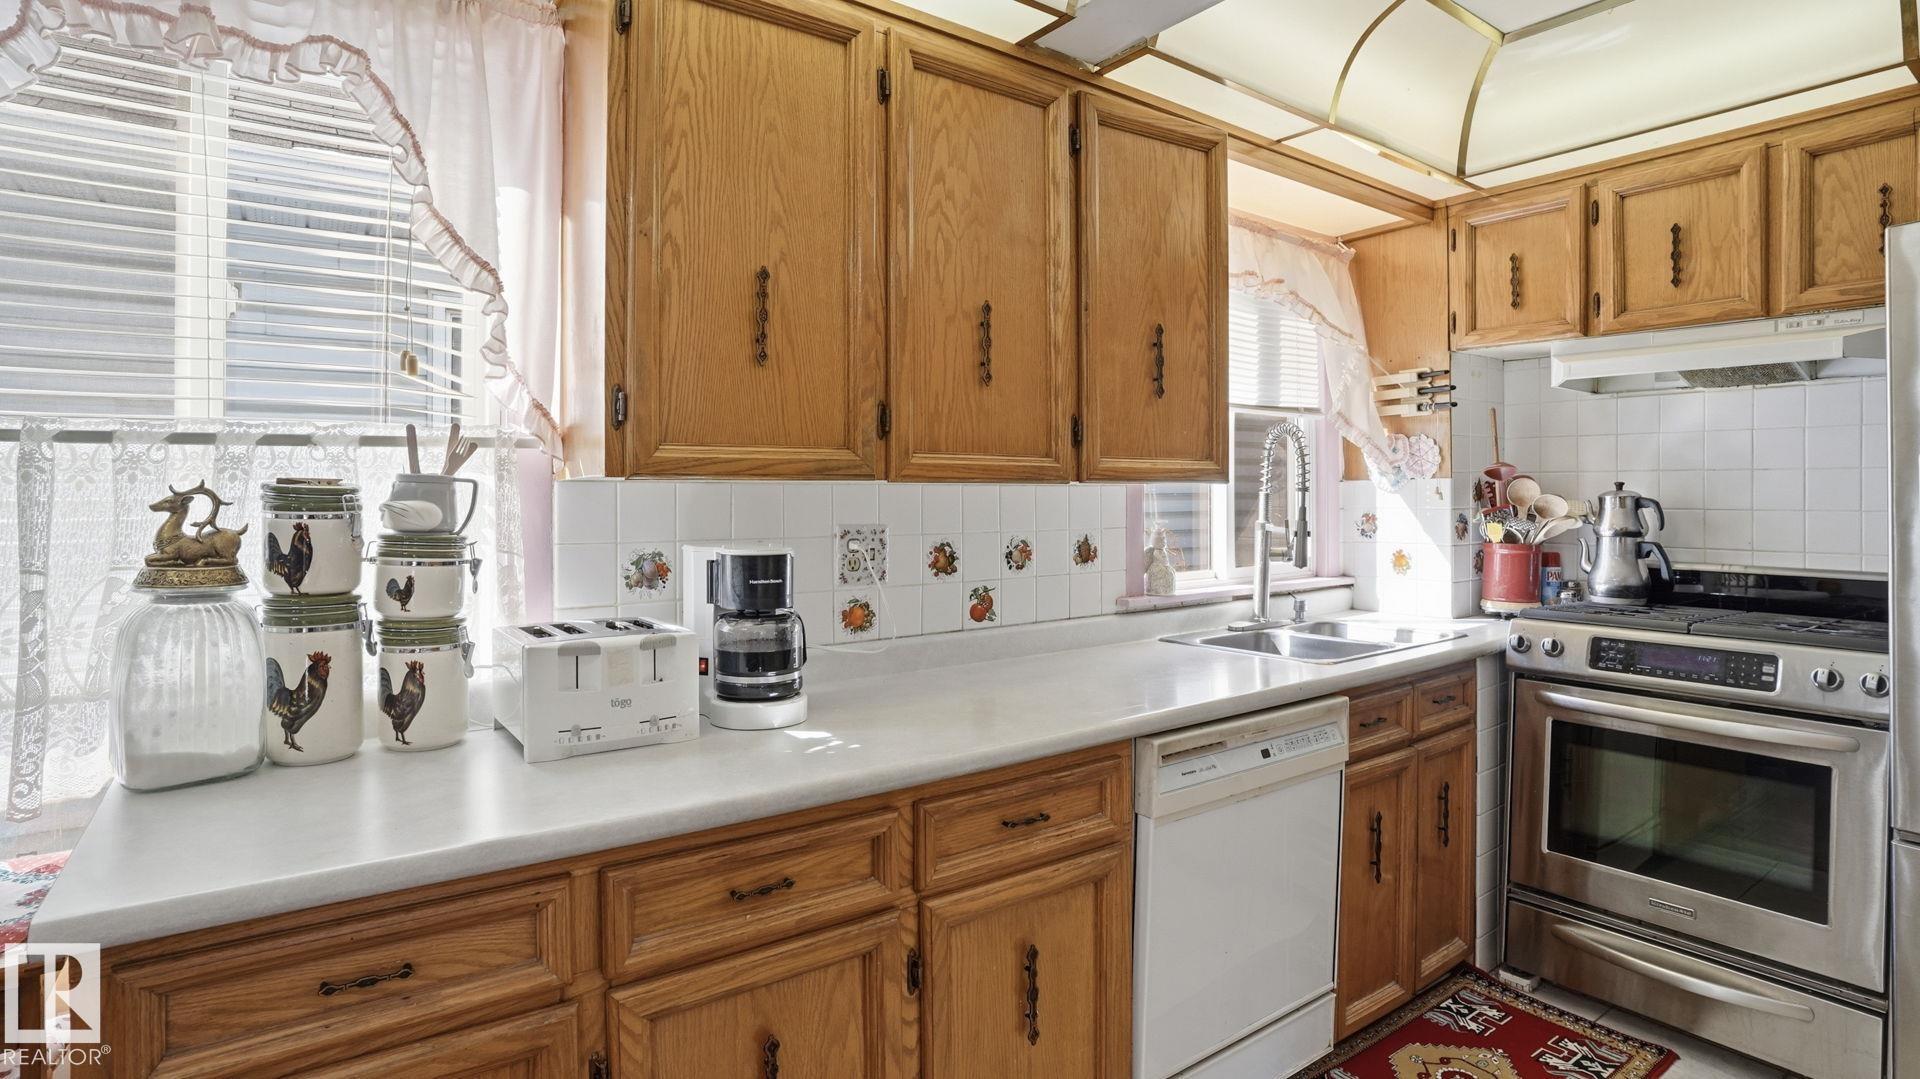
APPLIANCES  Dishwasher-Built-In, Dryer, Freezer, Hood Fan, Oven-Microwave, Refrigerator, Stove-Gas, Washer, Window Coverings
COOLING 
FIREPLACE 
FLOORING  Ceramic Tile, Laminate Flooring
HEATING  Forced Air-1, Natural Gas
LAUNDRY 
LOT FEATURES  Back Lane, Landscaped, Playground Nearby, Public Swimming Pool, Public Transportation, Shopping Nearby, Vegetable Garden
PARKING  Single Garage Detached
RESTRICTIONS  None Known
ROOF  Asphalt Shingles
TITLE  Fee Simple
BROKER  REALTORS® Association of Edmonton


ROOMS DIMENSIONS (m) LEVEL