https://zimg.paragon.ice.com/ParagonImages/Property/PM/RAE/225419257/1/0/0/dd6c534b2ede3d8ccfbf2e8d8f18ceba/1/e8dbd1fcba77ebec0c2fc73dba9abcd1/225419257-127cf31f-8369-48fc-8f54-a575a8573207.JPG https://zimg.paragon.ice.com/ParagonImages/Property/PM/RAE/225419257/2/0/0/6fc8b5585b5ae49d9a6c883f02dc4c7f/1/e8dbd1fcba77ebec0c2fc73dba9abcd1/225419257-9052d139-49ce-44de-ac34-8d1de4ab771e.JPG https://zimg.paragon.ice.com/ParagonImages/Property/PM/RAE/225419257/3/0/0/f0834ffc4d2b3d77eb2d517c0d237972/1/e8dbd1fcba77ebec0c2fc73dba9abcd1/225419257-bb540389-121d-4f35-9ca2-ffbbcc8fa42b.JPG https://zimg.paragon.ice.com/ParagonImages/Property/PM/RAE/225419257/4/0/0/64e0f8138db742b976c6bffa2988e72b/1/e8dbd1fcba77ebec0c2fc73dba9abcd1/225419257-371980f8-fe6f-4944-8029-3b142afff9f7.JPG https://zimg.paragon.ice.com/ParagonImages/Property/PM/RAE/225419257/5/0/0/e17bc0df0cff78aea1c1ad62b9477164/1/e8dbd1fcba77ebec0c2fc73dba9abcd1/225419257-c818a0bd-fa46-43f4-9c61-45664b4cc1da.JPG https://zimg.paragon.ice.com/ParagonImages/Property/PM/RAE/225419257/6/0/0/37d788034d46bbfe84327d2400937777/1/e8dbd1fcba77ebec0c2fc73dba9abcd1/225419257-a48d62cd-d14c-4f39-bdc2-4e0560287789.JPG https://zimg.paragon.ice.com/ParagonImages/Property/PM/RAE/225419257/7/0/0/4373110a3726a07fcf8e45c67e82b167/1/e8dbd1fcba77ebec0c2fc73dba9abcd1/225419257-d364f54b-8535-4d70-8830-770defda0068.JPG https://zimg.paragon.ice.com/ParagonImages/Property/PM/RAE/225419257/8/0/0/05681d5082cf505c879de8b72afb79fd/1/e8dbd1fcba77ebec0c2fc73dba9abcd1/225419257-7e0a290b-a448-477f-92b9-a58e2adb87b2.JPG https://zimg.paragon.ice.com/ParagonImages/Property/PM/RAE/225419257/9/0/0/1da53ca5e7b4ec27105dc27d77e3b248/1/e8dbd1fcba77ebec0c2fc73dba9abcd1/225419257-51810df2-cdd8-446c-9be5-c1061fc94853.JPG https://zimg.paragon.ice.com/ParagonImages/Property/PM/RAE/225419257/10/0/0/a6cc5d6cae916a52fec2831cf62e634b/1/e8dbd1fcba77ebec0c2fc73dba9abcd1/225419257-12b2e771-04a2-4a95-9ca6-e8a9c5b91ef8.JPG https://zimg.paragon.ice.com/ParagonImages/Property/PM/RAE/225419257/11/0/0/7fb6035093e0f8dbf6813196f20b781f/1/e8dbd1fcba77ebec0c2fc73dba9abcd1/225419257-8805ac4a-64fe-4f27-adf3-03cad5937fbd.JPG https://zimg.paragon.ice.com/ParagonImages/Property/PM/RAE/225419257/12/0/0/06648be9df0fb633f251cb41e82cb5da/1/e8dbd1fcba77ebec0c2fc73dba9abcd1/225419257-e06b1f5d-2398-45db-8274-ef049b48d27b.JPG https://zimg.paragon.ice.com/ParagonImages/Property/PM/RAE/225419257/13/0/0/045e298d370124389b49d9ca313bd4d2/1/e8dbd1fcba77ebec0c2fc73dba9abcd1/225419257-15762ee7-a4c3-44ae-a84d-a3ab4eaf9162.JPG https://zimg.paragon.ice.com/ParagonImages/Property/PM/RAE/225419257/14/0/0/401c0c3747f760b212c8c49e4e9da4e6/1/e8dbd1fcba77ebec0c2fc73dba9abcd1/225419257-201aa0bd-c090-40ec-bae1-b630bc5a3fb1.JPG https://zimg.paragon.ice.com/ParagonImages/Property/PM/RAE/225419257/15/0/0/54ed5c935a45713697d972e34a0c529f/1/e8dbd1fcba77ebec0c2fc73dba9abcd1/225419257-c91708a9-d552-4302-b6c6-dc81137ac797.JPG https://zimg.paragon.ice.com/ParagonImages/Property/PM/RAE/225419257/16/0/0/613592fc19bbf9e18de9a24af4dad3f2/1/e8dbd1fcba77ebec0c2fc73dba9abcd1/225419257-a85d6151-58b3-4831-8063-5caa8cbddea0.JPG https://zimg.paragon.ice.com/ParagonImages/Property/PM/RAE/225419257/17/0/0/1190e336efcc00323520c1b3ed85411f/1/e8dbd1fcba77ebec0c2fc73dba9abcd1/225419257-d3d73180-a7f1-4f12-b379-697e15282764.JPG https://zimg.paragon.ice.com/ParagonImages/Property/PM/RAE/225419257/19/0/0/ef865e8cc4174d34e1ca83b5e7f6d8b4/1/e8dbd1fcba77ebec0c2fc73dba9abcd1/225419257-9ce045d2-1105-4b89-88be-3701df58cccc.JPG https://zimg.paragon.ice.com/ParagonImages/Property/PM/RAE/225419257/20/0/0/e51de10595e51768950dc9c15086d572/1/e8dbd1fcba77ebec0c2fc73dba9abcd1/225419257-2fef9e32-4195-463c-9c58-ed49a67b5f54.JPG https://zimg.paragon.ice.com/ParagonImages/Property/PM/RAE/225419257/21/0/0/41379ceead20af1edb9d51e68fe48e95/1/e8dbd1fcba77ebec0c2fc73dba9abcd1/225419257-5c4711fd-5b81-4755-b665-a9a41dff0b89.JPG https://zimg.paragon.ice.com/ParagonImages/Property/PM/RAE/225419257/22/0/0/87435b7563d0ec2e0e80db235f8c7ef2/1/e8dbd1fcba77ebec0c2fc73dba9abcd1/225419257-b2c751e8-668b-4f3d-8cfe-0c84f445beb9.JPG https://zimg.paragon.ice.com/ParagonImages/Property/PM/RAE/225419257/23/0/0/d68885def22d35b729c7f3e04cfaf02c/1/e8dbd1fcba77ebec0c2fc73dba9abcd1/225419257-a2c6f688-a59d-467f-8aba-bdcbf342aded.JPG https://zimg.paragon.ice.com/ParagonImages/Property/PM/RAE/225419257/24/0/0/a55b59b1c974941e2c6cf89f5f06718e/1/e8dbd1fcba77ebec0c2fc73dba9abcd1/225419257-77638ac4-711e-44e6-884d-e51f78589b14.JPG https://zimg.paragon.ice.com/ParagonImages/Property/PM/RAE/225419257/25/0/0/eddafc6ef10b83fc4633881d381a8bcd/1/e8dbd1fcba77ebec0c2fc73dba9abcd1/225419257-1f9d7777-fefe-4e6a-8d6f-1d1305137952.JPG https://zimg.paragon.ice.com/ParagonImages/Property/PM/RAE/225419257/26/0/0/e05216b5ababfcec91bbba0390bdf44e/1/e8dbd1fcba77ebec0c2fc73dba9abcd1/225419257-b63c01b9-84a6-4a6e-8980-7e8ac14fb01e.JPG https://zimg.paragon.ice.com/ParagonImages/Property/PM/RAE/225419257/27/0/0/c912ccb2f00de20fd7514de760aa7db4/1/e8dbd1fcba77ebec0c2fc73dba9abcd1/225419257-c8dbab91-ec2c-4f36-9d30-d05d756eee06.JPG https://zimg.paragon.ice.com/ParagonImages/Property/PM/RAE/225419257/29/0/0/7caae679f03570068d32df96ecc53479/1/e8dbd1fcba77ebec0c2fc73dba9abcd1/225419257-5c5b52f8-c8ad-427d-8138-557b245d4bd7.JPG https://zimg.paragon.ice.com/ParagonImages/Property/PM/RAE/225419257/30/0/0/896a6560d1b2d00c96431db72feb1813/1/e8dbd1fcba77ebec0c2fc73dba9abcd1/225419257-0c8c41b6-5c0b-4cb4-876a-fbf0169cf351.JPG https://zimg.paragon.ice.com/ParagonImages/Property/PM/RAE/225419257/31/0/0/03d12f0f3cf765ca6741a9d70f4c20a9/1/e8dbd1fcba77ebec0c2fc73dba9abcd1/225419257-bb4ed2b7-3541-46e6-9c57-e3bd4dfc03ef.JPG https://zimg.paragon.ice.com/ParagonImages/Property/PM/RAE/225419257/33/0/0/05e051ff91f19edbef6fbb604a397ced/1/e8dbd1fcba77ebec0c2fc73dba9abcd1/225419257-e4a0a51d-e654-4537-8cef-cdacd5d498bb.JPG https://zimg.paragon.ice.com/ParagonImages/Property/PM/RAE/225419257/34/0/0/61c39e436f9b0ea7eef048fcc2597dcf/1/e8dbd1fcba77ebec0c2fc73dba9abcd1/225419257-578441d2-abf5-4cd2-bfb6-69a916c85351.JPG https://zimg.paragon.ice.com/ParagonImages/Property/PM/RAE/225419257/35/0/0/69c13b163268f0f5a0417644b274f86e/1/e8dbd1fcba77ebec0c2fc73dba9abcd1/225419257-33f1cb9c-5839-4d67-bd9c-0791f09a30aa.JPG https://zimg.paragon.ice.com/ParagonImages/Property/PM/RAE/225419257/36/0/0/3b231419a00452bb6d7f94df8f75a809/1/e8dbd1fcba77ebec0c2fc73dba9abcd1/225419257-6a44af74-73a2-4f5e-b176-56c962b5b815.JPG https://zimg.paragon.ice.com/ParagonImages/Property/PM/RAE/225419257/37/0/0/7e919b38b753abc183fa2d25401df3b6/1/e8dbd1fcba77ebec0c2fc73dba9abcd1/225419257-ceefb214-43ab-433b-92e2-f6bcec5f3750.JPG https://zimg.paragon.ice.com/ParagonImages/Property/PM/RAE/225419257/38/0/0/85cb77bac0ba34924ec3b95fc5509faa/1/e8dbd1fcba77ebec0c2fc73dba9abcd1/225419257-7c5652b9-1a2b-4e69-bace-a880233b1b03.JPG https://zimg.paragon.ice.com/ParagonImages/Property/PM/RAE/225419257/39/0/0/520febce4a90363a1db4ed2e77529b59/1/e8dbd1fcba77ebec0c2fc73dba9abcd1/225419257-57255ebb-69d2-4e68-bdf4-75cee35bb596.JPG

11506 17 AV SW

Edmonton T6W 1Y4

MLS® Number:  E4506437

Back to Rutherford (Edmonton)   

  • Home \
  • Rutherford (Edmonton) \
  • 11506 17 AV SW

$ 395,000

3

BEDROOMS

2 + 1

BATHROOMS

1,499

SQUARE FEET

2011

YEAR BUILT

https://zimg.paragon.ice.com/ParagonImages/Property/PM/RAE/225419257/1/0/0/dd6c534b2ede3d8ccfbf2e8d8f18ceba/1/e8dbd1fcba77ebec0c2fc73dba9abcd1/225419257-127cf31f-8369-48fc-8f54-a575a8573207.JPG





MLS® Number
E4506437
PROPERTY TYPE
Duplex
LISTING DATE
September-01-2026

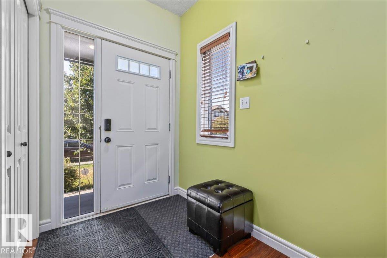
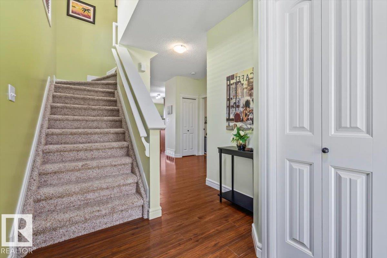
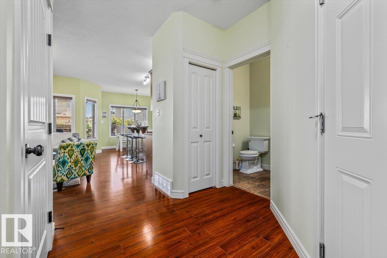
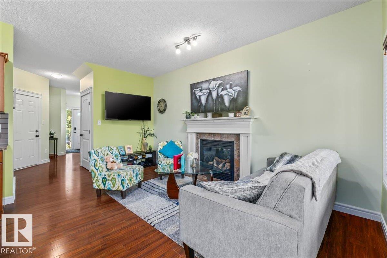
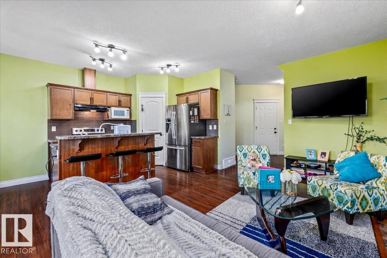
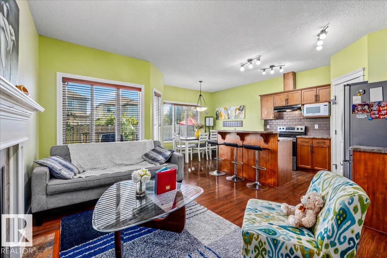
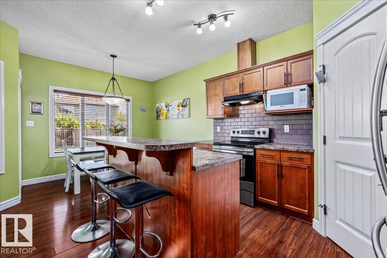
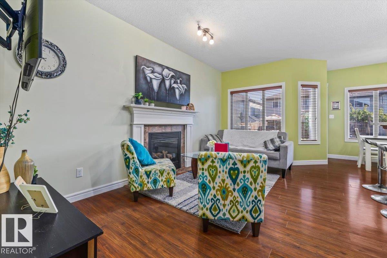
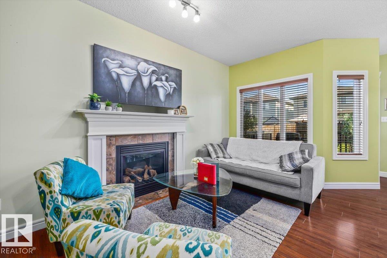
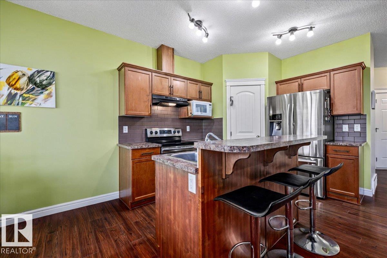
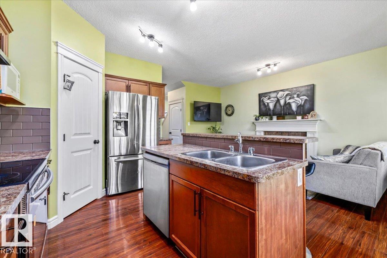
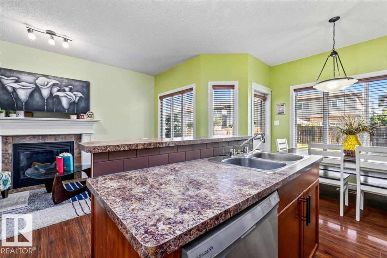
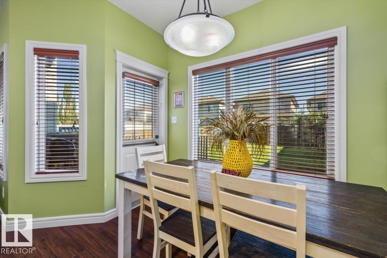
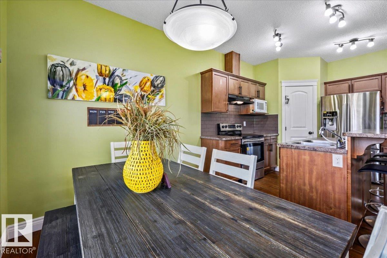
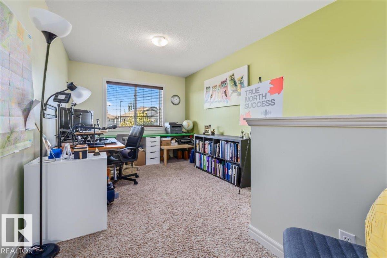
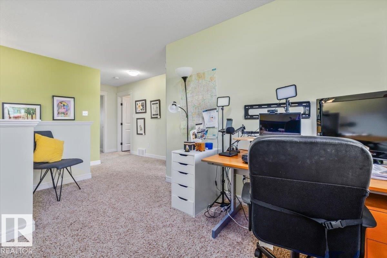
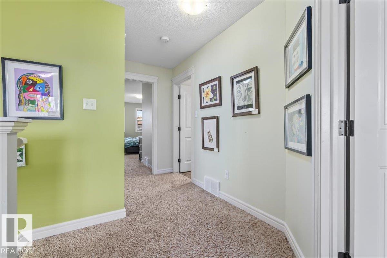
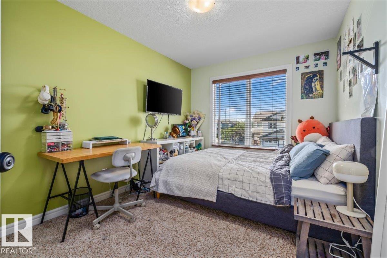
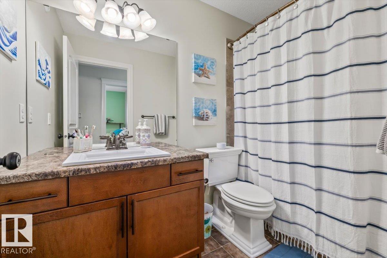
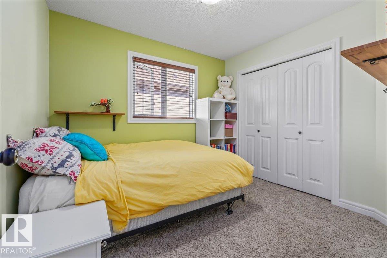
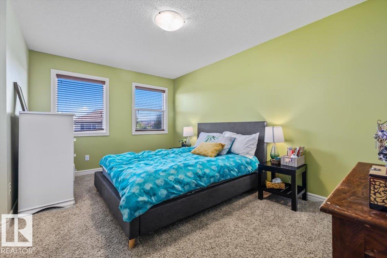
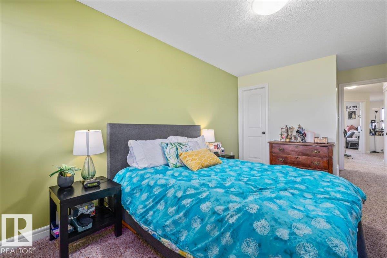
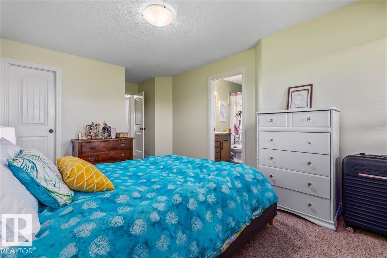
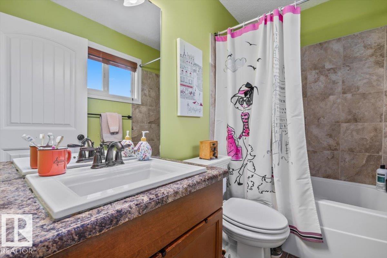
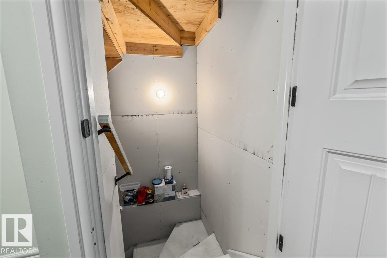
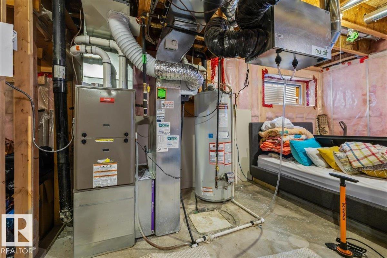
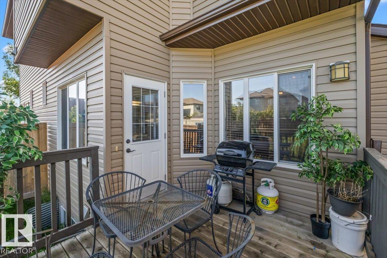
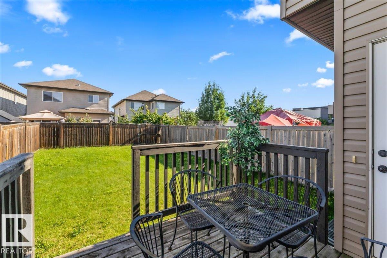
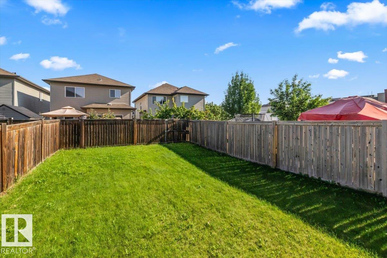
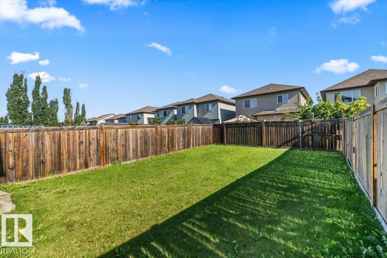
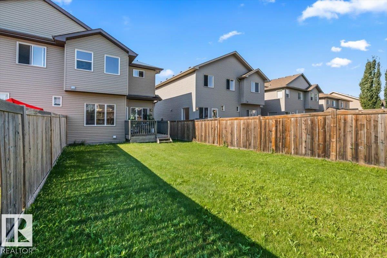
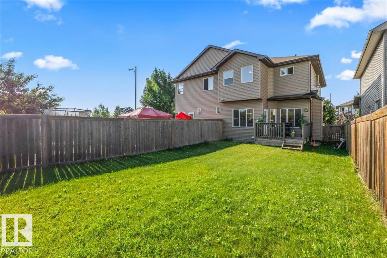
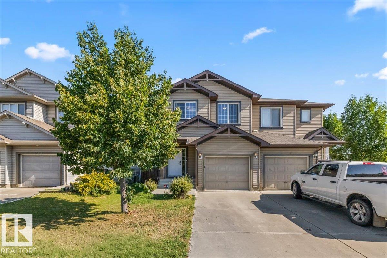
SPACIOUS 3 Bed 2.5 Bath Half Duplex with a BONUS ROOM and 9 ft ceilings on the main floor! This bright and spacious townhome with plenty of windows offers a great living area on the main floor with a large kitchen including a pantry, wood cabinets, large windows and a lovely gas fireplace! On the second floor you'll find 3 good sized bedrooms, a convenient south facing bonus room, a large Primary bedroom with a walk in closet and an ensuite! With Hunter Douglas blinds throughout, a high efficiency furnace, fully fenced backyard with a nice sized deck and a large basement including two windows plus a roughed in 4 piece bathroom, this home has plenty of fantastic perks! Located on a quiet street just a few seconds drive off James Mowatt Trail, with easy access to the Henday and Highway 2. Monsignor Fee Otterson Elementary/High school, Johnny Bright School, ravine for walking trails, small malls and daycare within walking distance! You don't want to miss this one!!

COMMUNITY  Rutherford (Edmonton)
PROPERTY TYPE  Duplex
BUILDING TYPE  Half Duplex
STYLE  2 Storey
YEAR BUILT 2011
SQUARE FOOTAGE  1,499
BEDROOMS  3
BATHROOMS  2.50
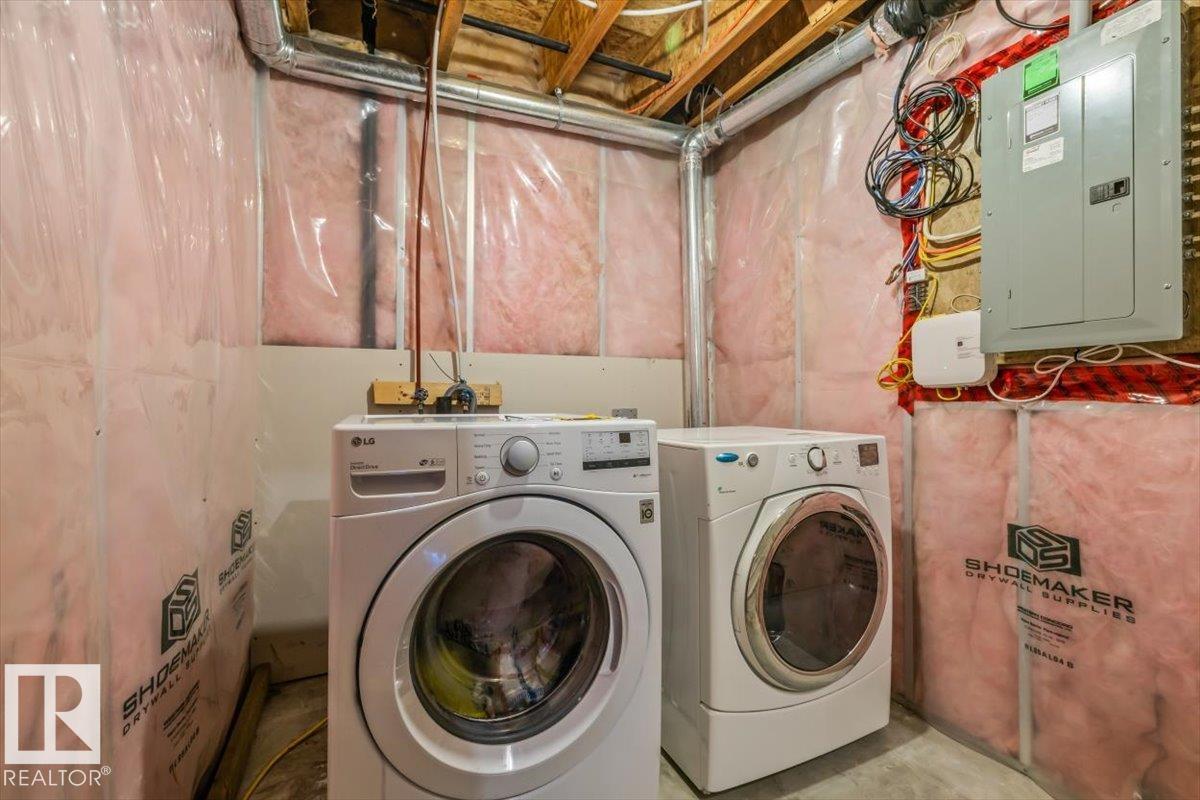
BASEMENT  Full, Unfinished
AMENITIES  Off Street Parking, On Street Parking, Ceiling 9 ft., Deck, Hot Water Natural Gas, No Animal Home, No Smoking Home, Vinyl Windows
APPLIANCES  Dishwasher-Built-In, Hood Fan, Refrigerator, Stove-Electric, Window Coverings
COOLING 
FIREPLACE 
FLOORING  Carpet, Laminate Flooring, Linoleum
HEATING  Forced Air-1, Natural Gas
LAUNDRY  ensuite bathroom
LOT FEATURES  Fenced, Flat Site, Landscaped, No Back Lane, No Through Road, Private Setting, Public Transportation, Schools, Shopping Nearby
PARKING  Single Garage Attached
RESTRICTIONS  None Known
ROOF  Asphalt Shingles
TITLE  Fee Simple
BROKER  REALTORS® Association of Edmonton


ROOMS DIMENSIONS (m) LEVEL