https://zimg.paragon.ice.com/ParagonImages/Property/PM/RAE/225402841/1/0/0/9ba30f1cd773cafc653c443be08454b8/1/1fcc1ee80bd0152fdde7b103c76a3f75/225402841-7ea686f9-d8b4-4423-9363-b4b56619710c.JPG https://zimg.paragon.ice.com/ParagonImages/Property/PM/RAE/225402841/2/0/0/ddfe96fc5740f61bdef268370bafcc1f/1/1fcc1ee80bd0152fdde7b103c76a3f75/225402841-c34bcc5a-b17c-4f2a-a5be-470574bc4124.JPG https://zimg.paragon.ice.com/ParagonImages/Property/PM/RAE/225402841/3/0/0/9c7bc37c9619ab5b9dbbff9d30072731/1/1fcc1ee80bd0152fdde7b103c76a3f75/225402841-083f6077-b8a5-4d7d-a229-44b78c9a3168.JPG https://zimg.paragon.ice.com/ParagonImages/Property/PM/RAE/225402841/4/0/0/6d88ab172133b822d1006a151545d04d/1/1fcc1ee80bd0152fdde7b103c76a3f75/225402841-e2207312-6cf5-4ffa-88fb-cc7391825eef.JPG https://zimg.paragon.ice.com/ParagonImages/Property/PM/RAE/225402841/5/0/0/9b60b590d63e68b34d552e279804d33f/1/1fcc1ee80bd0152fdde7b103c76a3f75/225402841-a36a3f50-6cbc-4f76-aeb8-54971d1a6f75.JPG https://zimg.paragon.ice.com/ParagonImages/Property/PM/RAE/225402841/6/0/0/02f8abbfa68a1c9e06a5f977555e5267/1/1fcc1ee80bd0152fdde7b103c76a3f75/225402841-5af06af7-cfa8-48c2-b51f-4ef50fb9df6b.JPG https://zimg.paragon.ice.com/ParagonImages/Property/PM/RAE/225402841/7/0/0/985ca2921c18b5973d6a8acd851584db/1/1fcc1ee80bd0152fdde7b103c76a3f75/225402841-eabacd22-c83b-4d7b-a109-cf67d372071a.JPG https://zimg.paragon.ice.com/ParagonImages/Property/PM/RAE/225402841/8/0/0/33d33bf92420e8b1962d59062d58059c/1/1fcc1ee80bd0152fdde7b103c76a3f75/225402841-58e90661-8ea3-4453-9a7c-0351b0fe5e95.JPG https://zimg.paragon.ice.com/ParagonImages/Property/PM/RAE/225402841/9/0/0/32a0b5b1ea18d05742e9e4019a051f4e/1/1fcc1ee80bd0152fdde7b103c76a3f75/225402841-4c3f0a36-23fa-43f0-a30d-e3d82b1159a0.JPG https://zimg.paragon.ice.com/ParagonImages/Property/PM/RAE/225402841/10/0/0/9b238bc281ade3a366200695b0a7503c/1/1fcc1ee80bd0152fdde7b103c76a3f75/225402841-c094a38d-b6aa-4a85-a926-cad6d4e44d04.JPG https://zimg.paragon.ice.com/ParagonImages/Property/PM/RAE/225402841/11/0/0/865a16a3b95142eec0007553cc831965/1/1fcc1ee80bd0152fdde7b103c76a3f75/225402841-513cafb6-8ca0-4574-a1da-7376874f56bc.JPG https://zimg.paragon.ice.com/ParagonImages/Property/PM/RAE/225402841/12/0/0/3c400e34ccfa9d4cf911d13fe9333e8a/1/1fcc1ee80bd0152fdde7b103c76a3f75/225402841-3b90f5ee-9e6e-4c44-b402-835f05360180.JPG https://zimg.paragon.ice.com/ParagonImages/Property/PM/RAE/225402841/13/0/0/4943a982fa1d539605fe6a3902865f50/1/1fcc1ee80bd0152fdde7b103c76a3f75/225402841-3ce65309-c3c8-4471-9862-16d699818fbd.JPG https://zimg.paragon.ice.com/ParagonImages/Property/PM/RAE/225402841/14/0/0/901ff80183566bb5b32b59d676638724/1/1fcc1ee80bd0152fdde7b103c76a3f75/225402841-d8cee502-4b1f-4ed1-a6c8-387f87ca6e97.JPG https://zimg.paragon.ice.com/ParagonImages/Property/PM/RAE/225402841/15/0/0/6e47b15083910bbd830c1aaa106ff42c/1/1fcc1ee80bd0152fdde7b103c76a3f75/225402841-695bc916-dd5e-488d-a5d6-5e807e013c4c.JPG https://zimg.paragon.ice.com/ParagonImages/Property/PM/RAE/225402841/16/0/0/df5014826724aa4ba4a36a32a1a4a452/1/1fcc1ee80bd0152fdde7b103c76a3f75/225402841-a41ae83a-b8ce-4330-992b-b0bcb5e48434.JPG https://zimg.paragon.ice.com/ParagonImages/Property/PM/RAE/225402841/17/0/0/505d0957d71d30411eee50f45d2fec53/1/1fcc1ee80bd0152fdde7b103c76a3f75/225402841-6fe1ca0d-dff8-42b8-9029-56b50822480c.JPG https://zimg.paragon.ice.com/ParagonImages/Property/PM/RAE/225402841/18/0/0/00459c1435f1cc76965605a6afe97e92/1/1fcc1ee80bd0152fdde7b103c76a3f75/225402841-854b2fd9-f33f-43e4-b04f-279d3cd41388.JPG https://zimg.paragon.ice.com/ParagonImages/Property/PM/RAE/225402841/19/0/0/63c9b524433d7625b47b9177a7c7d7c1/1/1fcc1ee80bd0152fdde7b103c76a3f75/225402841-9246f22f-d1b3-4bca-928b-2149826a3389.JPG https://zimg.paragon.ice.com/ParagonImages/Property/PM/RAE/225402841/20/0/0/0420a179a74a4645e0502e9c4c4a3b4e/1/1fcc1ee80bd0152fdde7b103c76a3f75/225402841-8d09d25d-b90a-48e9-ad52-9ee5173a45a4.JPG https://zimg.paragon.ice.com/ParagonImages/Property/PM/RAE/225402841/21/0/0/77114a02bbd60611a29d5435a61a49a6/1/1fcc1ee80bd0152fdde7b103c76a3f75/225402841-d037f2dd-3482-4039-aa5a-ed62b2ca085c.JPG https://zimg.paragon.ice.com/ParagonImages/Property/PM/RAE/225402841/22/0/0/988d758ae71e37c21e9d6fc8e89fe464/1/1fcc1ee80bd0152fdde7b103c76a3f75/225402841-37cf0c3d-31c0-457e-b4e0-5b41af5c35fe.JPG https://zimg.paragon.ice.com/ParagonImages/Property/PM/RAE/225402841/23/0/0/49014ef802081a2306c803695b898665/1/1fcc1ee80bd0152fdde7b103c76a3f75/225402841-1cf30575-ffe4-4c61-93b8-bea332d0ac24.JPG

#115 5340 199 ST NW

Edmonton T6M 0A5

MLS® Number:  E4490021

Back to The Hamptons   

  • Home \
  • The Hamptons \
  • #115 5340 199 ST NW

$ 199,900

2

BEDROOMS

2 + 0

BATHROOMS

1,175

SQUARE FEET

2005

YEAR BUILT

https://zimg.paragon.ice.com/ParagonImages/Property/PM/RAE/225402841/1/0/0/9ba30f1cd773cafc653c443be08454b8/1/1fcc1ee80bd0152fdde7b103c76a3f75/225402841-7ea686f9-d8b4-4423-9363-b4b56619710c.JPG





MLS® Number
E4490021
PROPERTY TYPE
Apartment
LISTING DATE
May-26-2026

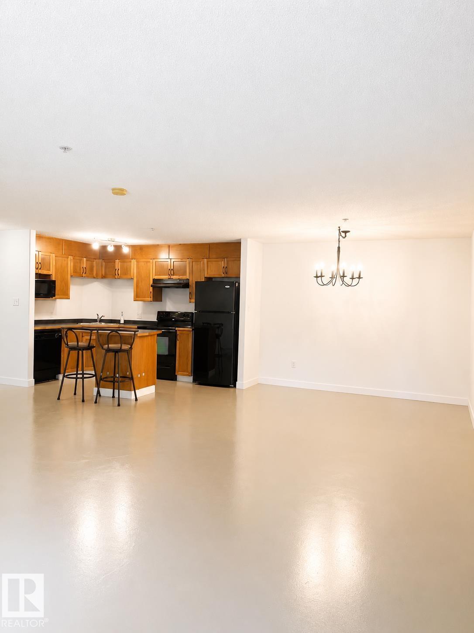
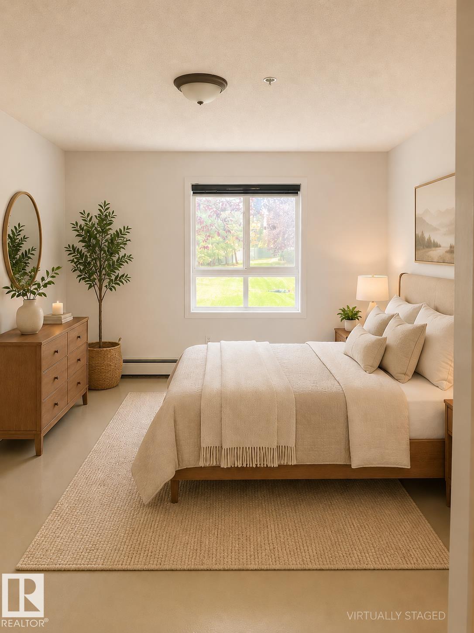
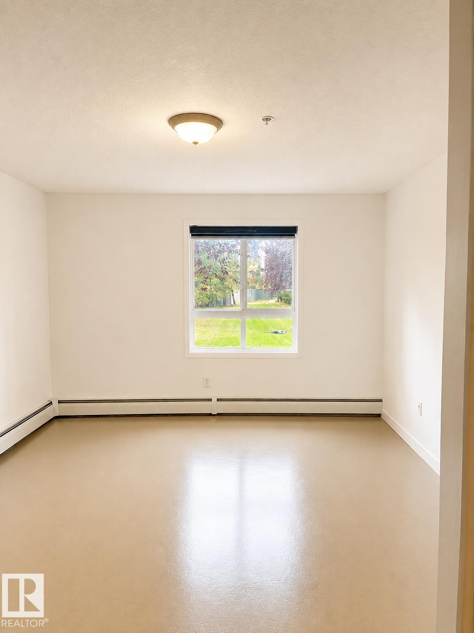
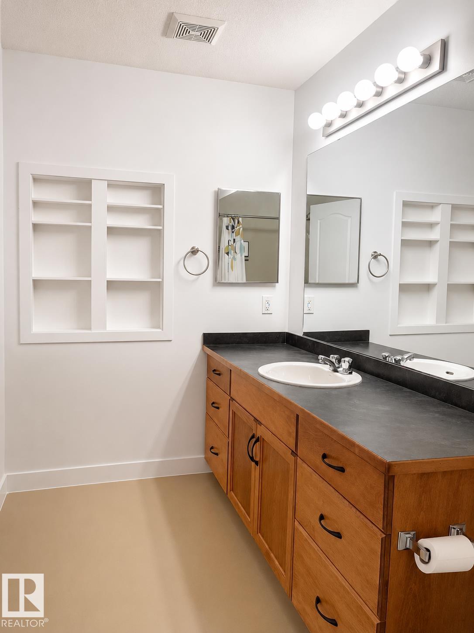
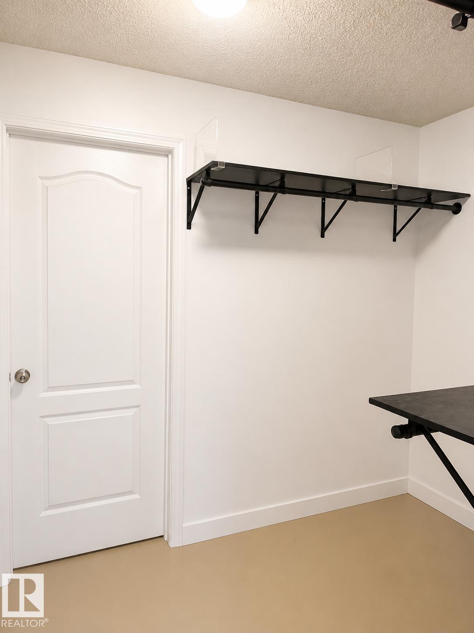
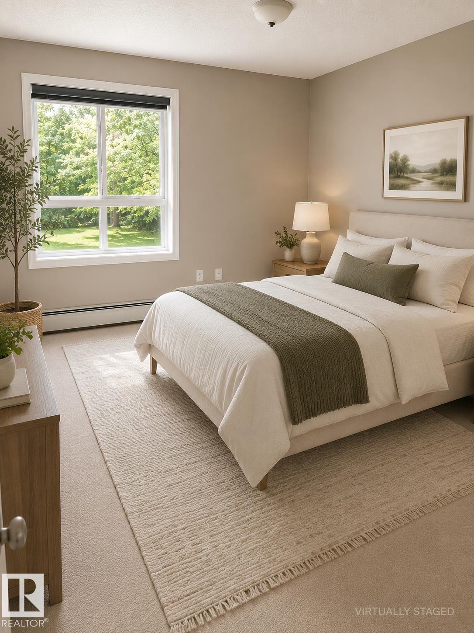
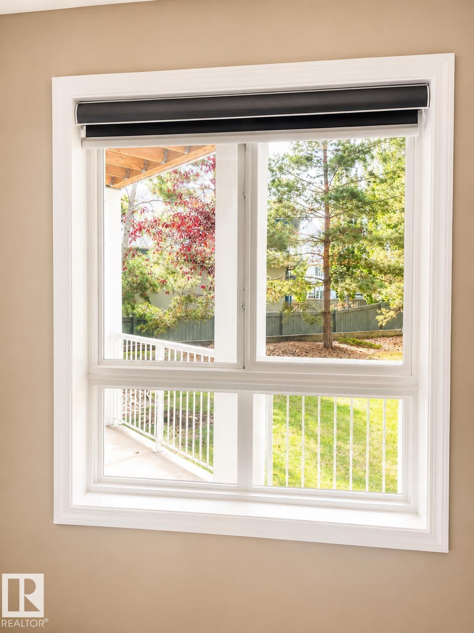
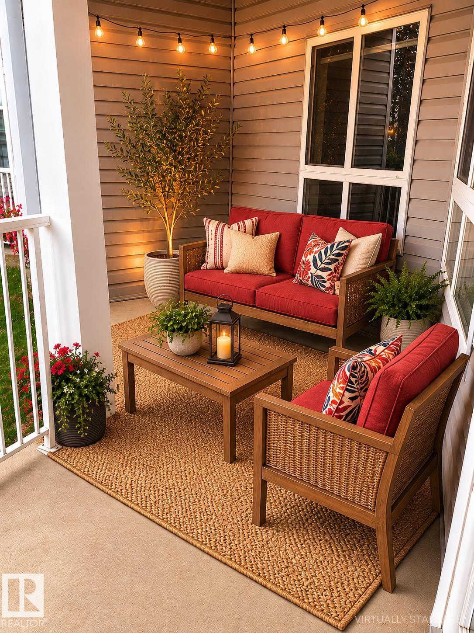
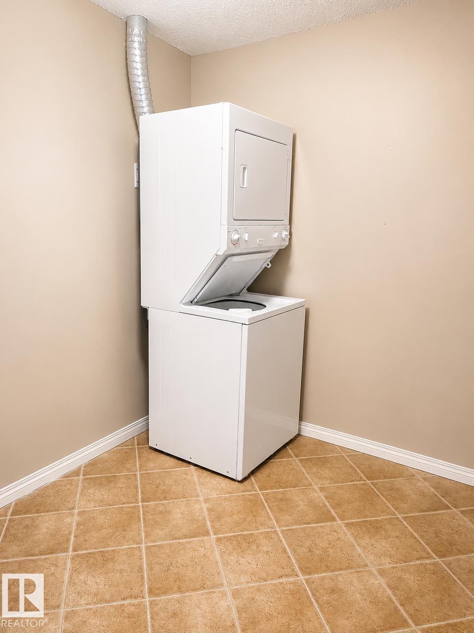
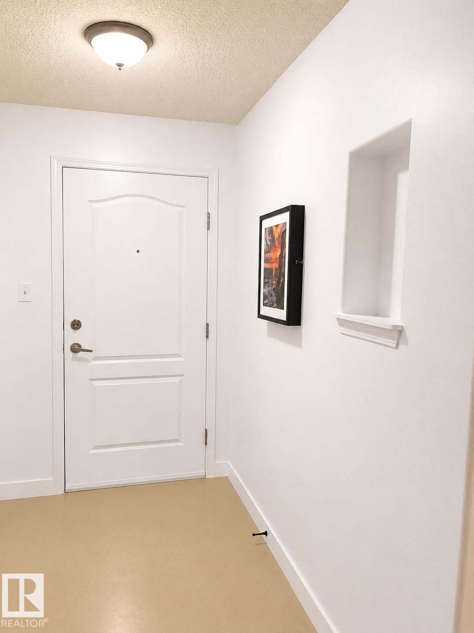
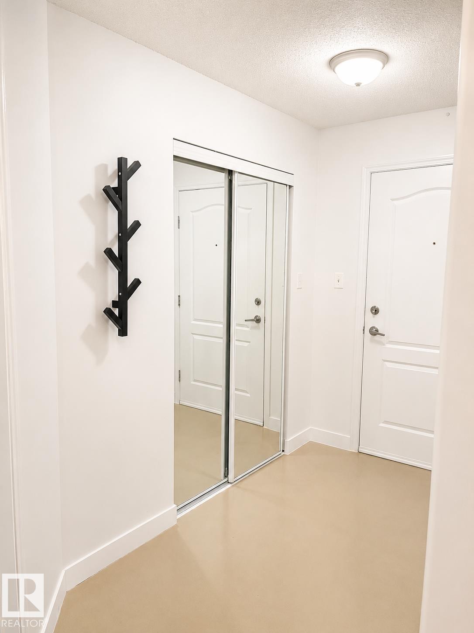
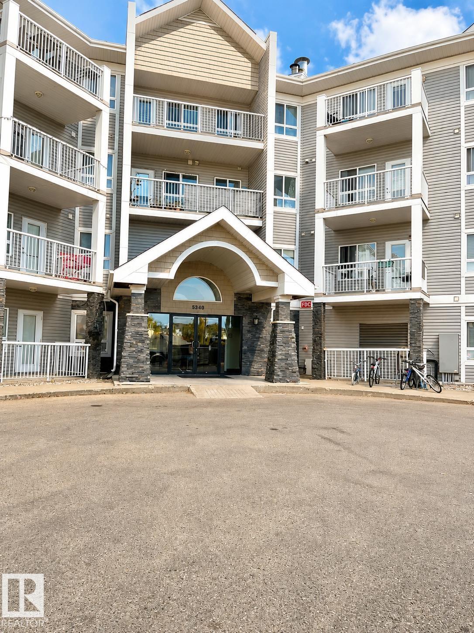
Welcome home...LOCATION, LOCATION, LOCATION...this ground floor unit is spacious, one of the largest in the building! It gets better, the patio opens into a greenspace that adds privacy and greenery...all for your enjoyment. Enjoy a cup of coffee or a glass of wine in your own private oasis. The inside of the unit also has many upgrades, including the unique concrete flooring finish. Speaking of concrete, since this is a concrete building, you have peace and quiet all times of the day or night. With two large bedrooms, 2 bathrooms and over 1000sqft of living space, you will have all the room you need. You also have a TITLED parking stall UNDERGROUND & HEATED for security and those cold winter nights. Come take a look, fall in love and call this condo your new home. Note: some photos are virtually staged.

COMMUNITY  The Hamptons
PROPERTY TYPE  Apartment
BUILDING TYPE  Lowrise Apartment
STYLE  Single Level Apartment
YEAR BUILT 2005
SQUARE FOOTAGE  1,175
BEDROOMS  2
BATHROOMS  2.00
BASEMENT  None, No Basement
AMENITIES  Intercom, No Smoking Home, Parking-Visitor
APPLIANCES  Dishwasher-Built-In, Garage Opener, Hood Fan, Intercom, Refrigerator, Stacked Washer/Dryer
COOLING 
FIREPLACE 
FLOORING  Carpet, Concrete
HEATING  Baseboard, Water
LAUNDRY  ensuite bathroom
LOT FEATURES  Backs Onto Park/Trees, Flat Site, Fruit Trees/Shrubs, Playground Nearby, Public Transportation, Schools, Shopping Nearby
PARKING  Underground
RESTRICTIONS  None Known
ROOF  Asphalt Shingles
TITLE  Fee Simple
BROKER  REALTORS® Association of Edmonton


ROOMS DIMENSIONS (m) LEVEL