https://zimg.paragon.ice.com/ParagonImages/Property/PM/RAE/225404602/1/0/0/55a1bce564138ced42109e0dfb11f9c8/1/31c15cce15fcce64bc7f8134318a4155/225404602-a5e77cc1-0d7f-44ca-bf37-9ea17787754c.JPG https://zimg.paragon.ice.com/ParagonImages/Property/PM/RAE/225404602/2/0/0/cdc4e80d13907657066441612bff8db1/1/31c15cce15fcce64bc7f8134318a4155/225404602-d912e9b1-9776-47ee-b066-cc1f62ddd1c4.JPG https://zimg.paragon.ice.com/ParagonImages/Property/PM/RAE/225404602/3/0/0/c2d6010db88a9c69874f9dfcfde403f2/1/31c15cce15fcce64bc7f8134318a4155/225404602-fd6e2cf5-b9fd-40de-a999-982844ad2a76.JPG https://zimg.paragon.ice.com/ParagonImages/Property/PM/RAE/225404602/4/0/0/3ff93323812c32a07de0a6ae07b9f993/1/31c15cce15fcce64bc7f8134318a4155/225404602-0b88894a-7cf7-4494-bbc6-c97221a1d760.JPG https://zimg.paragon.ice.com/ParagonImages/Property/PM/RAE/225404602/5/0/0/9d73df92cf97fcf6c529f8a317862f2d/1/31c15cce15fcce64bc7f8134318a4155/225404602-88360d51-fb82-4030-97eb-f0de6c2cd51e.JPG https://zimg.paragon.ice.com/ParagonImages/Property/PM/RAE/225404602/6/0/0/da705ae66b69f3028d2acc0ed757eac4/1/31c15cce15fcce64bc7f8134318a4155/225404602-2cab68f8-083e-4ff5-9783-9fc5678cf5e8.JPG https://zimg.paragon.ice.com/ParagonImages/Property/PM/RAE/225404602/7/0/0/878221162b41fe65815365355df9699e/1/31c15cce15fcce64bc7f8134318a4155/225404602-19bf821e-032c-4e52-a1fd-bdbc24b201ff.JPG https://zimg.paragon.ice.com/ParagonImages/Property/PM/RAE/225404602/8/0/0/adf5118529b1988210fca412c6960c14/1/31c15cce15fcce64bc7f8134318a4155/225404602-1e68599e-a1ab-48f2-ae64-32943f73f788.JPG https://zimg.paragon.ice.com/ParagonImages/Property/PM/RAE/225404602/9/0/0/85196f3bdb85c8164208dc38811ebf53/1/31c15cce15fcce64bc7f8134318a4155/225404602-8baccb0b-3840-4cf2-a454-9325f0f86f27.JPG https://zimg.paragon.ice.com/ParagonImages/Property/PM/RAE/225404602/10/0/0/217decb02dbe765854ef4933ad1326db/1/31c15cce15fcce64bc7f8134318a4155/225404602-df42d1d9-bdf3-4331-85c1-c3155a2d2ffe.JPG https://zimg.paragon.ice.com/ParagonImages/Property/PM/RAE/225404602/11/0/0/2e285e77fc9e3d0fa0a9f7dd8efbb16c/1/31c15cce15fcce64bc7f8134318a4155/225404602-5067de3b-9602-4d0c-80c1-35004ef15da1.JPG https://zimg.paragon.ice.com/ParagonImages/Property/PM/RAE/225404602/12/0/0/bf5b744391bf47996e959dff762dbf48/1/31c15cce15fcce64bc7f8134318a4155/225404602-a7684bea-80c5-4da7-b225-8f827036d571.JPG https://zimg.paragon.ice.com/ParagonImages/Property/PM/RAE/225404602/13/0/0/382d0a334b0d260c3cbfe16910c49364/1/31c15cce15fcce64bc7f8134318a4155/225404602-be9c5e3a-6dac-460b-aa35-209d88c3dabd.JPG https://zimg.paragon.ice.com/ParagonImages/Property/PM/RAE/225404602/14/0/0/1a18e8b3e2e96eec913296d07a11dec7/1/31c15cce15fcce64bc7f8134318a4155/225404602-98892b1e-79dd-4f18-b20e-fac279752f00.JPG https://zimg.paragon.ice.com/ParagonImages/Property/PM/RAE/225404602/15/0/0/fd9f169bf4cadd62057ddd4265c0521a/1/31c15cce15fcce64bc7f8134318a4155/225404602-e61d15e3-2b0e-41b6-b895-74759f5ce0ce.JPG https://zimg.paragon.ice.com/ParagonImages/Property/PM/RAE/225404602/16/0/0/930224d7bb21a902c8bba41d9fc6f049/1/31c15cce15fcce64bc7f8134318a4155/225404602-a1617793-b699-48c5-8f1a-9c5ee2d0f6e6.JPG https://zimg.paragon.ice.com/ParagonImages/Property/PM/RAE/225404602/17/0/0/416ab91bfd3d0ad5ac088c10b42680a8/1/31c15cce15fcce64bc7f8134318a4155/225404602-2a52e429-6f56-4c56-97a6-d9cad8e883c7.JPG https://zimg.paragon.ice.com/ParagonImages/Property/PM/RAE/225404602/18/0/0/fdf64292e2f3475a4fc338346dc56d8c/1/31c15cce15fcce64bc7f8134318a4155/225404602-5e7075f2-b28b-4979-9262-f2b671a469ea.JPG https://zimg.paragon.ice.com/ParagonImages/Property/PM/RAE/225404602/19/0/0/3a65da3ce8a94677363ed48fea89ff1e/1/31c15cce15fcce64bc7f8134318a4155/225404602-472defd5-6e42-4530-b7a1-5ae10361829f.JPG https://zimg.paragon.ice.com/ParagonImages/Property/PM/RAE/225404602/20/0/0/759075ee2bbf64cc80d2657751b3799b/1/31c15cce15fcce64bc7f8134318a4155/225404602-9d915561-5472-4eed-9f84-5ab2d9d8c072.JPG https://zimg.paragon.ice.com/ParagonImages/Property/PM/RAE/225404602/21/0/0/302f3333f47eb6665944c7f2827d59af/1/31c15cce15fcce64bc7f8134318a4155/225404602-db45b8e0-3485-4ea5-88ed-23dd20757f17.JPG https://zimg.paragon.ice.com/ParagonImages/Property/PM/RAE/225404602/22/0/0/96e622b16d6bdd2725d9c67868c85f68/1/31c15cce15fcce64bc7f8134318a4155/225404602-106240c0-9eac-41f1-b2c2-ad64b4801b0b.JPG https://zimg.paragon.ice.com/ParagonImages/Property/PM/RAE/225404602/23/0/0/8acb058c27fbeb20992cbdb4d8cde6dc/1/31c15cce15fcce64bc7f8134318a4155/225404602-0e1129e2-92b0-4400-81d0-1490f1003b67.JPG https://zimg.paragon.ice.com/ParagonImages/Property/PM/RAE/225404602/24/0/0/fa416a5bda15cebbe270468425add9a2/1/31c15cce15fcce64bc7f8134318a4155/225404602-289c4992-1283-432b-b4ec-80bcdf0d7aed.JPG https://zimg.paragon.ice.com/ParagonImages/Property/PM/RAE/225404602/25/0/0/5f67593241ce6ce0a8ad76885a8c37d8/1/31c15cce15fcce64bc7f8134318a4155/225404602-e4111c42-5481-451e-96ad-af8f85073e48.JPG https://zimg.paragon.ice.com/ParagonImages/Property/PM/RAE/225404602/26/0/0/c1f919fddc52e140da171a8a9507ec6a/1/31c15cce15fcce64bc7f8134318a4155/225404602-e88e6b65-c310-4a93-9c2d-19d9f047d44f.JPG https://zimg.paragon.ice.com/ParagonImages/Property/PM/RAE/225404602/27/0/0/f87c12c8276918162d5ca20565bff811/1/31c15cce15fcce64bc7f8134318a4155/225404602-2fa68f1f-713c-441e-9eec-cb7e25025f93.JPG https://zimg.paragon.ice.com/ParagonImages/Property/PM/RAE/225404602/28/0/0/8b205e0806c9207eb08d2976da74d369/1/31c15cce15fcce64bc7f8134318a4155/225404602-6b93d6d3-7fbd-4443-a247-35940e092457.JPG https://zimg.paragon.ice.com/ParagonImages/Property/PM/RAE/225404602/29/0/0/a8be35a0f1223fe60c7836812bcded5c/1/31c15cce15fcce64bc7f8134318a4155/225404602-64b33a7d-4cc0-429e-98ec-cd7dc4d53407.JPG https://zimg.paragon.ice.com/ParagonImages/Property/PM/RAE/225404602/30/0/0/db99921342c657d14193c0938906b39a/1/31c15cce15fcce64bc7f8134318a4155/225404602-e3a17516-36a8-4a12-ad31-13934bf99cc8.JPG https://zimg.paragon.ice.com/ParagonImages/Property/PM/RAE/225404602/31/0/0/eb38a0501c657cb3f56211a7d8a2a8f7/1/31c15cce15fcce64bc7f8134318a4155/225404602-d60d4479-cafb-4a31-836f-ce2611e40574.JPG https://zimg.paragon.ice.com/ParagonImages/Property/PM/RAE/225404602/32/0/0/f0a2557b73b1c75e1fb998dd488df7a4/1/31c15cce15fcce64bc7f8134318a4155/225404602-2623e24b-3f09-4f4b-83d0-4445512ca8a6.JPG https://zimg.paragon.ice.com/ParagonImages/Property/PM/RAE/225404602/33/0/0/07f0d527c747c80fa8c4e3795d25a0da/1/31c15cce15fcce64bc7f8134318a4155/225404602-5e768ae1-f004-4f7b-98bd-d3ce45d2da51.JPG https://zimg.paragon.ice.com/ParagonImages/Property/PM/RAE/225404602/34/0/0/f7e95842ef6b3482b50bf47fd8f38489/1/31c15cce15fcce64bc7f8134318a4155/225404602-8ff74735-388b-4673-a1f1-c5f38627911b.JPG https://zimg.paragon.ice.com/ParagonImages/Property/PM/RAE/225404602/35/0/0/1f0727403804e51ff2318b49167ddf50/1/31c15cce15fcce64bc7f8134318a4155/225404602-874c5200-d5ce-4a2d-a65c-39a6765e1461.JPG https://zimg.paragon.ice.com/ParagonImages/Property/PM/RAE/225404602/36/0/0/d13e2b98858b256b2b2089fe162d7810/1/31c15cce15fcce64bc7f8134318a4155/225404602-3c31809d-102b-4ad2-b68d-3adb083e5abb.JPG https://zimg.paragon.ice.com/ParagonImages/Property/PM/RAE/225404602/37/0/0/1b713cdee6228aca817adf2bf08aaad9/1/31c15cce15fcce64bc7f8134318a4155/225404602-7276d552-1890-4703-9860-35e74c50b177.JPG https://zimg.paragon.ice.com/ParagonImages/Property/PM/RAE/225404602/38/0/0/2815300d13e6de5109eb4d9b6525653a/1/31c15cce15fcce64bc7f8134318a4155/225404602-92c1642d-13a9-4d49-9cc5-1c145519a072.JPG https://zimg.paragon.ice.com/ParagonImages/Property/PM/RAE/225404602/39/0/0/1a6a5d8455a1c80e5f5b15b89b05fbd1/1/31c15cce15fcce64bc7f8134318a4155/225404602-9ceb98fa-2fb6-4e05-95c6-6987b3b52a32.JPG

#115 3670 139 AV NW

Edmonton T5Y 3N5

MLS® Number:  E4491782

Back to Clareview Town Centre   

  • Home \
  • Clareview Town Centre \
  • #115 3670 139 AV NW

$ 195,000

2

BEDROOMS

2 + 0

BATHROOMS

818

SQUARE FEET

2016

YEAR BUILT

https://zimg.paragon.ice.com/ParagonImages/Property/PM/RAE/225404602/1/0/0/55a1bce564138ced42109e0dfb11f9c8/1/31c15cce15fcce64bc7f8134318a4155/225404602-a5e77cc1-0d7f-44ca-bf37-9ea17787754c.JPG





MLS® Number
E4491782
PROPERTY TYPE
Apartment
LISTING DATE
June-04-2026

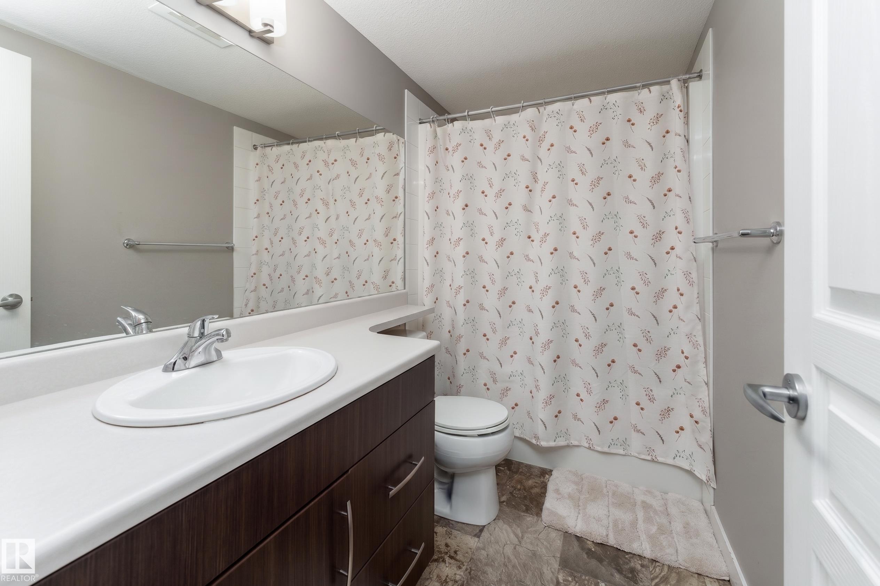
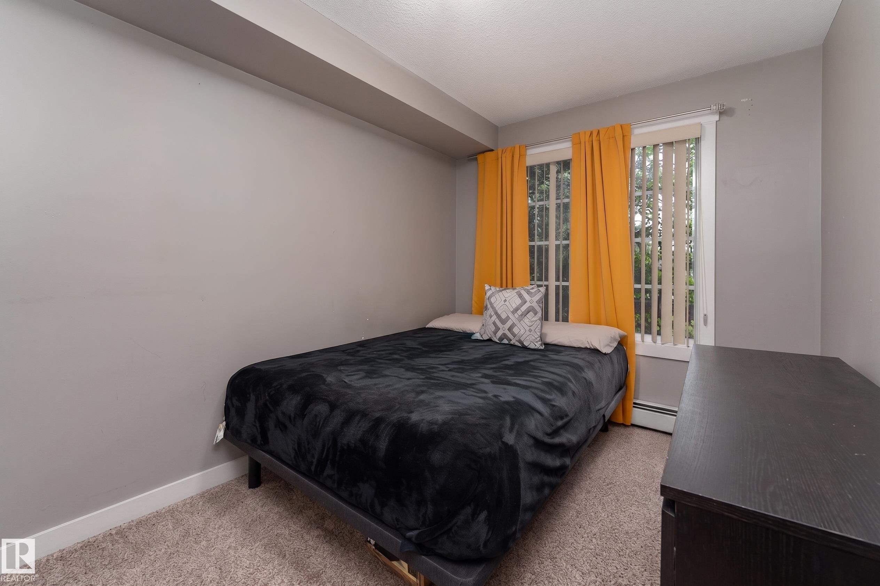
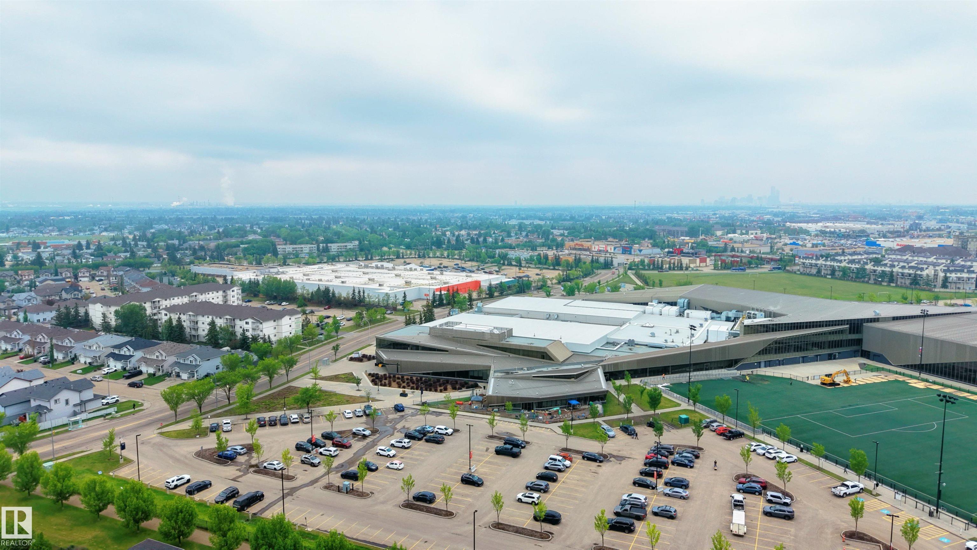
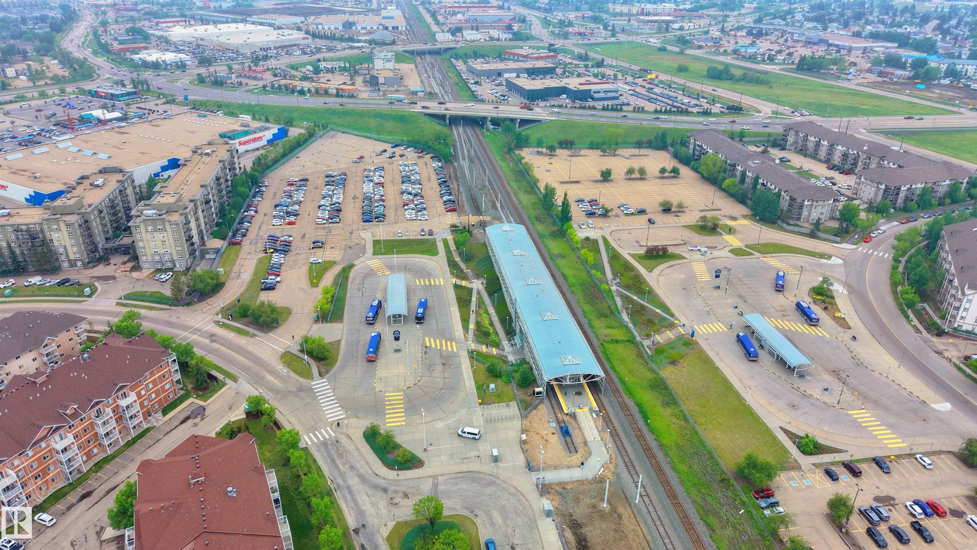
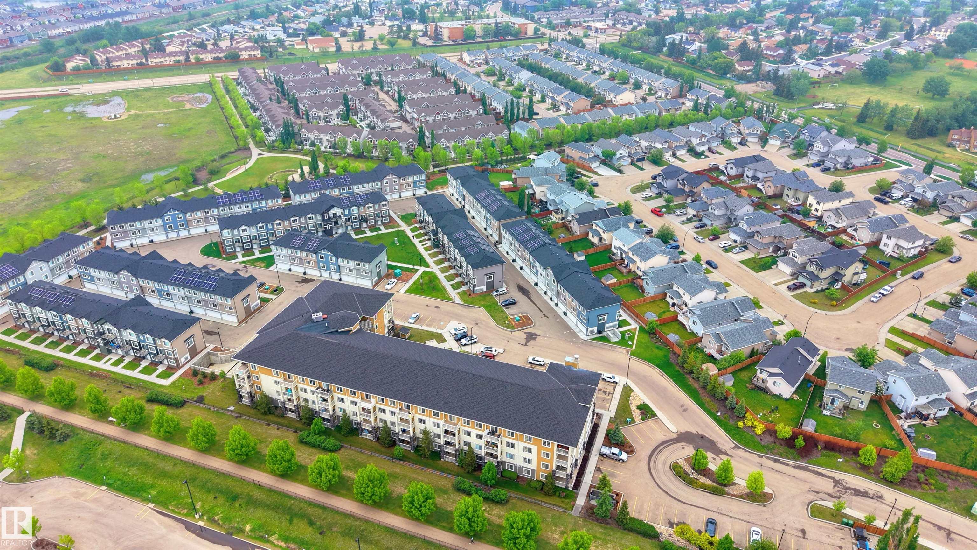
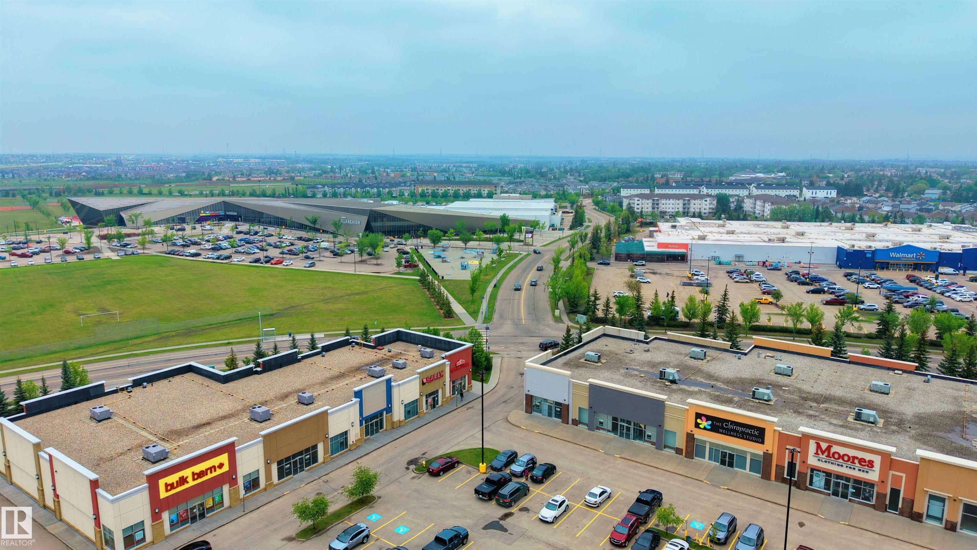
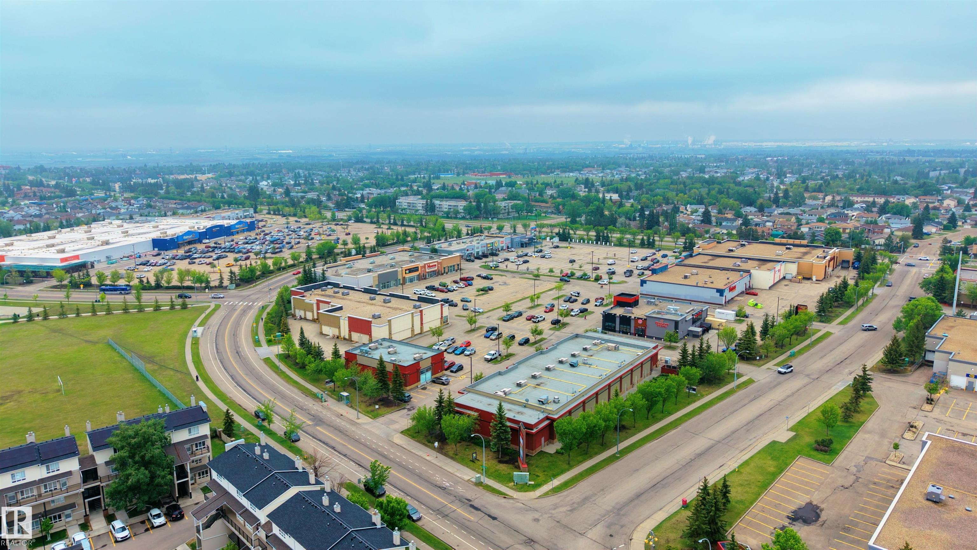
WELCOME TO THIS WELL-MAINTAINED MAIN-FLOOR CONDOMINIUM IN CLAREVIEW TOWN CENTRE. This 2-BEDROOM, 2-BATHROOM UNIT offers a FUNCTIONAL OPEN-CONCEPT LAYOUT and includes ONE TITLED OUTDOOR PARKING STALL. PET-FRIENDLY (subject to condominium board approval). The spacious living room flows seamlessly into the kitchen, featuring AMPLE CABINET SPACE for storage and functionality. The PRIMARY BEDROOM includes a WALK-IN CLOSET and a PRIVATE 4-PIECE ENSUITE. The SECOND BEDROOM is thoughtfully positioned on the opposite side of the unit, providing ADDED PRIVACY. A SECOND 4-PIECE BATHROOM, IN-SUITE LAUNDRY, and ADDITIONAL STORAGE complete the home. Enjoy your PRIVATE BALCONY with a NATURAL GAS BBQ HOOKUP. CONDOMINIUM FEES INCLUDE ELECTRICITY, HEAT, WATER, AND SEWER, offering exceptional value. Conveniently located near CLAREVIEW LRT STATION, PUBLIC TRANSIT, ANTHONY HENDAY DRIVE, and YELLOWHEAD TRAIL. Just minutes from CLAREVIEW RECREATION CENTRE, SHOPPING, PARKS, PLAYGROUNDS, SCHOOLS, and ALL ESSENTIAL AMENITIES.

COMMUNITY  Clareview Town Centre
PROPERTY TYPE  Apartment
BUILDING TYPE  Lowrise Apartment
STYLE  Single Level Apartment
YEAR BUILT 2016
SQUARE FOOTAGE  818
BEDROOMS  2
BATHROOMS  2.00
BASEMENT  None, No Basement
AMENITIES  Detectors Smoke, Intercom, Parking-Visitor, Natural Gas BBQ Hookup
APPLIANCES  Dishwasher-Built-In, Microwave Hood Fan, Refrigerator, Stacked Washer/Dryer, Stove-Electric
COOLING 
FIREPLACE 
FLOORING  Carpet, Ceramic Tile
HEATING  Hot Water, Natural Gas
LAUNDRY  ensuite bathroom
LOT FEATURES  Playground Nearby, Public Transportation, Schools
PARKING  Stall
RESTRICTIONS  Pets Subject to Board App
ROOF  Asphalt Shingles
TITLE  Fee Simple
BROKER  REALTORS® Association of Edmonton


ROOMS DIMENSIONS (m) LEVEL