https://zimg.paragon.ice.com/ParagonImages/Property/PM/RAE/225406724/1/0/0/c394742f18fc8c11587d2033c81f6387/1/6b5125f113b841b295fd04ae44c9b672/225406724-da2d7379-6c78-42e9-8ddd-c536d9b1075b.JPG https://zimg.paragon.ice.com/ParagonImages/Property/PM/RAE/225406724/2/0/0/71d2c57a737002a6f9644726222fd0cf/1/6b5125f113b841b295fd04ae44c9b672/225406724-48ea3b57-d703-4e59-9b63-5c10dd5f00ba.JPG https://zimg.paragon.ice.com/ParagonImages/Property/PM/RAE/225406724/3/0/0/37e65a80ea655693b44caf8af91c4196/1/6b5125f113b841b295fd04ae44c9b672/225406724-92b16e1b-feb8-4139-a591-f276b6b309bc.JPG https://zimg.paragon.ice.com/ParagonImages/Property/PM/RAE/225406724/4/0/0/84f4374fe26fd7c0c656f32e8aa6f43c/1/6b5125f113b841b295fd04ae44c9b672/225406724-12db3fa6-3527-428d-a3d2-cb6d1c29c2d6.JPG https://zimg.paragon.ice.com/ParagonImages/Property/PM/RAE/225406724/5/0/0/4c748547c1082f78324d2aa69c0264c7/1/6b5125f113b841b295fd04ae44c9b672/225406724-a3d059e9-db06-409f-8e62-8b0d89833da5.JPG https://zimg.paragon.ice.com/ParagonImages/Property/PM/RAE/225406724/6/0/0/46d203e02e569555bd552a746f37f44f/1/6b5125f113b841b295fd04ae44c9b672/225406724-fe492a6b-bf71-4006-b3f9-0eb3fe50a874.JPG https://zimg.paragon.ice.com/ParagonImages/Property/PM/RAE/225406724/7/0/0/ae86f3e9e98591cc1154803e119d97aa/1/6b5125f113b841b295fd04ae44c9b672/225406724-1b810325-65fe-4d1b-a702-81b8640a5a25.JPG https://zimg.paragon.ice.com/ParagonImages/Property/PM/RAE/225406724/8/0/0/62c54d2e044658d6c82b9b845c52dc23/1/6b5125f113b841b295fd04ae44c9b672/225406724-4011c236-859a-4595-9618-e62c66616c86.JPG https://zimg.paragon.ice.com/ParagonImages/Property/PM/RAE/225406724/9/0/0/7ebdf5ad346a6ced1278f9bec59c95c7/1/6b5125f113b841b295fd04ae44c9b672/225406724-fc1bfb40-c762-424b-a737-98cfba96146f.JPG https://zimg.paragon.ice.com/ParagonImages/Property/PM/RAE/225406724/10/0/0/71341d865f6c221da7e41363826b7237/1/6b5125f113b841b295fd04ae44c9b672/225406724-57ae2365-d05c-4ab1-99d6-42a19e38734b.JPG https://zimg.paragon.ice.com/ParagonImages/Property/PM/RAE/225406724/11/0/0/f6ec9645e9c1009a2e5dd6d68bf92b09/1/6b5125f113b841b295fd04ae44c9b672/225406724-a9688c38-cb50-448f-a698-bdca8a897f81.JPG https://zimg.paragon.ice.com/ParagonImages/Property/PM/RAE/225406724/12/0/0/3201fc87c80121b916c9bad3e9108fd4/1/6b5125f113b841b295fd04ae44c9b672/225406724-71c77242-a9e0-4d6f-b77e-1bcbb33b0732.JPG https://zimg.paragon.ice.com/ParagonImages/Property/PM/RAE/225406724/13/0/0/bdca4f09ac9d66537b16c4b513ce3be6/1/6b5125f113b841b295fd04ae44c9b672/225406724-78043df6-c47c-4322-8741-b849de0b8b94.JPG https://zimg.paragon.ice.com/ParagonImages/Property/PM/RAE/225406724/14/0/0/c72123c58a123c6f42dc8b41d339ec9b/1/6b5125f113b841b295fd04ae44c9b672/225406724-2507a933-cb47-401c-9e84-283df7ab6436.JPG https://zimg.paragon.ice.com/ParagonImages/Property/PM/RAE/225406724/15/0/0/d2088407a4f100af9c590652db51e284/1/6b5125f113b841b295fd04ae44c9b672/225406724-17d39be6-ac9f-49db-a4b0-8ce8245aaabe.JPG https://zimg.paragon.ice.com/ParagonImages/Property/PM/RAE/225406724/16/0/0/b7e222f3c08f2724c21c5521f62fbc48/1/6b5125f113b841b295fd04ae44c9b672/225406724-2886adc2-8bcf-4a51-8df3-fe03ecf8eff0.JPG https://zimg.paragon.ice.com/ParagonImages/Property/PM/RAE/225406724/17/0/0/938012d099ef35b38ce0c8e58e1d704d/1/6b5125f113b841b295fd04ae44c9b672/225406724-08237ba1-824d-4660-a3dd-846ef4133cbc.JPG https://zimg.paragon.ice.com/ParagonImages/Property/PM/RAE/225406724/18/0/0/9ec44b244234ec98d696d1252c99ef3e/1/6b5125f113b841b295fd04ae44c9b672/225406724-04968a8d-28b0-4ad5-87df-26566cecdd86.JPG https://zimg.paragon.ice.com/ParagonImages/Property/PM/RAE/225406724/19/0/0/d83a2c57cd426152dcc9ebf45124dce1/1/6b5125f113b841b295fd04ae44c9b672/225406724-f64a1dab-b520-4495-8802-97564bba2a57.JPG https://zimg.paragon.ice.com/ParagonImages/Property/PM/RAE/225406724/20/0/0/f79272d99499eee7a2aa99b503f1cadc/1/6b5125f113b841b295fd04ae44c9b672/225406724-a31bff5f-ea0f-4088-961d-8cf94b520b63.JPG https://zimg.paragon.ice.com/ParagonImages/Property/PM/RAE/225406724/21/0/0/44ba2c248779c7fe64d07013d1eec0fc/1/6b5125f113b841b295fd04ae44c9b672/225406724-70bba8a0-ae01-4354-9c5d-8f8b2387123a.JPG https://zimg.paragon.ice.com/ParagonImages/Property/PM/RAE/225406724/22/0/0/2dc621dbcb8ae312468132c99648dd73/1/6b5125f113b841b295fd04ae44c9b672/225406724-3b0c0bfd-fa87-4ac5-9bae-ebcb8232625c.JPG https://zimg.paragon.ice.com/ParagonImages/Property/PM/RAE/225406724/23/0/0/564a2a59634d39b2cc082a22ca23867e/1/6b5125f113b841b295fd04ae44c9b672/225406724-818c3485-b618-4261-9f2b-a36a68bb9c0c.JPG https://zimg.paragon.ice.com/ParagonImages/Property/PM/RAE/225406724/24/0/0/086082dd277756ee12496e0a527a42d1/1/6b5125f113b841b295fd04ae44c9b672/225406724-eb2b46d1-18af-45c9-8189-41947599e6f3.JPG https://zimg.paragon.ice.com/ParagonImages/Property/PM/RAE/225406724/25/0/0/42696828136f5b0cf14cba2243d4391a/1/6b5125f113b841b295fd04ae44c9b672/225406724-f0b3397d-39cf-4244-83ee-4653cf04dfee.JPG https://zimg.paragon.ice.com/ParagonImages/Property/PM/RAE/225406724/26/0/0/94b4593c9d7a81d80688b30507a7c3fc/1/6b5125f113b841b295fd04ae44c9b672/225406724-d59e8cce-962d-4d7b-ba45-0d1618fa14c5.JPG https://zimg.paragon.ice.com/ParagonImages/Property/PM/RAE/225406724/27/0/0/22ae5b4fac17f3726e9dacfdf4c4c31f/1/6b5125f113b841b295fd04ae44c9b672/225406724-9a2b8eca-16be-46ea-8743-7a8a4f3f02e6.JPG https://zimg.paragon.ice.com/ParagonImages/Property/PM/RAE/225406724/28/0/0/8563c89dd1fffbd1f6c156bd6f35201f/1/6b5125f113b841b295fd04ae44c9b672/225406724-b8009c26-01f6-4322-9398-de0ccb6d5728.JPG https://zimg.paragon.ice.com/ParagonImages/Property/PM/RAE/225406724/29/0/0/243ec51340441f3e70af3cd1409b9fd8/1/6b5125f113b841b295fd04ae44c9b672/225406724-9aedcb37-0159-4ed4-abf0-f0283df4f78a.JPG https://zimg.paragon.ice.com/ParagonImages/Property/PM/RAE/225406724/30/0/0/875c7ce5164d60ea7a8650c1bb323040/1/6b5125f113b841b295fd04ae44c9b672/225406724-18eb6977-94ce-495e-9a01-9455bc1f99fa.JPG https://zimg.paragon.ice.com/ParagonImages/Property/PM/RAE/225406724/31/0/0/908aa2b0a6cc6ed320218c68b5052cc5/1/6b5125f113b841b295fd04ae44c9b672/225406724-e86484d8-a879-4cf9-8085-d333b887832f.JPG

#115 274 MCCONACHIE DR NW

Edmonton T5Y 3N4

MLS® Number:  E4493904

Back to McConachie Area   

  • Home \
  • McConachie Area \
  • #115 274 MCCONACHIE DR NW

$ 209,900

2

BEDROOMS

2 + 0

BATHROOMS

843

SQUARE FEET

2014

YEAR BUILT

https://zimg.paragon.ice.com/ParagonImages/Property/PM/RAE/225406724/1/0/0/c394742f18fc8c11587d2033c81f6387/1/6b5125f113b841b295fd04ae44c9b672/225406724-da2d7379-6c78-42e9-8ddd-c536d9b1075b.JPG





MLS® Number
E4493904
PROPERTY TYPE
Apartment
LISTING DATE
June-16-2026

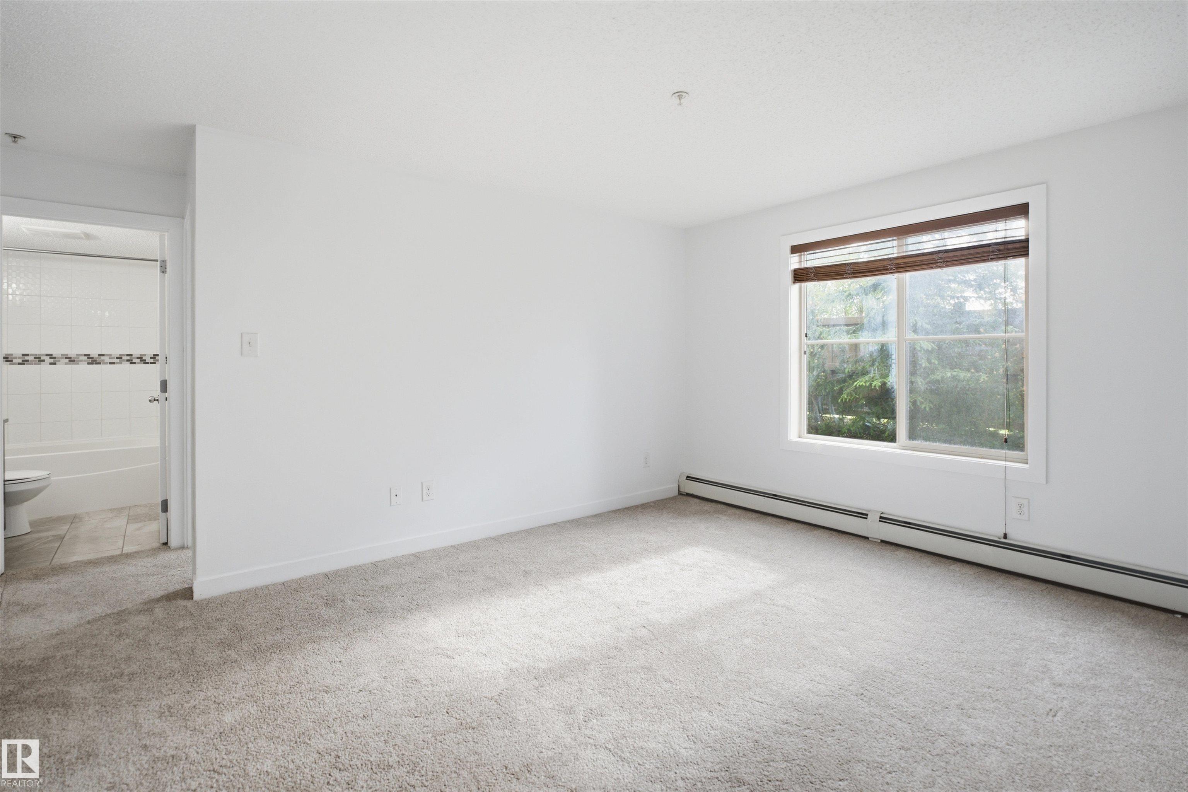
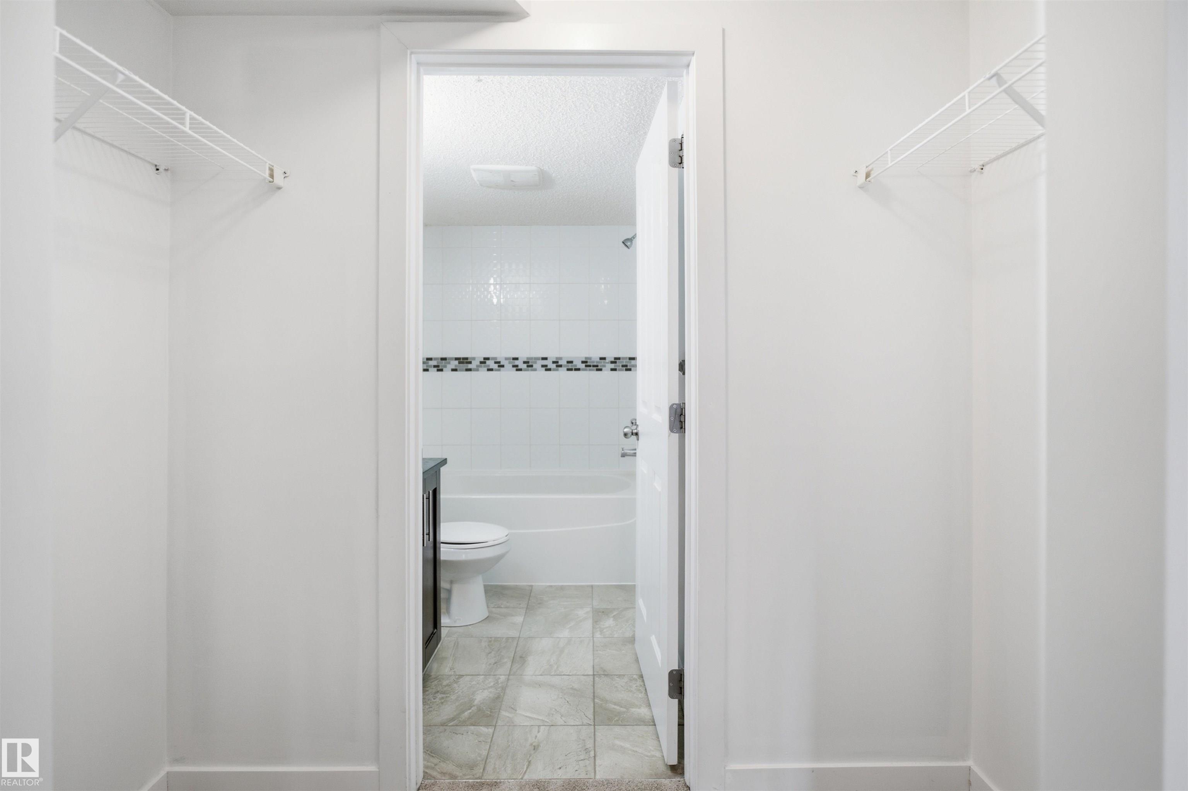
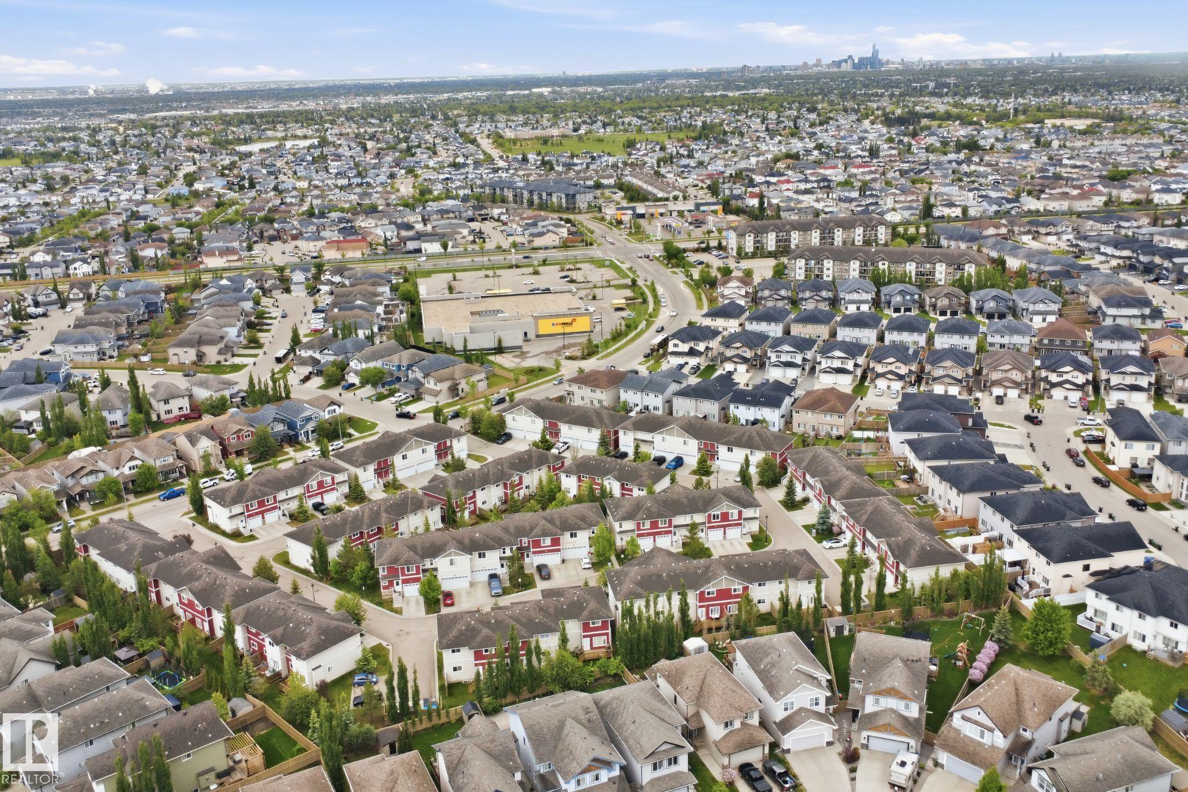
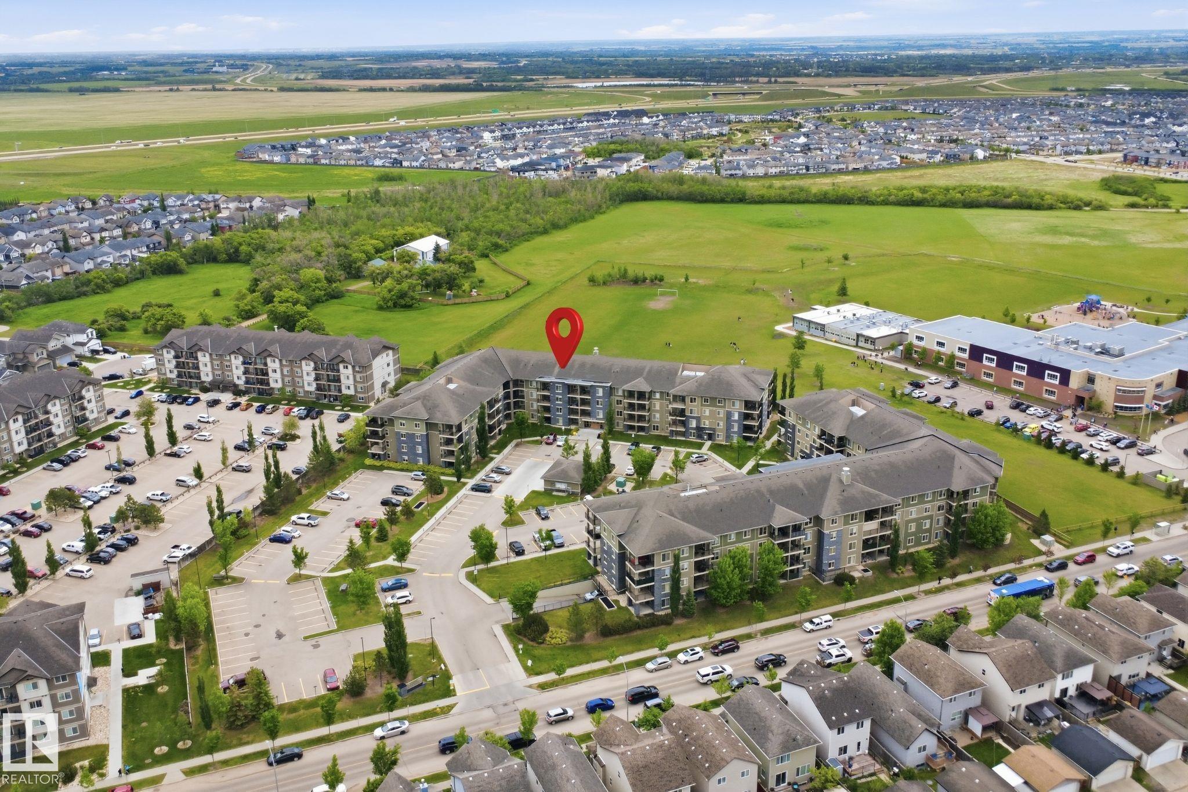
Welcome to this beautifully maintained main-floor condo in the sought-after Elements at McConachie, with 2 bedrooms, 2 full bathrooms, and a versatile den perfect for a home office or flex area. The open-concept design features a stylish kitchen with granite countertops, stainless steel appliances, and a convenient breakfast bar, seamlessly connecting to the spacious dining area and bright living room. The primary suite boasts a private 4-piece ensuite, while the second bedroom is generously sized and situated near the additional full bathroom. Enjoy the comfort of in-suite laundry and air conditioning. Complete with one underground parking stall, one outdoor stall, this home offers exceptional value in a fantastic family-friendly community.

COMMUNITY  McConachie Area
PROPERTY TYPE  Apartment
BUILDING TYPE  Lowrise Apartment
STYLE  Single Level Apartment
YEAR BUILT 2014
SQUARE FOOTAGE  843
BEDROOMS  2
BATHROOMS  2.00
BASEMENT  None, No Basement
AMENITIES  Air Conditioner, Detectors Smoke, No Smoking Home
APPLIANCES  Dishwasher-Built-In, Dryer, Refrigerator, Stove-Electric, Washer
COOLING 
FIREPLACE 
FLOORING  Carpet, Vinyl Plank
HEATING  Baseboard, Natural Gas
LAUNDRY  ensuite bathroom
LOT FEATURES  Playground Nearby, Public Transportation, Schools, Shopping Nearby
PARKING  Stall
RESTRICTIONS  Pets Subject to Board App, Utility Right Of Way
ROOF  Asphalt Shingles
TITLE  Fee Simple
BROKER  REALTORS® Association of Edmonton


ROOMS DIMENSIONS (m) LEVEL