https://zimg.paragon.ice.com/ParagonImages/Property/PM/RAE/225406441/1/0/0/420bd9586f90e16d20ee80440b5f49c3/1/ba8da72bf6d2643e1a811fec8fac78e4/225406441-6f7d62a0-2cf8-49da-bb25-4aa92041393a.JPG https://zimg.paragon.ice.com/ParagonImages/Property/PM/RAE/225406441/2/0/0/cf84d2e494db35345e865d8e3e6f8c28/1/ba8da72bf6d2643e1a811fec8fac78e4/225406441-acea7a8d-9f67-4095-b4d0-f6cc39e8e2f5.JPG https://zimg.paragon.ice.com/ParagonImages/Property/PM/RAE/225406441/3/0/0/5b6584032b8e41779abd86e324e0e74a/1/ba8da72bf6d2643e1a811fec8fac78e4/225406441-0a814cf1-2343-44a1-813a-9d2ca7cb1ad2.JPG https://zimg.paragon.ice.com/ParagonImages/Property/PM/RAE/225406441/4/0/0/bb2b1d4bd42db2e3a2d796de2b4790a0/1/ba8da72bf6d2643e1a811fec8fac78e4/225406441-fd8b963c-be4d-4c0d-be36-bbecb3aa0ab9.JPG https://zimg.paragon.ice.com/ParagonImages/Property/PM/RAE/225406441/5/0/0/6864c363a07f26905bb46854b0108c1d/1/ba8da72bf6d2643e1a811fec8fac78e4/225406441-d1804680-6495-4d70-a0a9-807db35a0bc1.JPG https://zimg.paragon.ice.com/ParagonImages/Property/PM/RAE/225406441/6/0/0/dc9737aebf1969a94be84b9c79d7294f/1/ba8da72bf6d2643e1a811fec8fac78e4/225406441-6457dea0-af6c-4c7d-a950-3291e009561e.JPG https://zimg.paragon.ice.com/ParagonImages/Property/PM/RAE/225406441/7/0/0/45e884c377aeb5d053b13535a271575a/1/ba8da72bf6d2643e1a811fec8fac78e4/225406441-1f731b4c-9201-4016-8d4b-cc52fdda3030.JPG https://zimg.paragon.ice.com/ParagonImages/Property/PM/RAE/225406441/8/0/0/4f28cd99dbda84f41435fb50fbeef5b8/1/ba8da72bf6d2643e1a811fec8fac78e4/225406441-45bc7943-dd77-4bf1-a68d-a53b6f1d5ecf.JPG https://zimg.paragon.ice.com/ParagonImages/Property/PM/RAE/225406441/9/0/0/bdabfc25096400312efb04a22edb2df1/1/ba8da72bf6d2643e1a811fec8fac78e4/225406441-9d4047dd-bf87-4389-8772-198561ba0e69.JPG https://zimg.paragon.ice.com/ParagonImages/Property/PM/RAE/225406441/10/0/0/cd605a7e80a74b4e20bf1f95696b31a7/1/ba8da72bf6d2643e1a811fec8fac78e4/225406441-2515f1e7-850b-48ce-9401-394ae44a9dd1.JPG https://zimg.paragon.ice.com/ParagonImages/Property/PM/RAE/225406441/11/0/0/5dccd2166c1b0bdca0957aa4ec80a92c/1/ba8da72bf6d2643e1a811fec8fac78e4/225406441-a81a3a00-3177-4f24-bc79-df9be24301da.JPG https://zimg.paragon.ice.com/ParagonImages/Property/PM/RAE/225406441/12/0/0/9c296793e5d5b71a6429169af3ef939b/1/ba8da72bf6d2643e1a811fec8fac78e4/225406441-0b4644bc-ddd8-41ba-b1d7-0b4ccc7f77d4.JPG https://zimg.paragon.ice.com/ParagonImages/Property/PM/RAE/225406441/13/0/0/997f2ad50ff1fd8e4ffcb54d3f86e636/1/ba8da72bf6d2643e1a811fec8fac78e4/225406441-49d1a463-68ba-496c-9447-3fddb51b6fd6.JPG https://zimg.paragon.ice.com/ParagonImages/Property/PM/RAE/225406441/14/0/0/772161b194e4e31f19d5e8a83c91ff38/1/ba8da72bf6d2643e1a811fec8fac78e4/225406441-2bc5edb0-46f4-4a42-94b8-1f1b45c34fc9.JPG https://zimg.paragon.ice.com/ParagonImages/Property/PM/RAE/225406441/15/0/0/13a918f0a4168df938cc780af6bd6159/1/ba8da72bf6d2643e1a811fec8fac78e4/225406441-85e07b2b-d3fe-4b77-9c03-ec5191ba13ce.JPG https://zimg.paragon.ice.com/ParagonImages/Property/PM/RAE/225406441/16/0/0/fc49ea9872a68a02df6d30d04a6cd5a1/1/ba8da72bf6d2643e1a811fec8fac78e4/225406441-e72a21e5-d6df-48f9-91e2-998105464a4a.JPG https://zimg.paragon.ice.com/ParagonImages/Property/PM/RAE/225406441/17/0/0/10038569efdacba5ad2b105976e981df/1/ba8da72bf6d2643e1a811fec8fac78e4/225406441-bad03788-8cb0-489d-a5fc-c039cb2b3486.JPG https://zimg.paragon.ice.com/ParagonImages/Property/PM/RAE/225406441/18/0/0/aa0f723f0a36f69dee049093662598b5/1/ba8da72bf6d2643e1a811fec8fac78e4/225406441-ce9fde83-467e-4a3a-a0a3-a1583c8a4d59.JPG https://zimg.paragon.ice.com/ParagonImages/Property/PM/RAE/225406441/19/0/0/8980e401281f87ea9442ed5dd86d3fe8/1/ba8da72bf6d2643e1a811fec8fac78e4/225406441-d6e2012d-34ef-45a9-ab49-6f0a5b0f5714.JPG https://zimg.paragon.ice.com/ParagonImages/Property/PM/RAE/225406441/20/0/0/8704ab69f20167f086cdb67076930914/1/ba8da72bf6d2643e1a811fec8fac78e4/225406441-d2b3737d-b7d3-42e8-ac27-610f044e5e14.JPG https://zimg.paragon.ice.com/ParagonImages/Property/PM/RAE/225406441/21/0/0/aec95e0c7c657926c5fc290e312a4527/1/ba8da72bf6d2643e1a811fec8fac78e4/225406441-0889877d-9c61-4719-930c-f7a8232c227a.JPG

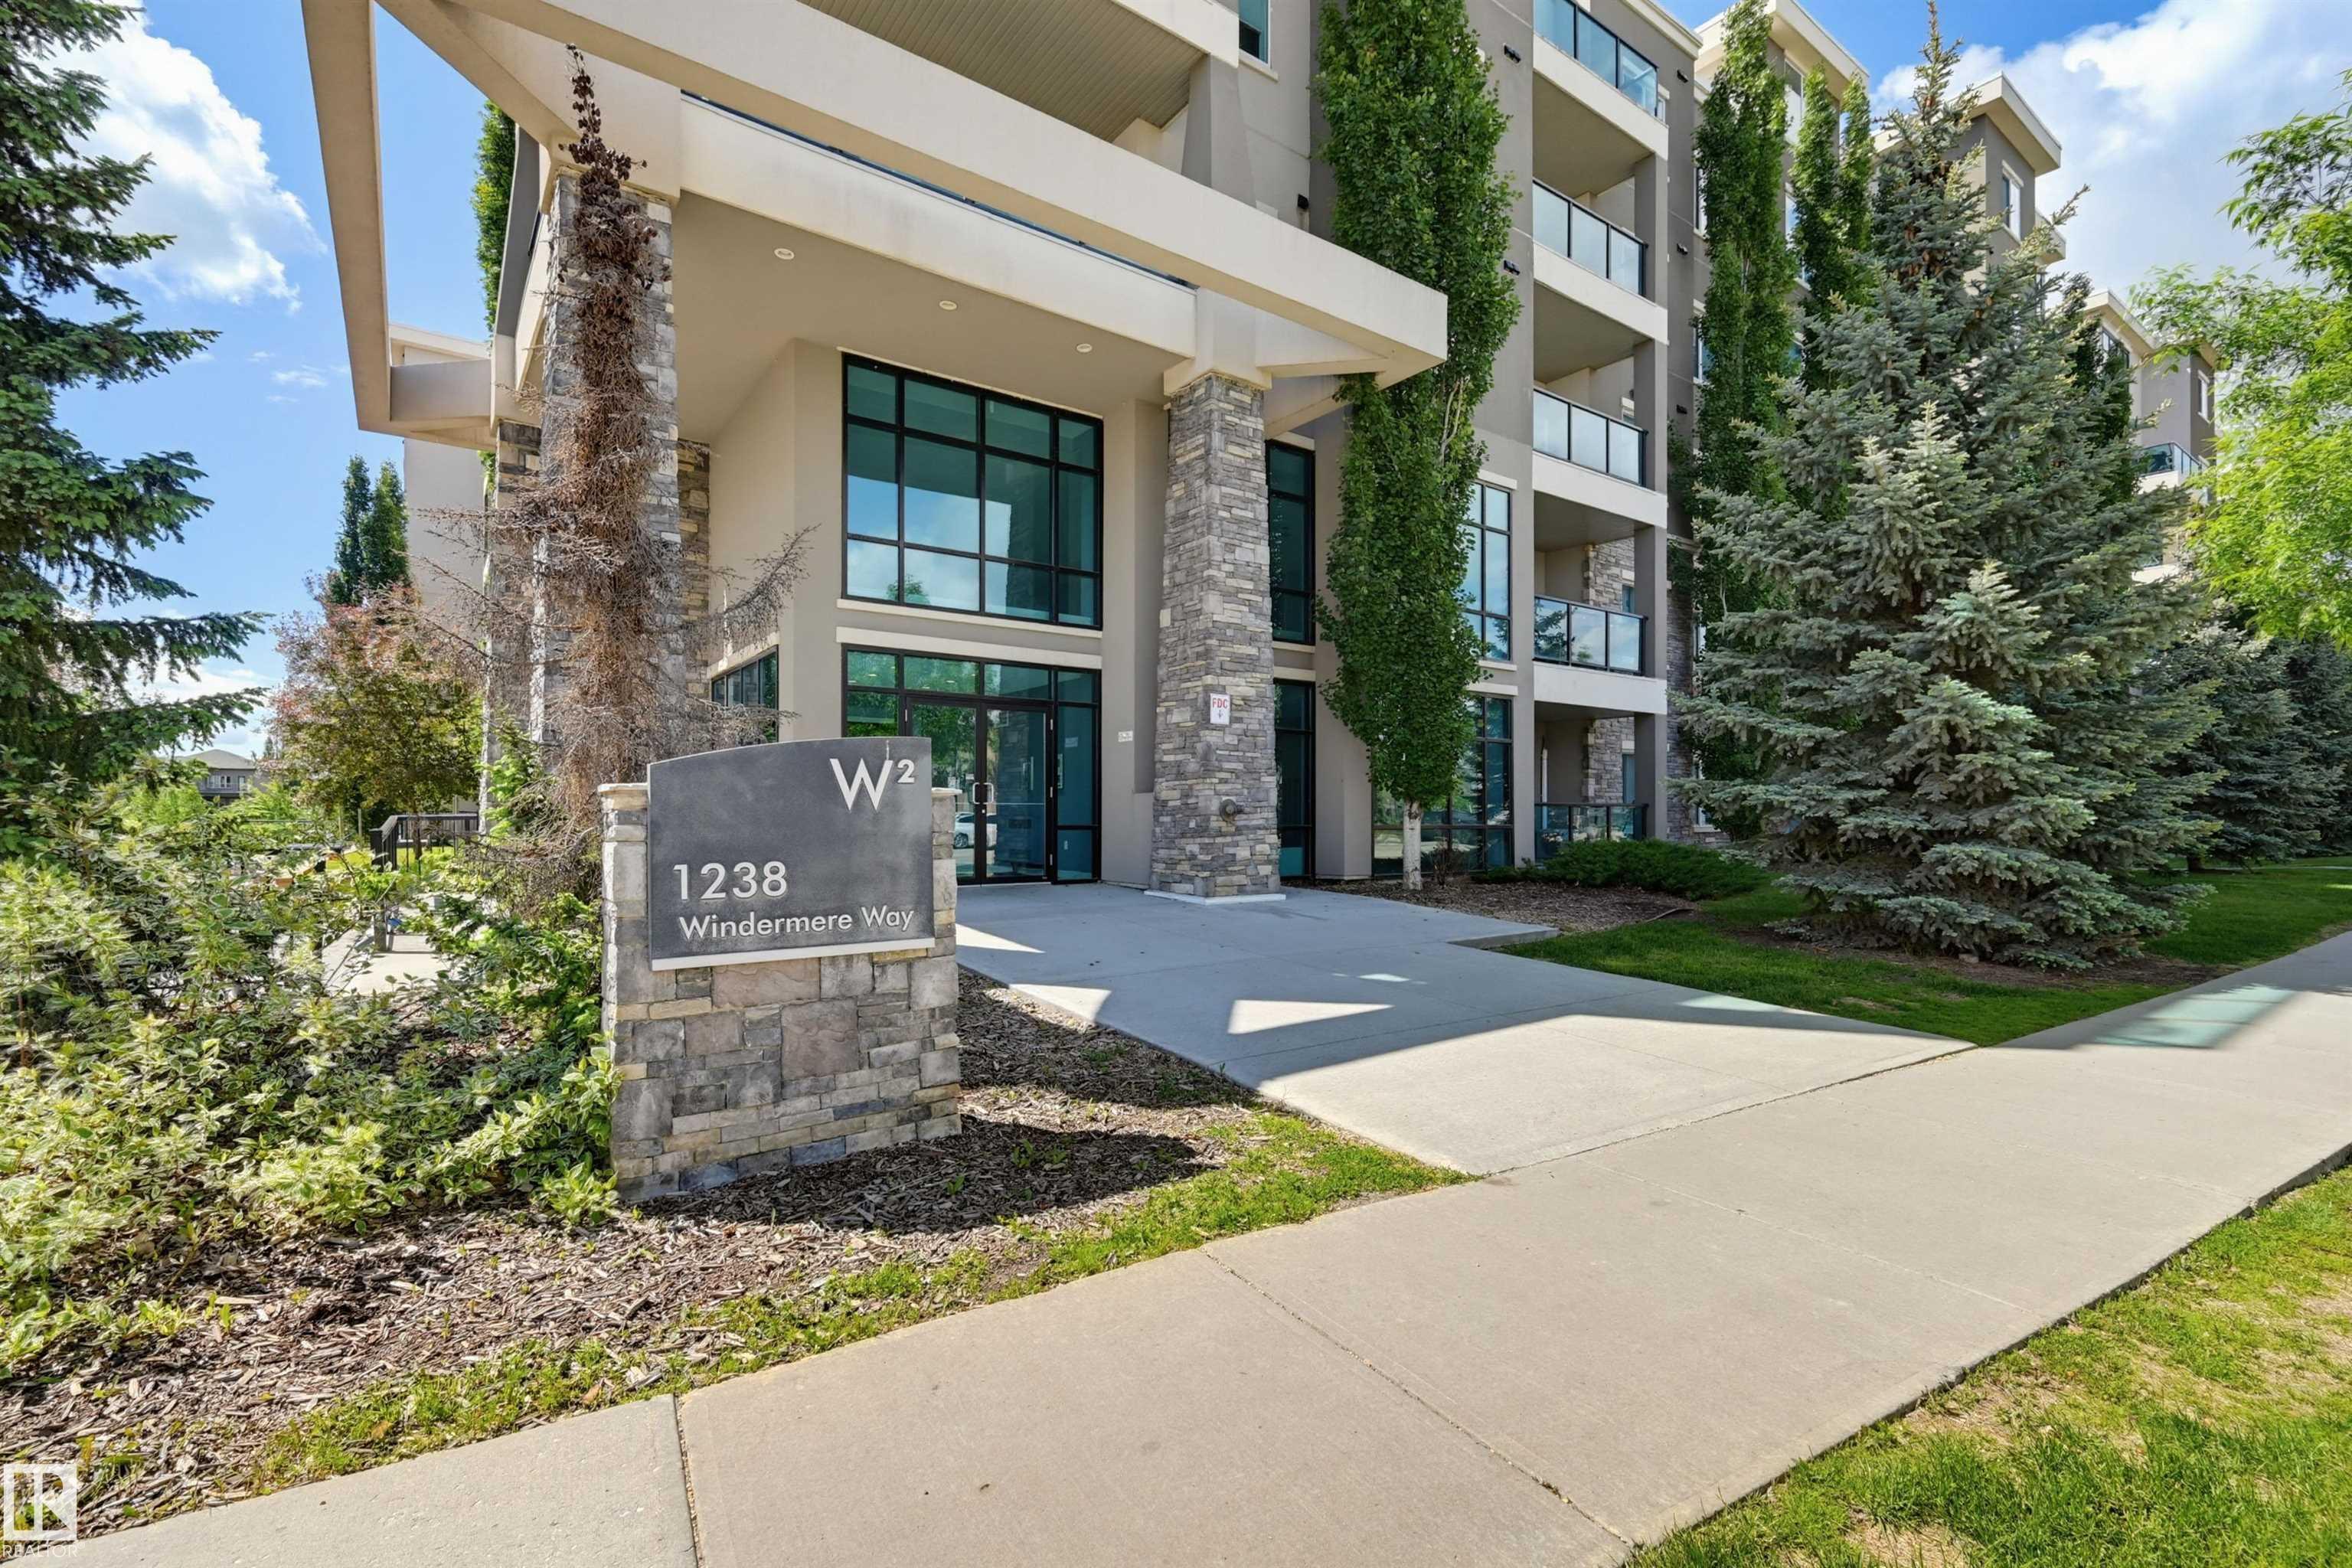
#115 1238 Windermere WY SW

Edmonton T6W 2J3

MLS® Number:  E4493621

Back to Windermere   

  • Home \
  • Windermere \
  • #115 1238 Windermere WY SW
  • Windermere \
  • #115 1238 Windermere WY SW

$ 229,900

2

BEDROOMS

1 + 0

BATHROOMS

728

SQUARE FEET

2011

YEAR BUILT

https://zimg.paragon.ice.com/ParagonImages/Property/PM/RAE/225406441/1/0/0/420bd9586f90e16d20ee80440b5f49c3/1/ba8da72bf6d2643e1a811fec8fac78e4/225406441-6f7d62a0-2cf8-49da-bb25-4aa92041393a.JPG





MLS® Number
E4493621
PROPERTY TYPE
Apartment
LISTING DATE
June-13-2026

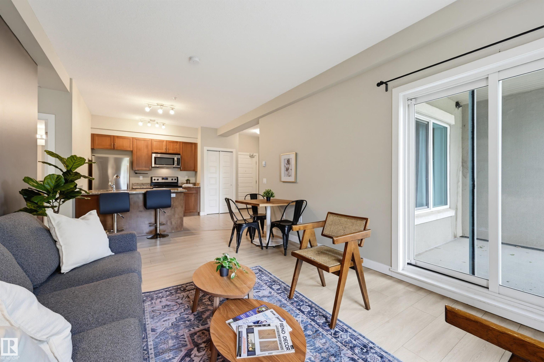
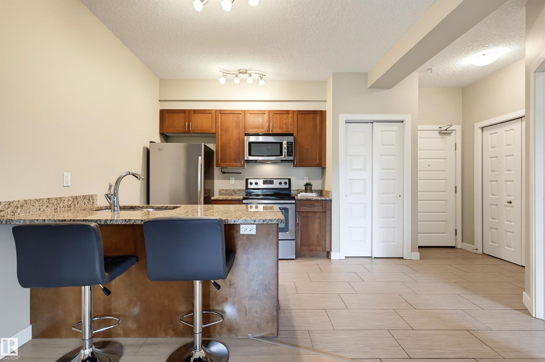
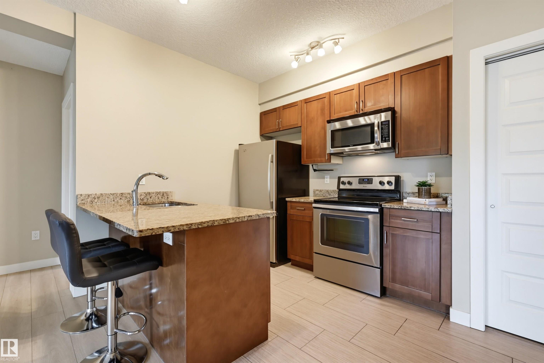
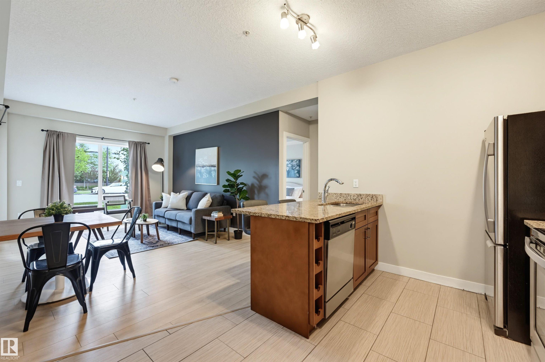
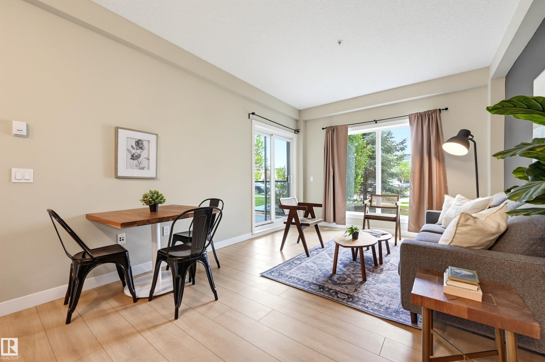
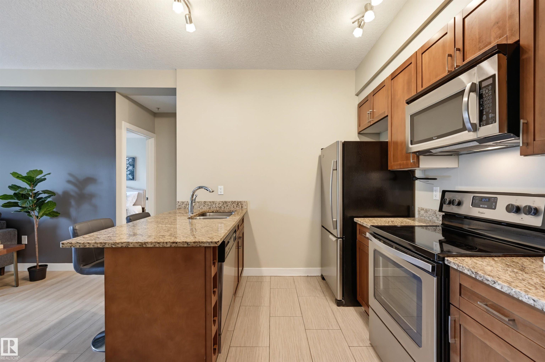
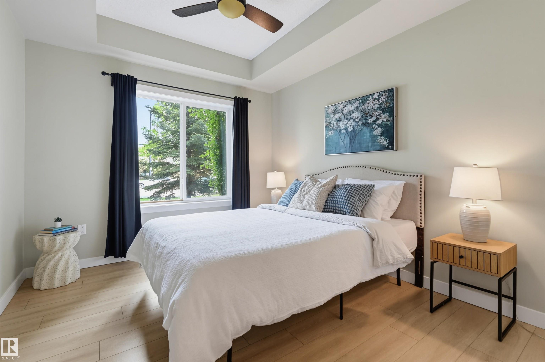
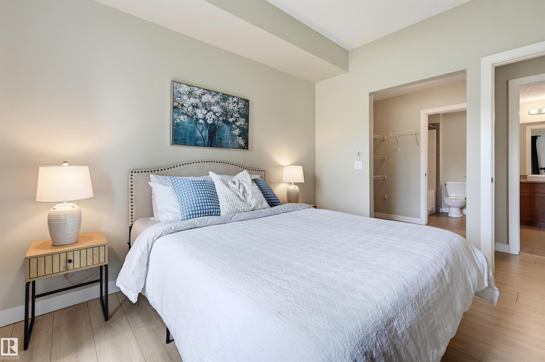
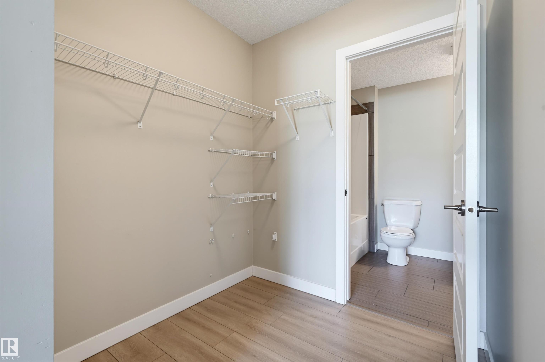
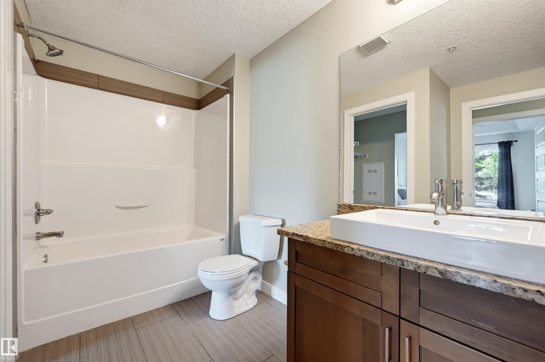
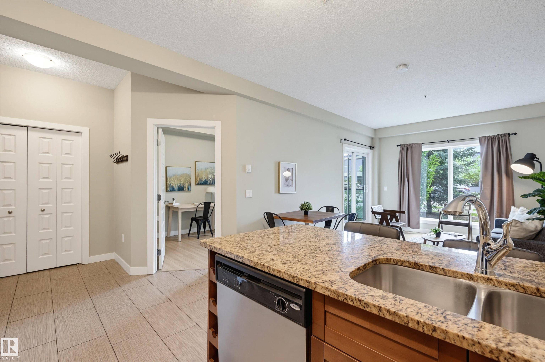
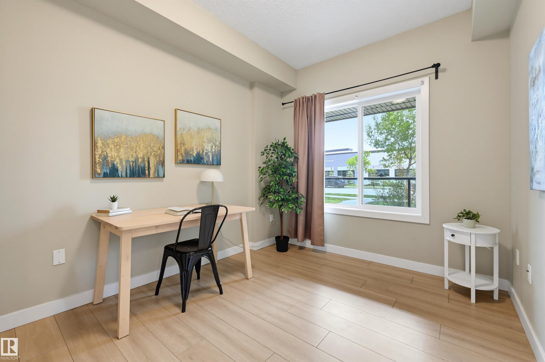
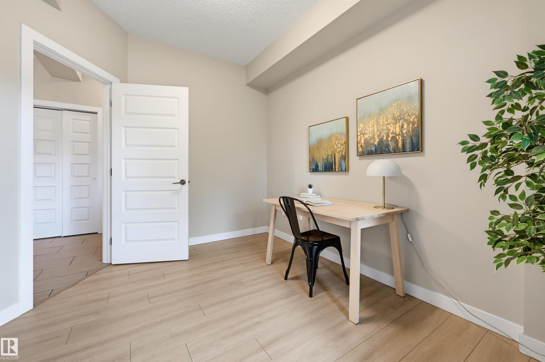
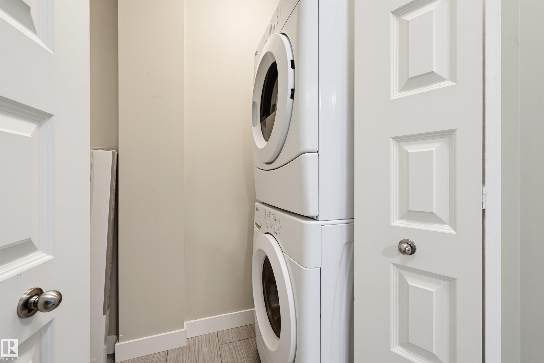
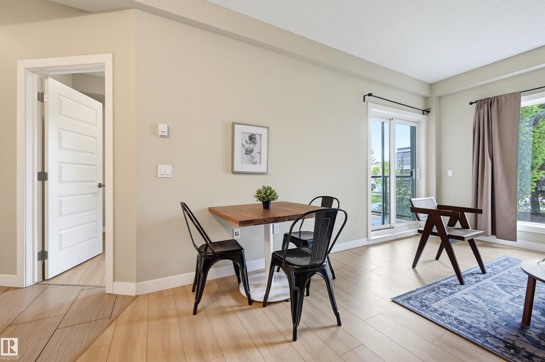
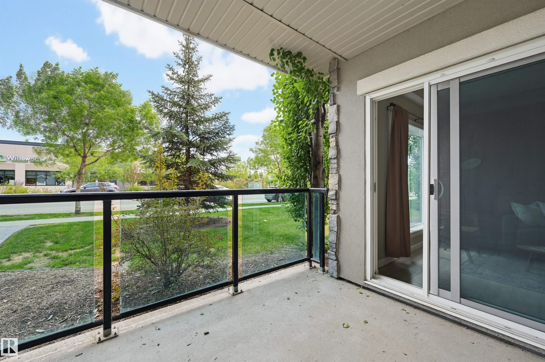
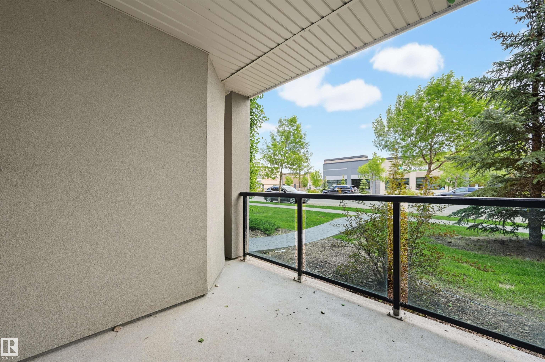
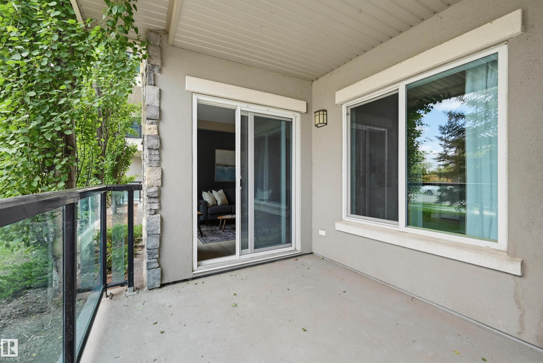
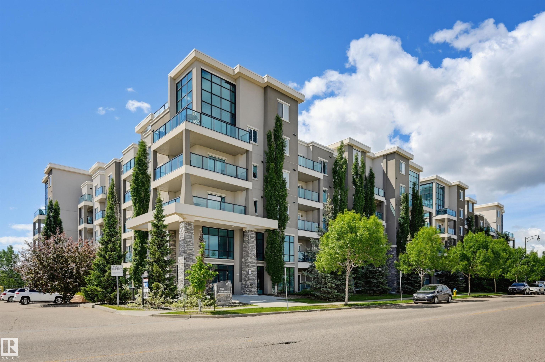
Welcome to comfortable, modern living in sought-after Windermere Waters. This two-bedroom condo sits in a solid steel-and-concrete building offering superior soundproofing of walls and ceilings, plus efficient radiant in-floor heating throughout. The functional kitchen is fully equipped with stainless steel appliances, granite countertops, an undermount sink, and ample cabinetry and pantry space. The open-concept layout is filled with bright natural light, feeling welcoming and spacious. You'll find a spacious primary bedroom with a large walk-in closet and direct bathroom access, plus an additional room perfect for a home office or second bedroom. Enjoy 9-foot ceilings, wood and ceramic tile (no carpet), in-suite laundry, and a glass balcony. Complete with assigned heated parking, this move-in-ready home is minutes from Windermere Currents (Superstore, Safeway, VIP Cineplex, Home Depot, Walmart, Canadian Tire, London Drugs, banks, and restaurants) with easy access to Anthony Henday. Call this home yours!

COMMUNITY  Windermere
PROPERTY TYPE  Apartment
BUILDING TYPE  Lowrise Apartment
STYLE  Single Level Apartment
YEAR BUILT 2011
SQUARE FOOTAGE  728
BEDROOMS  2
BATHROOMS  1.00
BASEMENT  None, No Basement
AMENITIES  Off Street Parking, On Street Parking, No Smoking Home, Parking-Visitor, See Remarks
APPLIANCES  Dishwasher-Built-In, Dryer, Microwave Hood Fan, Refrigerator, Stove-Electric, Washer, Window Coverings
COOLING 
FIREPLACE 
FLOORING  Ceramic Tile
HEATING  In Floor Heat System, Water
LAUNDRY 
LOT FEATURES  Golf Nearby, Schools, Shopping Nearby
PARKING  Stall
RESTRICTIONS  Restrictive Covenant-Bldg, Utility Right Of Way
ROOF  Tar & Gravel
TITLE  Fee Simple
BROKER  REALTORS® Association of Edmonton


ROOMS DIMENSIONS (m) LEVEL