https://zimg.paragon.ice.com/ParagonImages/Property/PM/RAE/225405096/1/0/0/93cf8310a1271f08cfdb08cfff519a9e/1/2622177c35bf9f86ca7f6130e3158f08/225405096-3ccc9e0e-69a2-46ae-9263-67482342827f.JPG https://zimg.paragon.ice.com/ParagonImages/Property/PM/RAE/225405096/2/0/0/8cd85a9ab5379399c9021783821cc88d/1/2622177c35bf9f86ca7f6130e3158f08/225405096-686369d1-be58-4ba9-810f-fdf5648f92ed.JPG https://zimg.paragon.ice.com/ParagonImages/Property/PM/RAE/225405096/3/0/0/405f6a7ab04a66736d6897172e0eeeaa/1/2622177c35bf9f86ca7f6130e3158f08/225405096-582f5570-8555-436e-831c-c0b2553c48d3.JPG https://zimg.paragon.ice.com/ParagonImages/Property/PM/RAE/225405096/4/0/0/c92381f53e4e180e348545e7ec878c04/1/2622177c35bf9f86ca7f6130e3158f08/225405096-b5f68f3e-a835-4f99-88fb-80230266e795.JPG https://zimg.paragon.ice.com/ParagonImages/Property/PM/RAE/225405096/5/0/0/649aae7d139d8f4e8a3b0be963c81999/1/2622177c35bf9f86ca7f6130e3158f08/225405096-9b959694-48df-4942-a6c3-09ee5e99d598.JPG https://zimg.paragon.ice.com/ParagonImages/Property/PM/RAE/225405096/6/0/0/75fefbbb391d1e3d5c461c1bcd407e82/1/2622177c35bf9f86ca7f6130e3158f08/225405096-309b0b68-67fe-456e-9f7d-1165ce23f236.JPG https://zimg.paragon.ice.com/ParagonImages/Property/PM/RAE/225405096/7/0/0/9b0a06b6e42e810f30b7c1778478d318/1/2622177c35bf9f86ca7f6130e3158f08/225405096-e04369cd-3952-41a4-b646-5a041f744148.JPG https://zimg.paragon.ice.com/ParagonImages/Property/PM/RAE/225405096/8/0/0/c17146ddcb9734ccd8695205362e86fc/1/2622177c35bf9f86ca7f6130e3158f08/225405096-ed30e9eb-14a2-4678-a743-55f3fe8ada15.JPG https://zimg.paragon.ice.com/ParagonImages/Property/PM/RAE/225405096/9/0/0/74eee4b91ffe2bf8bc02963b837a4b78/1/2622177c35bf9f86ca7f6130e3158f08/225405096-4bbd2cca-6cc2-4fab-9c1d-4bcb7365df84.JPG https://zimg.paragon.ice.com/ParagonImages/Property/PM/RAE/225405096/10/0/0/f78e15911562f631891d45faca099941/1/2622177c35bf9f86ca7f6130e3158f08/225405096-23867314-eeef-4f25-a4ff-4732043d6235.JPG https://zimg.paragon.ice.com/ParagonImages/Property/PM/RAE/225405096/11/0/0/27ffb4ec3fc466e9ecbaf8ee762f51bd/1/2622177c35bf9f86ca7f6130e3158f08/225405096-62c9f035-a501-47be-84d5-7ddcf3eeb4d9.JPG https://zimg.paragon.ice.com/ParagonImages/Property/PM/RAE/225405096/12/0/0/3f94303bd609769fdc3b66843042ea86/1/2622177c35bf9f86ca7f6130e3158f08/225405096-fa42fc31-718c-4062-9063-89667cdf9fed.JPG https://zimg.paragon.ice.com/ParagonImages/Property/PM/RAE/225405096/13/0/0/eada83bd5e4ec9b0ee4e2aabdab1c7a3/1/2622177c35bf9f86ca7f6130e3158f08/225405096-3fd1c87d-44c4-40c0-9965-b224d3c8660b.JPG https://zimg.paragon.ice.com/ParagonImages/Property/PM/RAE/225405096/14/0/0/ff93f8cd59d9699a8a9b7cdd4678edb1/1/2622177c35bf9f86ca7f6130e3158f08/225405096-66fb6fc2-8b9c-4987-bfda-c3502b1491d9.JPG https://zimg.paragon.ice.com/ParagonImages/Property/PM/RAE/225405096/15/0/0/d3e8ace8ea7cd422de661dfc95d5010d/1/2622177c35bf9f86ca7f6130e3158f08/225405096-f499b513-ff31-4b05-9631-f6274fde608a.JPG https://zimg.paragon.ice.com/ParagonImages/Property/PM/RAE/225405096/16/0/0/0db72ea8071e87a0db48b7ab3f7d6c1c/1/2622177c35bf9f86ca7f6130e3158f08/225405096-7d603e70-94b2-423b-ae55-b67609bfaf30.JPG https://zimg.paragon.ice.com/ParagonImages/Property/PM/RAE/225405096/17/0/0/f8c1919ff17c21c676359ae82af68be7/1/2622177c35bf9f86ca7f6130e3158f08/225405096-bb47efae-b6d4-4ff0-9025-7af639ae37e5.JPG https://zimg.paragon.ice.com/ParagonImages/Property/PM/RAE/225405096/18/0/0/216af519f3c0601efde91c8ed0ad222d/1/2622177c35bf9f86ca7f6130e3158f08/225405096-4ef0515b-4a85-4e2e-8d07-e0ba86ec4333.JPG https://zimg.paragon.ice.com/ParagonImages/Property/PM/RAE/225405096/19/0/0/59c491071961f21dd8ec80c7a389a691/1/2622177c35bf9f86ca7f6130e3158f08/225405096-160ff117-f00d-4d04-9b5b-739d59ed6a12.JPG https://zimg.paragon.ice.com/ParagonImages/Property/PM/RAE/225405096/20/0/0/5ef3142562e49eedafea976182313e41/1/2622177c35bf9f86ca7f6130e3158f08/225405096-82052efe-9061-4b4a-9462-efd2b9576dd9.JPG https://zimg.paragon.ice.com/ParagonImages/Property/PM/RAE/225405096/21/0/0/46e566784f2c22ad369c84ba60832f70/1/2622177c35bf9f86ca7f6130e3158f08/225405096-bbe11cd6-ff7e-4d70-bce1-e9fc0cd0f0aa.JPG https://zimg.paragon.ice.com/ParagonImages/Property/PM/RAE/225405096/22/0/0/32228bffe5613eb96966bd7f3e5c6839/1/2622177c35bf9f86ca7f6130e3158f08/225405096-30b77335-4bb7-46dc-aab0-45ec5f9608d2.JPG https://zimg.paragon.ice.com/ParagonImages/Property/PM/RAE/225405096/23/0/0/67f41c252c3880bec2a975f312577f32/1/2622177c35bf9f86ca7f6130e3158f08/225405096-8659a45b-81bf-436b-a765-483b81c68f03.JPG https://zimg.paragon.ice.com/ParagonImages/Property/PM/RAE/225405096/24/0/0/387489cb262ec04d02448540a654a7c7/1/2622177c35bf9f86ca7f6130e3158f08/225405096-16c1a932-332f-4b14-90c2-4fc1a0f36457.JPG https://zimg.paragon.ice.com/ParagonImages/Property/PM/RAE/225405096/25/0/0/79db3821df07fbf775139b2b5d516794/1/2622177c35bf9f86ca7f6130e3158f08/225405096-d6748846-9467-4119-aaa4-fcff2d1df188.JPG https://zimg.paragon.ice.com/ParagonImages/Property/PM/RAE/225405096/26/0/0/f2cb64e8bce03e65c486322916587323/1/2622177c35bf9f86ca7f6130e3158f08/225405096-43163305-5bc5-4ddb-951c-becc29e432dd.JPG https://zimg.paragon.ice.com/ParagonImages/Property/PM/RAE/225405096/27/0/0/a07a980bd1693359f3e19e844754ede0/1/2622177c35bf9f86ca7f6130e3158f08/225405096-6309ebc9-ff67-4694-bb42-95d79769cebf.JPG https://zimg.paragon.ice.com/ParagonImages/Property/PM/RAE/225405096/28/0/0/5b69f36cbacedb522d2cf61a69aeef13/1/2622177c35bf9f86ca7f6130e3158f08/225405096-8f1e810c-2d3b-4a9e-bcfc-18824b1fed2c.JPG

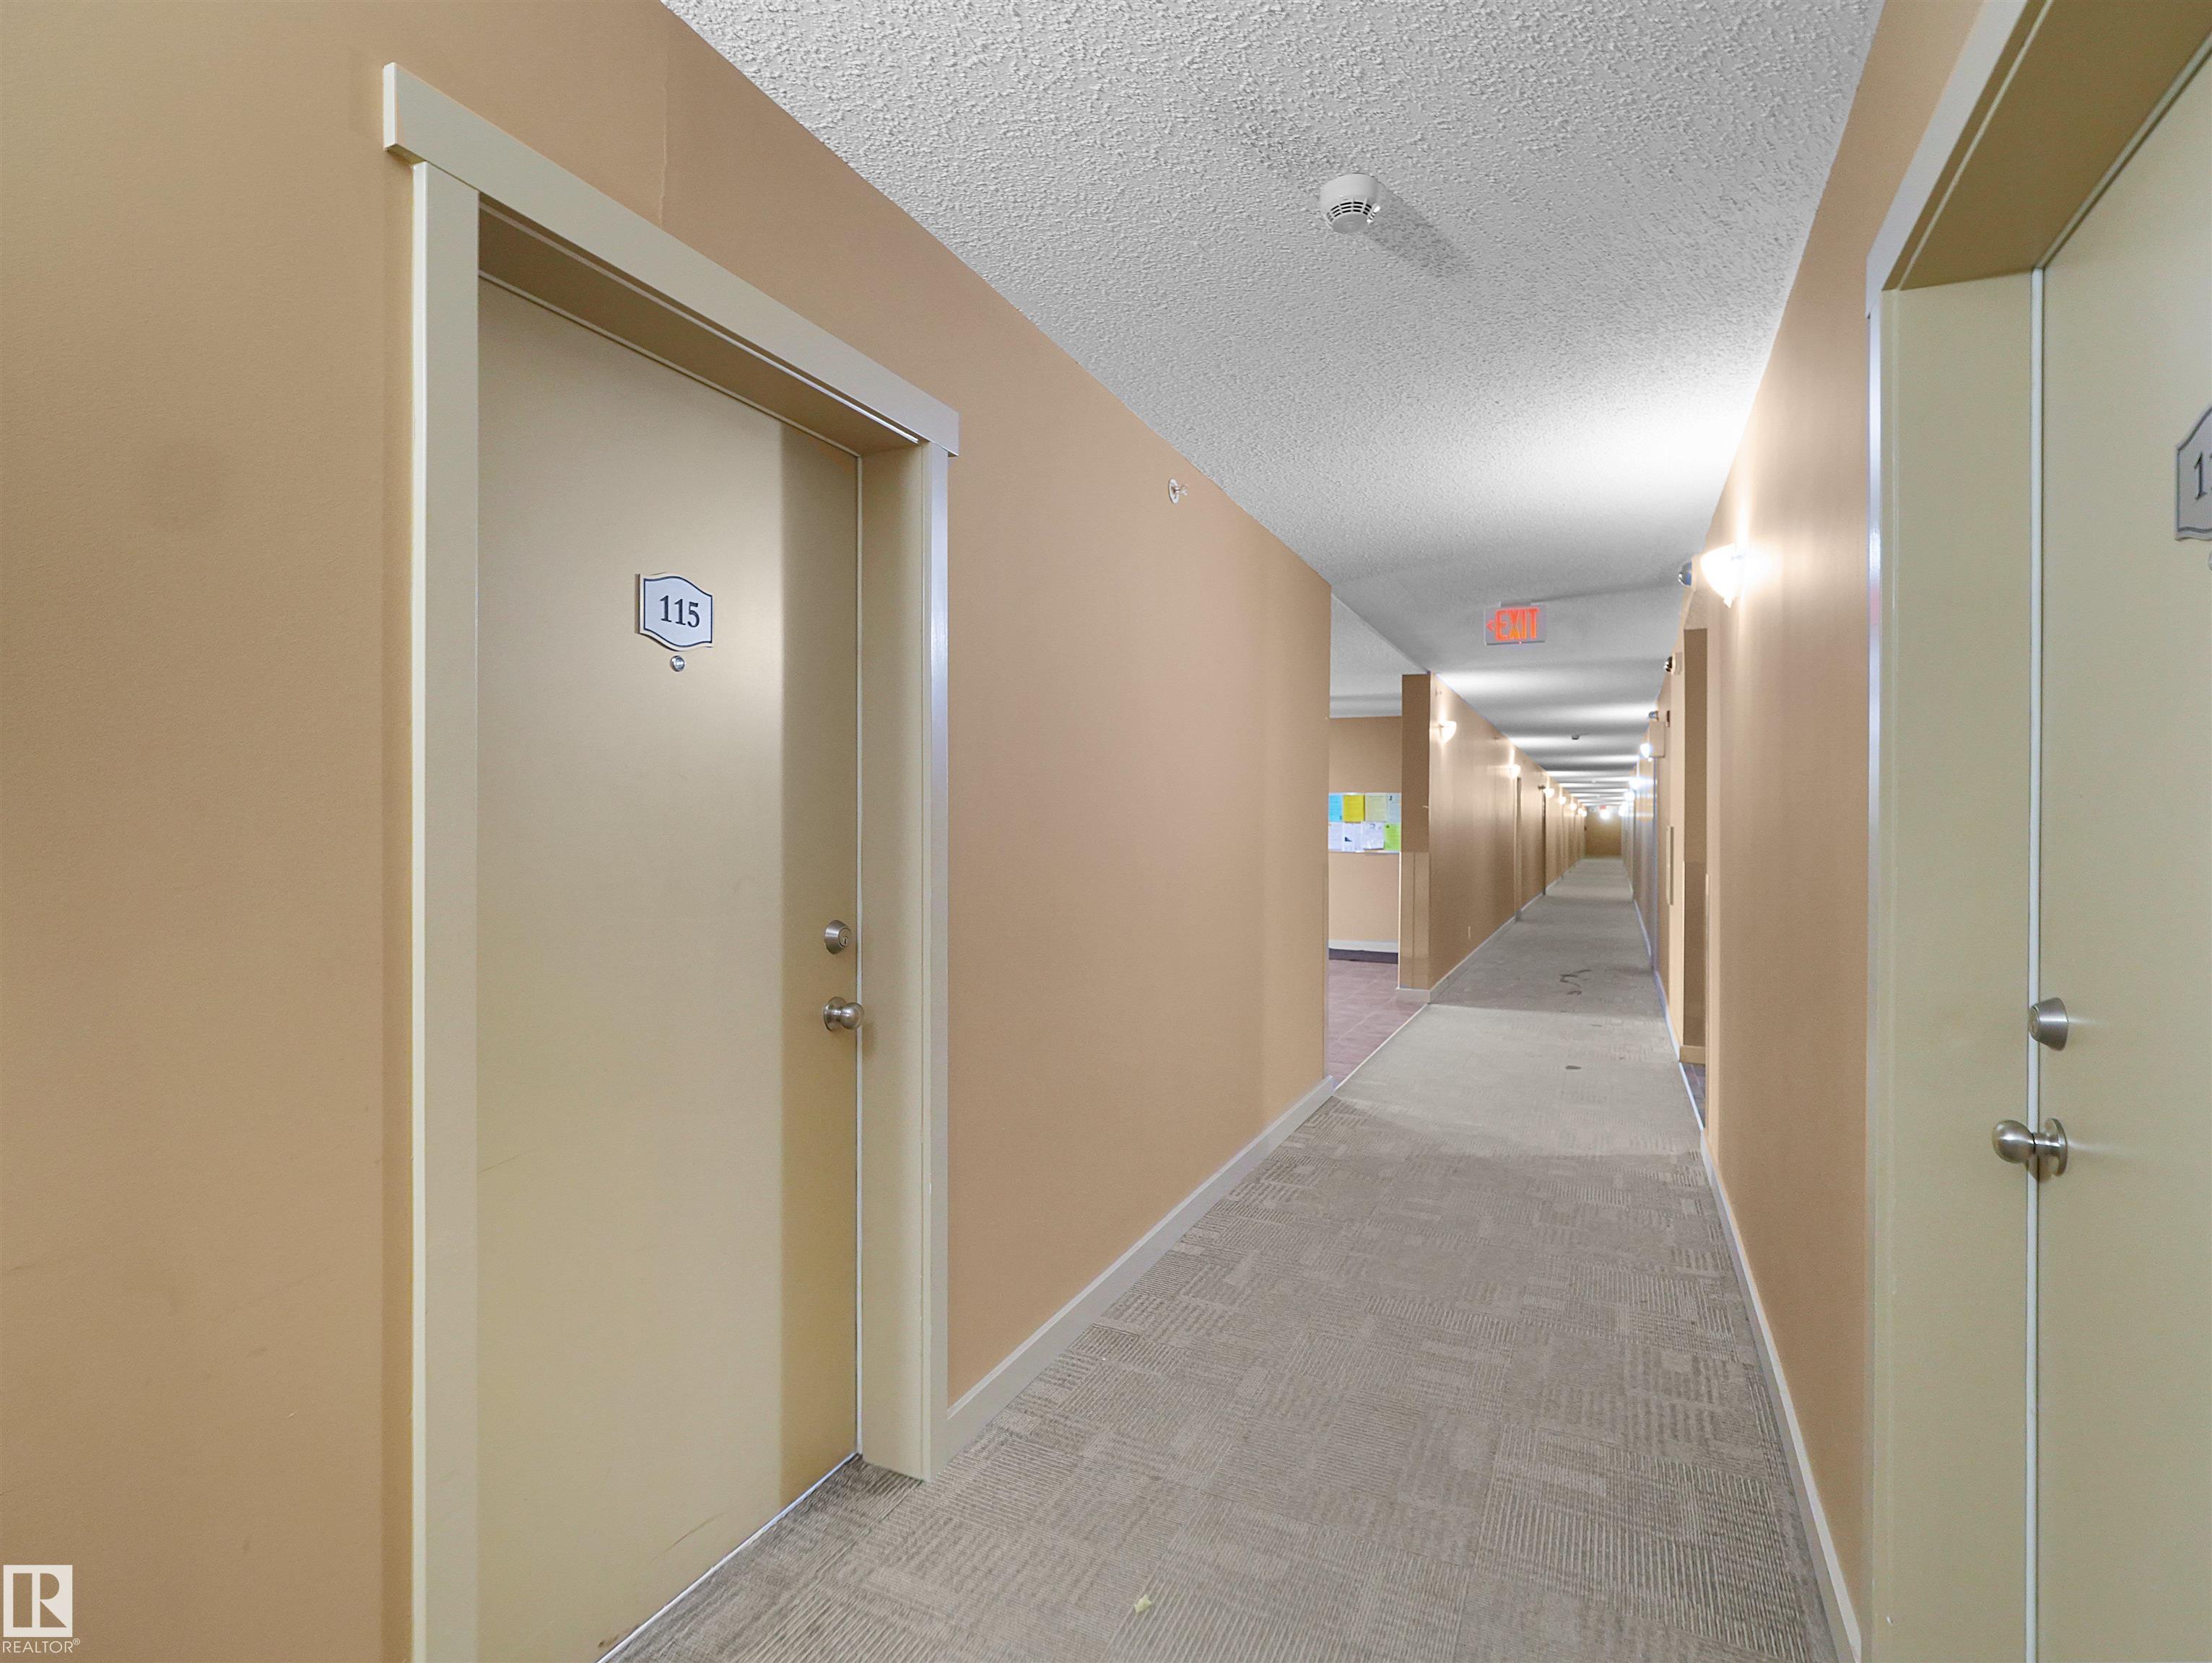
#115 12035 22 AV SW

Edmonton T6W 2X9

MLS® Number:  E4492276

Back to Heritage Valley Town Centre Area   

  • Home \
  • Heritage Valley Town Centre Area \
  • #115 12035 22 AV SW

$ 162,000

2

BEDROOMS

1 + 0

BATHROOMS

570

SQUARE FEET

2014

YEAR BUILT

https://zimg.paragon.ice.com/ParagonImages/Property/PM/RAE/225405096/1/0/0/93cf8310a1271f08cfdb08cfff519a9e/1/2622177c35bf9f86ca7f6130e3158f08/225405096-3ccc9e0e-69a2-46ae-9263-67482342827f.JPG





MLS® Number
E4492276
PROPERTY TYPE
Apartment
LISTING DATE
June-05-2026

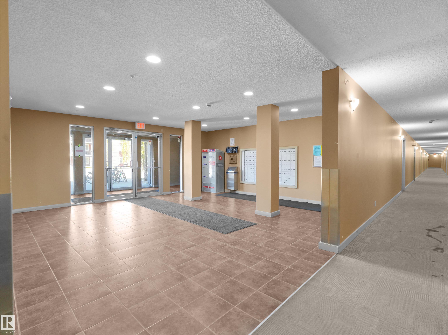
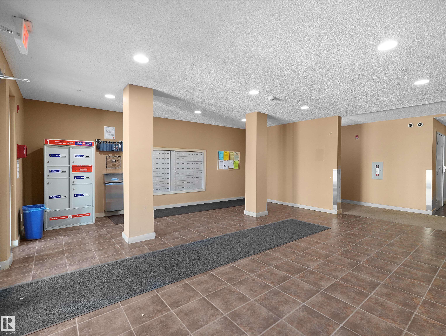
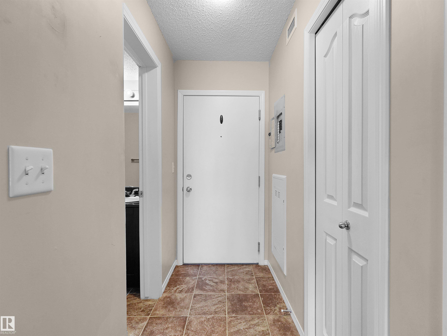
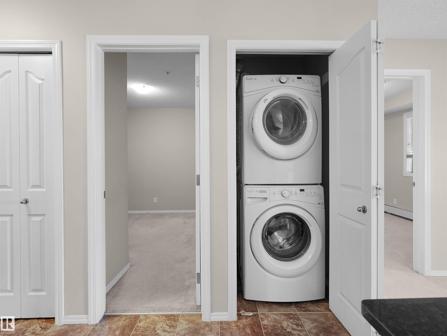
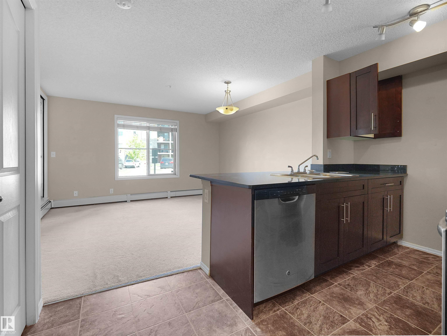
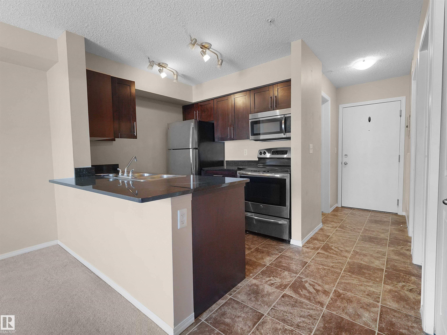
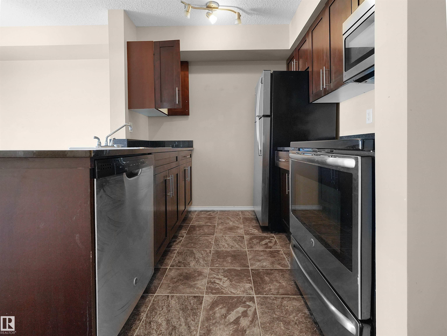
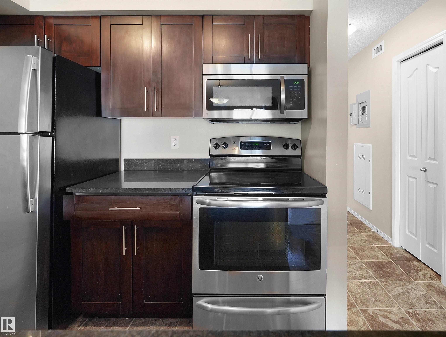
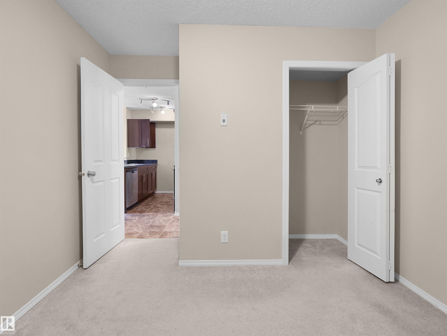
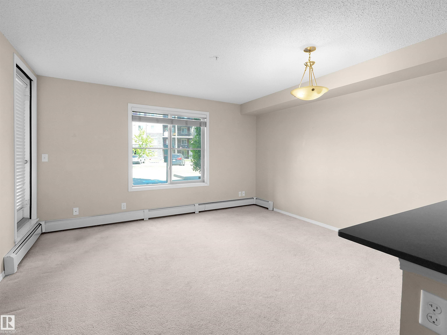
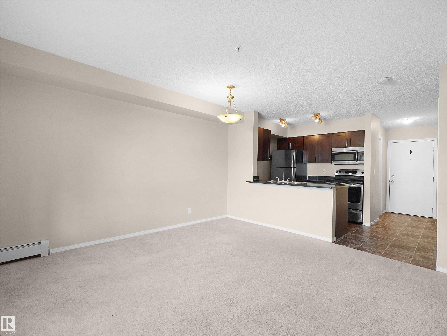
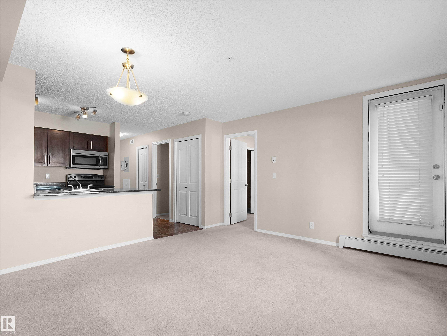
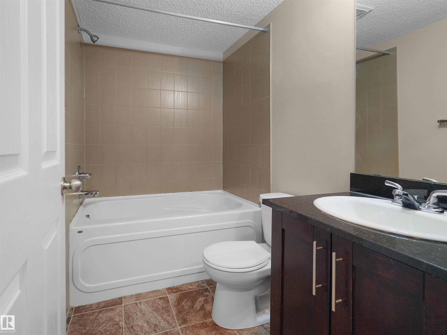
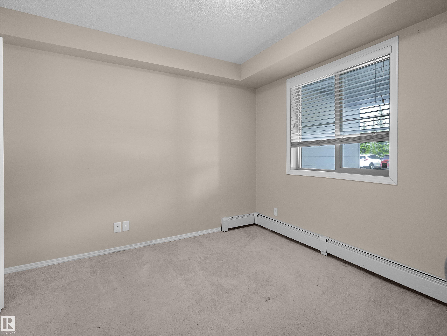
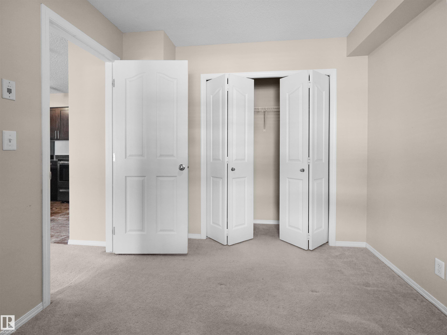
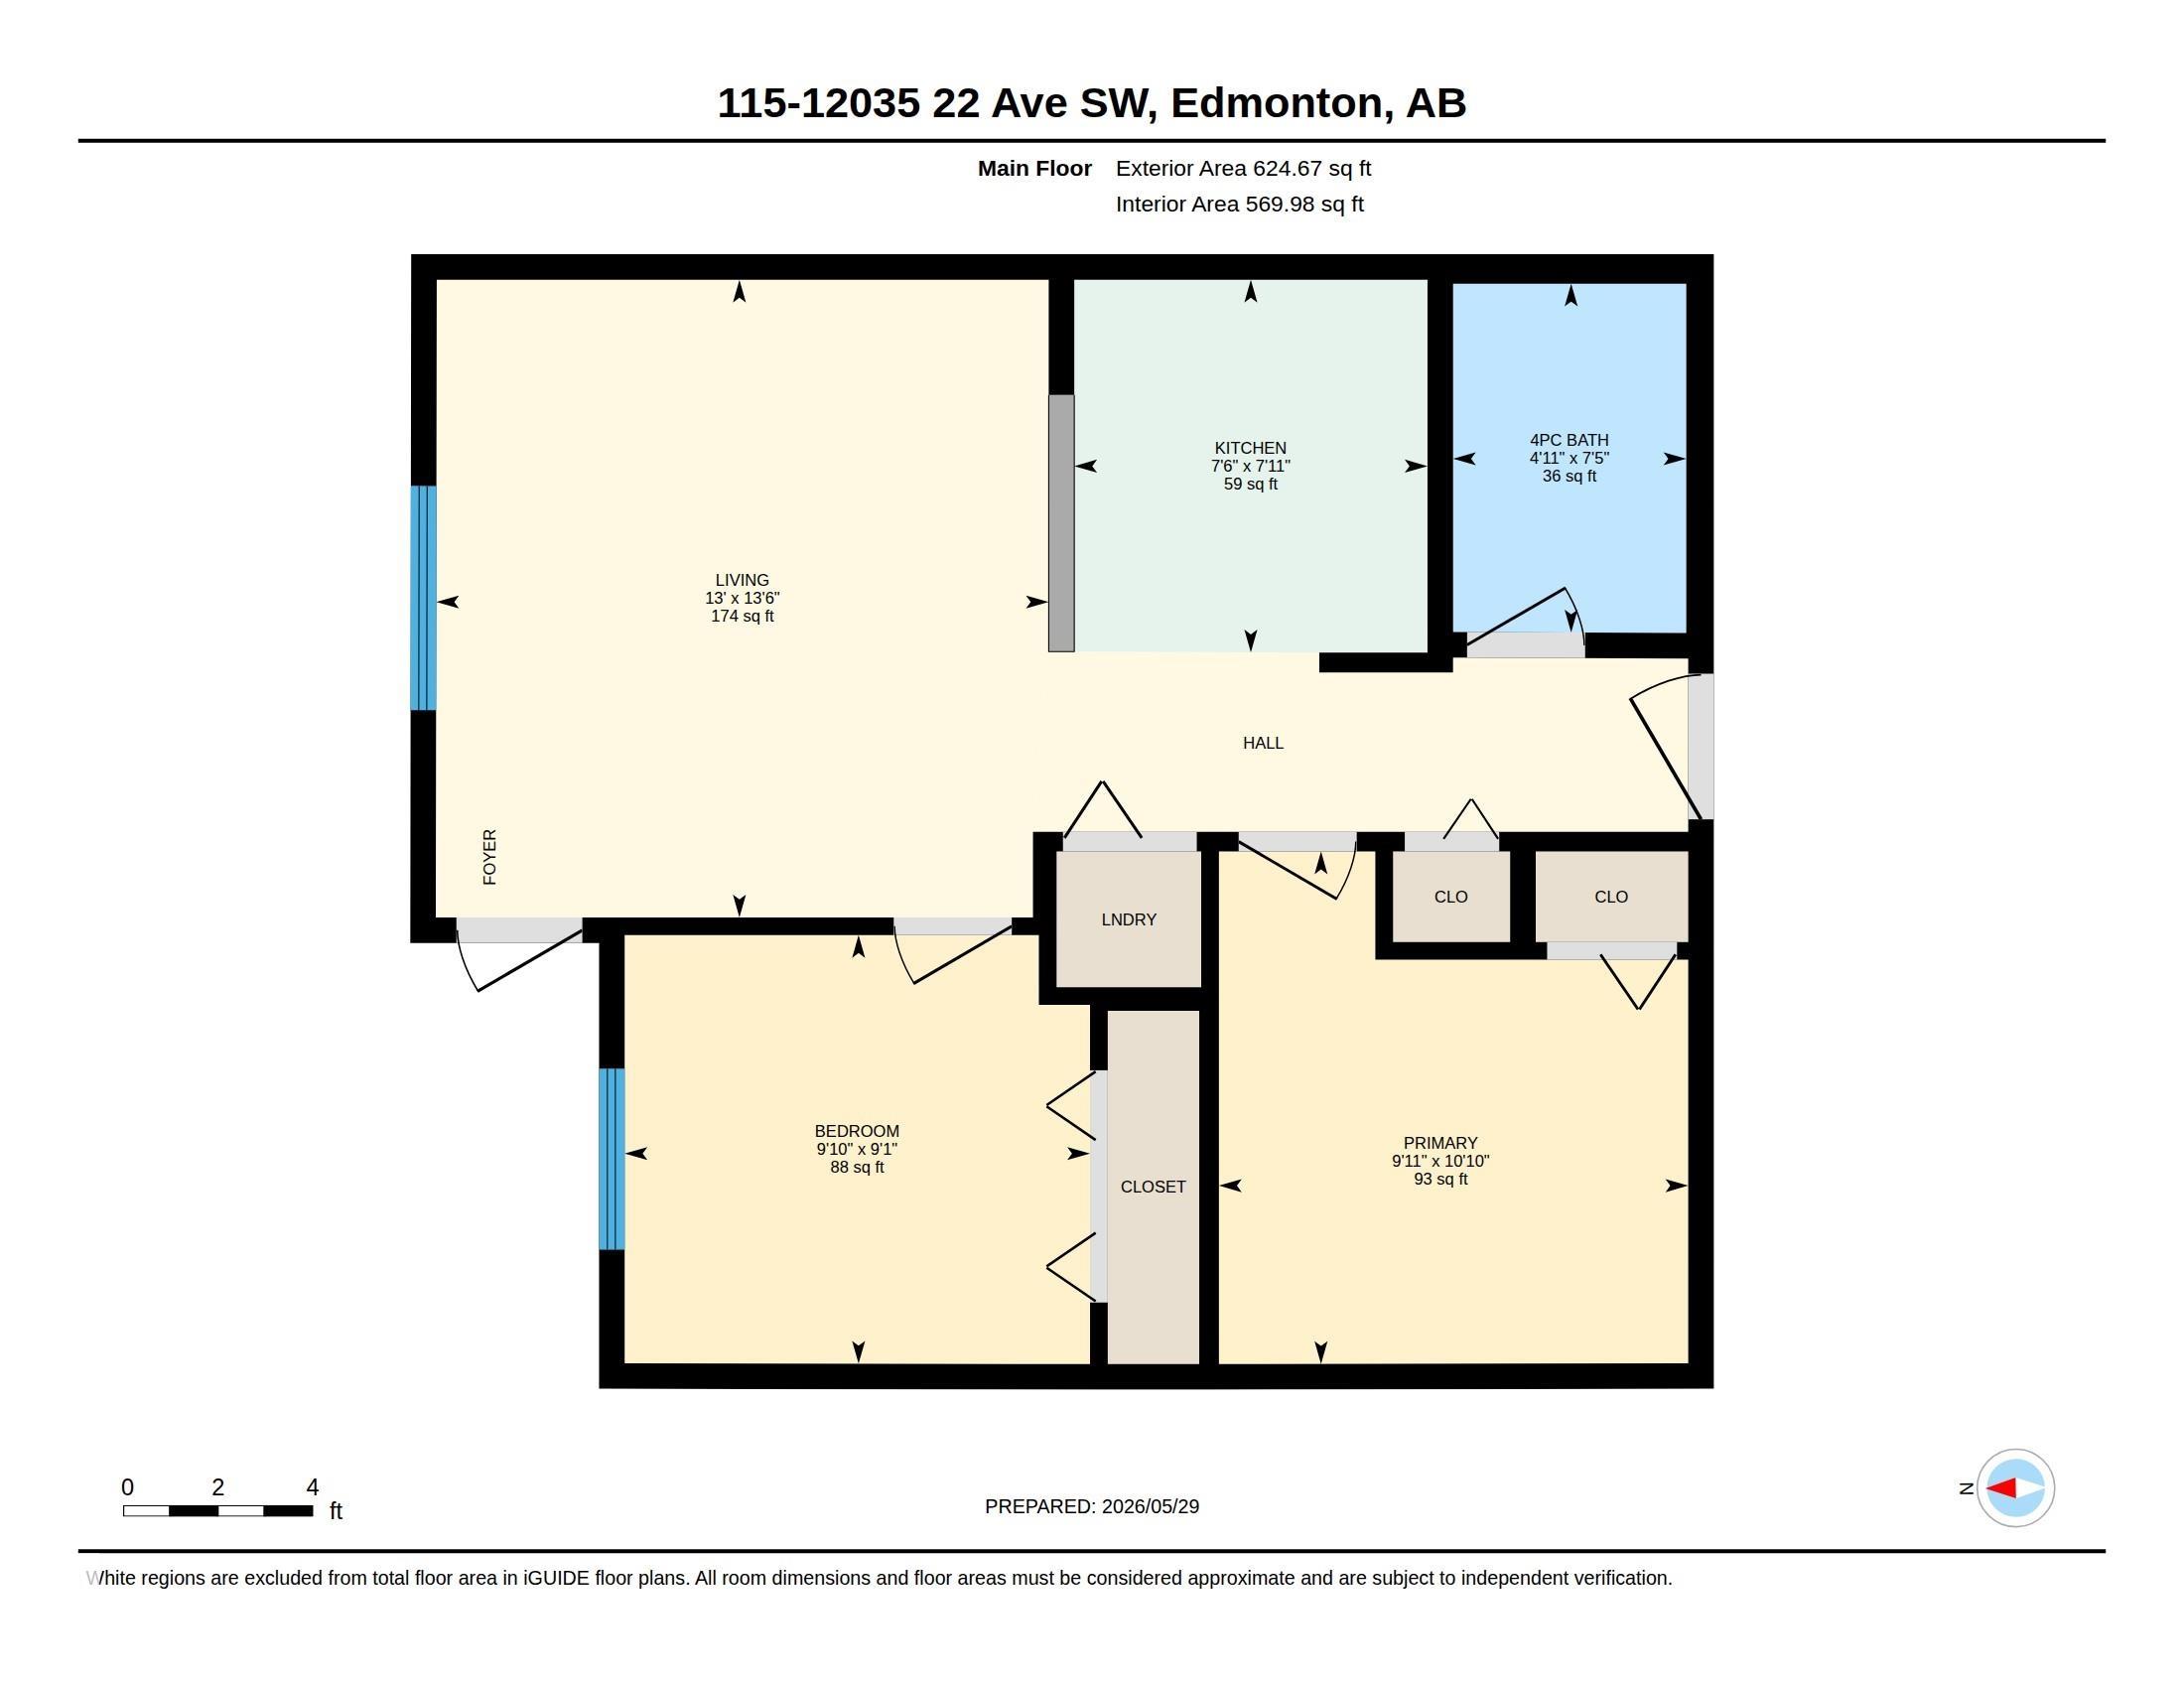
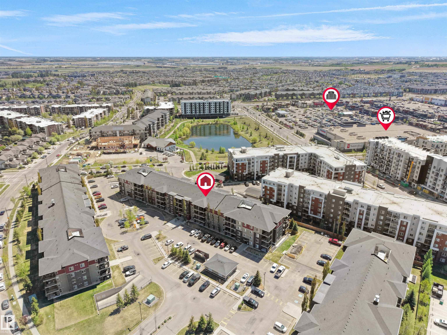
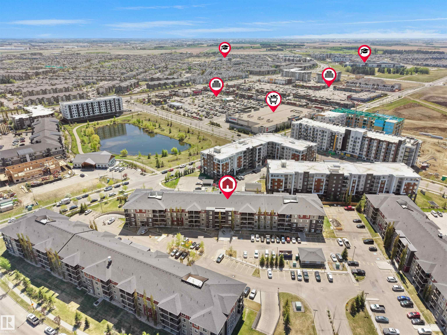
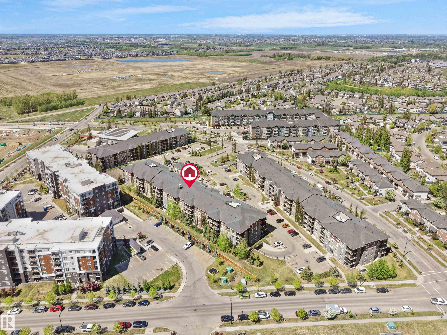
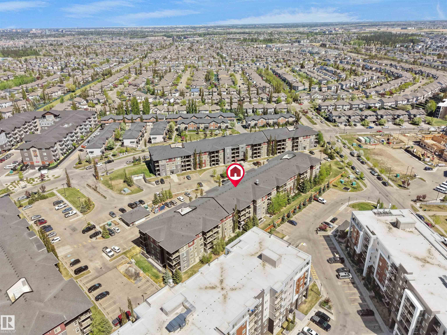
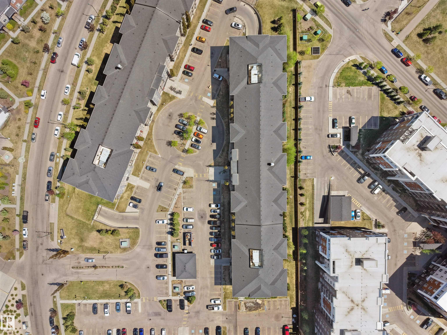
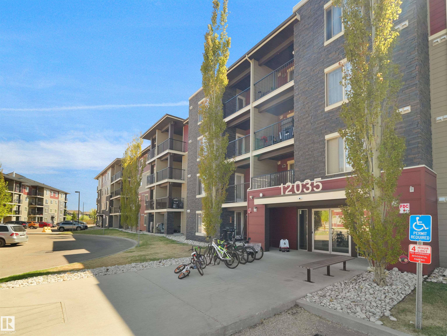
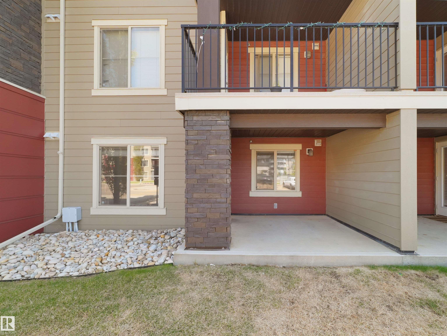
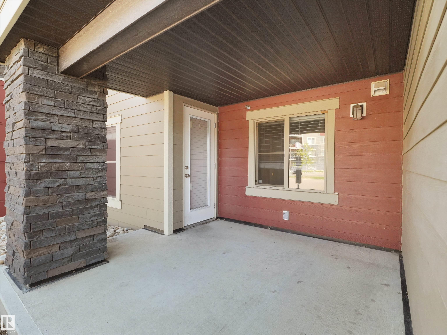
Welcome to Rutherford Landing! This bright and well-maintained main-floor 2-bedroom condo offers a functional open-concept layout designed for comfortable, low-maintenance living. The spacious living area is filled with natural light and flows seamlessly into the kitchen, featuring rich cabinetry, stainless steel appliances, ample counter space, and a convenient breakfast bar—perfect for casual dining or entertaining.The generously sized primary bedroom provides a comfortable retreat, while the second bedroom offers flexibility as a guest room, home office, or additional living space. Step outside to your large private balcony, an ideal spot to enjoy your morning coffee, unwind after a long day, or entertain during the summer months.Complete with in-suite laundry and a titled parking stall, this home combines comfort, convenience, and value. Located in the highly desirable community of Rutherford, close to shopping, schools, parks, public transit, Anthony Henday Drive, QEII Highway, and the future LRT

COMMUNITY  Heritage Valley Town Centre Area
PROPERTY TYPE  Apartment
BUILDING TYPE  Lowrise Apartment
STYLE  Single Level Apartment
YEAR BUILT 2014
SQUARE FOOTAGE  570
BEDROOMS  2
BATHROOMS  1.00
BASEMENT  None, No Basement
AMENITIES  No Smoking Home, Patio
APPLIANCES  Dishwasher-Built-In, Microwave Hood Fan, Refrigerator, Stacked Washer/Dryer, Stove-Electric
COOLING 
FIREPLACE 
FLOORING  Carpet, Linoleum
HEATING  Baseboard, Natural Gas
LAUNDRY 
LOT FEATURES  Airport Nearby, Playground Nearby, Public Transportation, Schools, Shopping Nearby
PARKING  Stall
RESTRICTIONS  Pets Subject to Board App
ROOF  Asphalt Shingles
TITLE  Fee Simple
BROKER  REALTORS® Association of Edmonton


ROOMS DIMENSIONS (m) LEVEL