https://zimg.paragon.ice.com/ParagonImages/Property/PM/RAE/225409242/1/0/0/03ffd8d9984f6dc7290351e2b65bc12f/1/ab5e168cc38a9d6ea00f9aed6290b5d0/225409242-53ff174f-7a40-445b-924a-6d1b32f55b87.JPG https://zimg.paragon.ice.com/ParagonImages/Property/PM/RAE/225409242/2/0/0/06040135d881f8ba66c6f9b4c1da79ad/1/ab5e168cc38a9d6ea00f9aed6290b5d0/225409242-dc9b16b0-49a6-45f0-a2dc-6c0a229a1fb5.JPG https://zimg.paragon.ice.com/ParagonImages/Property/PM/RAE/225409242/3/0/0/1ede55a2935f92c8c2e4b3f860984d27/1/ab5e168cc38a9d6ea00f9aed6290b5d0/225409242-782815b7-76b2-4e85-9ae9-99d1b2ed6156.JPG https://zimg.paragon.ice.com/ParagonImages/Property/PM/RAE/225409242/4/0/0/cfc1688c685d10feb12842482e5885c1/1/ab5e168cc38a9d6ea00f9aed6290b5d0/225409242-448d7eb1-c915-41a2-a173-925cd97d8091.JPG https://zimg.paragon.ice.com/ParagonImages/Property/PM/RAE/225409242/5/0/0/7b3e9f7e8bc57db5455389e176a21bd8/1/ab5e168cc38a9d6ea00f9aed6290b5d0/225409242-7a092281-f027-4e81-9459-a7908b271d1f.JPG https://zimg.paragon.ice.com/ParagonImages/Property/PM/RAE/225409242/6/0/0/baca6715b141c38241bb97dfe12f2b96/1/ab5e168cc38a9d6ea00f9aed6290b5d0/225409242-40288a32-df37-4dd1-ada0-d072a7f7fe46.JPG https://zimg.paragon.ice.com/ParagonImages/Property/PM/RAE/225409242/7/0/0/87f8fb9abc092b7950e48cd6f3c5be43/1/ab5e168cc38a9d6ea00f9aed6290b5d0/225409242-36330286-fdd5-4d10-9595-226a6075dd1a.JPG https://zimg.paragon.ice.com/ParagonImages/Property/PM/RAE/225409242/8/0/0/25ef846c2cfa57d3f8f82978218f9d9a/1/ab5e168cc38a9d6ea00f9aed6290b5d0/225409242-e66be7f9-af61-4917-bb6e-db8841520a94.JPG https://zimg.paragon.ice.com/ParagonImages/Property/PM/RAE/225409242/9/0/0/e1d5430ac4218f6a399bff8f5f1456c8/1/ab5e168cc38a9d6ea00f9aed6290b5d0/225409242-bd53b4ba-c4ab-4324-afda-071fda472d44.JPG https://zimg.paragon.ice.com/ParagonImages/Property/PM/RAE/225409242/10/0/0/f844a89bbaeacb70a49c60b09403a6d7/1/ab5e168cc38a9d6ea00f9aed6290b5d0/225409242-49a22fae-6ca1-44ba-95a3-5022ef84e258.JPG https://zimg.paragon.ice.com/ParagonImages/Property/PM/RAE/225409242/11/0/0/373ec6fe0cf3b536c93f6be31b04bde7/1/ab5e168cc38a9d6ea00f9aed6290b5d0/225409242-41db3772-31a3-481d-88a1-e87139a206df.JPG https://zimg.paragon.ice.com/ParagonImages/Property/PM/RAE/225409242/12/0/0/5b0263b9ed80821fe245986f812256d3/1/ab5e168cc38a9d6ea00f9aed6290b5d0/225409242-97c330ea-f8e0-4572-96ef-e8cbe42d44c7.JPG https://zimg.paragon.ice.com/ParagonImages/Property/PM/RAE/225409242/13/0/0/3d889c91eb07c4d5556d6beefa9dc4c2/1/ab5e168cc38a9d6ea00f9aed6290b5d0/225409242-6f7ae7f5-3051-41ae-8a15-e6d8f96a231c.JPG https://zimg.paragon.ice.com/ParagonImages/Property/PM/RAE/225409242/14/0/0/771b80bdd373f506c0677ad624b41687/1/ab5e168cc38a9d6ea00f9aed6290b5d0/225409242-335acf90-143f-4ed1-9397-b3df54403228.JPG https://zimg.paragon.ice.com/ParagonImages/Property/PM/RAE/225409242/15/0/0/6adcb129b411360b50f1cb71260fd3fd/1/ab5e168cc38a9d6ea00f9aed6290b5d0/225409242-7181b9e5-a2e6-4a8e-a8f5-7ef02be8868f.JPG https://zimg.paragon.ice.com/ParagonImages/Property/PM/RAE/225409242/16/0/0/e8bd31eb70d830b1d3c5a1d582bc5321/1/ab5e168cc38a9d6ea00f9aed6290b5d0/225409242-5fb28ce3-da02-4f31-8531-00da3bd83226.JPG https://zimg.paragon.ice.com/ParagonImages/Property/PM/RAE/225409242/17/0/0/e8ea189d7199531c640ed225cc6f8d92/1/ab5e168cc38a9d6ea00f9aed6290b5d0/225409242-63e56ce6-3aa3-4712-8460-9df8e5336c38.JPG https://zimg.paragon.ice.com/ParagonImages/Property/PM/RAE/225409242/18/0/0/44703da438e0b20bae250b83be65ebed/1/ab5e168cc38a9d6ea00f9aed6290b5d0/225409242-a33e78ca-5015-47e8-8384-e9fabb65ce1e.JPG https://zimg.paragon.ice.com/ParagonImages/Property/PM/RAE/225409242/19/0/0/747088946c00399d28433dab063fab54/1/ab5e168cc38a9d6ea00f9aed6290b5d0/225409242-dca7e204-ded8-4e8c-a941-a6bf3061f2b6.JPG https://zimg.paragon.ice.com/ParagonImages/Property/PM/RAE/225409242/20/0/0/8412146a05e6b69da34fbdcab7a865e1/1/ab5e168cc38a9d6ea00f9aed6290b5d0/225409242-f0eeff56-9c9d-41f6-99ac-946acb289beb.JPG https://zimg.paragon.ice.com/ParagonImages/Property/PM/RAE/225409242/21/0/0/b1bb2c9d9c342cad4e45b77b47257fb2/1/ab5e168cc38a9d6ea00f9aed6290b5d0/225409242-c6fc4bc5-0bfa-460d-b611-5a385927795c.JPG https://zimg.paragon.ice.com/ParagonImages/Property/PM/RAE/225409242/22/0/0/775ef956d150ece5f7c3315eb8d8ac95/1/ab5e168cc38a9d6ea00f9aed6290b5d0/225409242-f2df1ecc-a1ea-4a37-80c9-da99114ccdae.JPG https://zimg.paragon.ice.com/ParagonImages/Property/PM/RAE/225409242/23/0/0/87b7f652de1a14d97f828ee4578b2f3d/1/ab5e168cc38a9d6ea00f9aed6290b5d0/225409242-1ab2824b-6f66-4c19-9e0f-c83bb2c8773e.JPG https://zimg.paragon.ice.com/ParagonImages/Property/PM/RAE/225409242/24/0/0/095c457d91b98aa4f5a87422e0ba6e62/1/ab5e168cc38a9d6ea00f9aed6290b5d0/225409242-90eba419-4a78-41f5-891c-f07d11cdff6b.JPG https://zimg.paragon.ice.com/ParagonImages/Property/PM/RAE/225409242/25/0/0/c999523d5cdd4779db167655ab3fae7f/1/ab5e168cc38a9d6ea00f9aed6290b5d0/225409242-dc9f1dea-fefc-44d7-800d-c4430750c089.JPG https://zimg.paragon.ice.com/ParagonImages/Property/PM/RAE/225409242/26/0/0/62dbc354cf707b9585b4484099ff9d91/1/ab5e168cc38a9d6ea00f9aed6290b5d0/225409242-12dbc1fa-8720-4084-8340-f78fa9af1897.JPG https://zimg.paragon.ice.com/ParagonImages/Property/PM/RAE/225409242/27/0/0/7b57980e229d0b65cf62d4d366b75943/1/ab5e168cc38a9d6ea00f9aed6290b5d0/225409242-220e7672-e384-4217-808e-83638cc11a3c.JPG https://zimg.paragon.ice.com/ParagonImages/Property/PM/RAE/225409242/28/0/0/64a9d08ef371871f9478a34b2df31f90/1/ab5e168cc38a9d6ea00f9aed6290b5d0/225409242-c418c815-bf83-4b0c-99fc-2e84403f57b9.JPG https://zimg.paragon.ice.com/ParagonImages/Property/PM/RAE/225409242/29/0/0/c10c42b3d6d95153063c9f31fae6c50a/1/ab5e168cc38a9d6ea00f9aed6290b5d0/225409242-14284232-24ed-4eab-aaac-4edc34eceba1.JPG https://zimg.paragon.ice.com/ParagonImages/Property/PM/RAE/225409242/30/0/0/99c4ad86172d36c45df6e67cb3044667/1/ab5e168cc38a9d6ea00f9aed6290b5d0/225409242-875cf9d8-11b1-40ab-a1a6-02ef417a7978.JPG

#115 11511 27 AV NW

Edmonton T6J 7J8

MLS® Number:  E4496422

Back to Blue Quill   

  • Home \
  • Blue Quill \
  • #115 11511 27 AV NW

$ 225,000

2

BEDROOMS

1 + 1

BATHROOMS

796

SQUARE FEET

2003

YEAR BUILT

https://zimg.paragon.ice.com/ParagonImages/Property/PM/RAE/225409242/1/0/0/03ffd8d9984f6dc7290351e2b65bc12f/1/ab5e168cc38a9d6ea00f9aed6290b5d0/225409242-53ff174f-7a40-445b-924a-6d1b32f55b87.JPG





MLS® Number
E4496422
PROPERTY TYPE
Apartment
LISTING DATE
June-30-2026

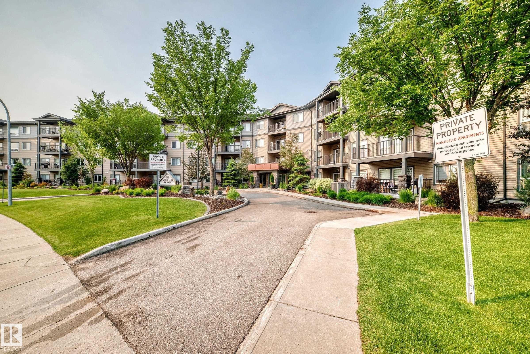
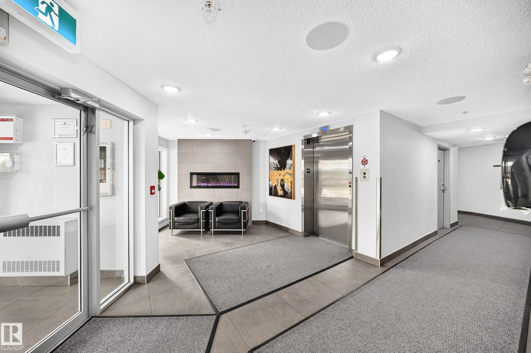
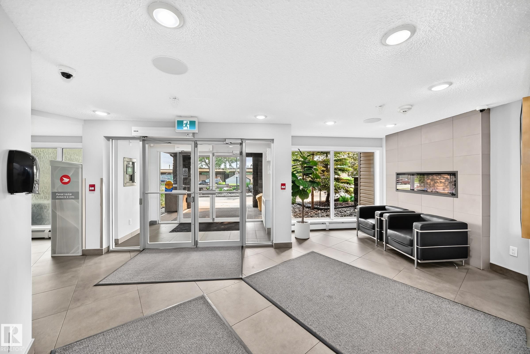
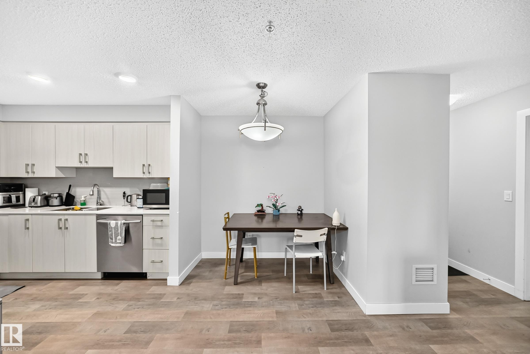
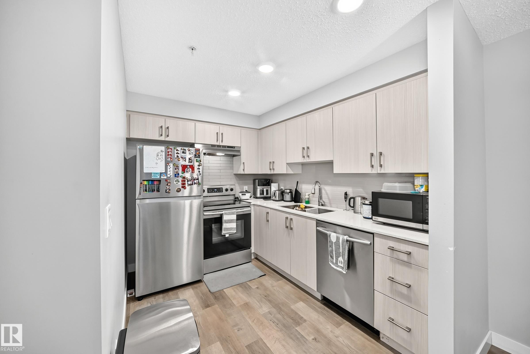
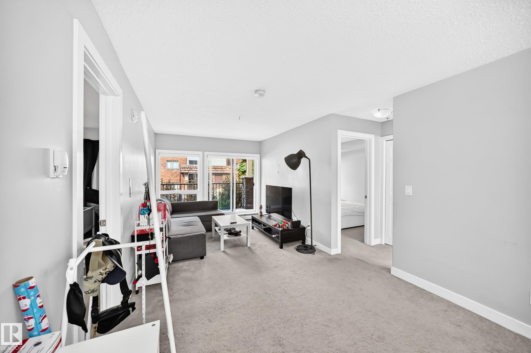
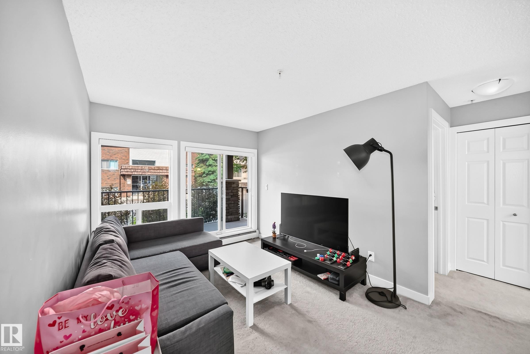
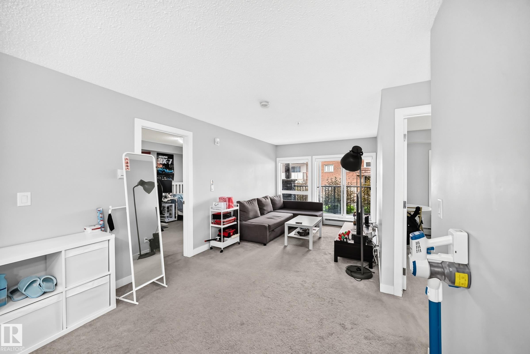
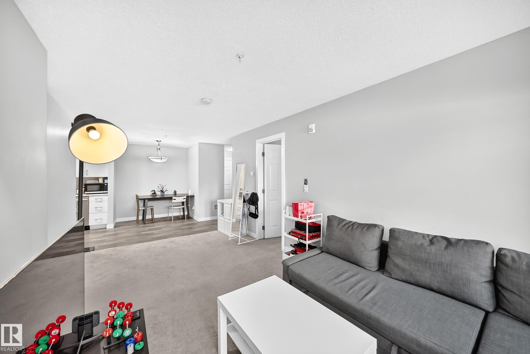
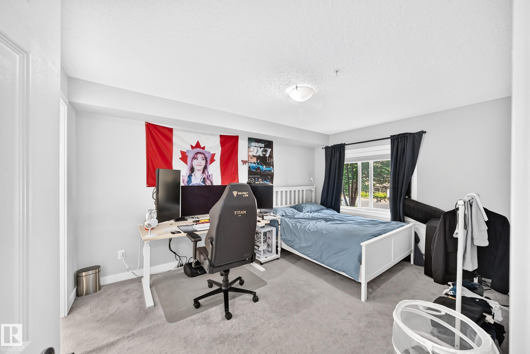
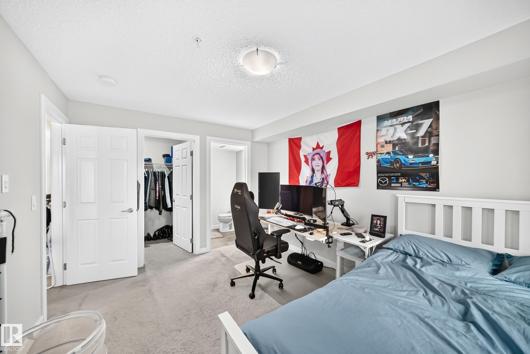
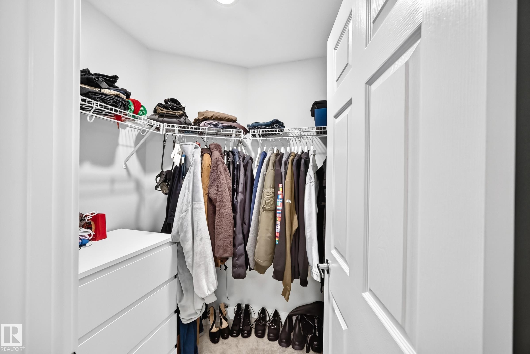
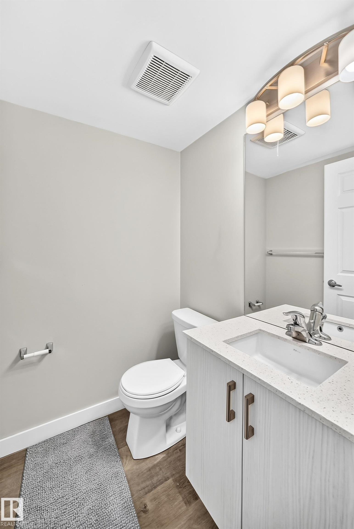
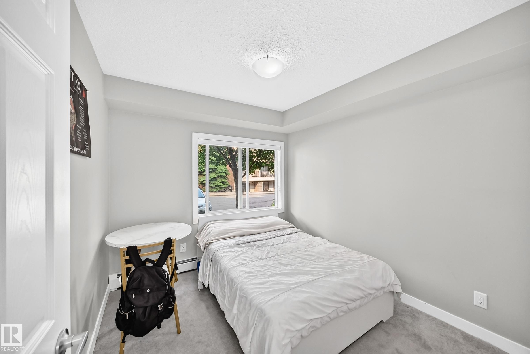
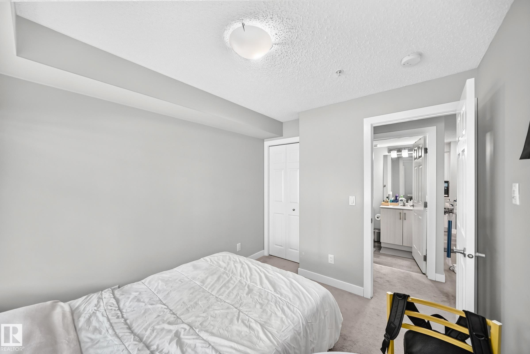
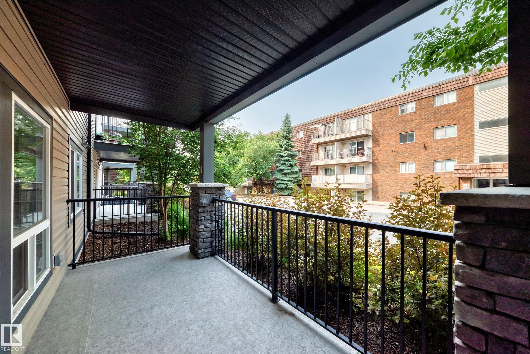
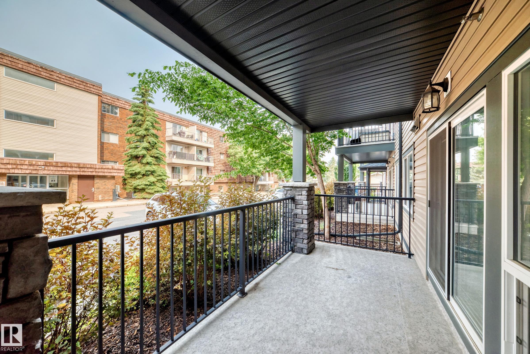
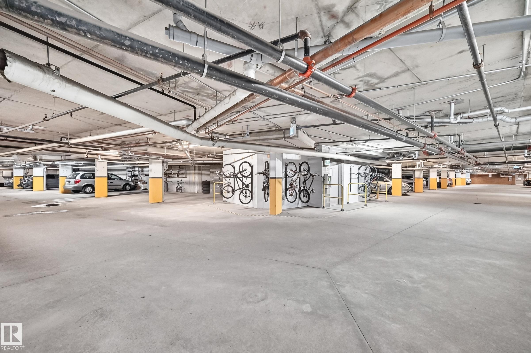
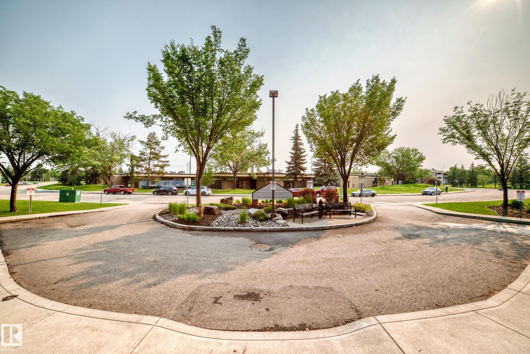
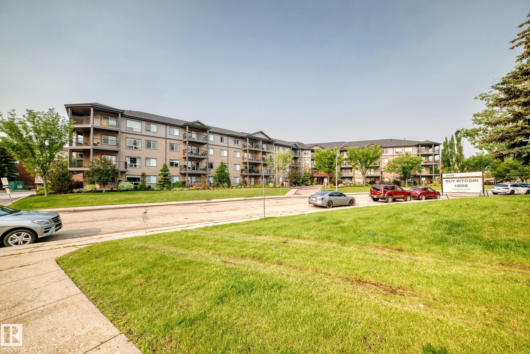
This modern 2 bedroom, 2 bathroom condo is located in a fantastic area, walking distance to shopping, restaurants, gas stations, ETS, the University, parks, walking trails, day care, and gast station.It's perfect for first-time buyers, students, downsizers, or investors. Bright and functional open-concept layout with large windows and plenty of natural light throughout. The kitchen features quartz countertops, stainless steel appliances, and ample cabinet and counter space. The spacious living area opens onto the large balcony, perfect for relaxing or entertaining. The primary bedroom offers a walk-in closet and convenient 2-piece ensuite, plus there is a second good-sized bedroom and full 4-piece bathroom. This unit also comes with a large in-suite storage/laundry room and heated underground parking. The Monticello is an extremely well-managed complex, with excellent security, and also an onsite manager. Animals are allowed, up to 25 pounds, and the building is a no non smoking building.

COMMUNITY  Blue Quill
PROPERTY TYPE  Apartment
BUILDING TYPE  Lowrise Apartment
STYLE  Single Level Apartment
YEAR BUILT 2003
SQUARE FOOTAGE  796
BEDROOMS  2
BATHROOMS  1.50
BASEMENT  None, No Basement
AMENITIES  No Smoking Home, Secured Parking, Vinyl Windows
APPLIANCES  Dishwasher-Built-In, Dryer, Microwave Hood Fan, Refrigerator, Stove-Electric, Washer
COOLING 
FIREPLACE 
FLOORING  Vinyl Plank
HEATING  Forced Air-1, Natural Gas
LAUNDRY  ensuite bathroom
LOT FEATURES  Golf Nearby, Picnic Area, Playground Nearby, Schools, Shopping Nearby
PARKING  Underground
RESTRICTIONS  None Known, Non-smoking Building
ROOF  Asphalt Shingles
TITLE  Fee Simple
BROKER  REALTORS® Association of Edmonton


ROOMS DIMENSIONS (m) LEVEL