https://zimg.paragon.ice.com/ParagonImages/Property/PM/RAE/225397613/1/0/0/6e64eb7476eb635ea789cc0849ae7b5b/1/581859c0a9fde86c2b9d1918de1de19b/225397613-1bf6ea32-5c05-4a9d-8e96-e7c9c97e46b2.JPG https://zimg.paragon.ice.com/ParagonImages/Property/PM/RAE/225397613/2/0/0/5b193c57492838482d4e41433d7a1f63/1/581859c0a9fde86c2b9d1918de1de19b/225397613-92358b0f-df6f-48e9-94ce-f29761c41f25.JPG https://zimg.paragon.ice.com/ParagonImages/Property/PM/RAE/225397613/3/0/0/59fbea54f2a50af1b23ba7c11e4fa511/1/581859c0a9fde86c2b9d1918de1de19b/225397613-a5d36d95-1dec-4c2e-9388-488061bded51.JPG https://zimg.paragon.ice.com/ParagonImages/Property/PM/RAE/225397613/4/0/0/a95660a37afd310f3bf0c30f568d4807/1/581859c0a9fde86c2b9d1918de1de19b/225397613-1cd9ea62-c8f3-40db-8648-2ee5762d480a.JPG https://zimg.paragon.ice.com/ParagonImages/Property/PM/RAE/225397613/5/0/0/de131acc9811d9cb70bcd2130d37f006/1/581859c0a9fde86c2b9d1918de1de19b/225397613-976ef48e-8907-4e4c-bd2b-1b952c9fd31b.JPG https://zimg.paragon.ice.com/ParagonImages/Property/PM/RAE/225397613/6/0/0/fb7946b0849b86a576db7a85c4a11890/1/581859c0a9fde86c2b9d1918de1de19b/225397613-d2c9bca9-00e2-4971-b52c-b66e3e8cadb2.JPG https://zimg.paragon.ice.com/ParagonImages/Property/PM/RAE/225397613/7/0/0/26ba84780c5b728f6a6c0bf13943e3cf/1/581859c0a9fde86c2b9d1918de1de19b/225397613-167744f9-b882-49c3-aea5-4b06a2147bfa.JPG https://zimg.paragon.ice.com/ParagonImages/Property/PM/RAE/225397613/8/0/0/b43efda9fe7863de073e24a4f7e4a3d9/1/581859c0a9fde86c2b9d1918de1de19b/225397613-8e8d7de2-0957-4263-8573-ad6021fe9a2b.JPG https://zimg.paragon.ice.com/ParagonImages/Property/PM/RAE/225397613/9/0/0/4d0ff1210548f0c0c5b6e5d9a279404d/1/581859c0a9fde86c2b9d1918de1de19b/225397613-19559a62-e6c4-49f7-8467-301d4c53ef60.JPG https://zimg.paragon.ice.com/ParagonImages/Property/PM/RAE/225397613/10/0/0/05710059610c1d4b39ed8fbd79fc7ce3/1/581859c0a9fde86c2b9d1918de1de19b/225397613-f674be40-368d-47ea-aa0f-2f1b8e0d93fe.JPG https://zimg.paragon.ice.com/ParagonImages/Property/PM/RAE/225397613/11/0/0/1d311a9b1d1c1155f9c72185124c6b02/1/581859c0a9fde86c2b9d1918de1de19b/225397613-77da1f0a-c2f0-4dbd-91d3-6a70aa7a13dc.JPG https://zimg.paragon.ice.com/ParagonImages/Property/PM/RAE/225397613/12/0/0/9af3abc025110fdd9ab864abedd0b82f/1/581859c0a9fde86c2b9d1918de1de19b/225397613-abfd332a-8bce-40b8-83f7-04f1b2e7b4b5.JPG https://zimg.paragon.ice.com/ParagonImages/Property/PM/RAE/225397613/13/0/0/bc3663e7f55d6996d871c54a6d9c3ea9/1/581859c0a9fde86c2b9d1918de1de19b/225397613-bbaedf60-2864-44fb-8bf1-93055294638f.JPG https://zimg.paragon.ice.com/ParagonImages/Property/PM/RAE/225397613/14/0/0/25b554fb6c7a1862d613a114266e2839/1/581859c0a9fde86c2b9d1918de1de19b/225397613-78b9cc0c-deca-403f-b434-8fd475346a2c.JPG https://zimg.paragon.ice.com/ParagonImages/Property/PM/RAE/225397613/15/0/0/3745defdc7dd53b9cd24d2043eda7d64/1/581859c0a9fde86c2b9d1918de1de19b/225397613-651cd3e4-54e2-4ab9-a81b-5aaadb5b7550.JPG https://zimg.paragon.ice.com/ParagonImages/Property/PM/RAE/225397613/16/0/0/1775ff298f420de04634b8583d695cbb/1/581859c0a9fde86c2b9d1918de1de19b/225397613-bad45b2e-b17d-408f-80cc-5c57ae5dfa4f.JPG https://zimg.paragon.ice.com/ParagonImages/Property/PM/RAE/225397613/17/0/0/95f2356b510c7d9bf47fc4be9896903c/1/581859c0a9fde86c2b9d1918de1de19b/225397613-c6caa11d-7ca1-42e3-b9a4-0e604eeb998b.JPG https://zimg.paragon.ice.com/ParagonImages/Property/PM/RAE/225397613/18/0/0/8c8a9e1b6754cde52bb702df960d4c07/1/581859c0a9fde86c2b9d1918de1de19b/225397613-87013967-aa72-4b0b-8492-01c2c386b8b4.JPG https://zimg.paragon.ice.com/ParagonImages/Property/PM/RAE/225397613/19/0/0/c8c6cb0267eefa0b95e63b45bbf4c33c/1/581859c0a9fde86c2b9d1918de1de19b/225397613-48949670-de9f-4336-842e-d6adf27fd891.JPG https://zimg.paragon.ice.com/ParagonImages/Property/PM/RAE/225397613/20/0/0/3f8075e3e4f8278a695fbe9eb7e0f1cb/1/581859c0a9fde86c2b9d1918de1de19b/225397613-d82f235b-96fc-4715-9a87-026884277432.JPG https://zimg.paragon.ice.com/ParagonImages/Property/PM/RAE/225397613/21/0/0/537ac5d7040bfd1d6b559f7dcbbbab1e/1/581859c0a9fde86c2b9d1918de1de19b/225397613-b8ca6eb2-f193-46cc-bbae-ae670fb9ae1b.JPG https://zimg.paragon.ice.com/ParagonImages/Property/PM/RAE/225397613/22/0/0/cea73753082d0c50490c999c49a3e102/1/581859c0a9fde86c2b9d1918de1de19b/225397613-476894ee-f5b2-4f3c-95bf-060bbc91fd80.JPG https://zimg.paragon.ice.com/ParagonImages/Property/PM/RAE/225397613/23/0/0/29170ef722c967cedebf160f84a1226b/1/581859c0a9fde86c2b9d1918de1de19b/225397613-d88e7ccf-d125-4635-8040-e6bc04f04949.JPG https://zimg.paragon.ice.com/ParagonImages/Property/PM/RAE/225397613/24/0/0/d162f4ba35a3efe28e40af37ae5b8869/1/581859c0a9fde86c2b9d1918de1de19b/225397613-920a60b9-d5f2-4f52-b3b8-0457ad0ad44e.JPG https://zimg.paragon.ice.com/ParagonImages/Property/PM/RAE/225397613/25/0/0/7e3036d541c4a1e38e8c727292cd5435/1/581859c0a9fde86c2b9d1918de1de19b/225397613-a8816dd1-c95e-469e-a0e4-814150901eb7.JPG https://zimg.paragon.ice.com/ParagonImages/Property/PM/RAE/225397613/26/0/0/3f3e3ea78b97f00484eace45a47762ea/1/581859c0a9fde86c2b9d1918de1de19b/225397613-5bb7ec40-c716-46d4-8186-e4c1b0277531.JPG https://zimg.paragon.ice.com/ParagonImages/Property/PM/RAE/225397613/27/0/0/9fe537d6e86ea45f826f712e4133e30a/1/581859c0a9fde86c2b9d1918de1de19b/225397613-d4427b57-1fb8-47f9-a9ec-c7102c837589.JPG https://zimg.paragon.ice.com/ParagonImages/Property/PM/RAE/225397613/28/0/0/453a949909df21c9e3b722e0be21c863/1/581859c0a9fde86c2b9d1918de1de19b/225397613-d2c33dc1-80e4-49b4-873d-26adca74df4f.JPG https://zimg.paragon.ice.com/ParagonImages/Property/PM/RAE/225397613/29/0/0/470ca095d757320710779744da4606ad/1/581859c0a9fde86c2b9d1918de1de19b/225397613-8e1181df-7cc6-46c5-b77a-a5e403faeee1.JPG https://zimg.paragon.ice.com/ParagonImages/Property/PM/RAE/225397613/30/0/0/a13e5b1fcc12dc17e155158111aefb34/1/581859c0a9fde86c2b9d1918de1de19b/225397613-b598093f-e8a5-40a9-905a-56f1359de926.JPG https://zimg.paragon.ice.com/ParagonImages/Property/PM/RAE/225397613/31/0/0/839f46ca31113e4cb73686fe674bc3f3/1/581859c0a9fde86c2b9d1918de1de19b/225397613-40af00d3-e69d-433e-8f1d-d257ff57c87e.JPG https://zimg.paragon.ice.com/ParagonImages/Property/PM/RAE/225397613/32/0/0/056ee893e35a790404bc7dad70dbea59/1/581859c0a9fde86c2b9d1918de1de19b/225397613-3816504f-5e9b-47c5-97e1-7c499003e0c4.JPG https://zimg.paragon.ice.com/ParagonImages/Property/PM/RAE/225397613/33/0/0/7cca9e0427a14b49bfb4ea4cc88c5f32/1/581859c0a9fde86c2b9d1918de1de19b/225397613-f8170390-6df9-4972-bf29-f2e91058bc64.JPG https://zimg.paragon.ice.com/ParagonImages/Property/PM/RAE/225397613/34/0/0/c3c08190222f1631482bdb7e1c2ce2cc/1/581859c0a9fde86c2b9d1918de1de19b/225397613-24ed4abc-d455-45a8-b8c5-6ea113ba7855.JPG https://zimg.paragon.ice.com/ParagonImages/Property/PM/RAE/225397613/35/0/0/f3a2fb30c623b40f4f43207ecce64e66/1/581859c0a9fde86c2b9d1918de1de19b/225397613-3ef87913-6995-4a02-a52f-3dfc38b3574f.JPG https://zimg.paragon.ice.com/ParagonImages/Property/PM/RAE/225397613/36/0/0/2baaa414bdc559c79922b132542576cb/1/581859c0a9fde86c2b9d1918de1de19b/225397613-0e1c9604-8bed-4438-a8fd-59cdc04062c7.JPG https://zimg.paragon.ice.com/ParagonImages/Property/PM/RAE/225397613/37/0/0/7091156af5fbcc1d5deeff957be2bd52/1/581859c0a9fde86c2b9d1918de1de19b/225397613-6494c4c3-8c0e-41de-9d97-71d518b3cea2.JPG https://zimg.paragon.ice.com/ParagonImages/Property/PM/RAE/225397613/38/0/0/9fee15038de1e93d1c2d0c8c52e44058/1/581859c0a9fde86c2b9d1918de1de19b/225397613-fbdaa9a4-cb22-490a-a89d-38076a09d15e.JPG https://zimg.paragon.ice.com/ParagonImages/Property/PM/RAE/225397613/39/0/0/fab5110f9784cb9800330c762f1becd7/1/581859c0a9fde86c2b9d1918de1de19b/225397613-7748f462-67ad-4446-82ea-a88fc71ab65e.JPG

1148 35 AV NW

Edmonton T6T 0J6

MLS® Number:  E4484793

Back to Tamarack   

  • Home \
  • Tamarack \
  • 1148 35 AV NW

$ 459,900

3

BEDROOMS

2 + 1

BATHROOMS

1,405

SQUARE FEET

2011

YEAR BUILT

https://zimg.paragon.ice.com/ParagonImages/Property/PM/RAE/225397613/1/0/0/6e64eb7476eb635ea789cc0849ae7b5b/1/581859c0a9fde86c2b9d1918de1de19b/225397613-1bf6ea32-5c05-4a9d-8e96-e7c9c97e46b2.JPG





MLS® Number
E4484793
PROPERTY TYPE
Detached Single Family
LISTING DATE
April-30-2026

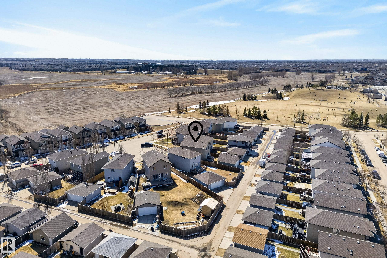
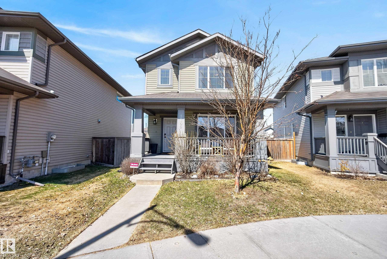
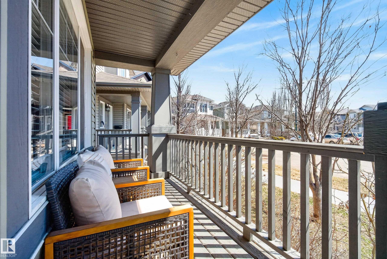
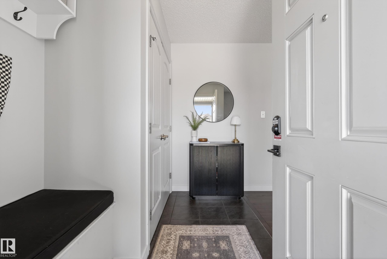
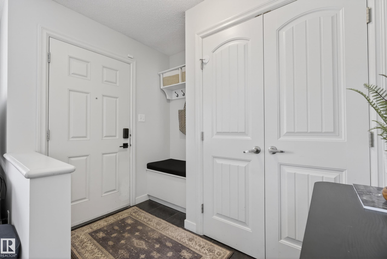
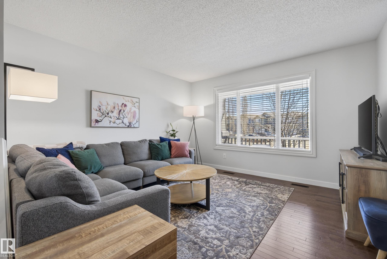
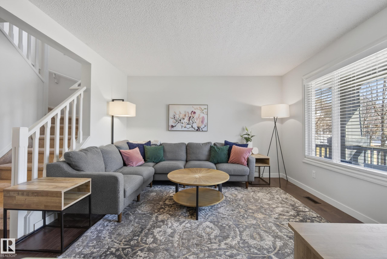
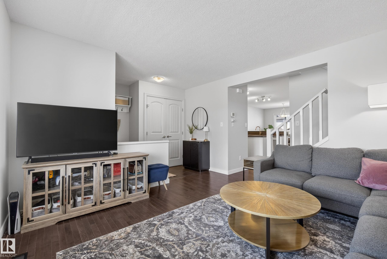
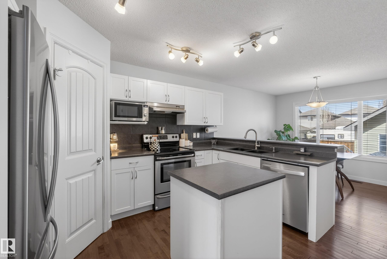
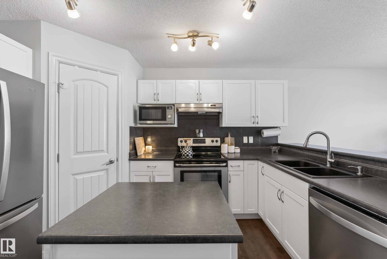
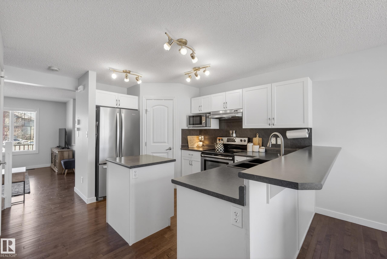
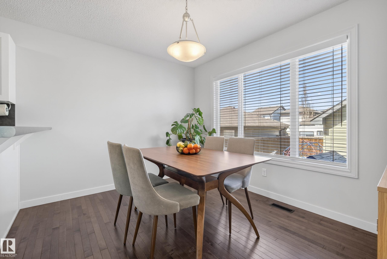
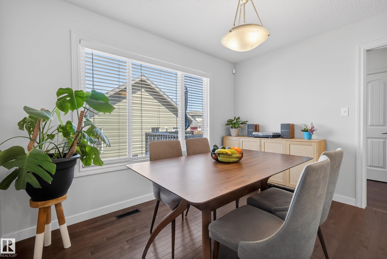
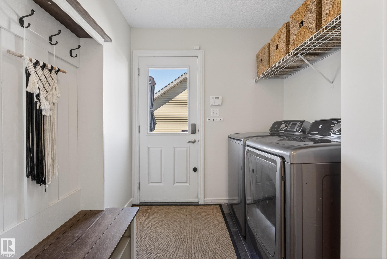
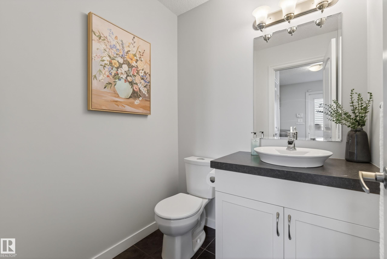
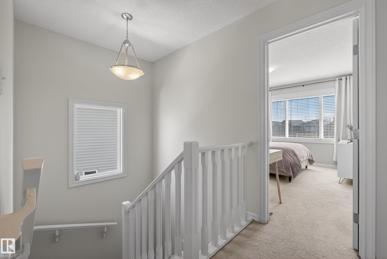
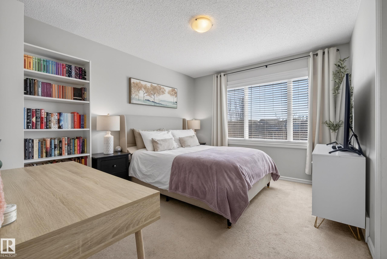
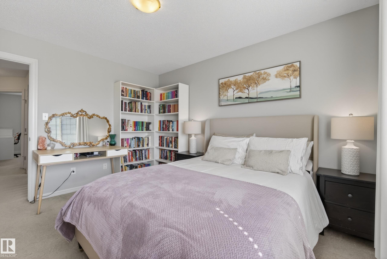
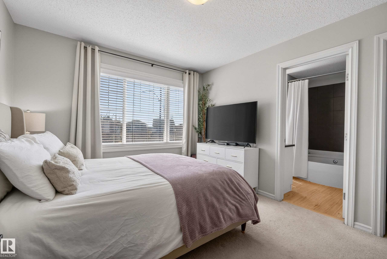
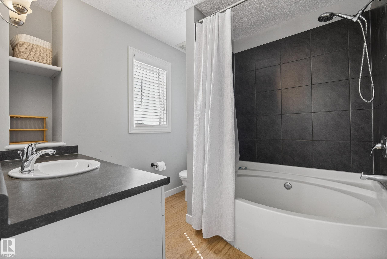
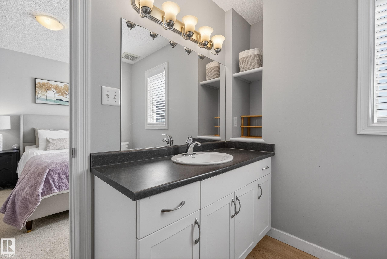
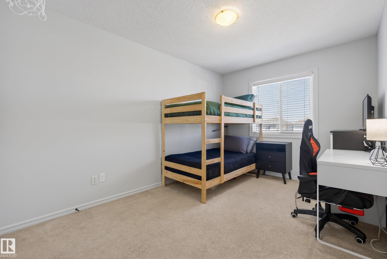
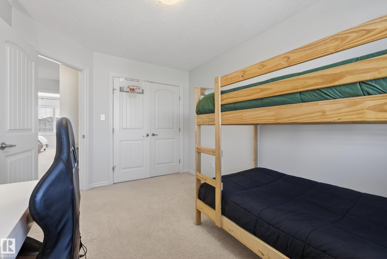
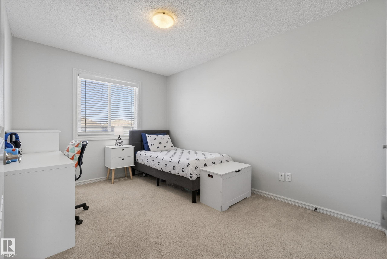
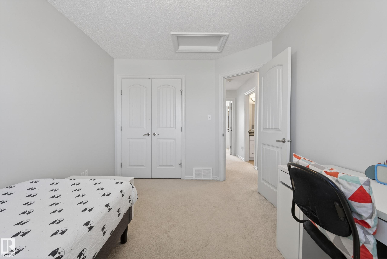
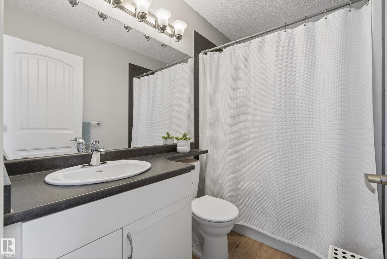
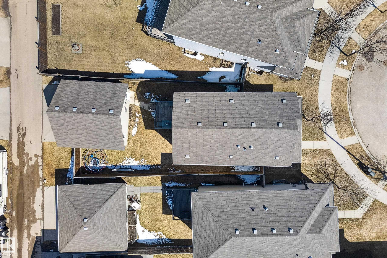
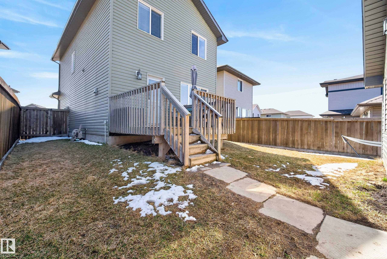
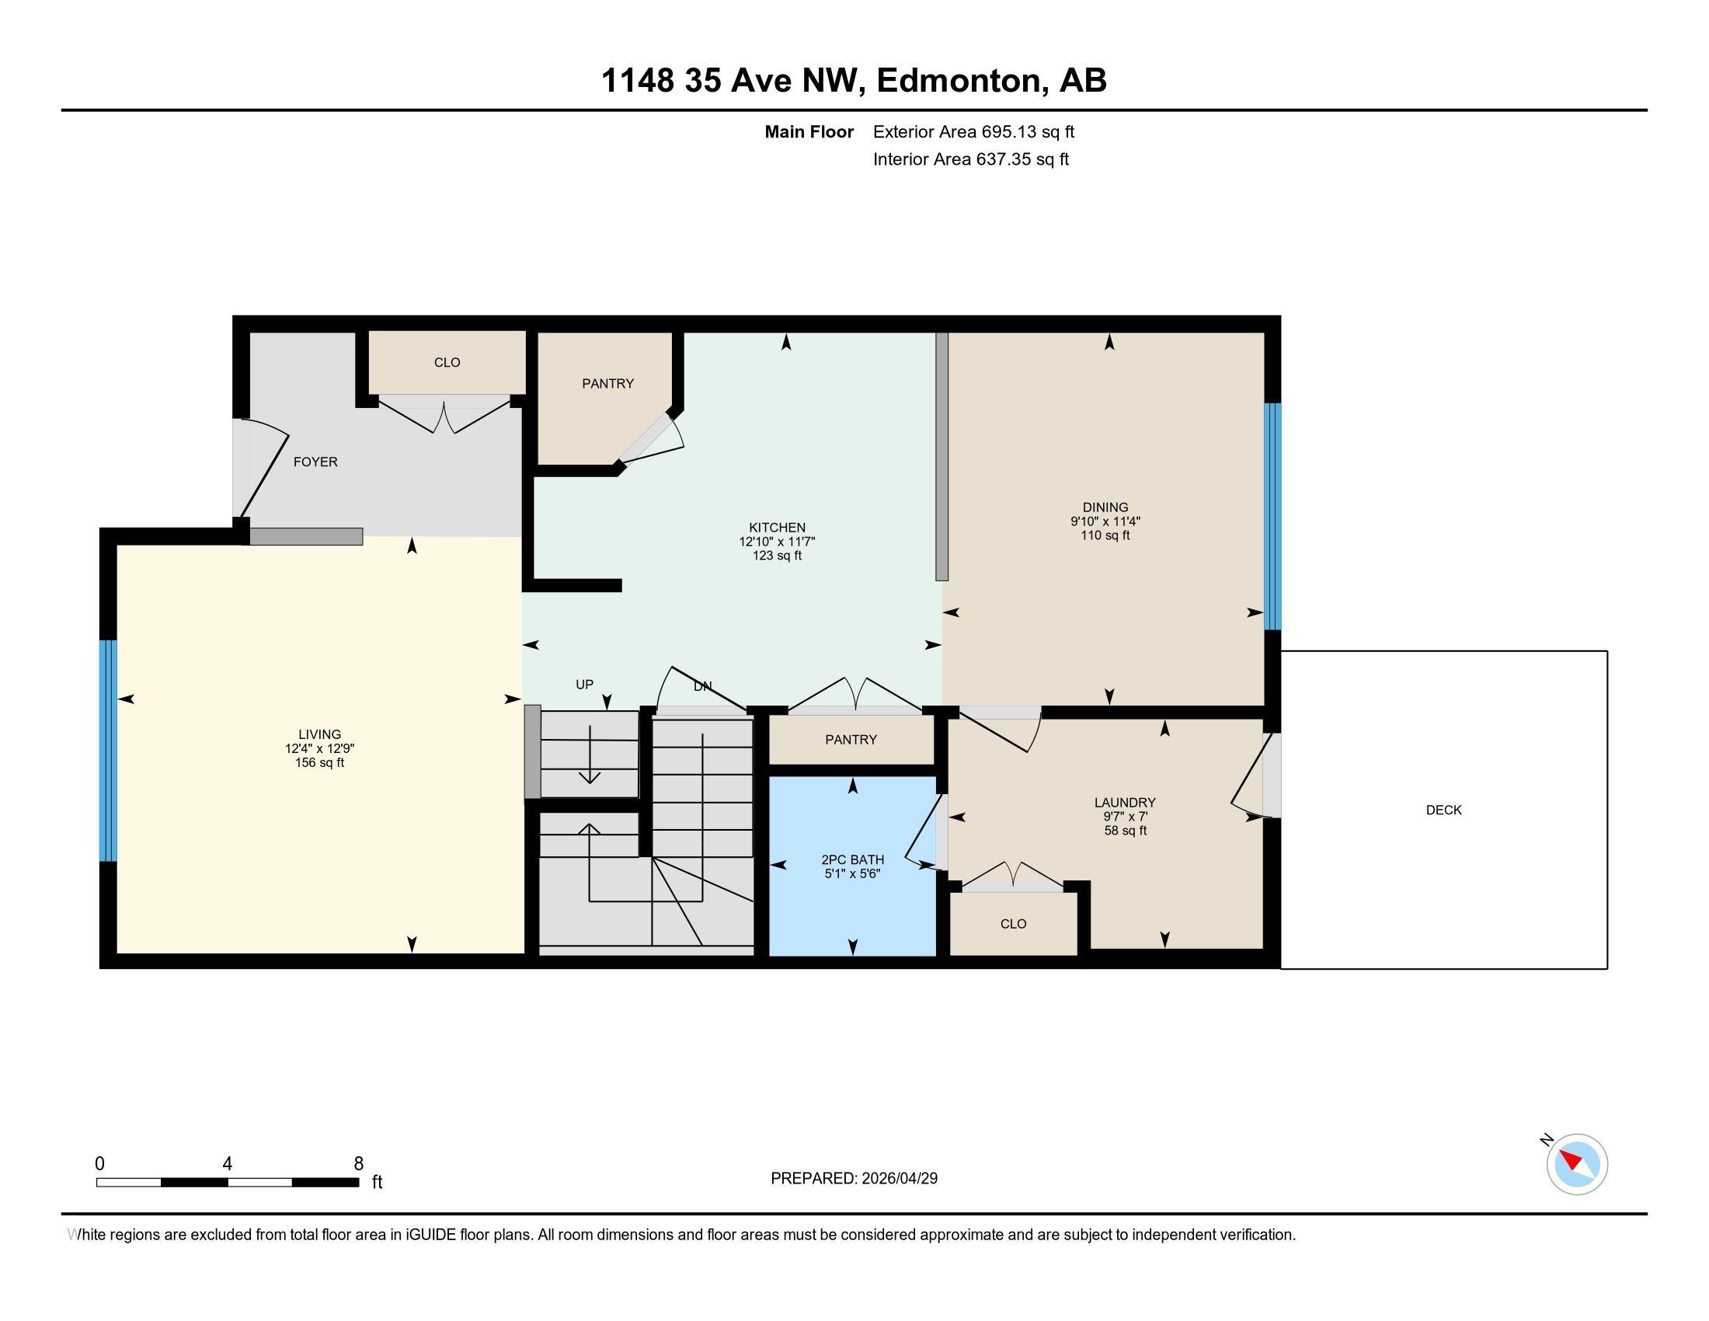
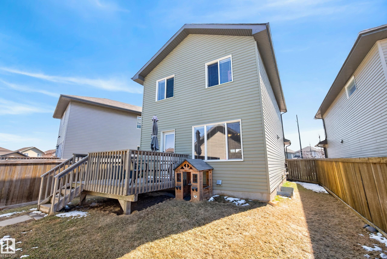
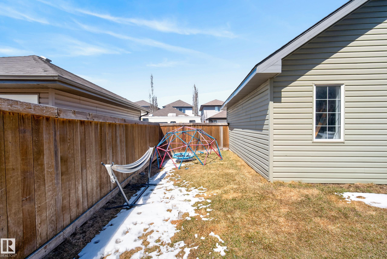
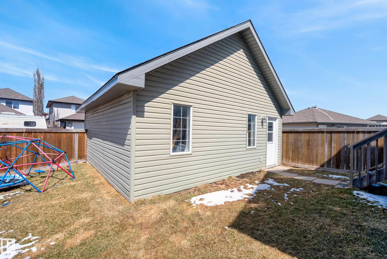
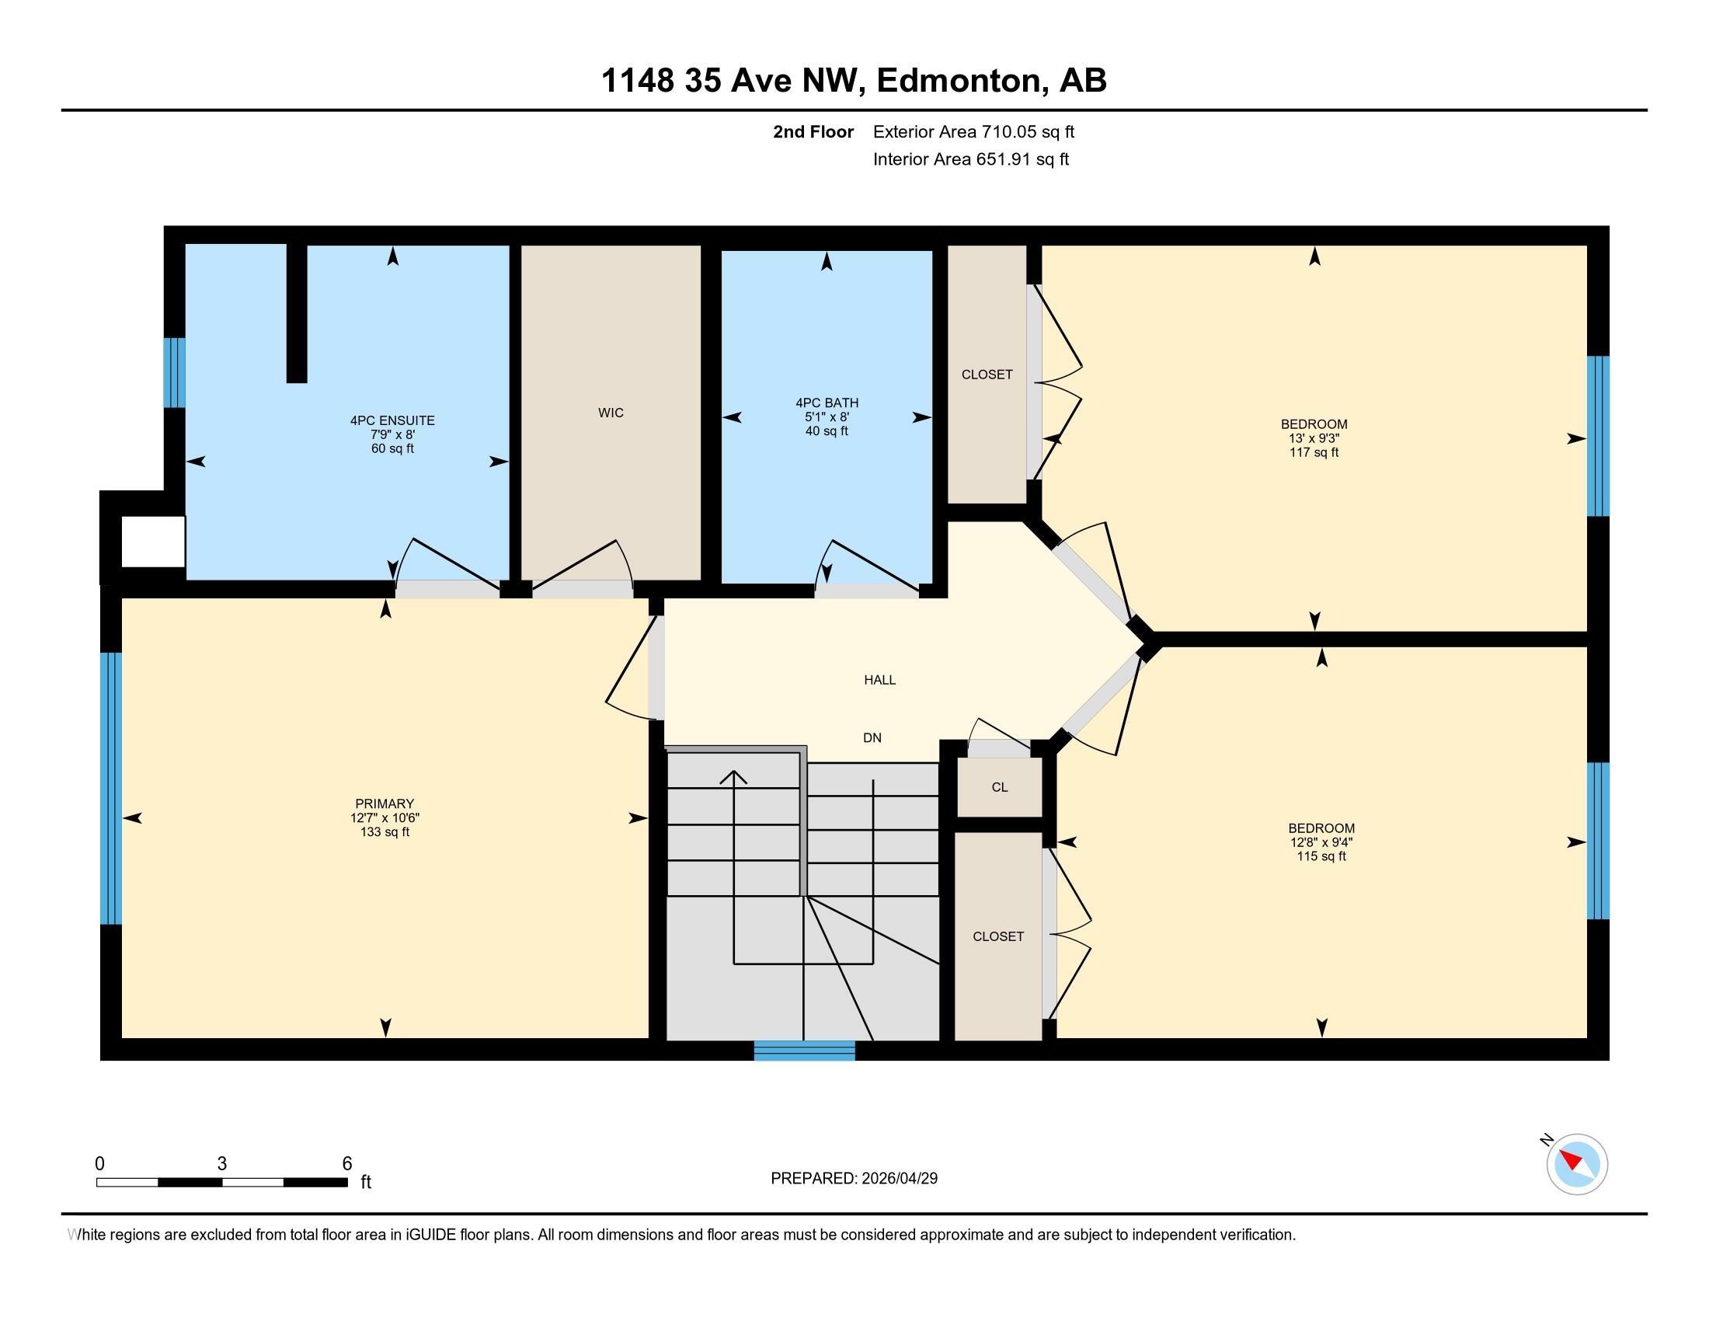
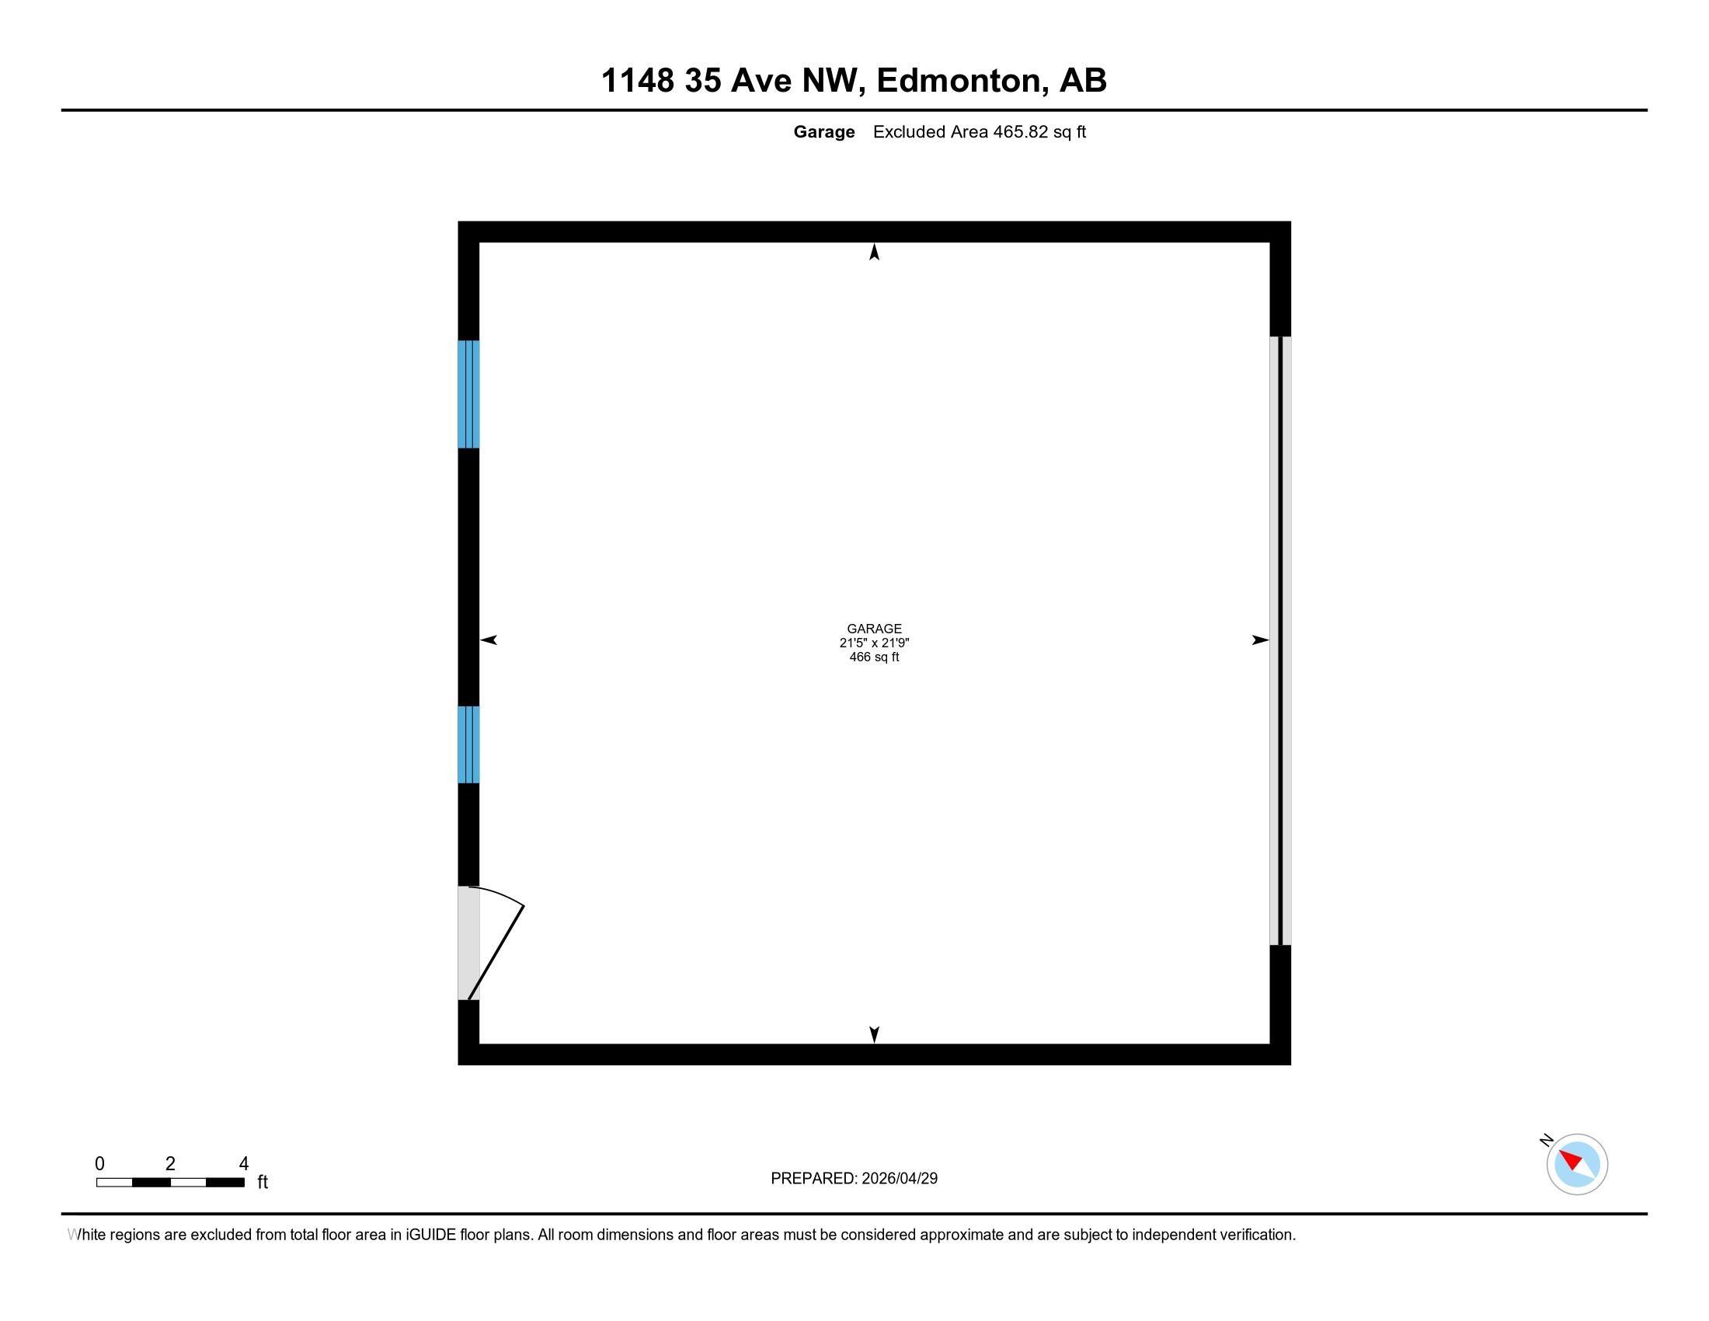
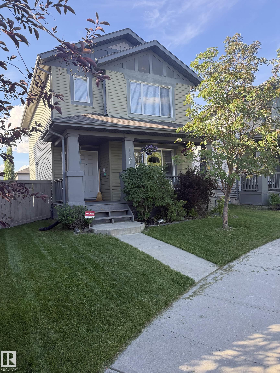
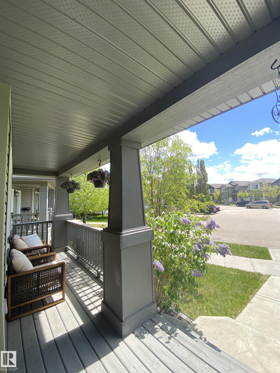
Welcome to this beautifully located home in the heart of Tamarack, perfectly situated in a quiet cul de sac just steps from a park and school, making it an ideal setting for family living. The inviting front deck sets the tone as you enter into a bright living room featuring fresh paint and a warm, welcoming feel. The white kitchen offers an abundance of storage with two pantries and overlooks the dining area, creating a functional and connected main living space. Convenient main floor laundry and a two piece bathroom complete this level. Upstairs you will find two spacious family bedrooms and a full bathroom, along with a generous primary suite that features a lovely ensuite with a large tub and a walk in closet. The fully landscaped yard is perfect for enjoying the outdoors with a deck and plenty of space, while the oversized garage offers the added bonus of mezzanine storage. This is a fantastic opportunity for families looking for comfort, functionality, and an unbeatable location.

COMMUNITY  Tamarack
PROPERTY TYPE  Detached Single Family
BUILDING TYPE  Detached Single Family
STYLE  2 Storey
YEAR BUILT 2011
SQUARE FOOTAGE  1,405
BEDROOMS  3
BATHROOMS  2.50
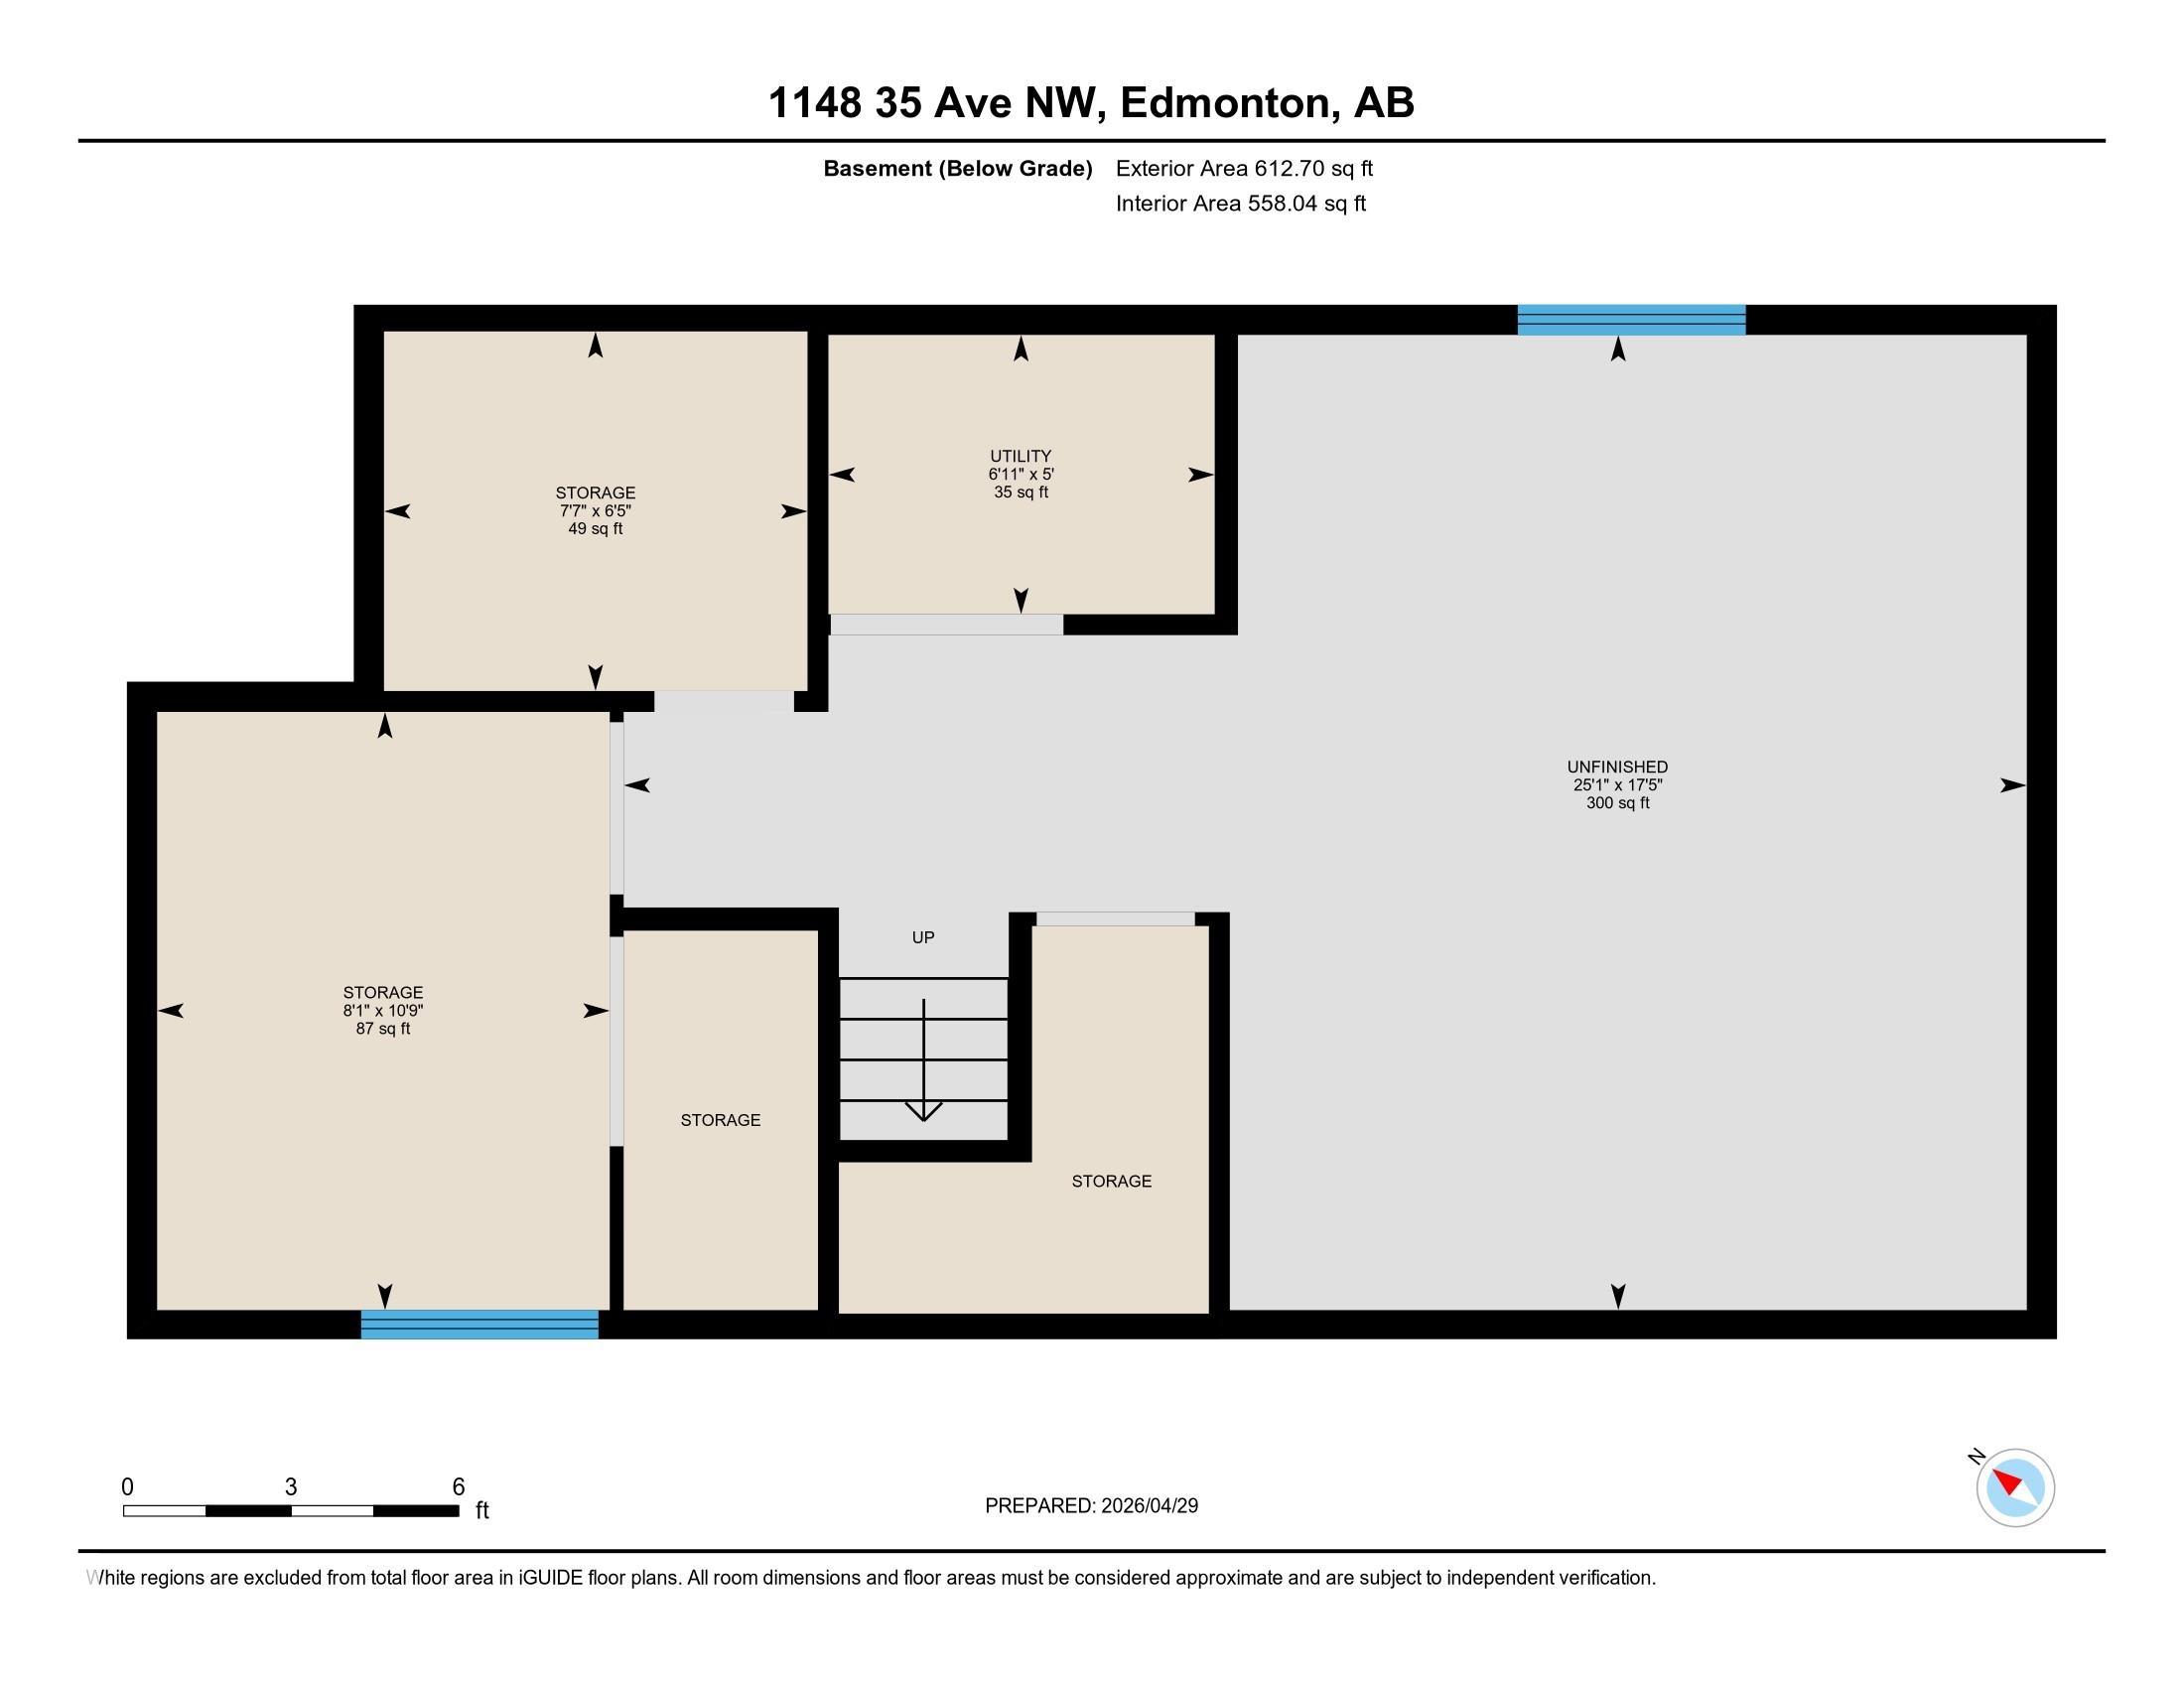
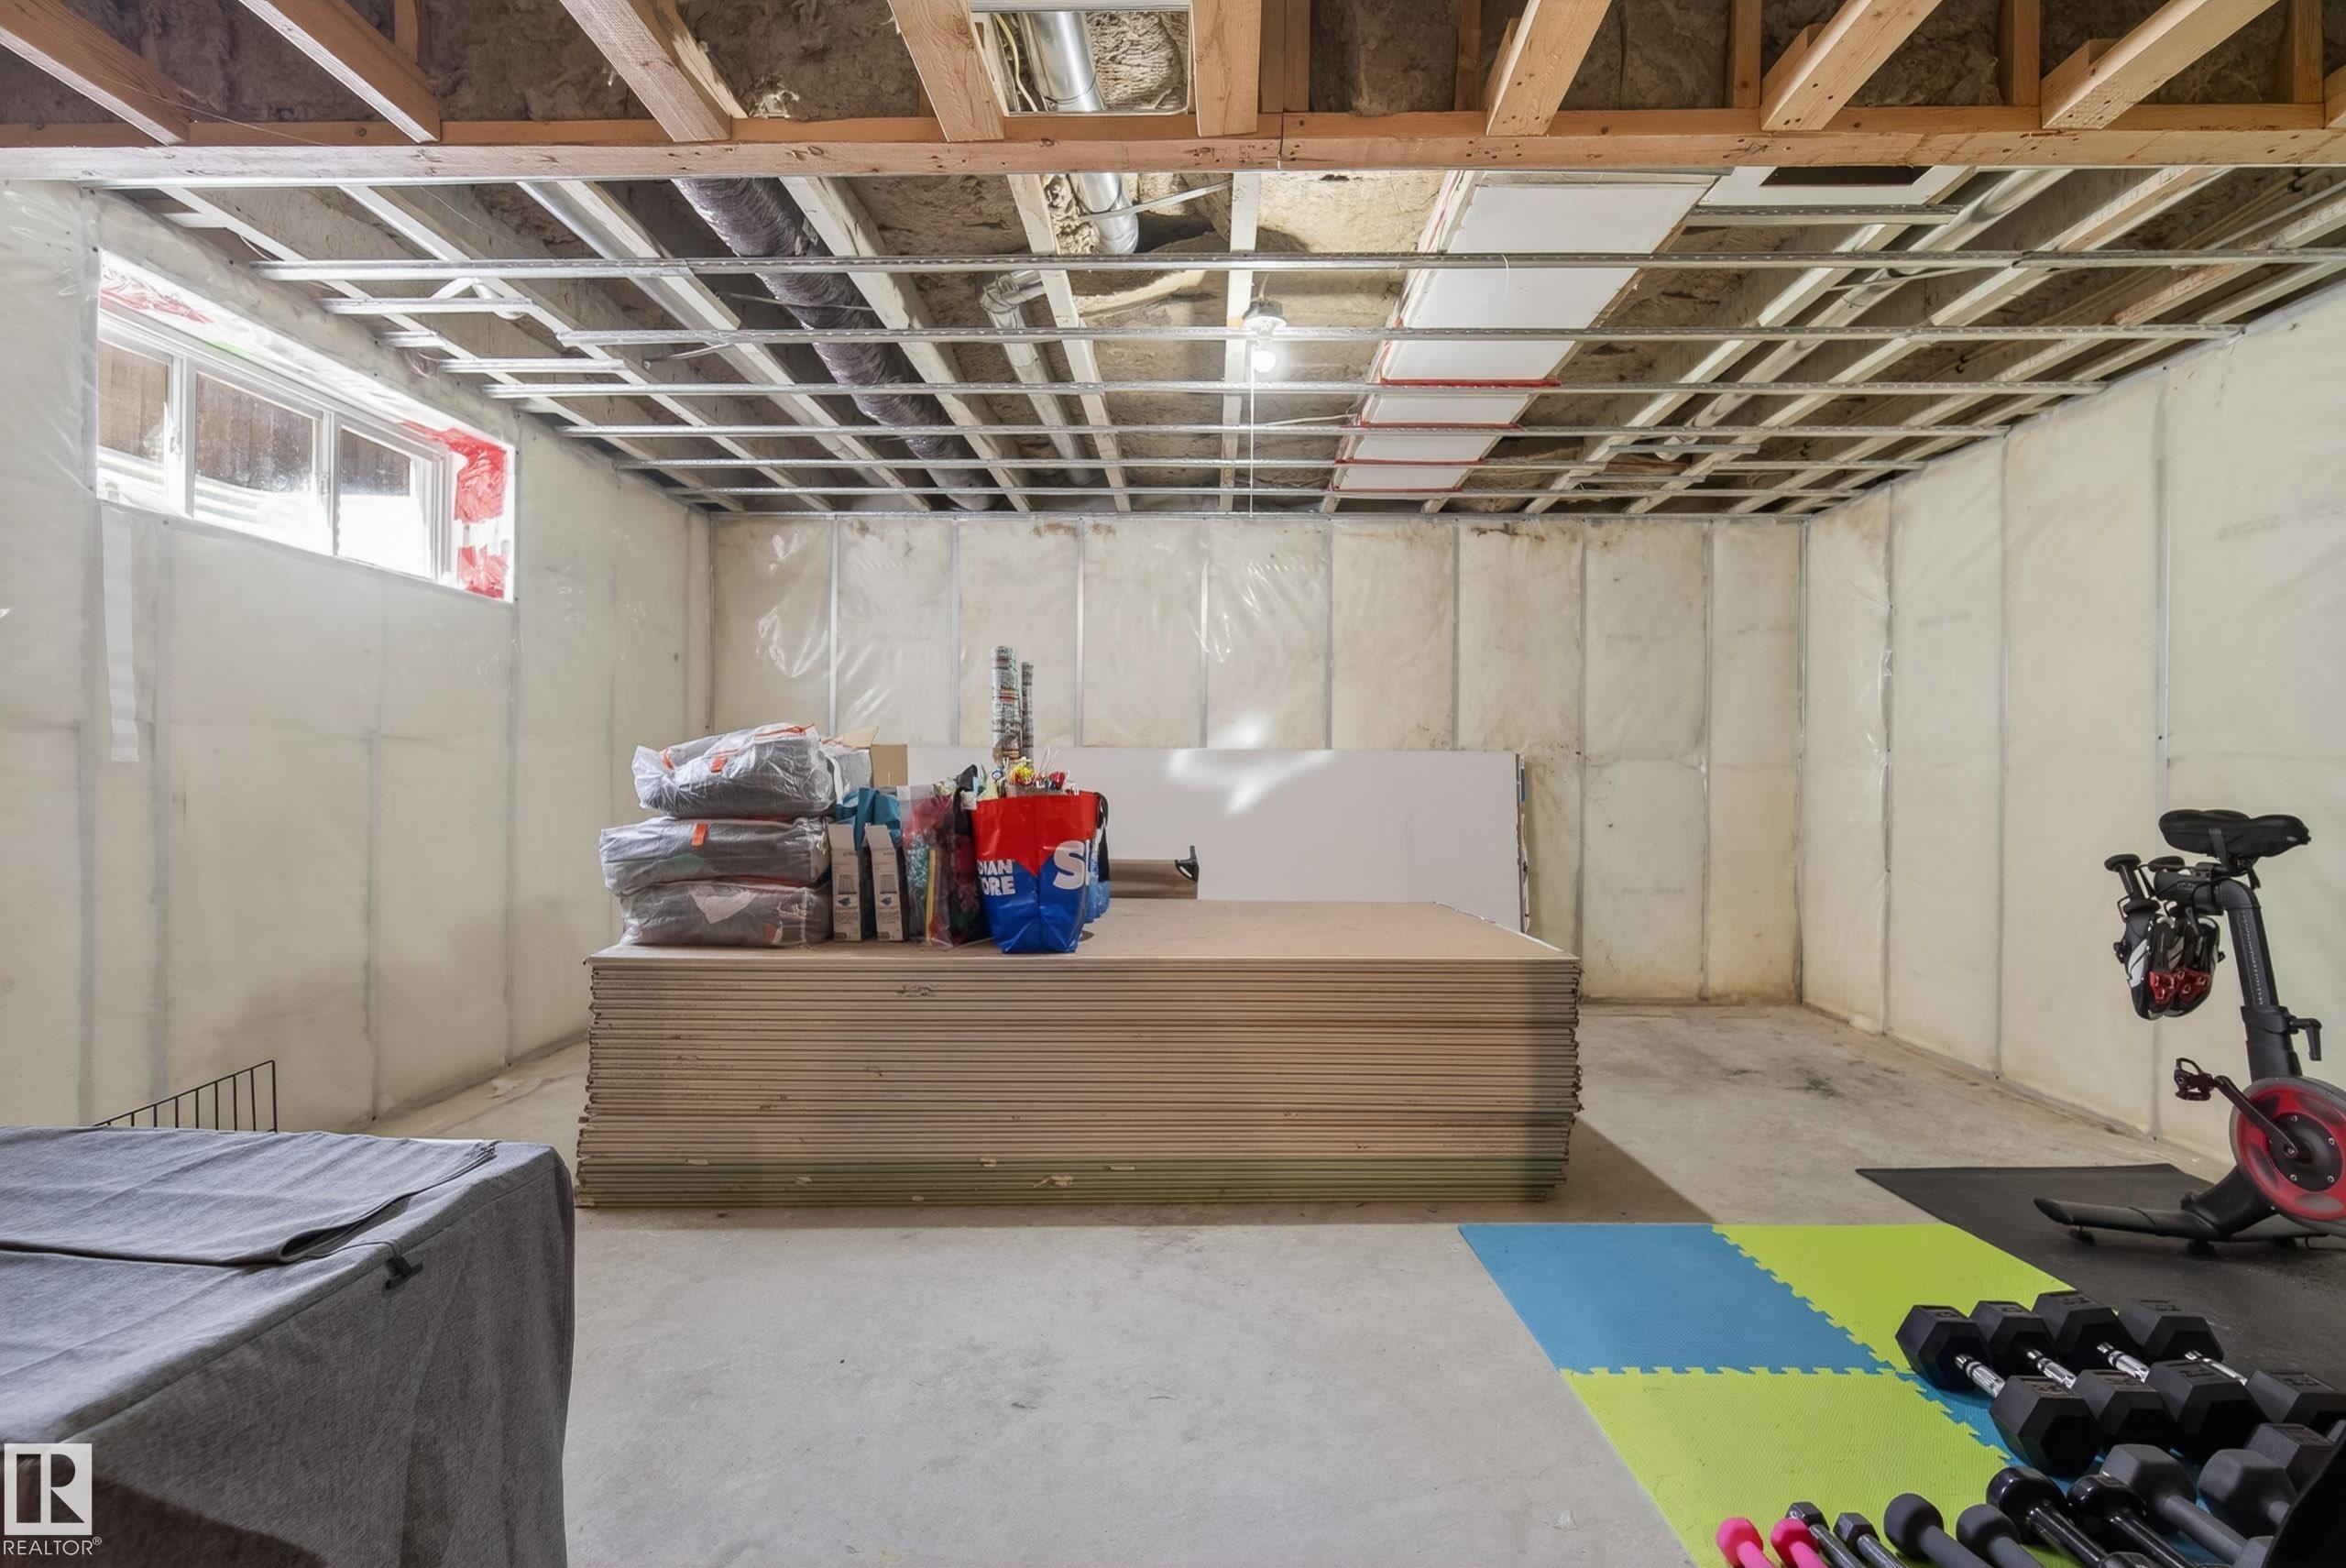
BASEMENT  Full, Unfinished
AMENITIES  See Remarks
APPLIANCES  Dishwasher-Built-In, Dryer, Refrigerator, Stove-Electric, Washer
COOLING 
FIREPLACE 
FLOORING  Carpet, Hardwood
HEATING  Forced Air-1, Natural Gas
LAUNDRY  ensuite bathroom
LOT FEATURES  Back Lane, Cul-De-Sac, Fenced, Flat Site, Landscaped, Schools
PARKING  Double Garage Detached, Over Sized
RESTRICTIONS  None Known
ROOF  Asphalt Shingles
TITLE  Fee Simple
BROKER  REALTORS® Association of Edmonton


ROOMS DIMENSIONS (m) LEVEL