https://zimg.paragon.ice.com/ParagonImages/Property/PM/RAE/225391063/1/0/0/e0352ddd2e9c1c5fe0e06a99a35405f2/1/7ec82bc2ed07449a4df0ca3da3fa5832/225391063-eaf80f49-0425-40dd-84eb-a1cdeb9dc5f4.JPG https://zimg.paragon.ice.com/ParagonImages/Property/PM/RAE/225391063/2/0/0/35630564b52f30b5f7dce8f9aec921f0/1/7ec82bc2ed07449a4df0ca3da3fa5832/225391063-221fc1ab-d116-4aa5-a658-cf3b454fbdf8.JPG https://zimg.paragon.ice.com/ParagonImages/Property/PM/RAE/225391063/3/0/0/518f4c6965425fbf56c149e6bddce174/1/7ec82bc2ed07449a4df0ca3da3fa5832/225391063-d01e8c5f-398f-47c5-9dc0-0a084637a1aa.JPG https://zimg.paragon.ice.com/ParagonImages/Property/PM/RAE/225391063/4/0/0/e567f118470855273fa9a342ff71ac01/1/7ec82bc2ed07449a4df0ca3da3fa5832/225391063-2debdf0b-8b9f-4595-b093-d5a81a231265.JPG https://zimg.paragon.ice.com/ParagonImages/Property/PM/RAE/225391063/5/0/0/04c5815807989a89206c594094ce4f2e/1/7ec82bc2ed07449a4df0ca3da3fa5832/225391063-a3ac0791-af05-43c9-8266-fabfb25ebaf3.JPG https://zimg.paragon.ice.com/ParagonImages/Property/PM/RAE/225391063/6/0/0/5f68a1560b406b4194a821ab7fb0c10e/1/7ec82bc2ed07449a4df0ca3da3fa5832/225391063-b264f7c3-7299-4405-be0f-733bbd35e43e.JPG https://zimg.paragon.ice.com/ParagonImages/Property/PM/RAE/225391063/7/0/0/053da15fe4b8b159f92eb47a8fd44ed2/1/7ec82bc2ed07449a4df0ca3da3fa5832/225391063-31085c9a-d565-43b7-ade8-3f2adeb30f06.JPG https://zimg.paragon.ice.com/ParagonImages/Property/PM/RAE/225391063/8/0/0/a164541d086a43340e6e679d26835a2a/1/7ec82bc2ed07449a4df0ca3da3fa5832/225391063-e7f1ac60-45f2-4e37-bf3a-fefb5000780b.JPG https://zimg.paragon.ice.com/ParagonImages/Property/PM/RAE/225391063/9/0/0/903a4a36d5717d73ca1dacaa26ab538a/1/7ec82bc2ed07449a4df0ca3da3fa5832/225391063-468a043c-98d4-4162-b9e8-0605861e4835.JPG https://zimg.paragon.ice.com/ParagonImages/Property/PM/RAE/225391063/10/0/0/384c17f853ea702e8a3164e41b7fb49e/1/7ec82bc2ed07449a4df0ca3da3fa5832/225391063-cc8850a7-9277-4f64-8d90-5c02bf819520.JPG https://zimg.paragon.ice.com/ParagonImages/Property/PM/RAE/225391063/11/0/0/198b3c50f15bdea96c5b7d757539f192/1/7ec82bc2ed07449a4df0ca3da3fa5832/225391063-351e0486-0374-49d3-94e2-91c5e1e16141.JPG https://zimg.paragon.ice.com/ParagonImages/Property/PM/RAE/225391063/12/0/0/bcc340fb90cd626030a48d95e7f72744/1/7ec82bc2ed07449a4df0ca3da3fa5832/225391063-d50aae02-fd38-4c47-98c2-87ec374b2619.JPG https://zimg.paragon.ice.com/ParagonImages/Property/PM/RAE/225391063/13/0/0/ecc0219641b02070d2c2d40f4e30ef87/1/7ec82bc2ed07449a4df0ca3da3fa5832/225391063-36877a5f-b21d-495c-830c-3e9c8637edfd.JPG https://zimg.paragon.ice.com/ParagonImages/Property/PM/RAE/225391063/14/0/0/b19a6cf9d2a904bc152d2ef4a7b59015/1/7ec82bc2ed07449a4df0ca3da3fa5832/225391063-72784035-fb07-4511-a492-77787bc606ce.JPG https://zimg.paragon.ice.com/ParagonImages/Property/PM/RAE/225391063/15/0/0/545de7527941914c086c64c9f1370d99/1/7ec82bc2ed07449a4df0ca3da3fa5832/225391063-1b636799-59d8-4dd5-beb4-43bc5fd49ab5.JPG https://zimg.paragon.ice.com/ParagonImages/Property/PM/RAE/225391063/16/0/0/5e85eee591700d8d482386e72396efc7/1/7ec82bc2ed07449a4df0ca3da3fa5832/225391063-10a050f8-82a8-44e7-a7c1-0ef79572b7be.JPG

11459 51 AV NW

Edmonton T6H 0L8

MLS® Number:  E4478243

Back to Malmo Plains   

  • Home \
  • Malmo Plains \
  • 11459 51 AV NW

$ 459,900

3

BEDROOMS

2 + 1

BATHROOMS

1,226

SQUARE FEET

1965

YEAR BUILT

https://zimg.paragon.ice.com/ParagonImages/Property/PM/RAE/225391063/1/0/0/e0352ddd2e9c1c5fe0e06a99a35405f2/1/7ec82bc2ed07449a4df0ca3da3fa5832/225391063-eaf80f49-0425-40dd-84eb-a1cdeb9dc5f4.JPG





MLS® Number
E4478243
PROPERTY TYPE
Detached Single Family
LISTING DATE
March-19-2026

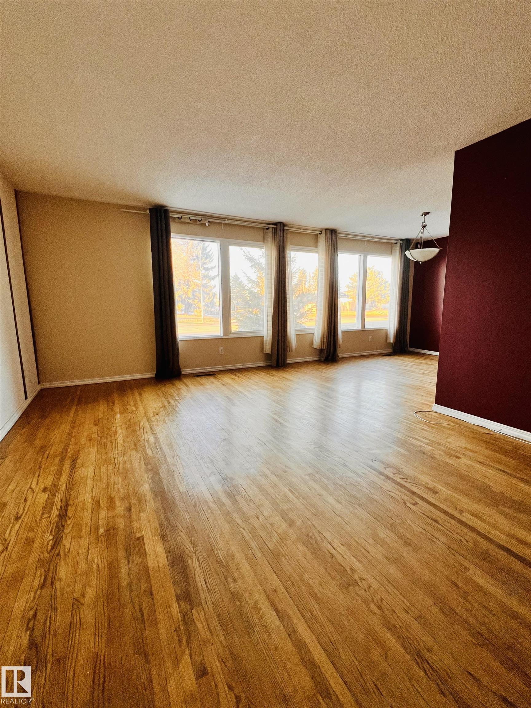
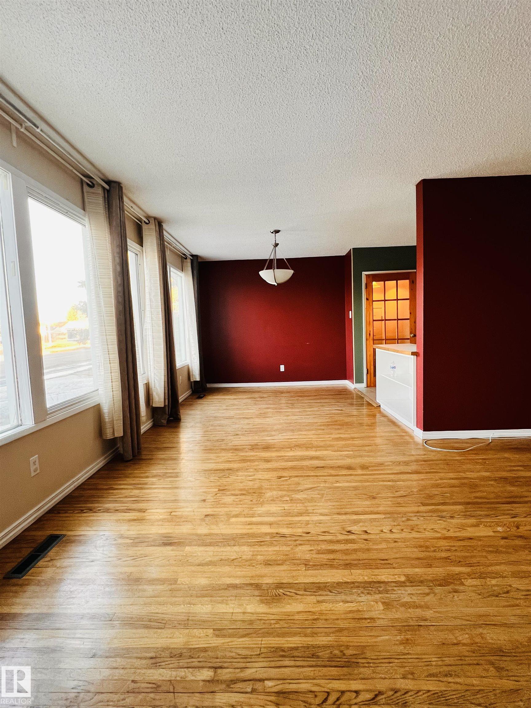
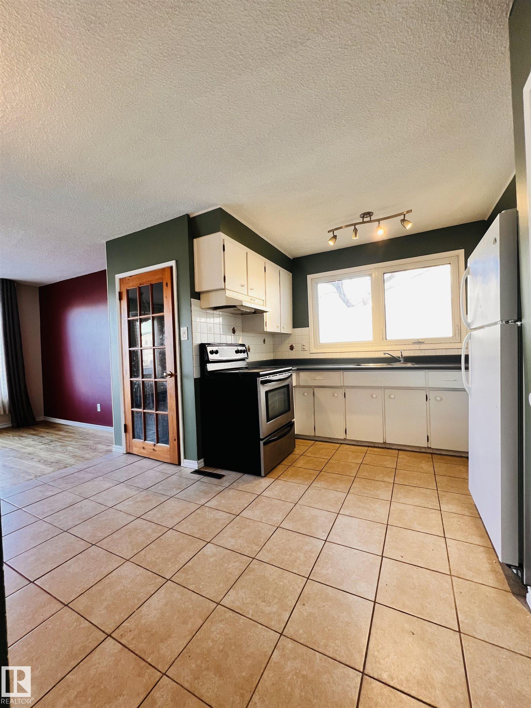
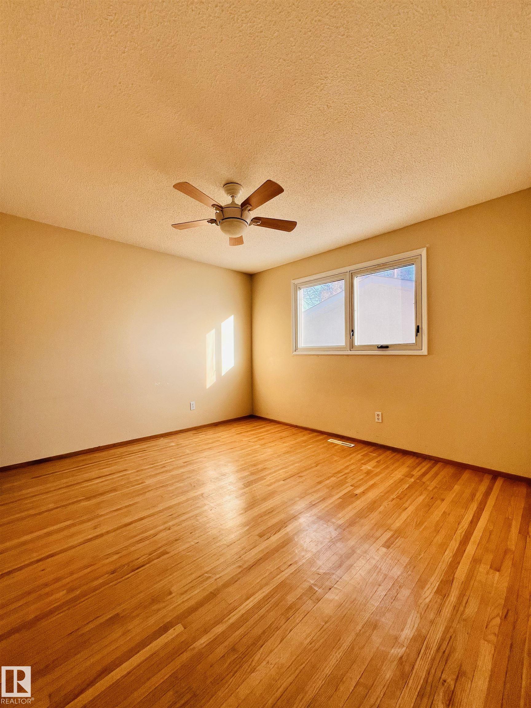
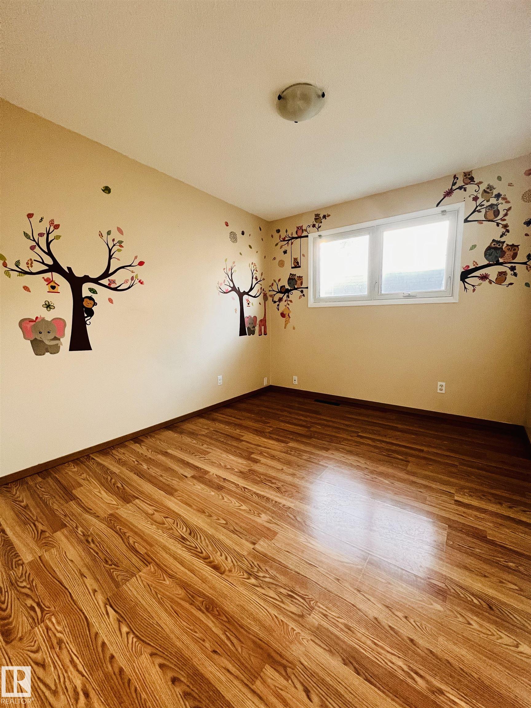
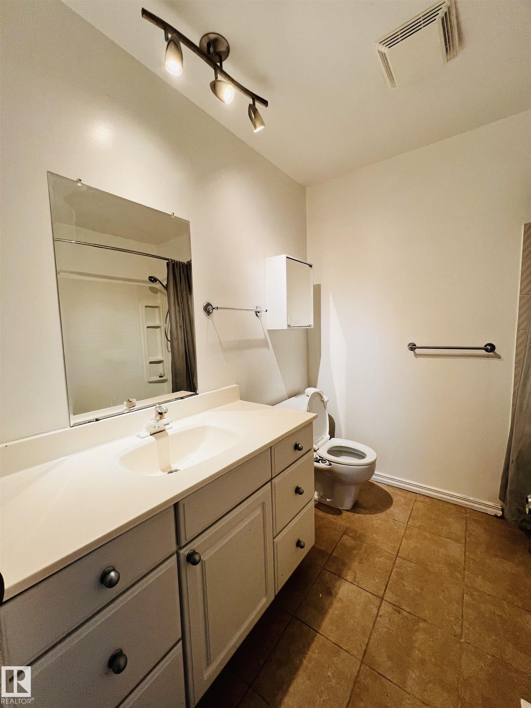

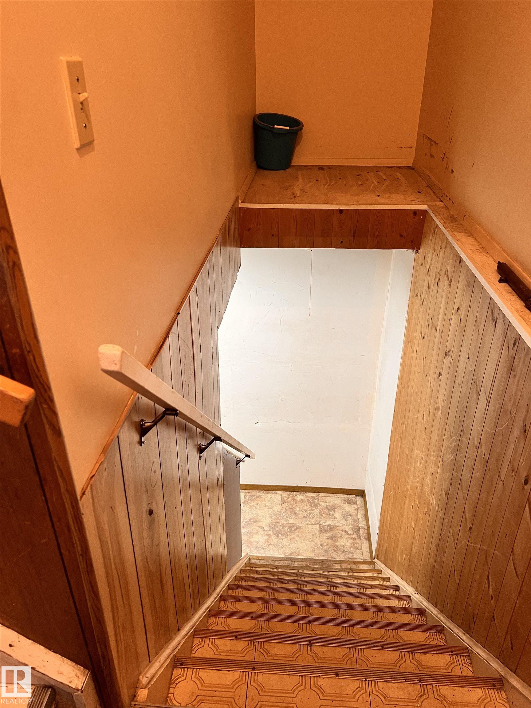
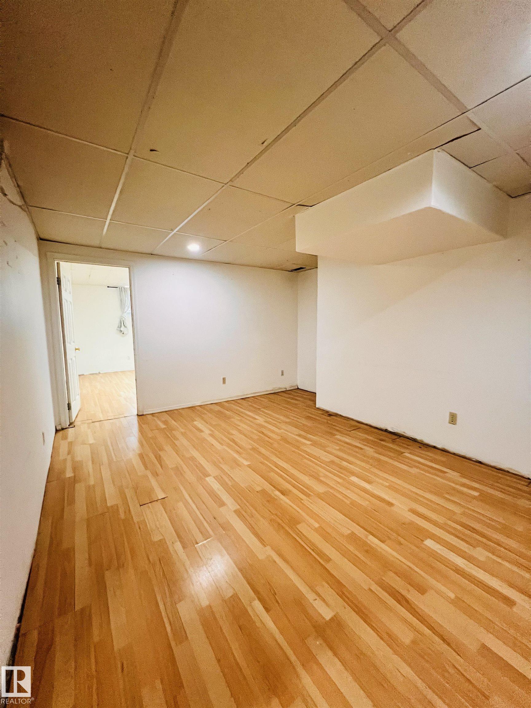
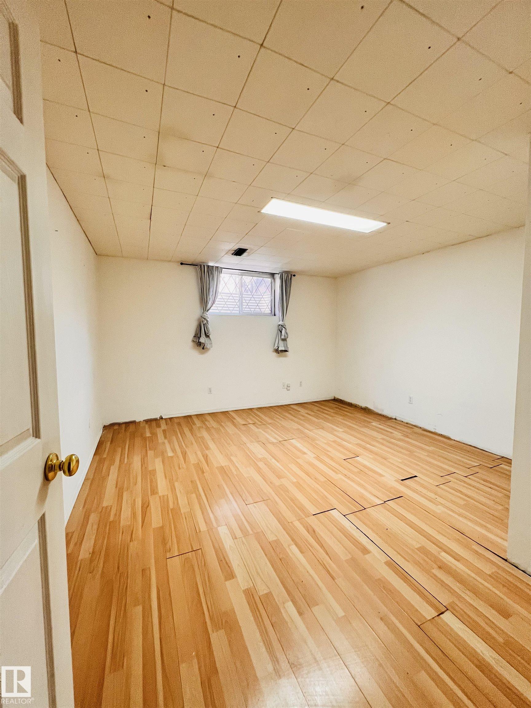
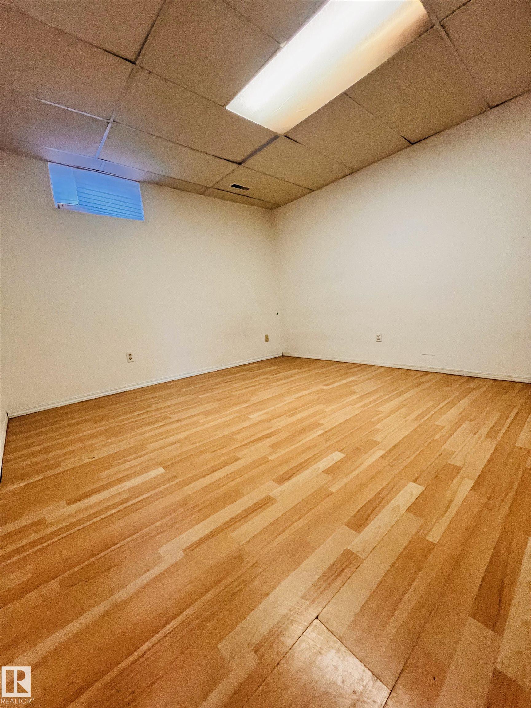
Incredible opportunity in Malmo Plains! 3-bed bungalow on a regular 51'×120' lot (568 m²), RF1 zoning — splittable into two lots for infill development. Fully finished basement. Major upgrades done: high-efficiency furnace (2015), roof (2015), hot water tank (2023), and many triple-pane vinyl windows — no major capital expenses for years. Hardwood floors throughout the main level with great natural light. Eat-in kitchen with tile flooring. Three main-floor bedrooms and full bath. Basement with own kitchen, bedroom, living area, and updated bath. Double detached garage with back lane access. Prime south Edmonton location near Southgate Centre, U of A, Century Park LRT, schools, parks, and new hospital development. Investor, family, or builder — this property delivers.

COMMUNITY  Malmo Plains
PROPERTY TYPE  Detached Single Family
BUILDING TYPE  Detached Single Family
STYLE  Bungalow
YEAR BUILT 1965
SQUARE FOOTAGE  1,226
BEDROOMS  3
BATHROOMS  2.50
BASEMENT  Full, Finished
AMENITIES  See Remarks
APPLIANCES  Dishwasher-Built-In, Dryer, Garage Control, Refrigerator, Stove-Electric, See Remarks
COOLING 
FIREPLACE 
FLOORING  Ceramic Tile, Hardwood, Laminate Flooring
HEATING  Forced Air-1, Natural Gas
LAUNDRY  ensuite bathroom
LOT FEATURES  Fenced
PARKING  Double Garage Detached
RESTRICTIONS  None Known
ROOF  Asphalt Shingles
TITLE  Fee Simple
BROKER  REALTORS® Association of Edmonton


ROOMS DIMENSIONS (m) LEVEL