11455 64 ST NW
Edmonton T5W 4H8
MLS® Number: E4497973
$ 299,000
1
BEDROOMS
2 + 0
BATHROOMS
1,268
SQUARE FEET
1946
YEAR BUILT
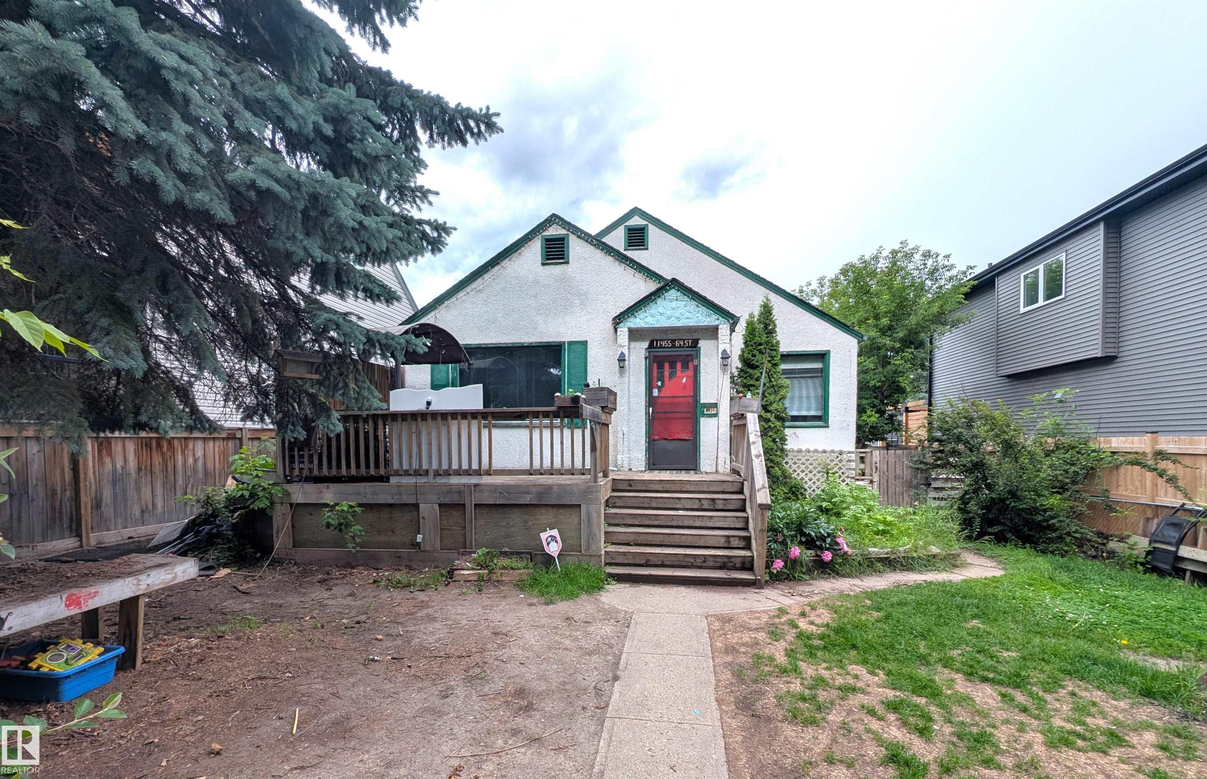
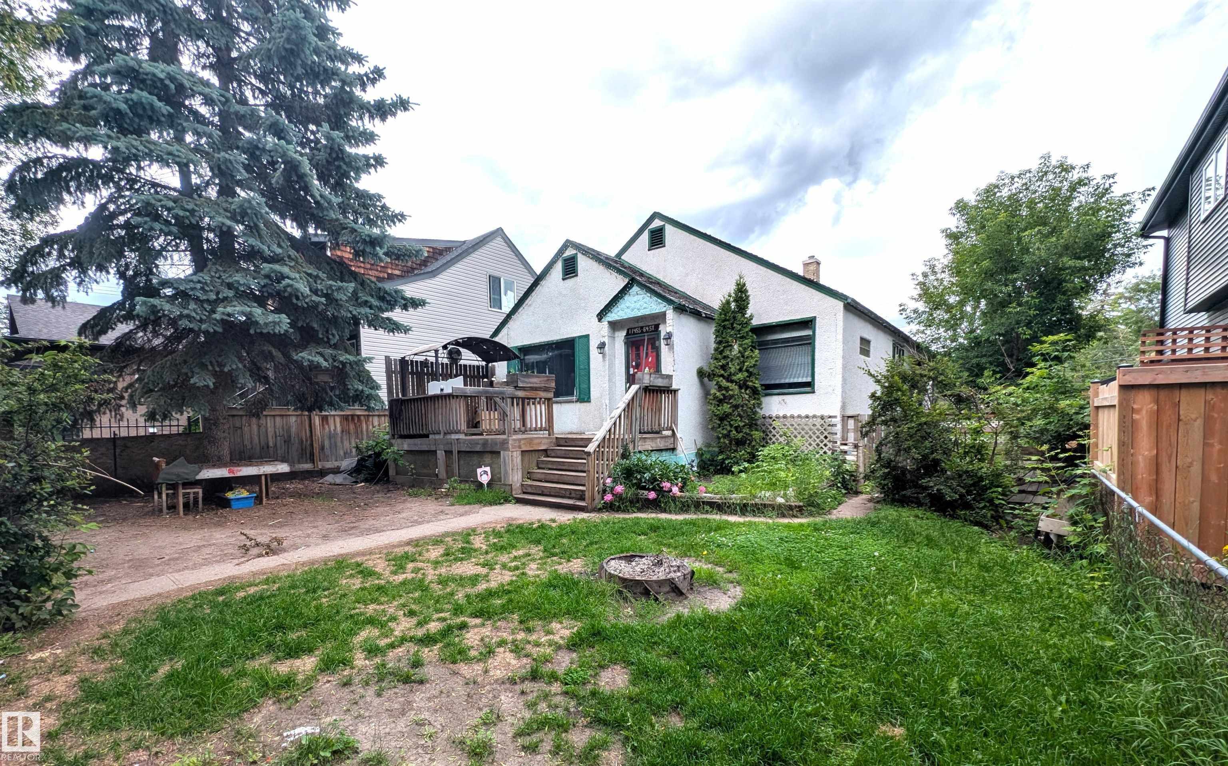
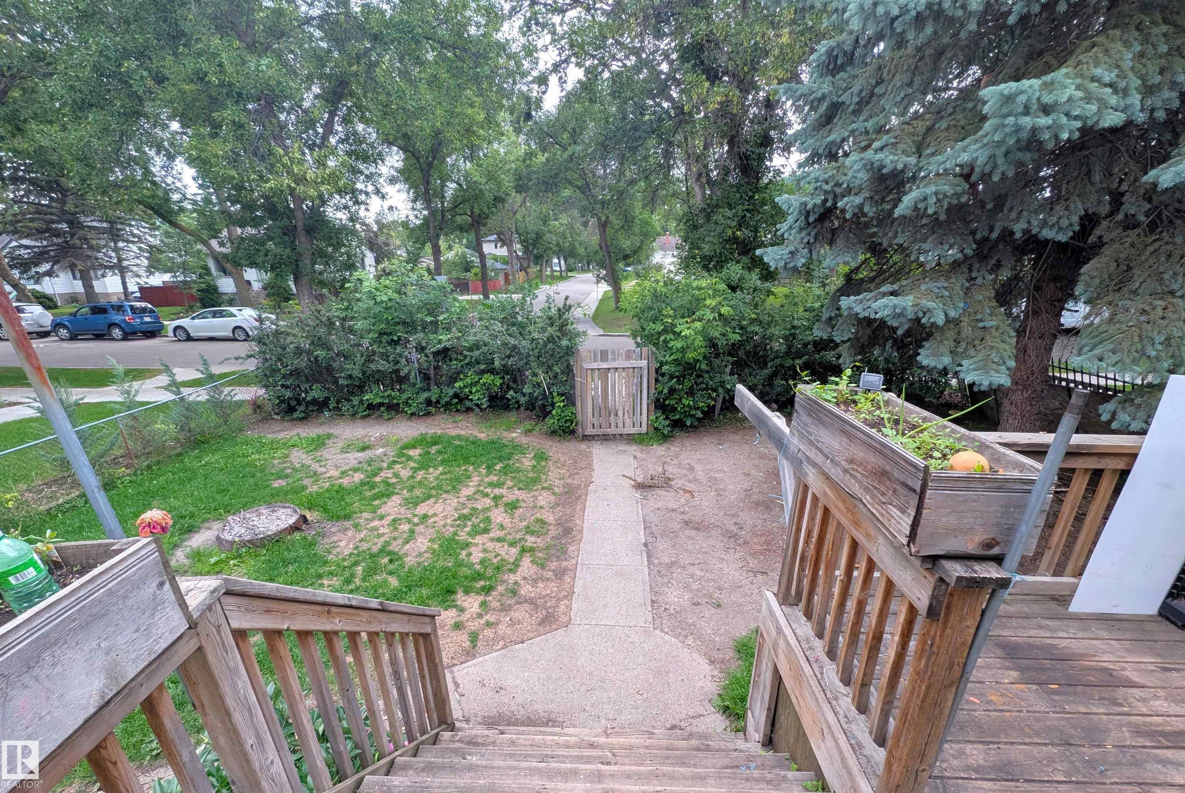
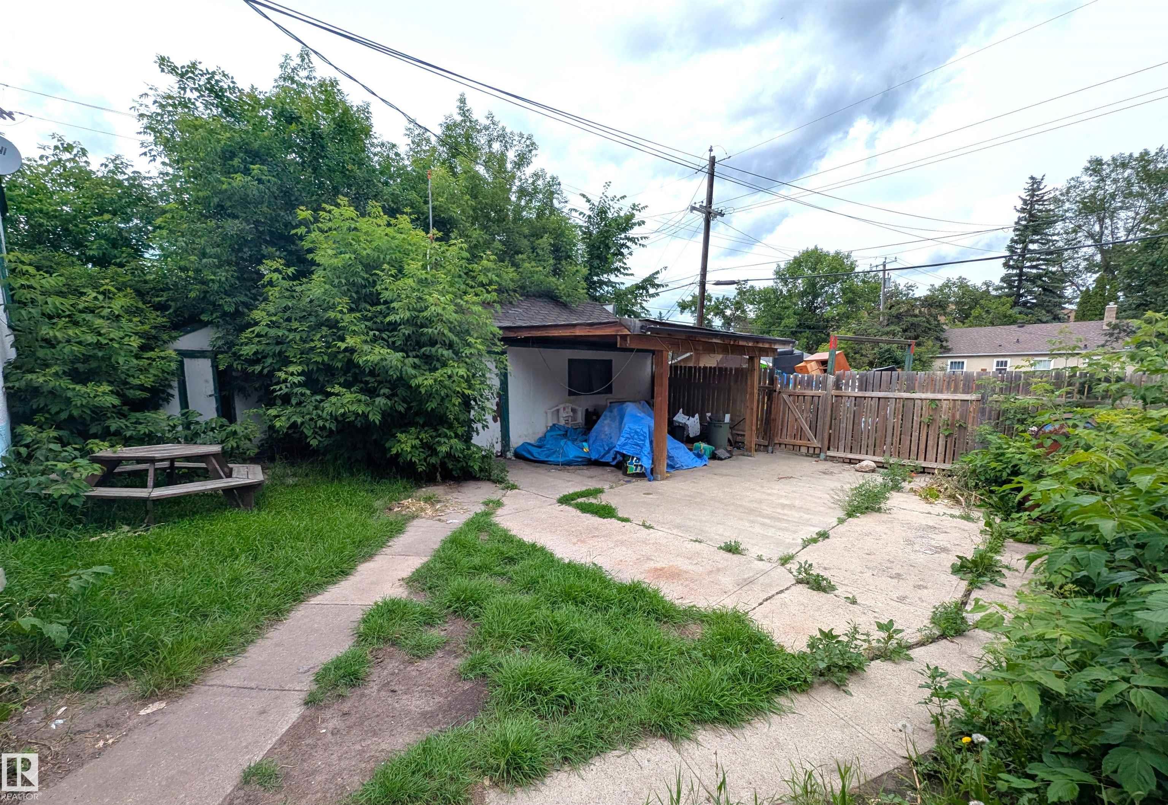
Investment opportunity in the highly desirable community of Highlands. Situated on a generous 44 ft x 130 ft lot along a beautiful tree-lined street surrounded by infill development, this property offers excellent potential for investors, builders, or those looking to create their dream home. The existing home is solid but requires a major interior renovation. Features include a separate side entrance, a second kitchen in the basement, and a layout that provides flexibility for future development. With a large lot, strong community appeal, and incredible infill potential, this is a property worth a closer look in one of Edmonton’s most established neighbourhoods.
| COMMUNITY | Highlands (Edmonton) |
| PROPERTY TYPE | Detached Single Family |
| BUILDING TYPE | Detached Single Family |
| STYLE | Bungalow |
| YEAR BUILT | 1946 |
| SQUARE FOOTAGE | 1,268 |
| BEDROOMS | 1 |
| BATHROOMS | 2.00 |
| BASEMENT | Full, Finished |
| AMENITIES | Deck, Fire Pit |
| APPLIANCES | Refrigerator, Stove-Electric |
| COOLING | |
| FIREPLACE | |
| FLOORING | See Remarks |
| HEATING | Forced Air-1, Natural Gas |
| LAUNDRY | |
| LOT FEATURES | Back Lane, Fenced, Landscaped, Public Transportation, Shopping Nearby |
| PARKING | Single Garage Detached |
| RESTRICTIONS | None Known |
| ROOF | Asphalt Shingles |
| TITLE | Fee Simple |
| BROKER | REALTORS® Association of Edmonton |
| ROOMS | DIMENSIONS (m) | LEVEL |
|---|