https://zimg.paragon.ice.com/ParagonImages/Property/PM/RAE/225417684/1/0/0/8c030296216b527acfecb6fe180b5b93/1/2134f5670a5dc9c351193bcda596b5db/225417684-d19988fd-b6da-40ce-b22d-45750814d65d.JPG https://zimg.paragon.ice.com/ParagonImages/Property/PM/RAE/225417684/2/0/0/5a9e4111d4d6b8a3d5504907efad3359/1/2134f5670a5dc9c351193bcda596b5db/225417684-d2cb06f1-b8f9-4bb5-bc6f-5ecc1067dd3c.JPG https://zimg.paragon.ice.com/ParagonImages/Property/PM/RAE/225417684/3/0/0/5c300349c908c7c3be45a4e9584f70b1/1/2134f5670a5dc9c351193bcda596b5db/225417684-28b5f620-dd12-4d40-911c-f2ad7c387ac4.JPG https://zimg.paragon.ice.com/ParagonImages/Property/PM/RAE/225417684/4/0/0/c89cb8ed3c787b839803a8f41126f945/1/2134f5670a5dc9c351193bcda596b5db/225417684-44e00ba3-0e06-4a1f-8cba-6a6651e522bb.JPG https://zimg.paragon.ice.com/ParagonImages/Property/PM/RAE/225417684/5/0/0/d886652ec3b0625d4089e6068a302ae8/1/2134f5670a5dc9c351193bcda596b5db/225417684-8107bf4c-505a-48de-962f-7f3cef69435a.JPG https://zimg.paragon.ice.com/ParagonImages/Property/PM/RAE/225417684/6/0/0/0d0381235e3fe2a75de46b3e3321103d/1/2134f5670a5dc9c351193bcda596b5db/225417684-e2522c41-6292-4bfe-bb30-6c100bba2836.JPG https://zimg.paragon.ice.com/ParagonImages/Property/PM/RAE/225417684/7/0/0/ef0ca6aad6a4dfef69c4fbf754f7fed7/1/2134f5670a5dc9c351193bcda596b5db/225417684-627330d5-6532-4137-8397-6009868ada6f.JPG https://zimg.paragon.ice.com/ParagonImages/Property/PM/RAE/225417684/8/0/0/ccd1ba5b82bed04808865b39a22b6bf6/1/2134f5670a5dc9c351193bcda596b5db/225417684-01760d08-4a41-4650-99e0-c1ad2dc22f9d.JPG https://zimg.paragon.ice.com/ParagonImages/Property/PM/RAE/225417684/9/0/0/f45023761db939a816d47a8c982c54d3/1/2134f5670a5dc9c351193bcda596b5db/225417684-0a04b840-0890-48e8-9d19-a7295fafb2ff.JPG https://zimg.paragon.ice.com/ParagonImages/Property/PM/RAE/225417684/10/0/0/372fbc590944aa848cc6c22752cd5116/1/2134f5670a5dc9c351193bcda596b5db/225417684-11e7edfd-796b-40e0-98fc-08dde42434bc.JPG https://zimg.paragon.ice.com/ParagonImages/Property/PM/RAE/225417684/11/0/0/c2e7315b5d490e91945d3ba2fc306836/1/2134f5670a5dc9c351193bcda596b5db/225417684-968664e3-bf22-437e-b43a-ce00f7269a5d.JPG https://zimg.paragon.ice.com/ParagonImages/Property/PM/RAE/225417684/12/0/0/69193ee7ba15dbd6ae14095df7a48161/1/2134f5670a5dc9c351193bcda596b5db/225417684-20a7a0ca-94a6-450e-8ab1-4a388d3c56b1.JPG https://zimg.paragon.ice.com/ParagonImages/Property/PM/RAE/225417684/13/0/0/a243453da721c78563fed167590dfb46/1/2134f5670a5dc9c351193bcda596b5db/225417684-666c39ea-d7ff-4a41-b6d2-32e75bc507e5.JPG https://zimg.paragon.ice.com/ParagonImages/Property/PM/RAE/225417684/14/0/0/76e40d28ab6d5b72541e3217e355fa1b/1/2134f5670a5dc9c351193bcda596b5db/225417684-b27a67d7-b2c7-4237-a321-9c54d018fa8b.JPG https://zimg.paragon.ice.com/ParagonImages/Property/PM/RAE/225417684/15/0/0/232449f6aaf11adf53767cc953b04965/1/2134f5670a5dc9c351193bcda596b5db/225417684-763de7bb-087c-495c-84f3-45464b72d22b.JPG https://zimg.paragon.ice.com/ParagonImages/Property/PM/RAE/225417684/16/0/0/40ebb982227114736a0bef0ee219d18e/1/2134f5670a5dc9c351193bcda596b5db/225417684-00f76ae8-df0b-49f5-bd16-57bc4374f6eb.JPG https://zimg.paragon.ice.com/ParagonImages/Property/PM/RAE/225417684/17/0/0/332191a04692f88c2d0cb872c87bc588/1/2134f5670a5dc9c351193bcda596b5db/225417684-0c12a2de-d7cb-43c6-b24f-e5ee64827891.JPG https://zimg.paragon.ice.com/ParagonImages/Property/PM/RAE/225417684/18/0/0/10f5e90acf378e257671a5cdbec8b56b/1/2134f5670a5dc9c351193bcda596b5db/225417684-fc5de9bc-d8d5-4af1-b8c6-0e570443330e.JPG https://zimg.paragon.ice.com/ParagonImages/Property/PM/RAE/225417684/19/0/0/d7be7a5cf31f51d6af8207bfb62819a3/1/2134f5670a5dc9c351193bcda596b5db/225417684-21fabcca-05da-4813-9d6d-8adcbc642368.JPG https://zimg.paragon.ice.com/ParagonImages/Property/PM/RAE/225417684/20/0/0/f99c77e2bdf40aeb0570d9ba1a9ac5ed/1/2134f5670a5dc9c351193bcda596b5db/225417684-15efd4e2-1dec-4eb9-9a8c-6438eceb097e.JPG https://zimg.paragon.ice.com/ParagonImages/Property/PM/RAE/225417684/21/0/0/4dadde376ce5601baa032084470bdbb7/1/2134f5670a5dc9c351193bcda596b5db/225417684-d6925366-bb28-45a0-b604-cdc3b264489a.JPG https://zimg.paragon.ice.com/ParagonImages/Property/PM/RAE/225417684/22/0/0/721379011a1874b7bba9a119be724db5/1/2134f5670a5dc9c351193bcda596b5db/225417684-ab96e160-95ee-49cb-bd2a-3eb7b2e39f01.JPG https://zimg.paragon.ice.com/ParagonImages/Property/PM/RAE/225417684/23/0/0/adb26ee5e3e0634e6f8c5ce16797d826/1/2134f5670a5dc9c351193bcda596b5db/225417684-9f151cb2-a4c8-4b33-89fc-a315df47dd59.JPG https://zimg.paragon.ice.com/ParagonImages/Property/PM/RAE/225417684/24/0/0/9d1ff27ec37088e138907b8dfdacf1b2/1/2134f5670a5dc9c351193bcda596b5db/225417684-0c1afb0a-f2de-4d3c-8c7b-581ca645ca3d.JPG https://zimg.paragon.ice.com/ParagonImages/Property/PM/RAE/225417684/25/0/0/9901508523d90dd5890bf30b42a073cc/1/2134f5670a5dc9c351193bcda596b5db/225417684-827603f4-3b13-4425-81c7-984d4f193b0c.JPG

11436 88 ST NW

Edmonton T5B 3R1

MLS® Number:  E4504864

Back to Parkdale (Edmonton)   

  • Home \
  • Parkdale (Edmonton) \
  • 11436 88 ST NW

$ 355,000

3

BEDROOMS

2 + 1

BATHROOMS

1,153

SQUARE FEET

2012

YEAR BUILT

https://zimg.paragon.ice.com/ParagonImages/Property/PM/RAE/225417684/1/0/0/8c030296216b527acfecb6fe180b5b93/1/2134f5670a5dc9c351193bcda596b5db/225417684-d19988fd-b6da-40ce-b22d-45750814d65d.JPG





MLS® Number
E4504864
PROPERTY TYPE
Duplex
LISTING DATE
August-20-2026

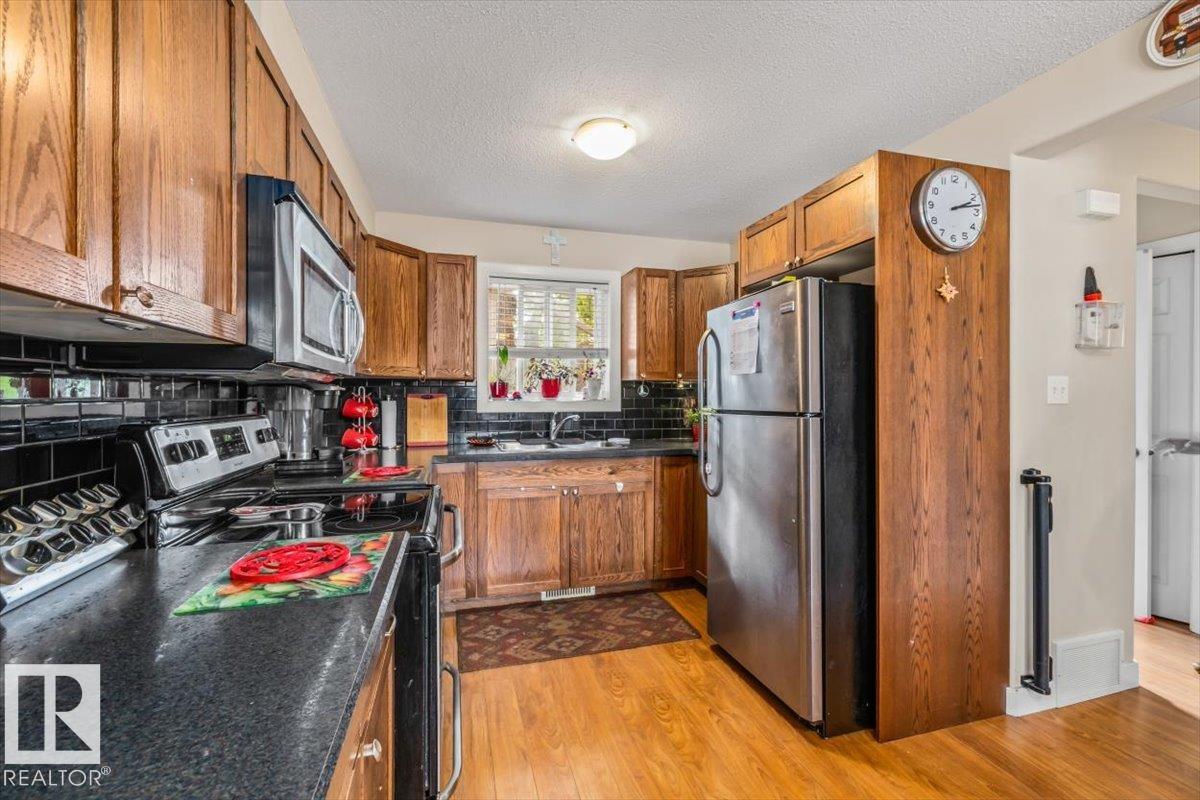
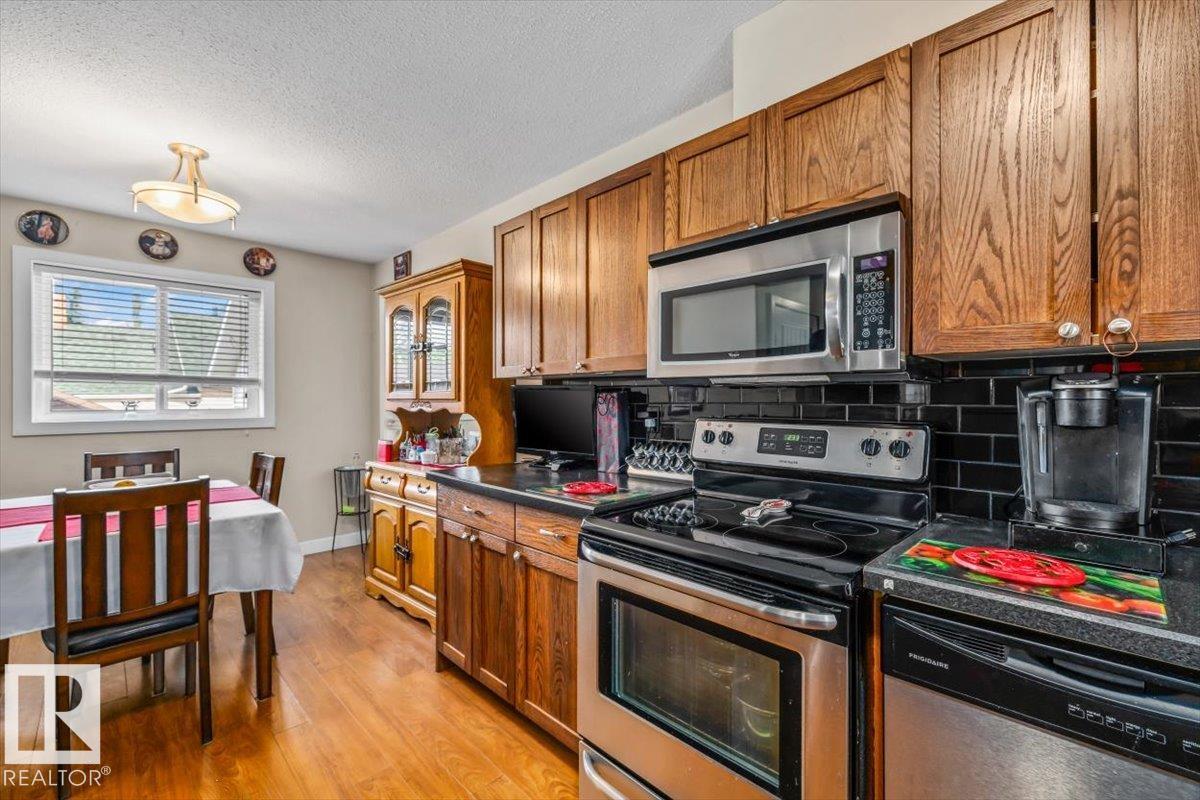
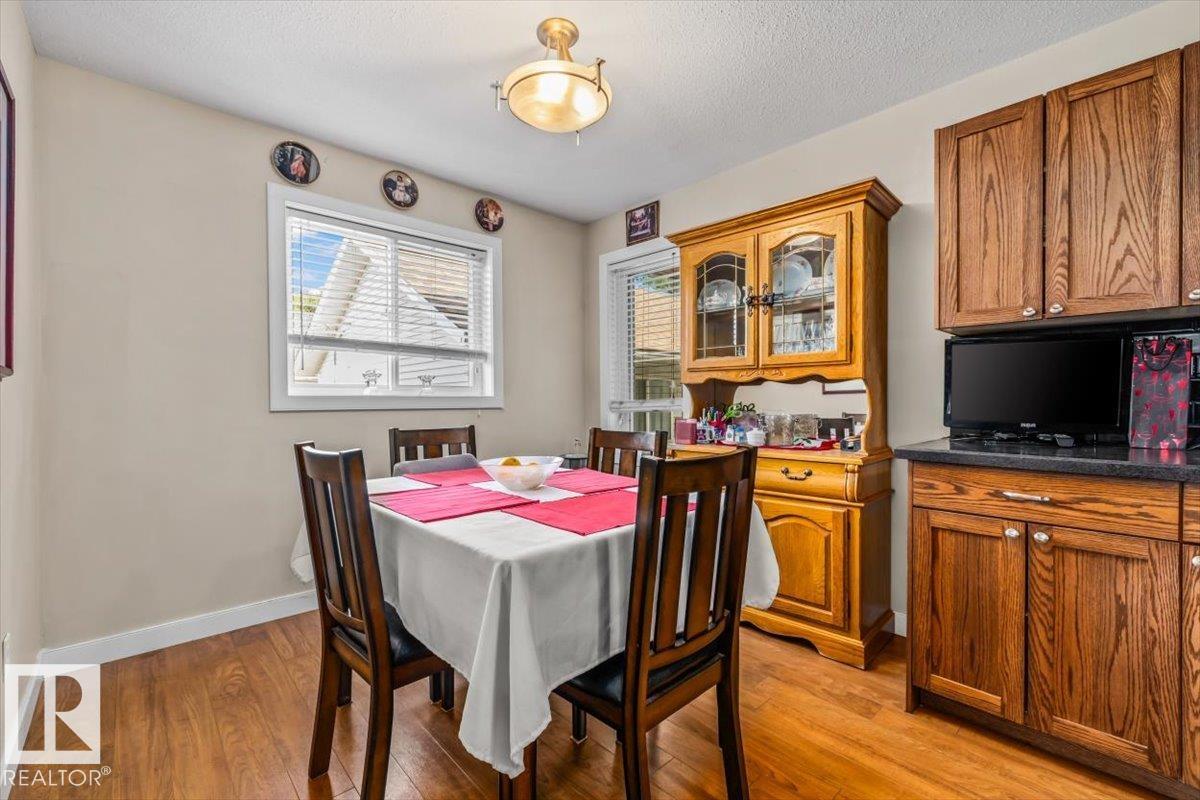
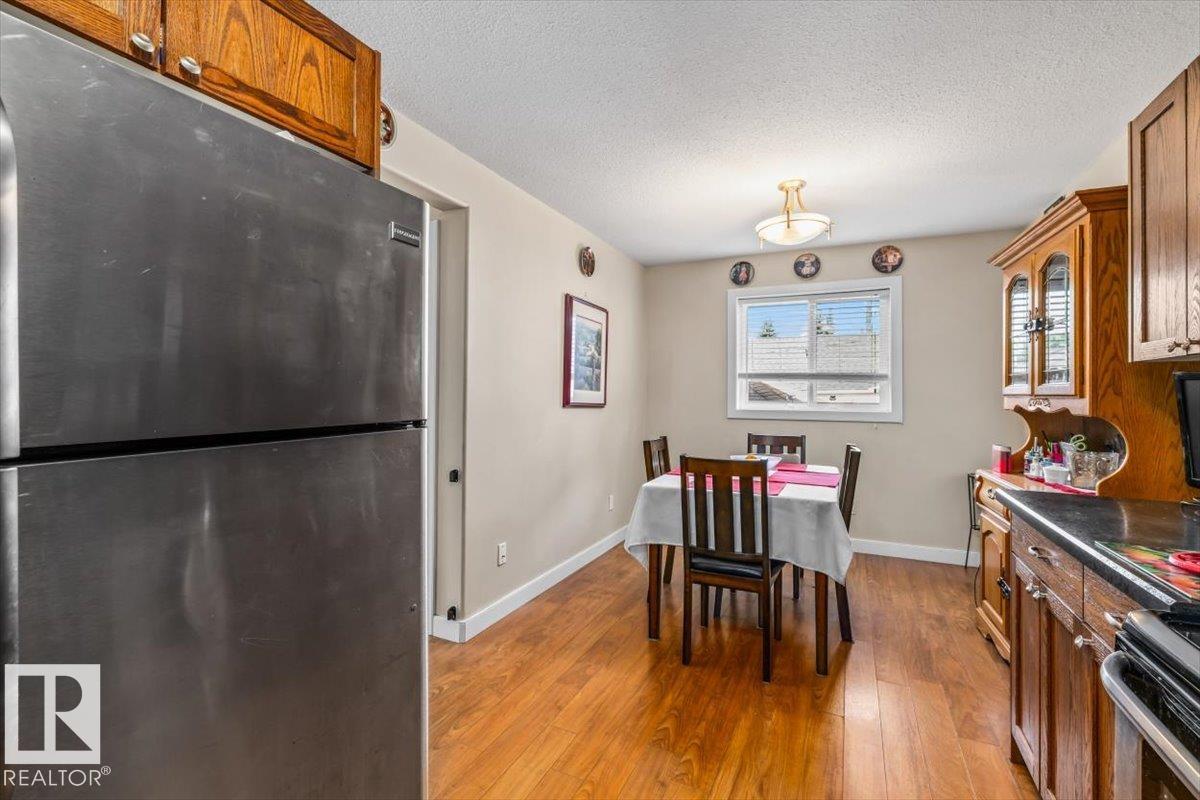
NO CONDO FEES HERE!!! ATTENTION INVESTORS & FIRST-TIME HOME BUYERS! Welcome to this BEAUTIFULLY MAINTAINED DUPLEX located in the established community of PARKDALE. Offering 3 BEDROOMS UPSTAIRS, a functional floor plan and a SEPARATE SIDE ENTRANCE TO THE BASEMENT, this property is an excellent option for buyers looking for a well-kept home in a convenient central location. Step outside and enjoy the BEAUTIFULLY LANDSCAPED YARD surrounded by mature trees, plus the convenience of a SINGLE DETACHED GARAGE. Ideally located with easy access to KINGSWAY, DOWNTOWN, SHOPPING, SCHOOLS & PUBLIC TRANSIT. The home has been kept in EXCELLENT CONDITION and shows pride of ownership throughout. Whether you're searching for your FIRST HOME or adding another property to your portfolio, this Parkdale property is definitely worth a look!

COMMUNITY  Parkdale (Edmonton)
PROPERTY TYPE  Duplex
BUILDING TYPE  Half Duplex
STYLE  2 Storey
YEAR BUILT 2012
SQUARE FOOTAGE  1,153
BEDROOMS  3
BATHROOMS  2.50
BASEMENT  Full, Unfinished
AMENITIES  Air Conditioner, Deck
APPLIANCES  Dishwasher-Built-In, Dryer, Refrigerator, Stove-Electric, Washer, See Remarks
COOLING 
FIREPLACE 
FLOORING  Carpet, Laminate Flooring, Linoleum
HEATING  Forced Air-1, Natural Gas
LAUNDRY  ensuite bathroom
LOT FEATURES  Public Transportation, Schools, Shopping Nearby
PARKING  Single Garage Detached
RESTRICTIONS  None Known
ROOF  Asphalt Shingles
TITLE  Fee Simple
BROKER  REALTORS® Association of Edmonton


ROOMS DIMENSIONS (m) LEVEL