https://zimg.paragon.ice.com/ParagonImages/Property/PM/RAE/225394024/1/0/0/bdd4edd7c72a1b46388074e9535adbe9/1/2f7dcd837fb1318d70c34ddf79253f1c/225394024-95F93C54-B924-419D-8197-9EFE8BDD0AF5.JPG https://zimg.paragon.ice.com/ParagonImages/Property/PM/RAE/225394024/2/0/0/6ee814c31f9659bd1141e706f49dcd2b/1/2f7dcd837fb1318d70c34ddf79253f1c/225394024-E142156A-C6FF-4DE6-8EED-A2D31FB37C30.JPG https://zimg.paragon.ice.com/ParagonImages/Property/PM/RAE/225394024/3/0/0/4bc905bee14210a1dbab014bdfc8b079/1/2f7dcd837fb1318d70c34ddf79253f1c/225394024-E88ECD76-20B7-4516-A300-BB6ED8C6DBED.JPG https://zimg.paragon.ice.com/ParagonImages/Property/PM/RAE/225394024/4/0/0/4e0dfa654590653b2af5b170bc05cb99/1/2f7dcd837fb1318d70c34ddf79253f1c/225394024-5600DE3D-B585-4D77-8894-DA867E1FCCE5.JPG https://zimg.paragon.ice.com/ParagonImages/Property/PM/RAE/225394024/5/0/0/ca9251206b4d4e3e75d6e490ce0401ea/1/2f7dcd837fb1318d70c34ddf79253f1c/225394024-67C56576-2B0D-4608-A429-D5F44F1E6B73.JPG https://zimg.paragon.ice.com/ParagonImages/Property/PM/RAE/225394024/6/0/0/340bce1a17241f676ecf9b974090bd7d/1/2f7dcd837fb1318d70c34ddf79253f1c/225394024-07D1D570-24DC-4826-8DFE-0185C8EFECF8.JPG https://zimg.paragon.ice.com/ParagonImages/Property/PM/RAE/225394024/7/0/0/eaad3ae6536d46efff87c04621c4b7f0/1/2f7dcd837fb1318d70c34ddf79253f1c/225394024-0A2D9C71-2F15-4E2D-A986-AEAFCCDDFCE1.JPG https://zimg.paragon.ice.com/ParagonImages/Property/PM/RAE/225394024/8/0/0/62e14bad521383838577ee824da00cba/1/2f7dcd837fb1318d70c34ddf79253f1c/225394024-D210829E-0D58-4FCA-98CD-7D79B5FFEA5D.JPG https://zimg.paragon.ice.com/ParagonImages/Property/PM/RAE/225394024/9/0/0/f883a2590ed12e25faaf71dbaa44a3a7/1/2f7dcd837fb1318d70c34ddf79253f1c/225394024-6A61CAAF-13E9-4843-8894-50D7CD005528.JPG https://zimg.paragon.ice.com/ParagonImages/Property/PM/RAE/225394024/10/0/0/d0612255f607f10e456403881272cc22/1/2f7dcd837fb1318d70c34ddf79253f1c/225394024-09E96CCB-51E4-4D12-A211-5AD82FC00301.JPG https://zimg.paragon.ice.com/ParagonImages/Property/PM/RAE/225394024/11/0/0/102be82e65515a681ac4dc124c991ade/1/2f7dcd837fb1318d70c34ddf79253f1c/225394024-1DEACE00-2B81-45CF-A2C0-85CD9B4A8354.JPG https://zimg.paragon.ice.com/ParagonImages/Property/PM/RAE/225394024/12/0/0/8090490f43700262ee85bbd8f2e651a5/1/2f7dcd837fb1318d70c34ddf79253f1c/225394024-F93FDB8F-DFF2-4E68-965A-6241A3F4E78C.JPG https://zimg.paragon.ice.com/ParagonImages/Property/PM/RAE/225394024/13/0/0/2b4f72d4d282b1ffde6b88a0d5b0da03/1/2f7dcd837fb1318d70c34ddf79253f1c/225394024-23AFF9CD-62DE-4109-837E-3FC433DE5AEC.JPG https://zimg.paragon.ice.com/ParagonImages/Property/PM/RAE/225394024/14/0/0/75198709660d6833a09905bd3e5f88b6/1/2f7dcd837fb1318d70c34ddf79253f1c/225394024-5F0AE9F5-D496-47E7-B5AA-C02EF904F69A.JPG https://zimg.paragon.ice.com/ParagonImages/Property/PM/RAE/225394024/15/0/0/891c6c7e7950c436995955196c160650/1/2f7dcd837fb1318d70c34ddf79253f1c/225394024-0F3D8649-6B94-4710-9879-D21D7C3961BF.JPG https://zimg.paragon.ice.com/ParagonImages/Property/PM/RAE/225394024/16/0/0/3462031f3686e52601bab51cde221441/1/2f7dcd837fb1318d70c34ddf79253f1c/225394024-276DC453-E0AA-4F8B-B8FD-A6FF1165E7F5.JPG https://zimg.paragon.ice.com/ParagonImages/Property/PM/RAE/225394024/17/0/0/b9ccdad287a0f67fdcec6473168d77cd/1/2f7dcd837fb1318d70c34ddf79253f1c/225394024-6B3DD671-8266-4A2A-84F2-E66B5CC9E936.JPG https://zimg.paragon.ice.com/ParagonImages/Property/PM/RAE/225394024/18/0/0/d7b4b5dc636d77d4813189a7c0c9d8d7/1/2f7dcd837fb1318d70c34ddf79253f1c/225394024-E340C0B6-2D69-44F6-A771-A31606447924.JPG https://zimg.paragon.ice.com/ParagonImages/Property/PM/RAE/225394024/19/0/0/ac2282ab39da5e1a4db2881cdc457b87/1/2f7dcd837fb1318d70c34ddf79253f1c/225394024-E275BF76-C1C9-4498-B2AF-0A1FF36CCEC6.JPG https://zimg.paragon.ice.com/ParagonImages/Property/PM/RAE/225394024/20/0/0/ead2022d3325d6ab95396e8a064f5370/1/2f7dcd837fb1318d70c34ddf79253f1c/225394024-B54E8530-0F4A-46B1-A887-873A4EF7B215.JPG https://zimg.paragon.ice.com/ParagonImages/Property/PM/RAE/225394024/21/0/0/846e25877895a8544f93a6aaebbfd88d/1/2f7dcd837fb1318d70c34ddf79253f1c/225394024-39951C29-66A6-43A4-9F12-9A2A1889E351.JPG https://zimg.paragon.ice.com/ParagonImages/Property/PM/RAE/225394024/22/0/0/e3c99aeb335a107da1bd4dfcd00e2519/1/2f7dcd837fb1318d70c34ddf79253f1c/225394024-87FCED93-3D52-457C-A5B9-E8F77DCEF0F0.JPG https://zimg.paragon.ice.com/ParagonImages/Property/PM/RAE/225394024/23/0/0/13a6396794bc5bf7c038725204319209/1/2f7dcd837fb1318d70c34ddf79253f1c/225394024-82D0479F-AD1A-4DE2-B660-51B595E31BD3.JPG https://zimg.paragon.ice.com/ParagonImages/Property/PM/RAE/225394024/24/0/0/520a8c7bdbaf53011d35259eb1315029/1/2f7dcd837fb1318d70c34ddf79253f1c/225394024-FF64C671-A229-4609-83A5-BA838808B41F.JPG https://zimg.paragon.ice.com/ParagonImages/Property/PM/RAE/225394024/25/0/0/22003cb19143ce2becac44c18c50a3e7/1/2f7dcd837fb1318d70c34ddf79253f1c/225394024-03BFBD24-BB3F-4ECA-94C2-686D0B59B154.JPG https://zimg.paragon.ice.com/ParagonImages/Property/PM/RAE/225394024/26/0/0/213d0de84b35b5d7db84e21423c87419/1/2f7dcd837fb1318d70c34ddf79253f1c/225394024-CF93E550-0877-46C9-9563-423337389866.JPG https://zimg.paragon.ice.com/ParagonImages/Property/PM/RAE/225394024/27/0/0/f9c4edf9d9ff738d71b47c0a3c73b8e6/1/2f7dcd837fb1318d70c34ddf79253f1c/225394024-B4DB87D9-0C49-44E9-A4B9-A15FB842D92C.JPG https://zimg.paragon.ice.com/ParagonImages/Property/PM/RAE/225394024/28/0/0/8d5416e14a1a02a9afd7e79fe0da1141/1/2f7dcd837fb1318d70c34ddf79253f1c/225394024-95E33973-191B-4A40-B6B0-99BBF80CABDE.JPG https://zimg.paragon.ice.com/ParagonImages/Property/PM/RAE/225394024/29/0/0/2ddfca591c3c7086ff480bb334ec81a3/1/2f7dcd837fb1318d70c34ddf79253f1c/225394024-5E9DA61B-EBBA-4143-A542-26C35347537B.JPG https://zimg.paragon.ice.com/ParagonImages/Property/PM/RAE/225394024/30/0/0/20f0cbf817a527763ebb2a862295edcb/1/2f7dcd837fb1318d70c34ddf79253f1c/225394024-C1145F66-2718-4A98-BCBE-8C214C526337.JPG https://zimg.paragon.ice.com/ParagonImages/Property/PM/RAE/225394024/31/0/0/78d78e43d4511cff67591fe3c6f06ea8/1/2f7dcd837fb1318d70c34ddf79253f1c/225394024-83B1BEDC-1B3B-4941-9EA4-EE2AAE58337B.JPG https://zimg.paragon.ice.com/ParagonImages/Property/PM/RAE/225394024/32/0/0/9c3bd44b43ac0d1d4aab5730f3a58335/1/2f7dcd837fb1318d70c34ddf79253f1c/225394024-CC35F9F5-4667-4076-8628-82A01FAC1EDB.JPG https://zimg.paragon.ice.com/ParagonImages/Property/PM/RAE/225394024/33/0/0/f927a771cf0d34437cdbad7cbd4cfcde/1/2f7dcd837fb1318d70c34ddf79253f1c/225394024-BA56DC35-FF10-4634-B515-FE9EE95DE842.JPG https://zimg.paragon.ice.com/ParagonImages/Property/PM/RAE/225394024/34/0/0/4debb7b300b0377cb0b40c9dbf9729f8/1/2f7dcd837fb1318d70c34ddf79253f1c/225394024-A73665F8-3FD8-4681-B97D-5EBABBCDAA77.JPG https://zimg.paragon.ice.com/ParagonImages/Property/PM/RAE/225394024/35/0/0/0cbd9d55d07b3ddf601b674fccd14619/1/2f7dcd837fb1318d70c34ddf79253f1c/225394024-A1350A76-8C27-4BF6-8D2A-C980D613B18F.JPG https://zimg.paragon.ice.com/ParagonImages/Property/PM/RAE/225394024/36/0/0/f7588d47f09c6f6bc8dba11406534c44/1/2f7dcd837fb1318d70c34ddf79253f1c/225394024-799F2FD9-725E-4F40-B567-2E8EFAC37DBE.JPG

11427 90 ST NW

Edmonton T5B 3X8

MLS® Number:  E4481204

Back to Alberta Avenue   

  • Home \
  • Alberta Avenue \
  • 11427 90 ST NW
  • Alberta Avenue \
  • 11427 90 ST NW

$ 429,900

6

BEDROOMS

2 + 0

BATHROOMS

1,109

SQUARE FEET

1970

YEAR BUILT

https://zimg.paragon.ice.com/ParagonImages/Property/PM/RAE/225394024/1/0/0/bdd4edd7c72a1b46388074e9535adbe9/1/2f7dcd837fb1318d70c34ddf79253f1c/225394024-95F93C54-B924-419D-8197-9EFE8BDD0AF5.JPG





MLS® Number
E4481204
PROPERTY TYPE
Detached Single Family
LISTING DATE
April-08-2026

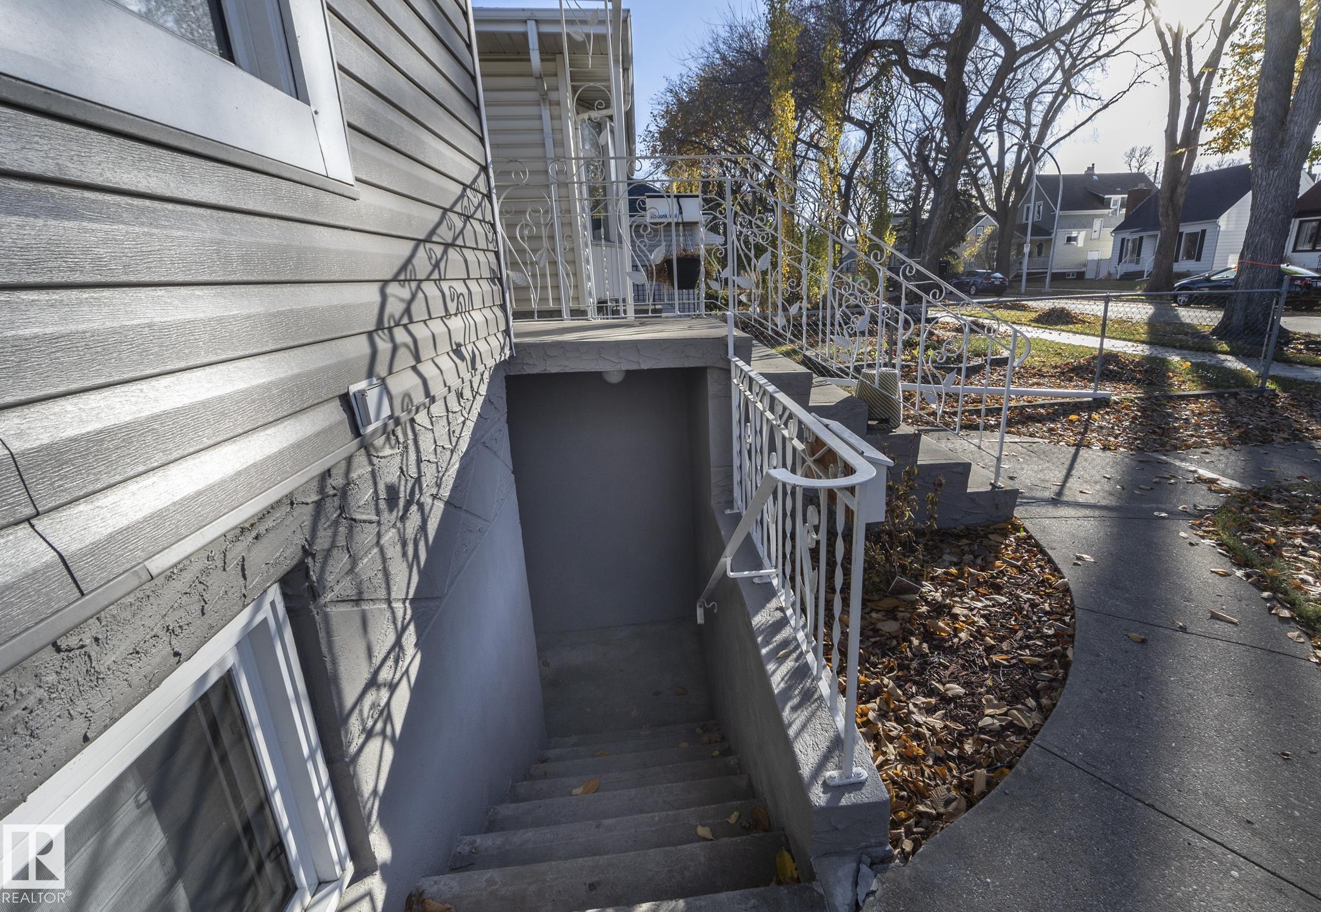
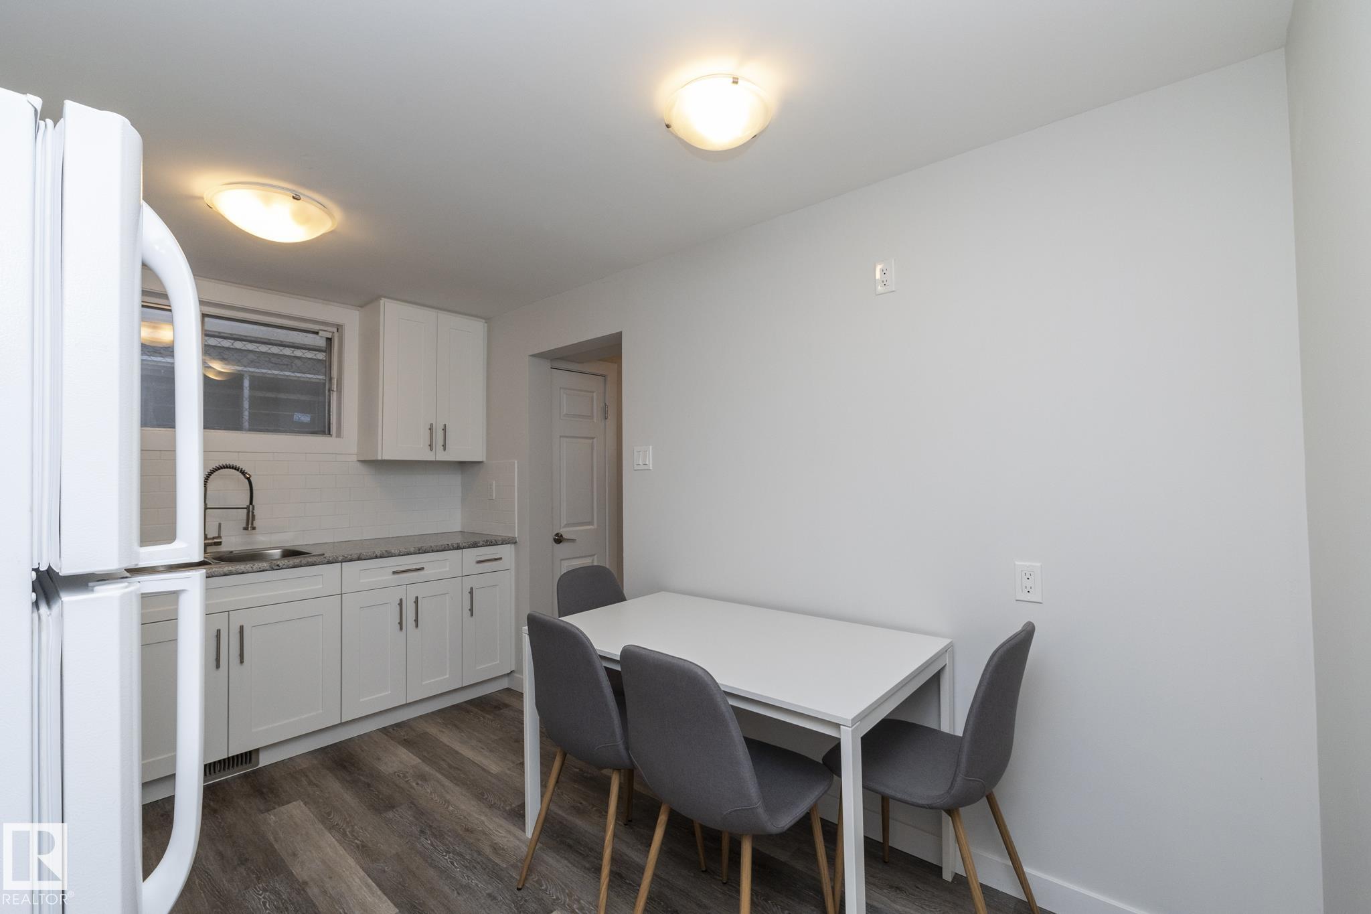
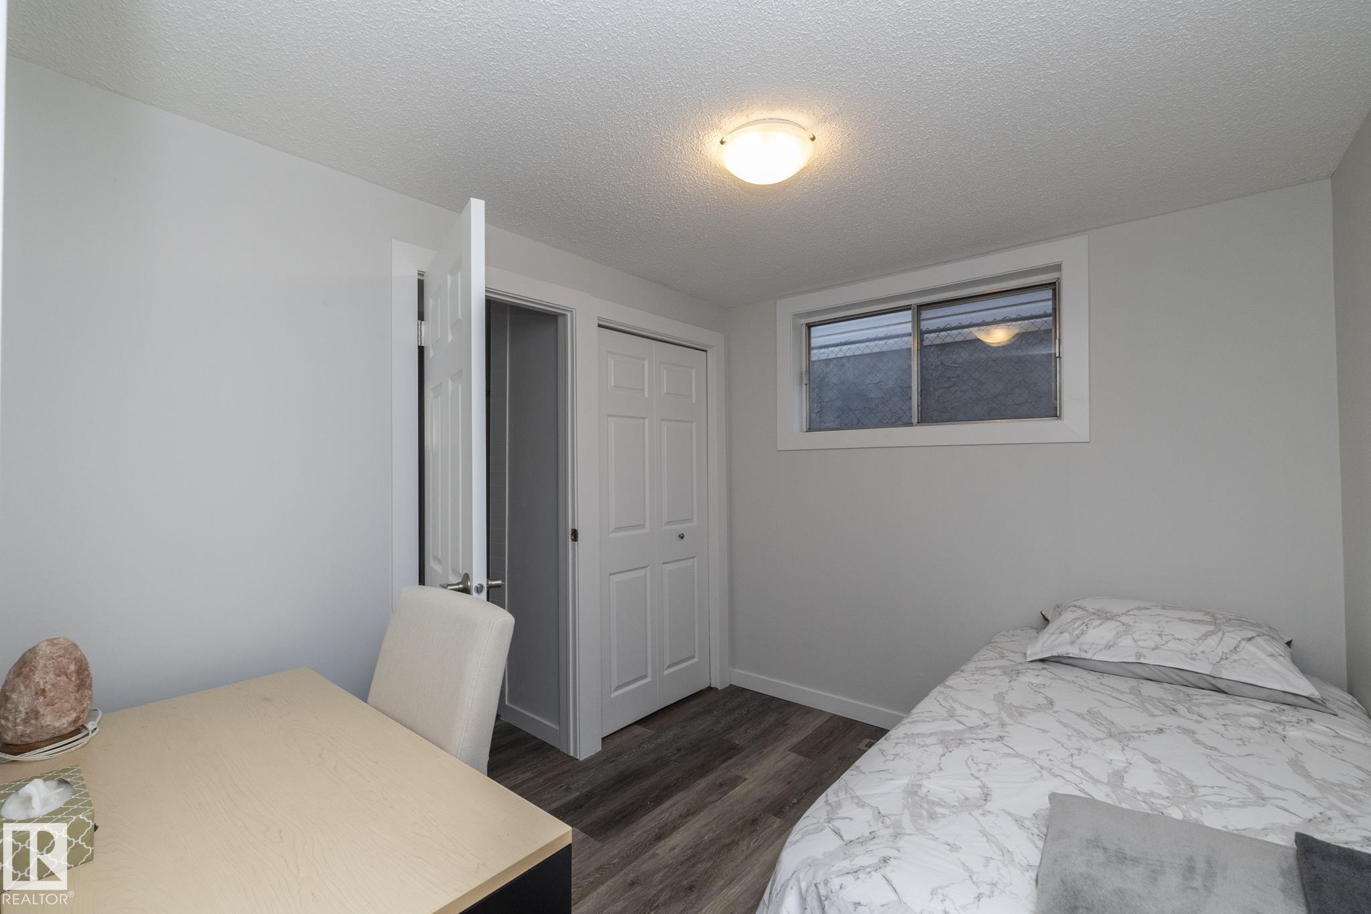
WANT TO LIVE FREE? Buy 2 homes for the price of 1 !! Welcome to this COMPLETELY RENOVATED LEGAL UP/DOWN DUPLEX OFFERING 6 BEDROOMS, 2 BATHROOMS, 3 SEPARATE ENTRANCES, A DOUBLE GARAGE & OVER 2200 SQFT. OF LIVING SPACE, LOCATED 12 CITY BLOCKS FROM THE ROYAL ALEX HOSPITAL AND 16 CITY BLOCKS FROM NAIT !! Main floor is currently rented for $2,200 per month and downstairs there is a 3 bedroom LEAGAL SUITE. THIS IS A GREAT PROPERTY FOR AN INVESTOR OR FIRST TIME HOME BUYER.

COMMUNITY  Alberta Avenue
PROPERTY TYPE  Detached Single Family
BUILDING TYPE  Detached Single Family
STYLE  Bungalow
YEAR BUILT 1970
SQUARE FOOTAGE  1,109
BEDROOMS  6
BATHROOMS  2.00
BASEMENT  Full, Finished
AMENITIES  No Animal Home, No Smoking Home, Secured Parking, Vinyl Windows
APPLIANCES  Dishwasher-Built-In, Dryer, Garage Control, Garage Opener, Washer, Window Coverings, Refrigerators-Two, Stoves-Two, Microwave Hood Fan-Two
COOLING 
FIREPLACE 
FLOORING  Ceramic Tile, Vinyl Plank
HEATING  Forced Air-2, Natural Gas
LAUNDRY 
LOT FEATURES  Back Lane, Fenced, Flat Site, Playground Nearby, Public Swimming Pool, Public Transportation, Schools, Shopping Nearby
PARKING  Double Garage Detached
RESTRICTIONS  None Known
ROOF  Asphalt Shingles
TITLE  Fee Simple
BROKER  REALTORS® Association of Edmonton


ROOMS DIMENSIONS (m) LEVEL