https://zimg.paragon.ice.com/ParagonImages/Property/PM/RAE/225410905/1/0/0/cf1965b4da9d0a1cef36f631bf83a0dd/1/329cc7b7dd19476fe60134f47c5df444/225410905-ec75a5aa-bcc2-41d6-8958-38b6f2b748b4.JPG https://zimg.paragon.ice.com/ParagonImages/Property/PM/RAE/225410905/2/0/0/b22fa85195b5c05d1d55f9f532641d1c/1/329cc7b7dd19476fe60134f47c5df444/225410905-8a174b49-2a08-4b17-9a55-32c83fcf5ecd.JPG https://zimg.paragon.ice.com/ParagonImages/Property/PM/RAE/225410905/3/0/0/8124332d72c797cb26b0aeb7d57ea2da/1/329cc7b7dd19476fe60134f47c5df444/225410905-e159bf5a-3b9d-45b4-85c1-7c5b259a28c0.JPG https://zimg.paragon.ice.com/ParagonImages/Property/PM/RAE/225410905/4/0/0/47244cb181d2f5f302947172ef66c748/1/329cc7b7dd19476fe60134f47c5df444/225410905-33241d07-9a17-4782-ac83-c35b0ad806e3.JPG https://zimg.paragon.ice.com/ParagonImages/Property/PM/RAE/225410905/5/0/0/b63a5e073526b720df12e7584e648f5b/1/329cc7b7dd19476fe60134f47c5df444/225410905-1ccf6798-3356-4be8-92a3-c39da52fce99.JPG https://zimg.paragon.ice.com/ParagonImages/Property/PM/RAE/225410905/6/0/0/0f13493fcb2100cfabb8bd58d726530b/1/329cc7b7dd19476fe60134f47c5df444/225410905-2d12c074-7e7e-4d44-9183-ab28a48931d2.JPG https://zimg.paragon.ice.com/ParagonImages/Property/PM/RAE/225410905/7/0/0/04b2a92a59db7fef79e90414e836c492/1/329cc7b7dd19476fe60134f47c5df444/225410905-23c3c9a3-8b6b-4f5a-908d-2896e939e929.JPG https://zimg.paragon.ice.com/ParagonImages/Property/PM/RAE/225410905/8/0/0/263f91431502646ad7a33ecf9785891e/1/329cc7b7dd19476fe60134f47c5df444/225410905-daa2cd78-9a80-4ab2-82bd-1cc5c817c0df.JPG https://zimg.paragon.ice.com/ParagonImages/Property/PM/RAE/225410905/9/0/0/50100c1954f0f3fbff279bc7fc6232eb/1/329cc7b7dd19476fe60134f47c5df444/225410905-a038a52a-8be9-4397-86c3-f53a56a76b7f.JPG https://zimg.paragon.ice.com/ParagonImages/Property/PM/RAE/225410905/10/0/0/fc07c15f486922bfbbbad0d80d94c320/1/329cc7b7dd19476fe60134f47c5df444/225410905-284a3e27-f14b-42a1-89d6-37423acd745c.JPG https://zimg.paragon.ice.com/ParagonImages/Property/PM/RAE/225410905/11/0/0/2ab37ca54baf311cd89023bfc1c6f046/1/329cc7b7dd19476fe60134f47c5df444/225410905-b2716a31-8bc4-48ce-bb48-3c8f9f2381a1.JPG https://zimg.paragon.ice.com/ParagonImages/Property/PM/RAE/225410905/12/0/0/b3ba0d6e1f987ffc80823d92996a4281/1/329cc7b7dd19476fe60134f47c5df444/225410905-64c5888e-6142-4178-afe6-6281c1ee8900.JPG https://zimg.paragon.ice.com/ParagonImages/Property/PM/RAE/225410905/13/0/0/59a7073d9ea49e4e8a57b6c139184b48/1/329cc7b7dd19476fe60134f47c5df444/225410905-c9dee575-416d-46af-97c6-218d53b7e09f.JPG https://zimg.paragon.ice.com/ParagonImages/Property/PM/RAE/225410905/14/0/0/440f4ae56028835e4427160b0052bd29/1/329cc7b7dd19476fe60134f47c5df444/225410905-055c9dc9-6728-4c03-8d7a-4e63c71a4933.JPG https://zimg.paragon.ice.com/ParagonImages/Property/PM/RAE/225410905/15/0/0/7796eec0afa0fddbe2a8a1949f7e7167/1/329cc7b7dd19476fe60134f47c5df444/225410905-43e2756e-ed4a-41c2-8a3a-a4a00e49ec35.JPG https://zimg.paragon.ice.com/ParagonImages/Property/PM/RAE/225410905/16/0/0/785f9ca1639518eb5e581cca8e286094/1/329cc7b7dd19476fe60134f47c5df444/225410905-69d46ccc-d3f4-43bf-aec0-6e6c54b9963d.JPG

11412 85 ST NW

Edmonton T5B 3C9

MLS® Number:  E4498085

Back to Parkdale (Edmonton)   

  • Home \
  • Parkdale (Edmonton) \
  • 11412 85 ST NW

$ 174,900

2

BEDROOMS

1 + 0

BATHROOMS

809

SQUARE FEET

1950

YEAR BUILT

https://zimg.paragon.ice.com/ParagonImages/Property/PM/RAE/225410905/1/0/0/cf1965b4da9d0a1cef36f631bf83a0dd/1/329cc7b7dd19476fe60134f47c5df444/225410905-ec75a5aa-bcc2-41d6-8958-38b6f2b748b4.JPG





MLS® Number
E4498085
PROPERTY TYPE
Detached Single Family
LISTING DATE
July-09-2026

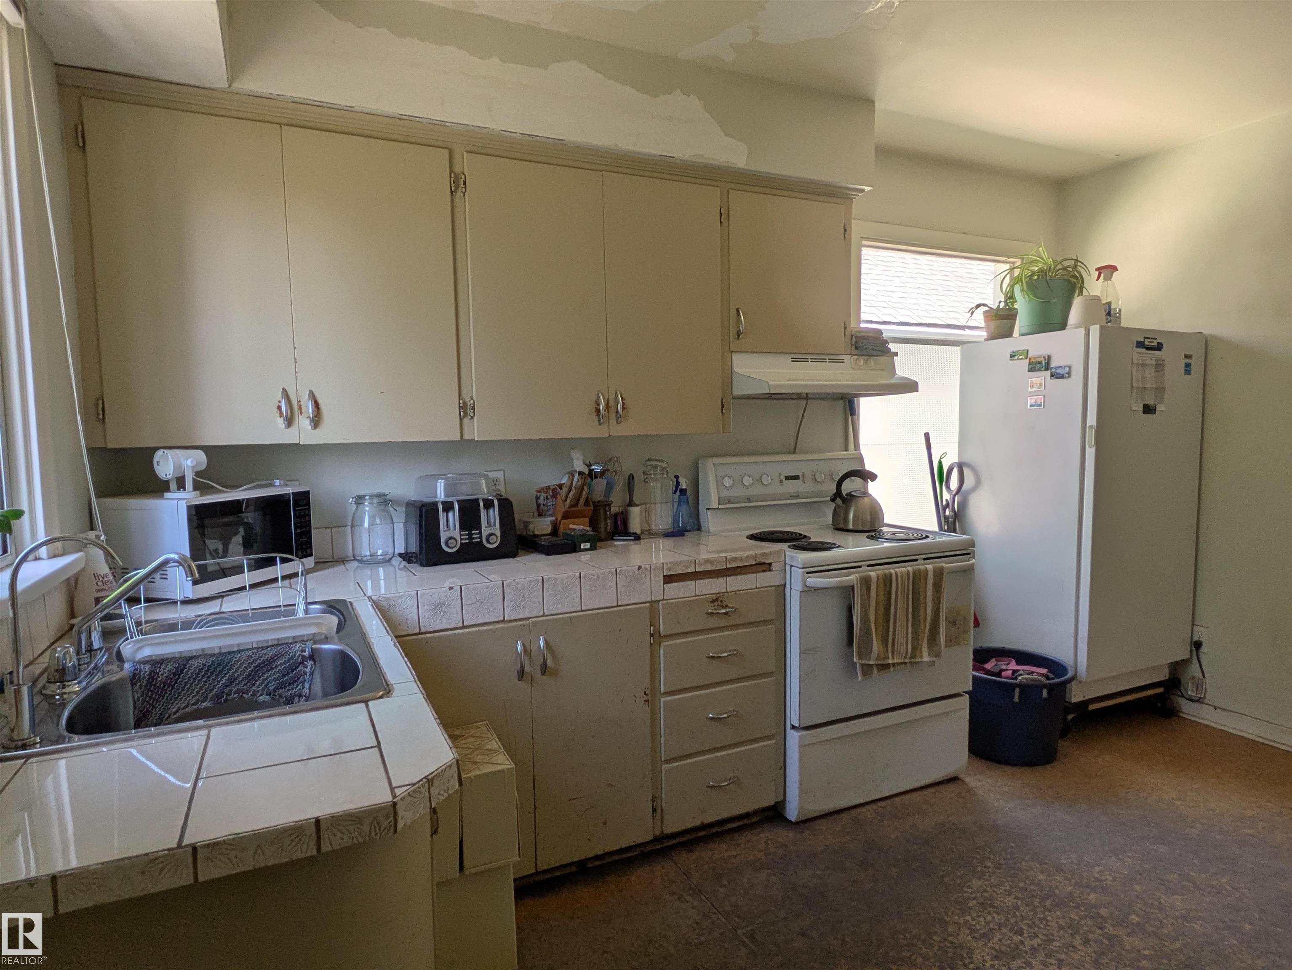
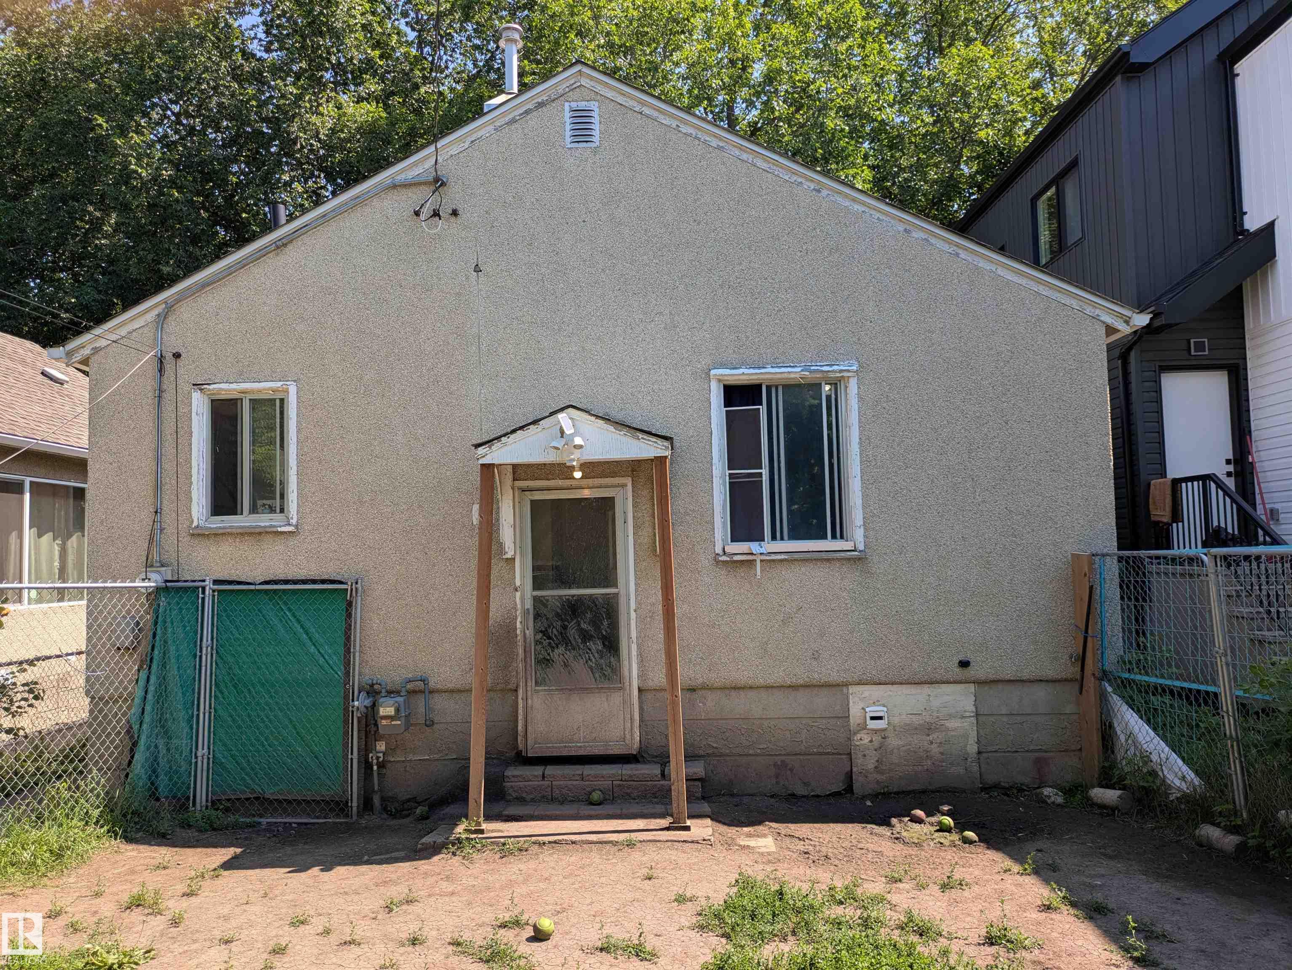
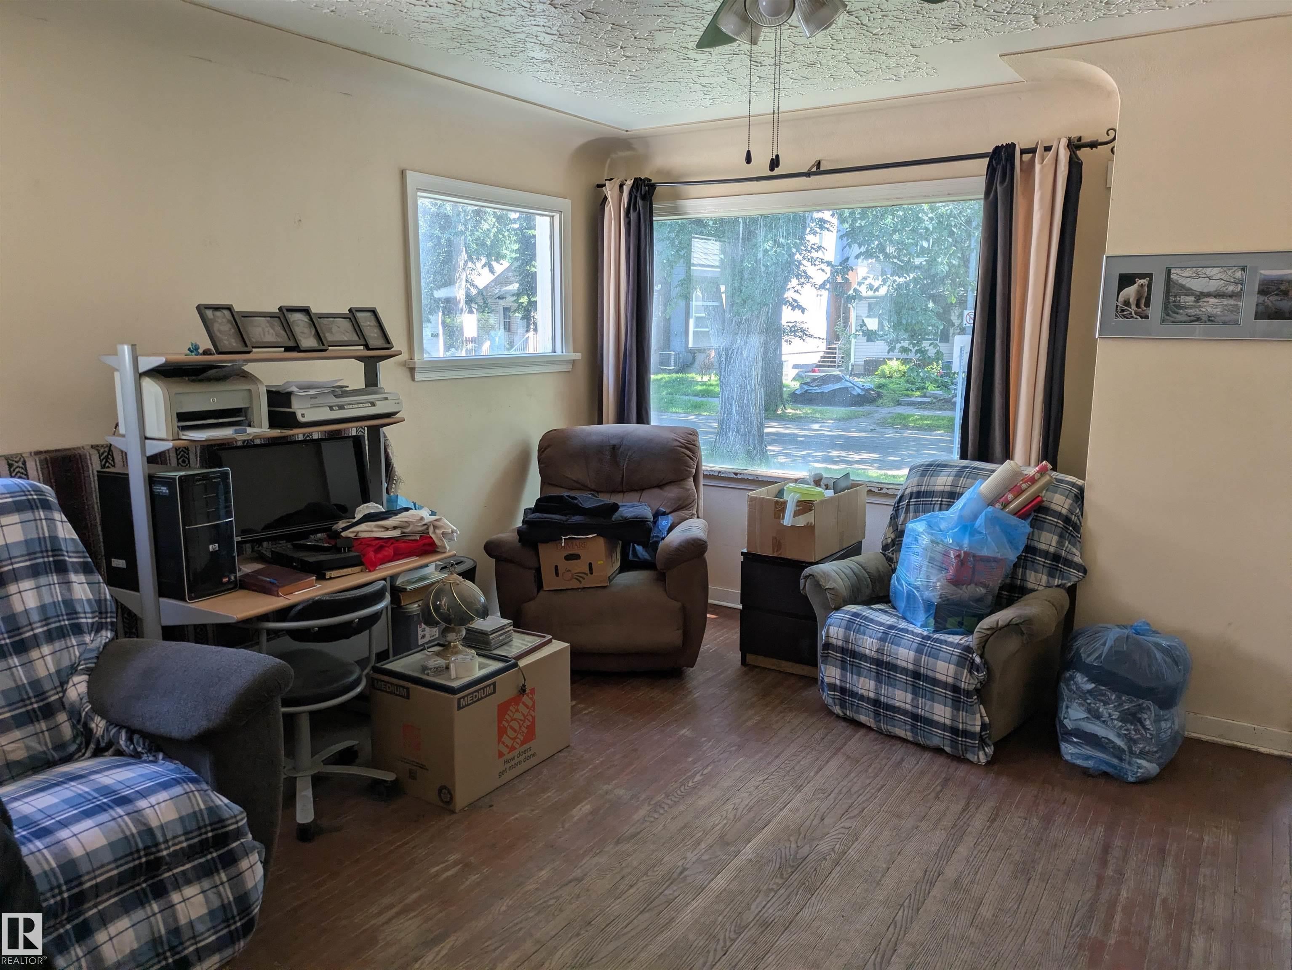
Two bedroom bungalow in good central location close to all amenities. Mature tree lined street. Property requires some T.L.C.; Ideal for handyman . Home features a newer roof furnace and hot water on demand. Do the work and build equity. Property sold as is.

COMMUNITY  Parkdale (Edmonton)
PROPERTY TYPE  Detached Single Family
BUILDING TYPE  Detached Single Family
STYLE  Bungalow
YEAR BUILT 1950
SQUARE FOOTAGE  809
BEDROOMS  2
BATHROOMS  1.00
BASEMENT  Full, Partially Finished
AMENITIES  See Remarks
APPLIANCES  Dryer, Refrigerator, Stove-Electric, Washer
COOLING 
FIREPLACE 
FLOORING  Linoleum
HEATING  Forced Air-1, Natural Gas
LAUNDRY 
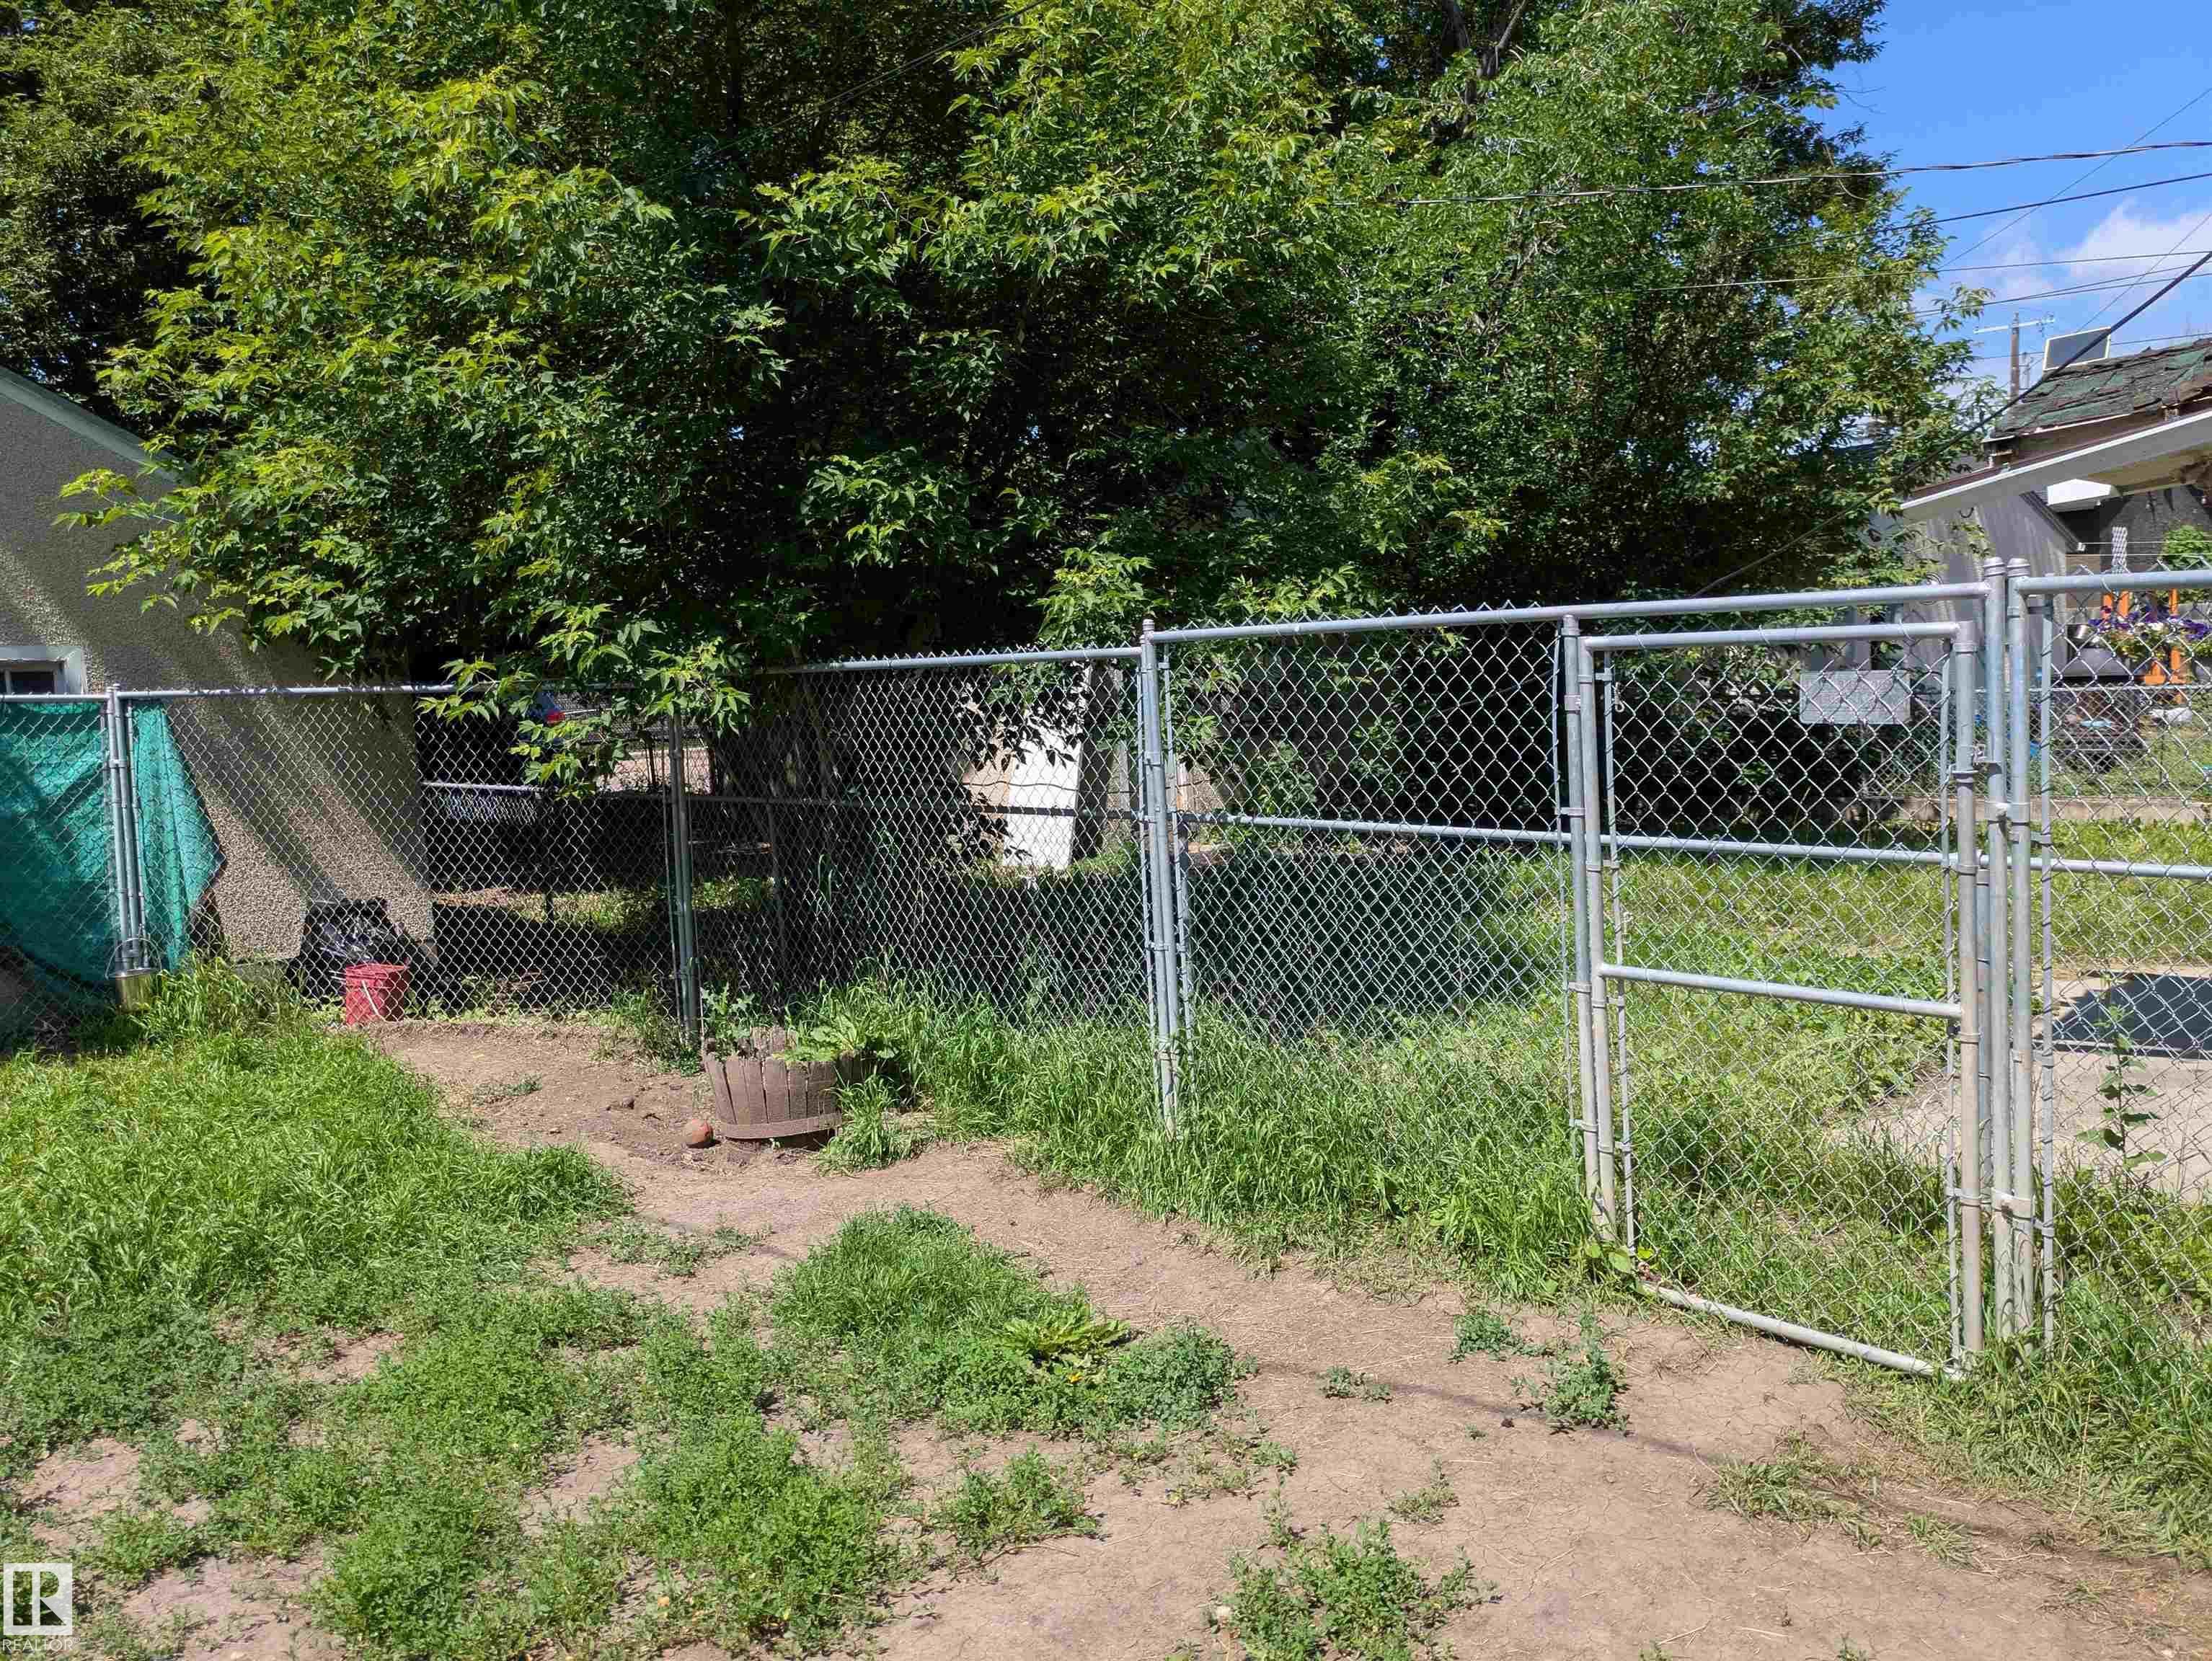
LOT FEATURES  Back Lane, Fenced, Flat Site, Public Transportation, Schools, Shopping Nearby, See Remarks
PARKING  Single Garage Detached
RESTRICTIONS  None Known
ROOF  Asphalt Shingles
TITLE  Fee Simple
BROKER  REALTORS® Association of Edmonton


ROOMS DIMENSIONS (m) LEVEL