https://zimg.paragon.ice.com/ParagonImages/Property/PM/RAE/225407506/1/0/0/9d539c5aed8cb126e36e9fd15ffbc304/1/f8a27a4b2981cf6f20d1ea949aa7d55a/225407506-d696a225-285c-4918-84cc-8b4324e93731.JPG https://zimg.paragon.ice.com/ParagonImages/Property/PM/RAE/225407506/2/0/0/f27c3bbdfb8be581c892aa10150a3b8a/1/f8a27a4b2981cf6f20d1ea949aa7d55a/225407506-5a35becb-5549-4a0b-a49e-c03f6e462d5e.JPG https://zimg.paragon.ice.com/ParagonImages/Property/PM/RAE/225407506/3/0/0/ef441b5b11fbe32c1eaaa3c2ba87cdc7/1/f8a27a4b2981cf6f20d1ea949aa7d55a/225407506-f39b90f7-0010-4dea-a77a-5ae9ed6d0125.JPG https://zimg.paragon.ice.com/ParagonImages/Property/PM/RAE/225407506/4/0/0/70b6b95c27be7ea8edf93bf0b9a5e360/1/f8a27a4b2981cf6f20d1ea949aa7d55a/225407506-ec8f57fc-d75c-4ebc-952f-f2dfd4fe4613.JPG https://zimg.paragon.ice.com/ParagonImages/Property/PM/RAE/225407506/5/0/0/5d5498b9ac93699200a6e458730dcafb/1/f8a27a4b2981cf6f20d1ea949aa7d55a/225407506-92d31cde-dc40-4352-a7e4-92d200f66837.JPG https://zimg.paragon.ice.com/ParagonImages/Property/PM/RAE/225407506/6/0/0/b28e4216315ea98702360811c98dbfe1/1/f8a27a4b2981cf6f20d1ea949aa7d55a/225407506-2de50b23-192b-4fdb-a201-aed46570daff.JPG https://zimg.paragon.ice.com/ParagonImages/Property/PM/RAE/225407506/7/0/0/fb637eeefc5f8f092a84140cbebb5d16/1/f8a27a4b2981cf6f20d1ea949aa7d55a/225407506-97bd9ba2-6039-464f-aaff-af927b2d4cc2.JPG https://zimg.paragon.ice.com/ParagonImages/Property/PM/RAE/225407506/8/0/0/f20095781234ff86fdcfd9653869b228/1/f8a27a4b2981cf6f20d1ea949aa7d55a/225407506-9e6701b7-0ca1-4130-862a-01e9e52b33ef.JPG https://zimg.paragon.ice.com/ParagonImages/Property/PM/RAE/225407506/9/0/0/b1820a01ee22106e5afd49dec39a7df4/1/f8a27a4b2981cf6f20d1ea949aa7d55a/225407506-9c5e3860-6f3b-4349-a2dd-1aa656eebf3b.JPG https://zimg.paragon.ice.com/ParagonImages/Property/PM/RAE/225407506/10/0/0/b5a8a2e7b61b81b7755ff764de6e46be/1/f8a27a4b2981cf6f20d1ea949aa7d55a/225407506-f718280c-6854-460a-ac58-65d0586f77c7.JPG https://zimg.paragon.ice.com/ParagonImages/Property/PM/RAE/225407506/11/0/0/06f9b0dd7e702b8b4abdca904cf67eeb/1/f8a27a4b2981cf6f20d1ea949aa7d55a/225407506-69c5be16-a804-42c0-8ffe-2161441bd882.JPG https://zimg.paragon.ice.com/ParagonImages/Property/PM/RAE/225407506/12/0/0/5a17709e76b92b6ccb238d6fedef3480/1/f8a27a4b2981cf6f20d1ea949aa7d55a/225407506-2d776aff-3685-4a79-bd47-6fe8d181b4be.JPG https://zimg.paragon.ice.com/ParagonImages/Property/PM/RAE/225407506/13/0/0/8760fa0a3eb2edde3b4bae54036e7845/1/f8a27a4b2981cf6f20d1ea949aa7d55a/225407506-3238db10-221d-4dcd-9b35-a65f38c1c004.JPG https://zimg.paragon.ice.com/ParagonImages/Property/PM/RAE/225407506/14/0/0/6b84e74870ddc169f57927f3600a6c7a/1/f8a27a4b2981cf6f20d1ea949aa7d55a/225407506-e7b0b9b2-798e-47c8-94d4-3e9ac5e618fc.JPG https://zimg.paragon.ice.com/ParagonImages/Property/PM/RAE/225407506/15/0/0/d7f92ad401bec668ab5f5e31dacd9fd3/1/f8a27a4b2981cf6f20d1ea949aa7d55a/225407506-f357653c-1310-41cc-907b-de8021e82184.JPG https://zimg.paragon.ice.com/ParagonImages/Property/PM/RAE/225407506/16/0/0/71e720c2ee3f5ae16a4c938996243ca5/1/f8a27a4b2981cf6f20d1ea949aa7d55a/225407506-742c8198-7b58-4ec4-914b-8236c7cc2acb.JPG https://zimg.paragon.ice.com/ParagonImages/Property/PM/RAE/225407506/17/0/0/e173ead3dd4da92f8e22eceb572b2f16/1/f8a27a4b2981cf6f20d1ea949aa7d55a/225407506-4658783e-0cc7-4bca-a63c-c90c8c88776c.JPG https://zimg.paragon.ice.com/ParagonImages/Property/PM/RAE/225407506/18/0/0/433746a0eb11b69e0d55ed252c85834b/1/f8a27a4b2981cf6f20d1ea949aa7d55a/225407506-378878d8-fbe1-4ac8-9113-afdf3c8e314d.JPG https://zimg.paragon.ice.com/ParagonImages/Property/PM/RAE/225407506/19/0/0/69adf84dadcdcbcdc042679eda3ad06c/1/f8a27a4b2981cf6f20d1ea949aa7d55a/225407506-c108ba0d-178c-4ab7-bef8-e3b930fc210b.JPG https://zimg.paragon.ice.com/ParagonImages/Property/PM/RAE/225407506/20/0/0/8c410b80044006232e481a941d624258/1/f8a27a4b2981cf6f20d1ea949aa7d55a/225407506-21dc0a47-cca3-42bd-b166-5619ebe2b9b8.JPG https://zimg.paragon.ice.com/ParagonImages/Property/PM/RAE/225407506/21/0/0/5fa6299847317f49e8804b665fb06bd0/1/f8a27a4b2981cf6f20d1ea949aa7d55a/225407506-0f0b703a-7f7e-4f71-af95-a95cc3e11daa.JPG https://zimg.paragon.ice.com/ParagonImages/Property/PM/RAE/225407506/22/0/0/2b20e2a6df4055f2811ed66dfd770898/1/f8a27a4b2981cf6f20d1ea949aa7d55a/225407506-fabab37a-6fca-4c30-8649-7e36c9de465b.JPG https://zimg.paragon.ice.com/ParagonImages/Property/PM/RAE/225407506/23/0/0/3229218f9c7676760059ce52d70dd65a/1/f8a27a4b2981cf6f20d1ea949aa7d55a/225407506-00181b4e-1892-4aae-9848-91b597b2bdf3.JPG https://zimg.paragon.ice.com/ParagonImages/Property/PM/RAE/225407506/24/0/0/94c04a45eb43acbd06fd8a5b767468b3/1/f8a27a4b2981cf6f20d1ea949aa7d55a/225407506-a4bbd4c6-942f-4e27-a664-0ba9b71044ff.JPG https://zimg.paragon.ice.com/ParagonImages/Property/PM/RAE/225407506/25/0/0/efab6e6ed5dec90f86b310983c321ff6/1/f8a27a4b2981cf6f20d1ea949aa7d55a/225407506-9e8866b1-8460-403e-9c00-2082a98f0903.JPG https://zimg.paragon.ice.com/ParagonImages/Property/PM/RAE/225407506/26/0/0/14bc7fb86634b73037505cbb49da5865/1/f8a27a4b2981cf6f20d1ea949aa7d55a/225407506-ab6a92b9-742a-4a11-ba16-cf335ff82be1.JPG https://zimg.paragon.ice.com/ParagonImages/Property/PM/RAE/225407506/27/0/0/9b5e13a08425b2dcef0a8ac31679685d/1/f8a27a4b2981cf6f20d1ea949aa7d55a/225407506-b56b079f-60ff-4fd6-9efa-8c8de622075a.JPG https://zimg.paragon.ice.com/ParagonImages/Property/PM/RAE/225407506/28/0/0/315f71133239a98d9ff92e07de7f7b3e/1/f8a27a4b2981cf6f20d1ea949aa7d55a/225407506-83d826e2-d9e1-4188-8e63-b3212039fb09.JPG https://zimg.paragon.ice.com/ParagonImages/Property/PM/RAE/225407506/29/0/0/2b5f50d22f98f5dabc0895aa1c5e3879/1/f8a27a4b2981cf6f20d1ea949aa7d55a/225407506-c90d93d5-3cd0-4d9b-9533-1219f732e533.JPG https://zimg.paragon.ice.com/ParagonImages/Property/PM/RAE/225407506/30/0/0/55a213a67950a995a91b1ff083c590ae/1/f8a27a4b2981cf6f20d1ea949aa7d55a/225407506-96ca14b7-40c5-41d7-9ee7-57410c19b009.JPG https://zimg.paragon.ice.com/ParagonImages/Property/PM/RAE/225407506/31/0/0/18a7834e5df03f76c3ca2cd44b27f91a/1/f8a27a4b2981cf6f20d1ea949aa7d55a/225407506-1fcd7555-b70e-40fe-a852-fe4f64954fe8.JPG https://zimg.paragon.ice.com/ParagonImages/Property/PM/RAE/225407506/32/0/0/aa17acabac445c72117efe004ded8ee1/1/f8a27a4b2981cf6f20d1ea949aa7d55a/225407506-2f7808b7-0d50-4e68-a8e0-8f3e03dd995e.JPG https://zimg.paragon.ice.com/ParagonImages/Property/PM/RAE/225407506/33/0/0/ea684755be7c0bdbc1b27e59d513036e/1/f8a27a4b2981cf6f20d1ea949aa7d55a/225407506-24b2d18b-8b92-4fd0-a06c-b656ee2dfa87.JPG https://zimg.paragon.ice.com/ParagonImages/Property/PM/RAE/225407506/34/0/0/c42e762759f1fe14a6d19aff7fa652a9/1/f8a27a4b2981cf6f20d1ea949aa7d55a/225407506-a2c5ace7-20de-46a4-bb98-9b5190fcd8f0.JPG https://zimg.paragon.ice.com/ParagonImages/Property/PM/RAE/225407506/35/0/0/409c42c7aee84ce87d9301b74f4c02f9/1/f8a27a4b2981cf6f20d1ea949aa7d55a/225407506-61835742-a046-4b70-8699-972ab39ee3bc.JPG https://zimg.paragon.ice.com/ParagonImages/Property/PM/RAE/225407506/36/0/0/69c560503d9e8b881c48a8a277c3850c/1/f8a27a4b2981cf6f20d1ea949aa7d55a/225407506-0182826d-0936-4258-abdf-b3c147bd7cfd.JPG https://zimg.paragon.ice.com/ParagonImages/Property/PM/RAE/225407506/37/0/0/f1bcd0d2aff9223a9273d69f5f774418/1/f8a27a4b2981cf6f20d1ea949aa7d55a/225407506-7a451cba-0d43-4d79-a6cc-f1393bac2b00.JPG https://zimg.paragon.ice.com/ParagonImages/Property/PM/RAE/225407506/38/0/0/cc80586d3d6205f4adbb3d242bb88651/1/f8a27a4b2981cf6f20d1ea949aa7d55a/225407506-0f99a4f4-3292-46bb-a866-7b222185fff9.JPG https://zimg.paragon.ice.com/ParagonImages/Property/PM/RAE/225407506/39/0/0/7a0eeabc255a7895034aecfb50e74083/1/f8a27a4b2981cf6f20d1ea949aa7d55a/225407506-4bf4d65f-d1d8-4e65-81ff-6862dc63e05a.JPG https://zimg.paragon.ice.com/ParagonImages/Property/PM/RAE/225407506/40/0/0/6669aca4c95cb068ec45d6da9074c70e/1/f8a27a4b2981cf6f20d1ea949aa7d55a/225407506-c2c45df0-e3a1-4233-b7bd-30a57af13c14.JPG https://zimg.paragon.ice.com/ParagonImages/Property/PM/RAE/225407506/41/0/0/7d4ac653ee2aa9380efb157795c78c9e/1/f8a27a4b2981cf6f20d1ea949aa7d55a/225407506-b7af9eeb-000d-4073-ae18-af3a0cac11ed.JPG

11406 89 ST NW

Edmonton T5B 3T8

MLS® Number:  E4494686

Back to Alberta Avenue   

  • Home \
  • Alberta Avenue \
  • 11406 89 ST NW
  • Alberta Avenue \
  • 11406 89 ST NW

$ 175,000

2

BEDROOMS

1 + 1

BATHROOMS

842

SQUARE FEET

1912

YEAR BUILT

https://zimg.paragon.ice.com/ParagonImages/Property/PM/RAE/225407506/1/0/0/9d539c5aed8cb126e36e9fd15ffbc304/1/f8a27a4b2981cf6f20d1ea949aa7d55a/225407506-d696a225-285c-4918-84cc-8b4324e93731.JPG





MLS® Number
E4494686
PROPERTY TYPE
Detached Single Family
LISTING DATE
June-19-2026

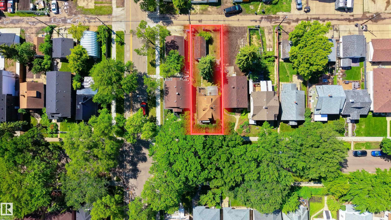
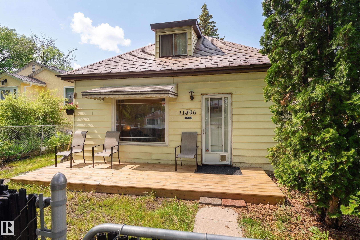
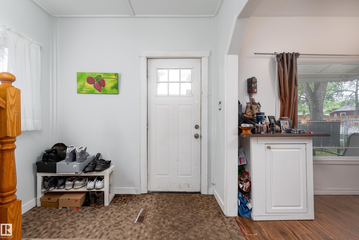
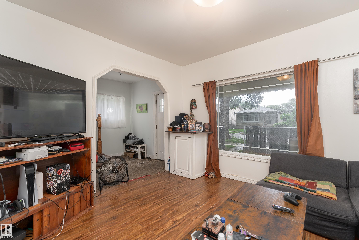
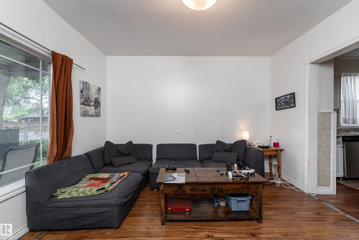
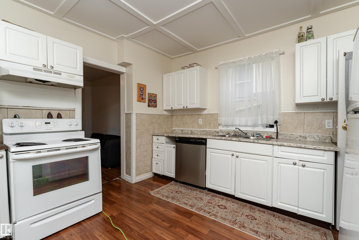
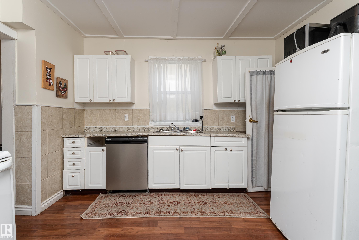
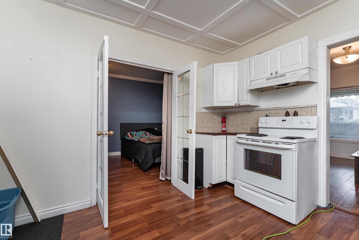
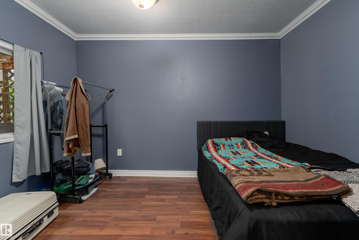
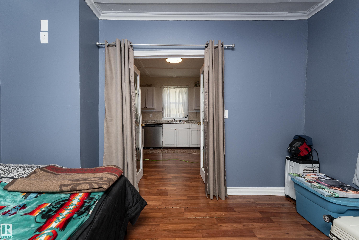
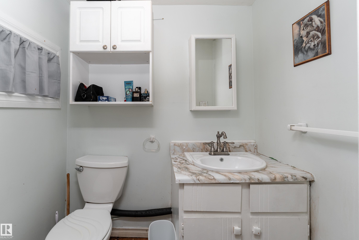
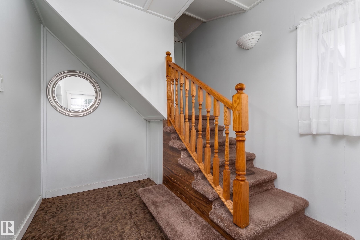
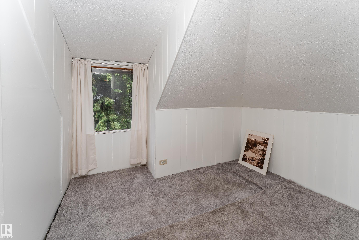
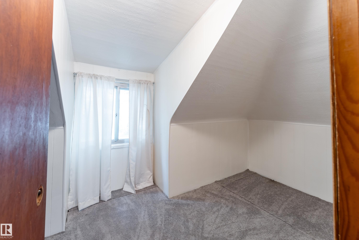
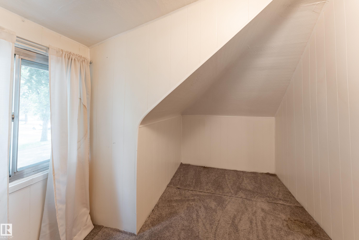
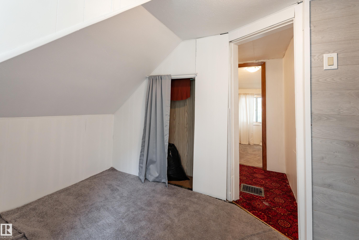
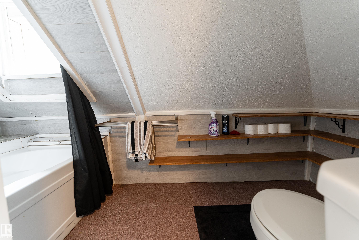
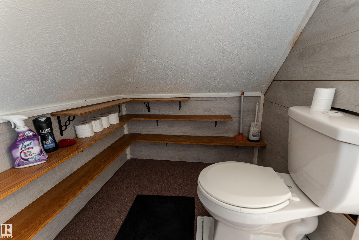
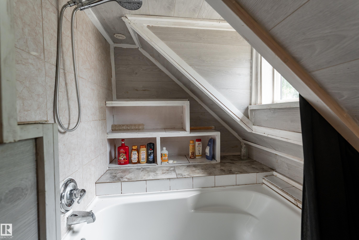
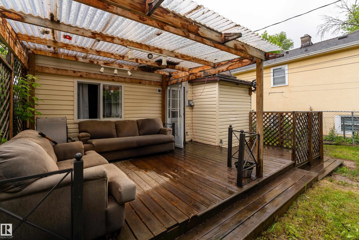
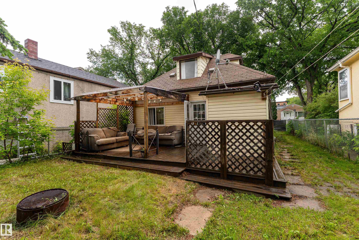
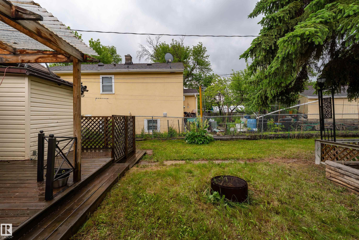
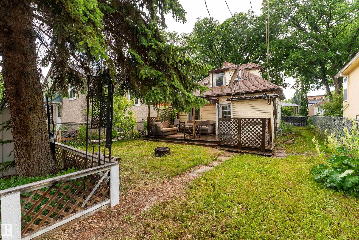
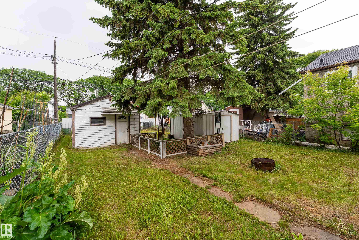
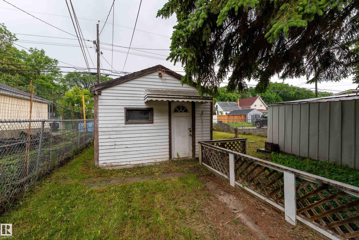
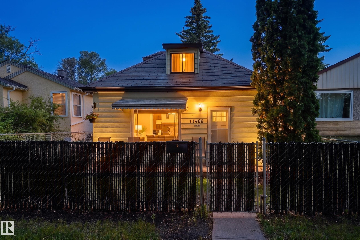
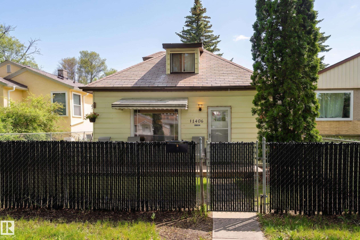
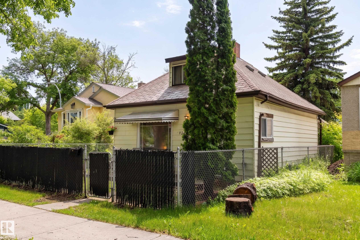
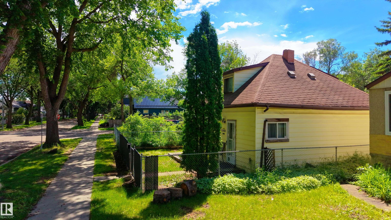
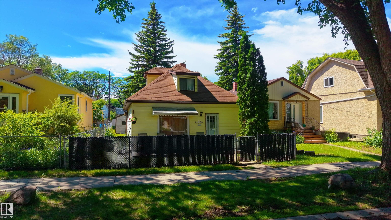
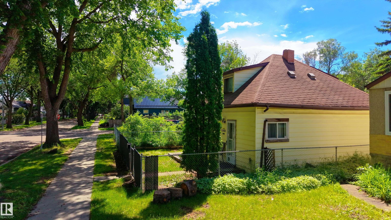
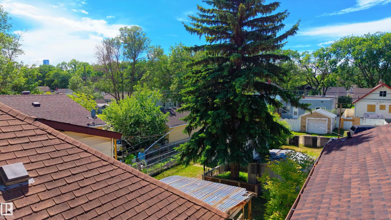
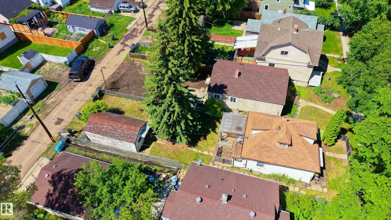
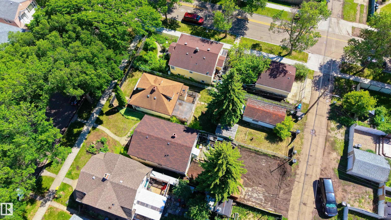
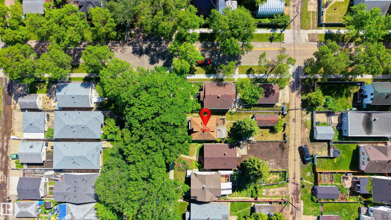
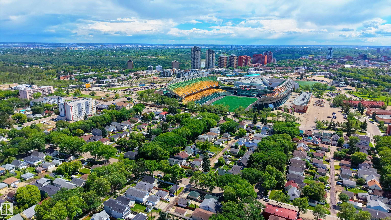
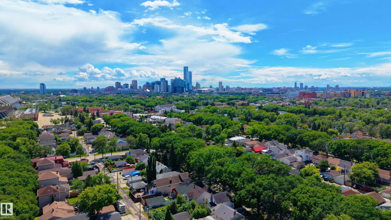
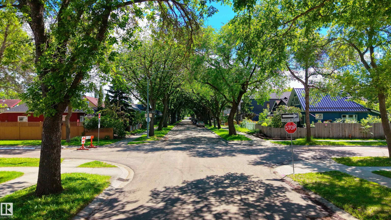
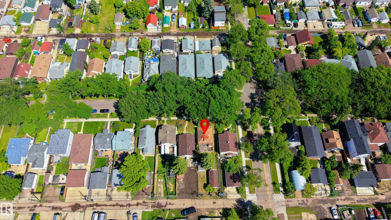
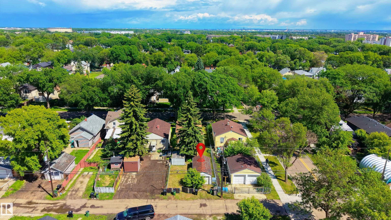
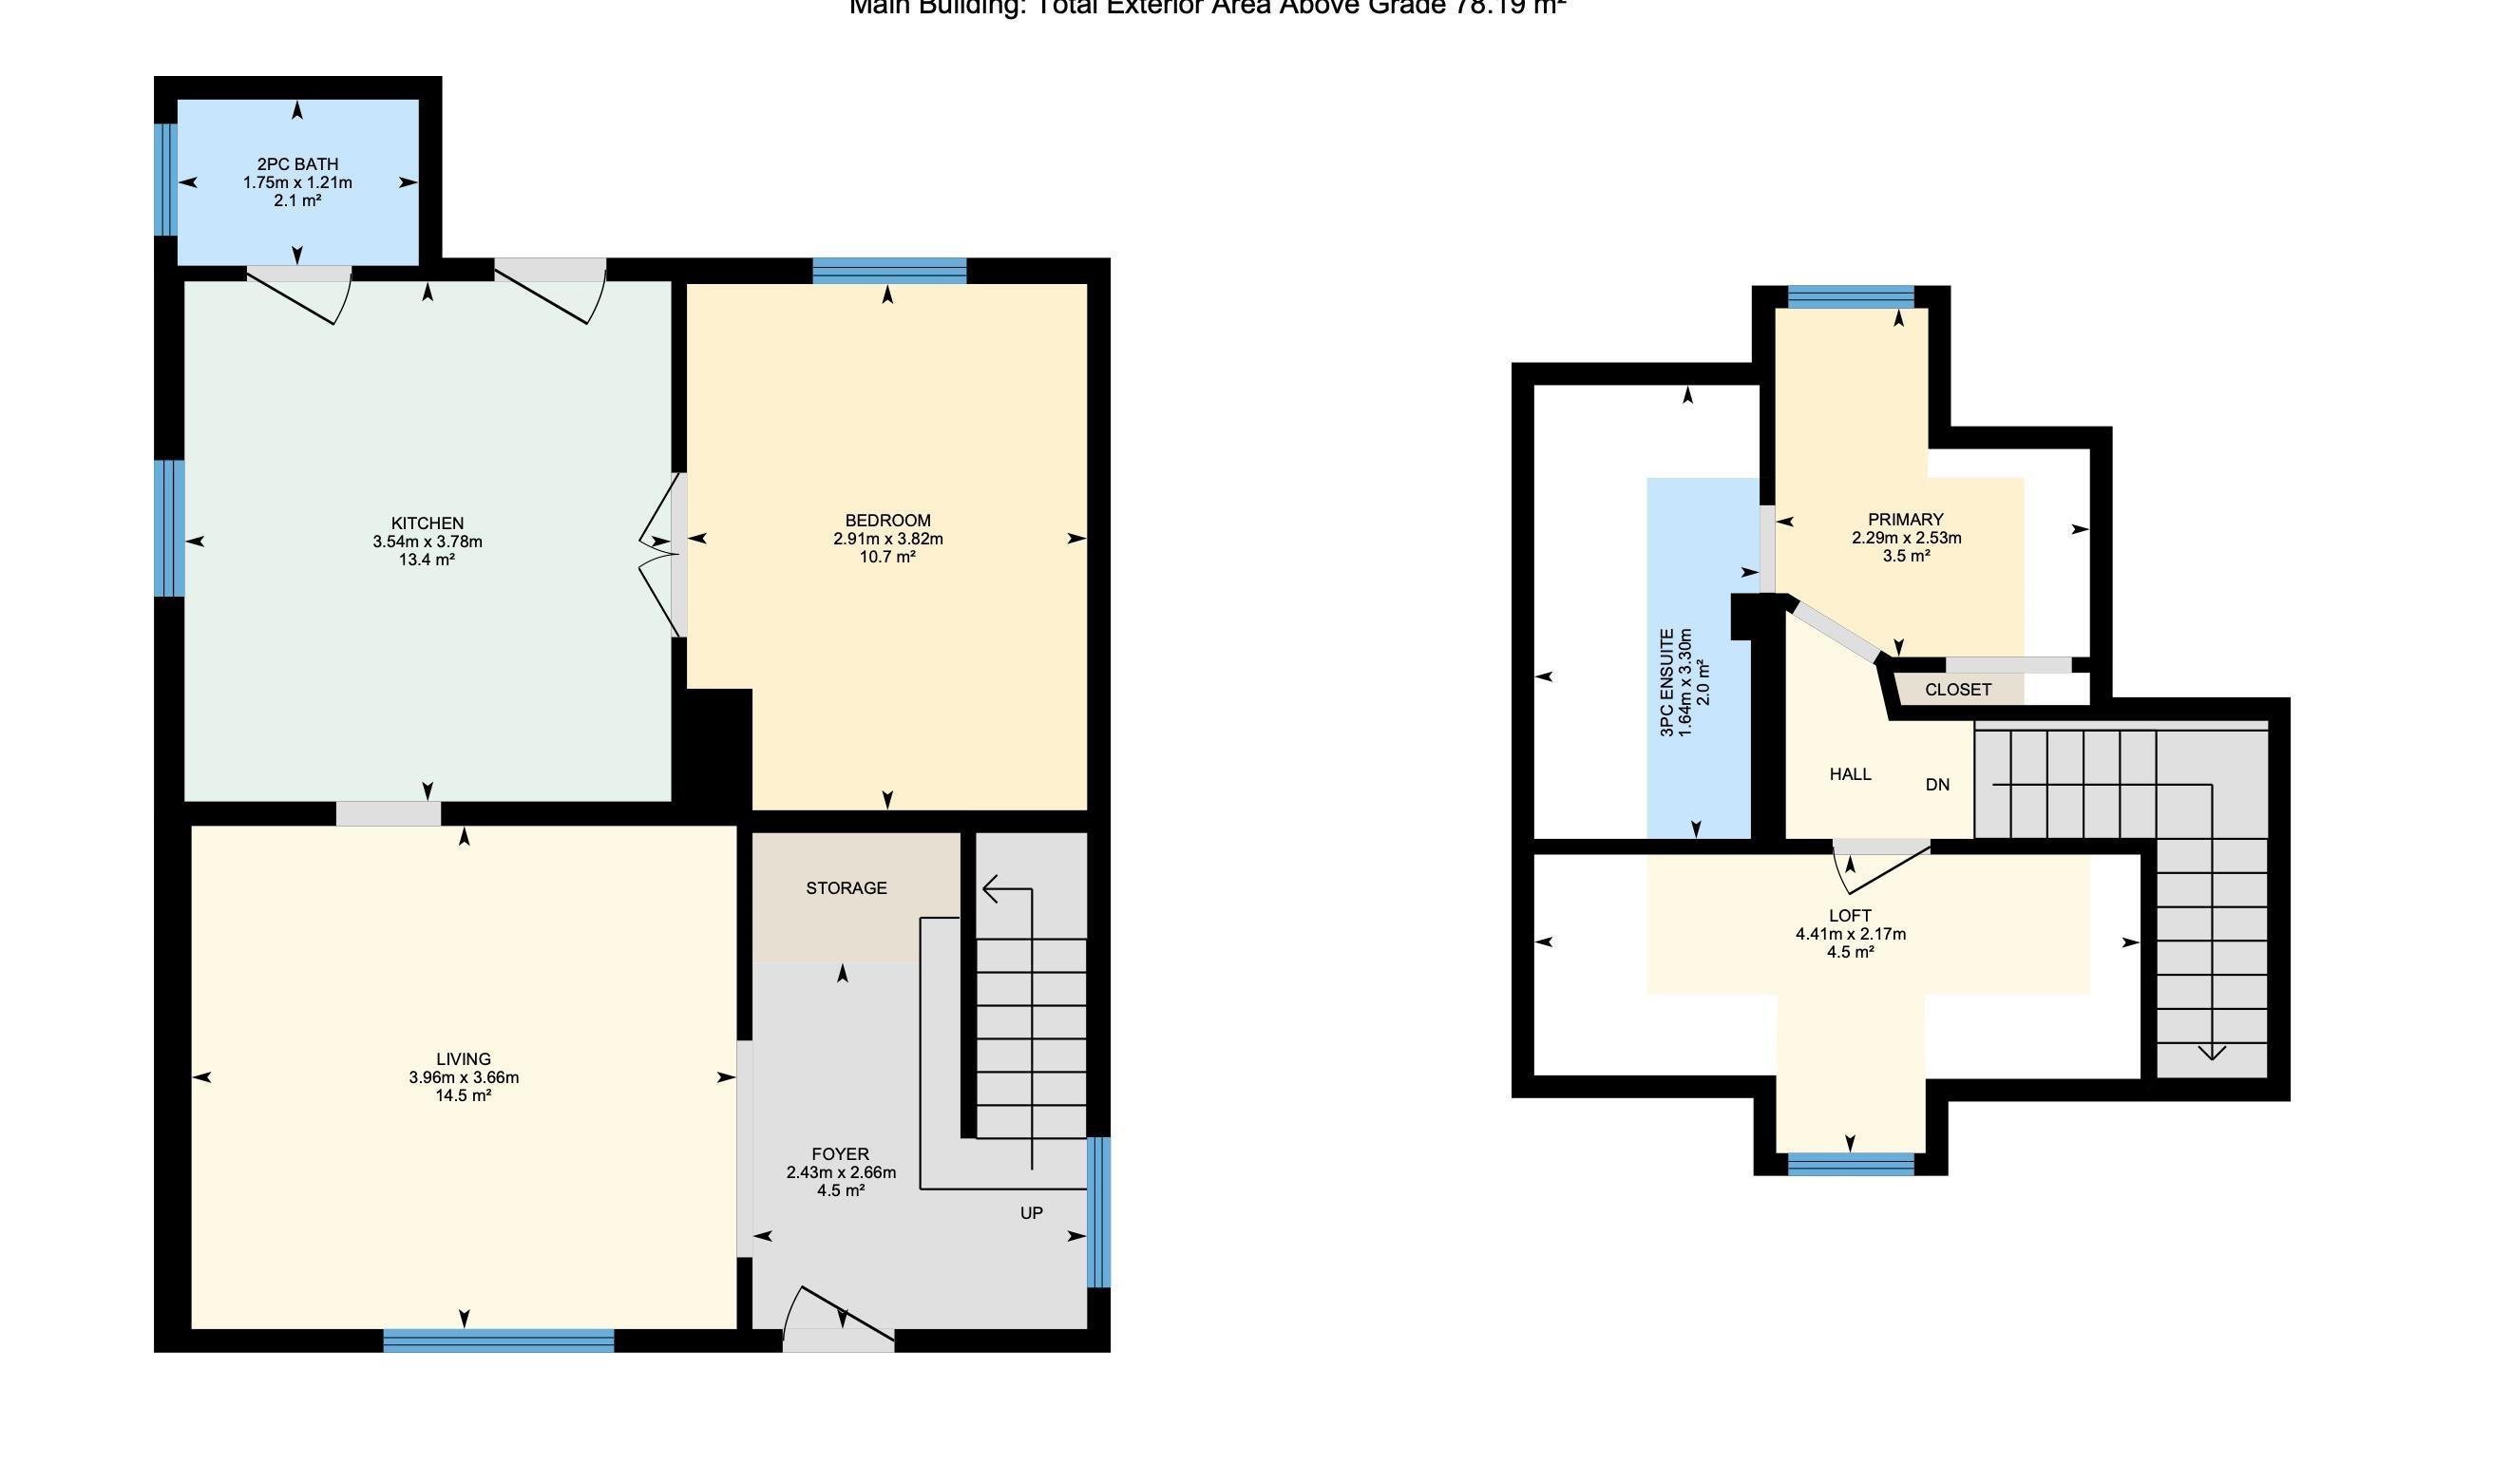
Character, charm, and endless potential await in Alberta Avenue! Nestled on a 367.77 m² lot surrounded by mature trees, this cozy 841 sq. ft. 1.5-storey home offers an exciting opportunity for homeowners, investors, and builders alike. Inside, you'll find a bright living area, functional kitchen and dining space, main-floor bedroom and bath, plus a private upper-level primary suite with an ensuite and loft. Outside features a large fenced yard, spacious deck, detached garage, and rear lane access. Whether you're looking to renovate, rent, or redevelop, the possibilities are endless. Ideally located just minutes from downtown, NAIT, Kingsway Mall, Commonwealth Stadium, Royal Alexandra Hospital, schools, parks, shopping, restaurants, and public transit. Enjoy the convenience of central living while securing a property with outstanding future potential in one of Edmonton's most established and evolving communities. With quick access to major commuter routes and countless amenities nearby!

COMMUNITY  Alberta Avenue
PROPERTY TYPE  Detached Single Family
BUILDING TYPE  Detached Single Family
STYLE  1 and Half Storey
YEAR BUILT 1912
SQUARE FOOTAGE  842
BEDROOMS  2
BATHROOMS  1.50
BASEMENT  Partial, Unfinished
AMENITIES  On Street Parking, Closet Organizers, Deck, See Remarks
APPLIANCES  Dryer, Hood Fan, Storage Shed, Stove-Electric, Washer
COOLING 
FIREPLACE 
FLOORING  Carpet, Laminate Flooring
HEATING  Forced Air-1, Natural Gas
LAUNDRY  ensuite bathroom
LOT FEATURES  Fenced, Golf Nearby, Paved Lane, Public Transportation, Schools, Shopping Nearby
PARKING  Single Garage Detached
RESTRICTIONS  None Known
ROOF  Asphalt Shingles
TITLE  Fee Simple
BROKER  REALTORS® Association of Edmonton


ROOMS DIMENSIONS (m) LEVEL