https://zimg.paragon.ice.com/ParagonImages/Property/PM/RAE/225412426/1/0/0/67f51eaa74062ab6c941909aef96e61f/1/f84ec6da625dbf98a1d63a2674c9eb6a/225412426-e4cb4e95-b4f9-486f-adc6-c939cb640500.JPG https://zimg.paragon.ice.com/ParagonImages/Property/PM/RAE/225412426/2/0/0/c04a1a25ffb0b475ddcc48eab7934157/1/f84ec6da625dbf98a1d63a2674c9eb6a/225412426-14507420-0a80-451a-a838-f05ed7f6efc4.JPG https://zimg.paragon.ice.com/ParagonImages/Property/PM/RAE/225412426/3/0/0/416b9224b51d065ea38a8a6d9f0d84e7/1/f84ec6da625dbf98a1d63a2674c9eb6a/225412426-75859737-2fc1-46ae-8b6e-9cf8e646e9b1.JPG https://zimg.paragon.ice.com/ParagonImages/Property/PM/RAE/225412426/4/0/0/de371d1b9ede06e3df7b99bfcc3e47ca/1/f84ec6da625dbf98a1d63a2674c9eb6a/225412426-b49d07a8-34a3-4bc7-b8b5-a1b927b86ba0.JPG https://zimg.paragon.ice.com/ParagonImages/Property/PM/RAE/225412426/5/0/0/9d4def7d43149711a61ac52f8d5c2dba/1/f84ec6da625dbf98a1d63a2674c9eb6a/225412426-31498742-E681-4622-A093-842F9A9DF59E.JPG https://zimg.paragon.ice.com/ParagonImages/Property/PM/RAE/225412426/6/0/0/a4193ca145ce4ee618c067c23f48c1d6/1/f84ec6da625dbf98a1d63a2674c9eb6a/225412426-8d6f28b2-7797-4600-a9ab-40fc652d609e.JPG https://zimg.paragon.ice.com/ParagonImages/Property/PM/RAE/225412426/7/0/0/2e4f98e952eba80ec0d1e6679525f62c/1/f84ec6da625dbf98a1d63a2674c9eb6a/225412426-E3EAB6AD-BA30-4BAD-A00E-5D33B2260E39.JPG https://zimg.paragon.ice.com/ParagonImages/Property/PM/RAE/225412426/8/0/0/12c66e58239ad9f9bc3a7116bf812ea7/1/f84ec6da625dbf98a1d63a2674c9eb6a/225412426-e9977823-e9e6-4e68-be0b-3a7058ddddf5.JPG https://zimg.paragon.ice.com/ParagonImages/Property/PM/RAE/225412426/9/0/0/9a182660c192989f0cc69b812737e1fc/1/f84ec6da625dbf98a1d63a2674c9eb6a/225412426-4B336461-1061-48FF-A499-90336F739DA4.JPG https://zimg.paragon.ice.com/ParagonImages/Property/PM/RAE/225412426/10/0/0/62239e875db0d147615b2b161b350dc8/1/f84ec6da625dbf98a1d63a2674c9eb6a/225412426-F94B9185-6AD1-468A-A284-1C636F375966.JPG https://zimg.paragon.ice.com/ParagonImages/Property/PM/RAE/225412426/11/0/0/767c48984bab1107c6c1ff324fd39a1f/1/f84ec6da625dbf98a1d63a2674c9eb6a/225412426-0e936902-9ddf-44df-9220-ad7b21f21788.JPG https://zimg.paragon.ice.com/ParagonImages/Property/PM/RAE/225412426/12/0/0/db4530a5c9dda04d558be4939ae8ae27/1/f84ec6da625dbf98a1d63a2674c9eb6a/225412426-17247385-EC9E-4D3D-A408-976263D7700B.JPG https://zimg.paragon.ice.com/ParagonImages/Property/PM/RAE/225412426/13/0/0/e2ed97cc48ae5684338f4f998aa7f1cd/1/f84ec6da625dbf98a1d63a2674c9eb6a/225412426-A75F3F63-A52E-4D89-86B3-42B9B3BBAEA2.JPG https://zimg.paragon.ice.com/ParagonImages/Property/PM/RAE/225412426/14/0/0/c242fdea7912ab5994d5b9b5fe4351bf/1/f84ec6da625dbf98a1d63a2674c9eb6a/225412426-7ff92641-5e0b-4419-99cb-3289750b4343.JPG https://zimg.paragon.ice.com/ParagonImages/Property/PM/RAE/225412426/15/0/0/1ec5592f88d9e8c4642a5e522dd2f822/1/f84ec6da625dbf98a1d63a2674c9eb6a/225412426-e911b39f-a4f1-4cca-b62b-0bef2b25d2ce.JPG

11405 97 ST NW

Edmonton T5G 1X6

MLS® Number:  E4499606

Back to Alberta Avenue   

  • Home \
  • Alberta Avenue \
  • 11405 97 ST NW
  • Alberta Avenue \
  • 11405 97 ST NW

$ 194,500

3

BEDROOMS

2 + 0

BATHROOMS

821

SQUARE FEET

1925

YEAR BUILT

https://zimg.paragon.ice.com/ParagonImages/Property/PM/RAE/225412426/1/0/0/67f51eaa74062ab6c941909aef96e61f/1/f84ec6da625dbf98a1d63a2674c9eb6a/225412426-e4cb4e95-b4f9-486f-adc6-c939cb640500.JPG





MLS® Number
E4499606
PROPERTY TYPE
Detached Single Family
LISTING DATE
July-17-2026

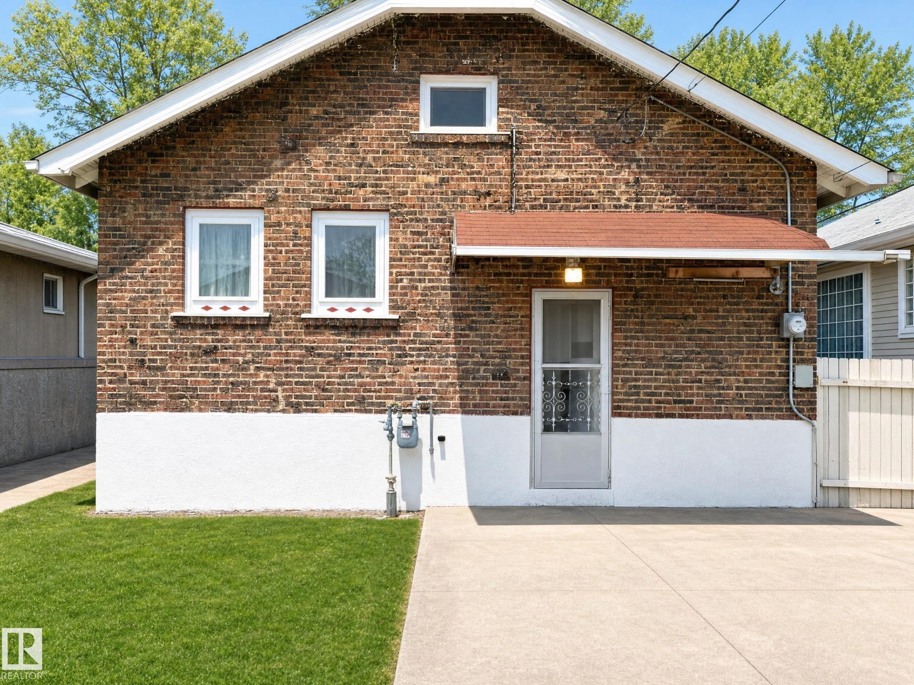
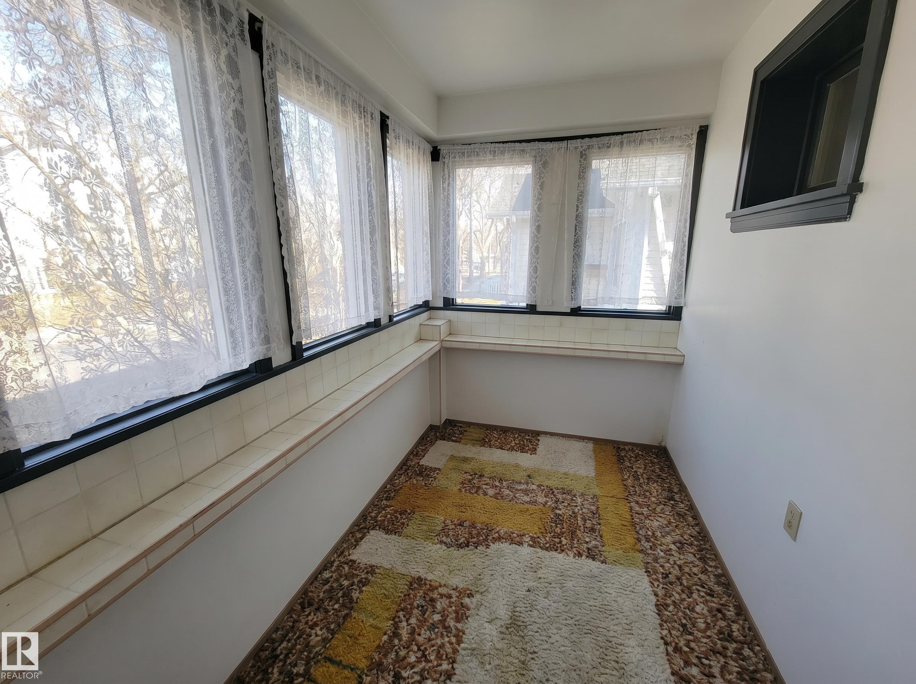
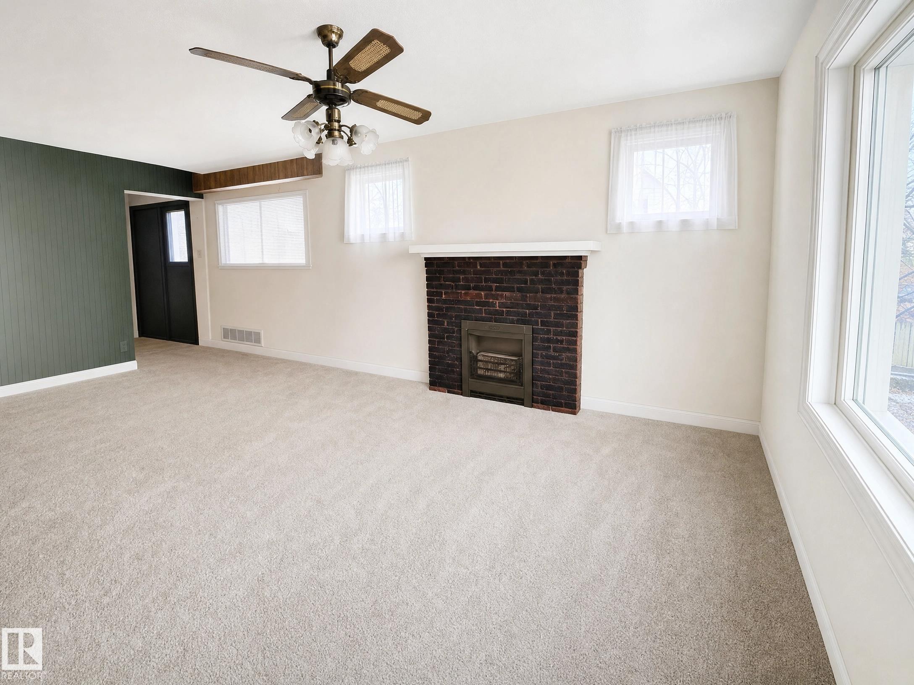
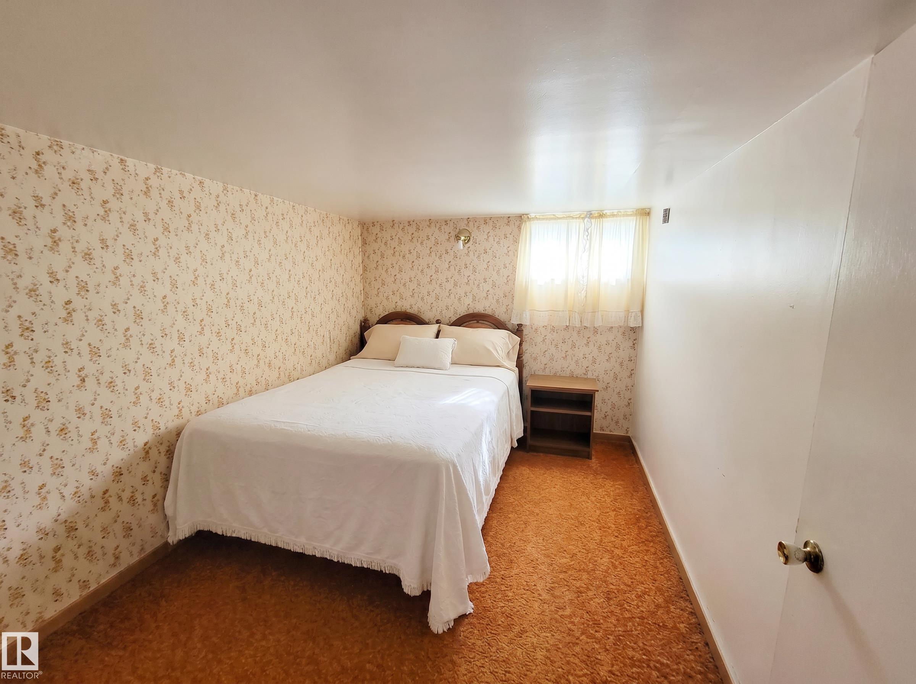
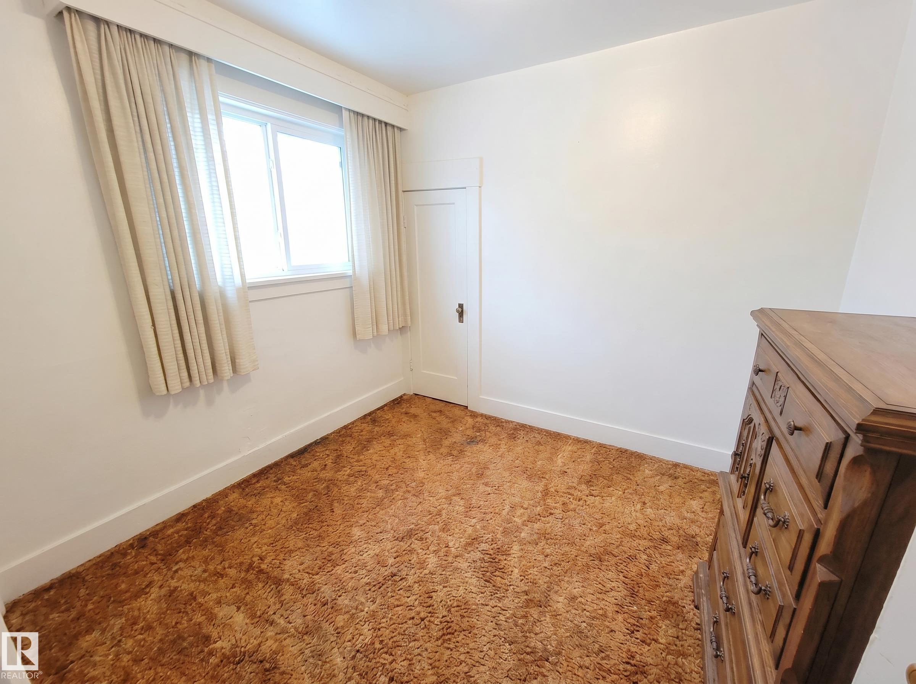
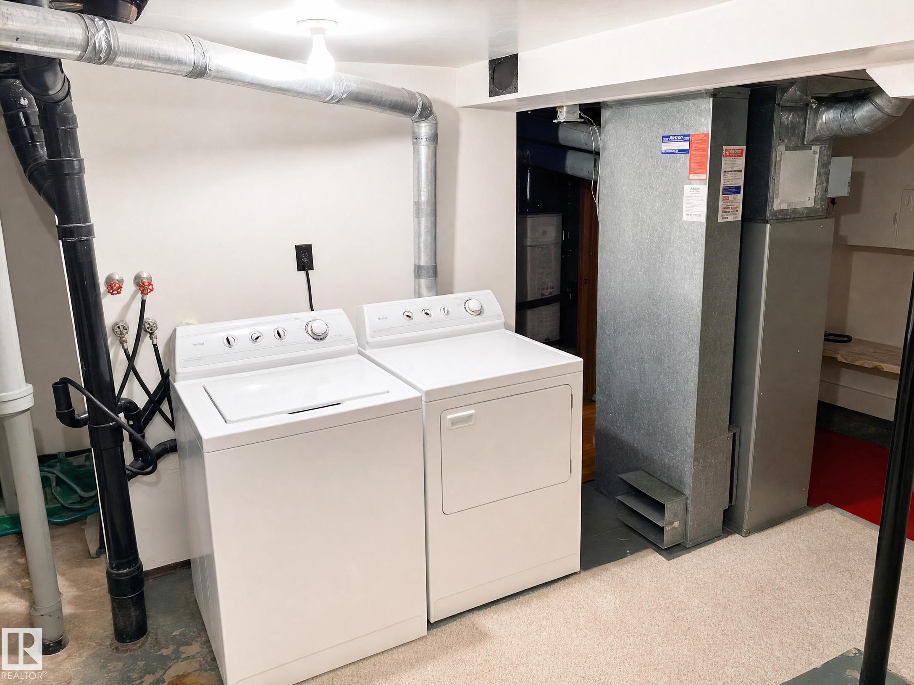
Endless Potential in Alberta Avenue: Renovate, Rent, or Redevelop! Prime opportunity in one of Edmonton's fastest-evolving neighborhoods. Located minutes from Downtown & NAIT, this property offers incredible versatility for investors, buyers looking for a fixer-upper, or future developers. Full of historic charm, the lot features one of Edmonton's rare surviving clinker brick bungalows. Offering 821 sq ft above grade, the home is structurally sound & fully functional. The fully finished basement is a massive bonus, featuring large windows, a full bathroom, 3rd bedroom, & a 2nd kitchen. Completed by an oversized single detached garage in premium condition. Unbeatable location: steps to Coliseum LRT, Royal Alex Hospital, schools, parks, & transit. Perfect for professionals working downtown or students at NAIT. Whether you want to restore a character home, secure a strong holding property, or plan a future infill build, this property delivers!

COMMUNITY  Alberta Avenue
PROPERTY TYPE  Detached Single Family
BUILDING TYPE  Detached Single Family
STYLE  Bungalow
YEAR BUILT 1925
SQUARE FOOTAGE  821
BEDROOMS  3
BATHROOMS  2.00
BASEMENT  Full, Finished
AMENITIES  No Smoking Home
APPLIANCES  Dryer, Freezer, Stove-Electric, Washer, Refrigerators-Two
COOLING 
FIREPLACE 
FLOORING  Carpet, Hardwood, Linoleum
HEATING  Forced Air-1, Natural Gas
LAUNDRY 
LOT FEATURES  Back Lane, Fenced, Public Transportation, Schools, Shopping Nearby
PARKING  Single Garage Detached
RESTRICTIONS  None Known
ROOF  Asphalt Shingles
TITLE  Fee Simple
BROKER  REALTORS® Association of Edmonton


ROOMS DIMENSIONS (m) LEVEL