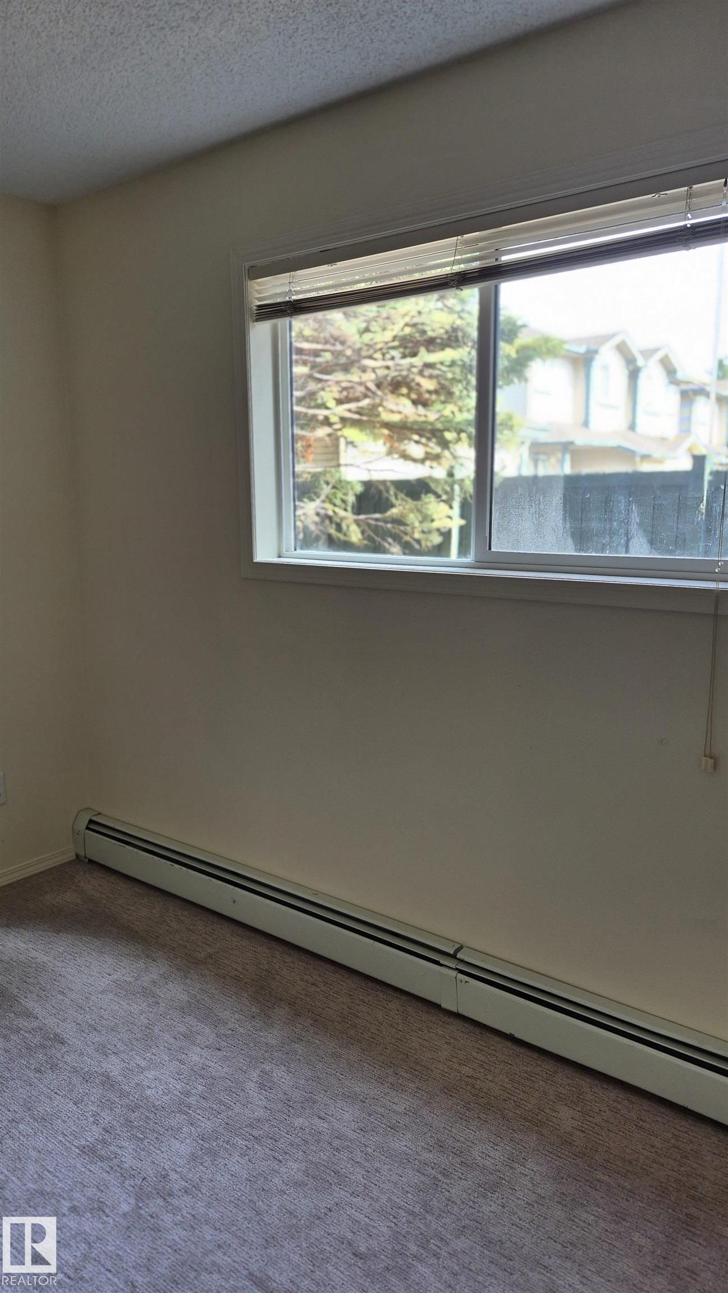
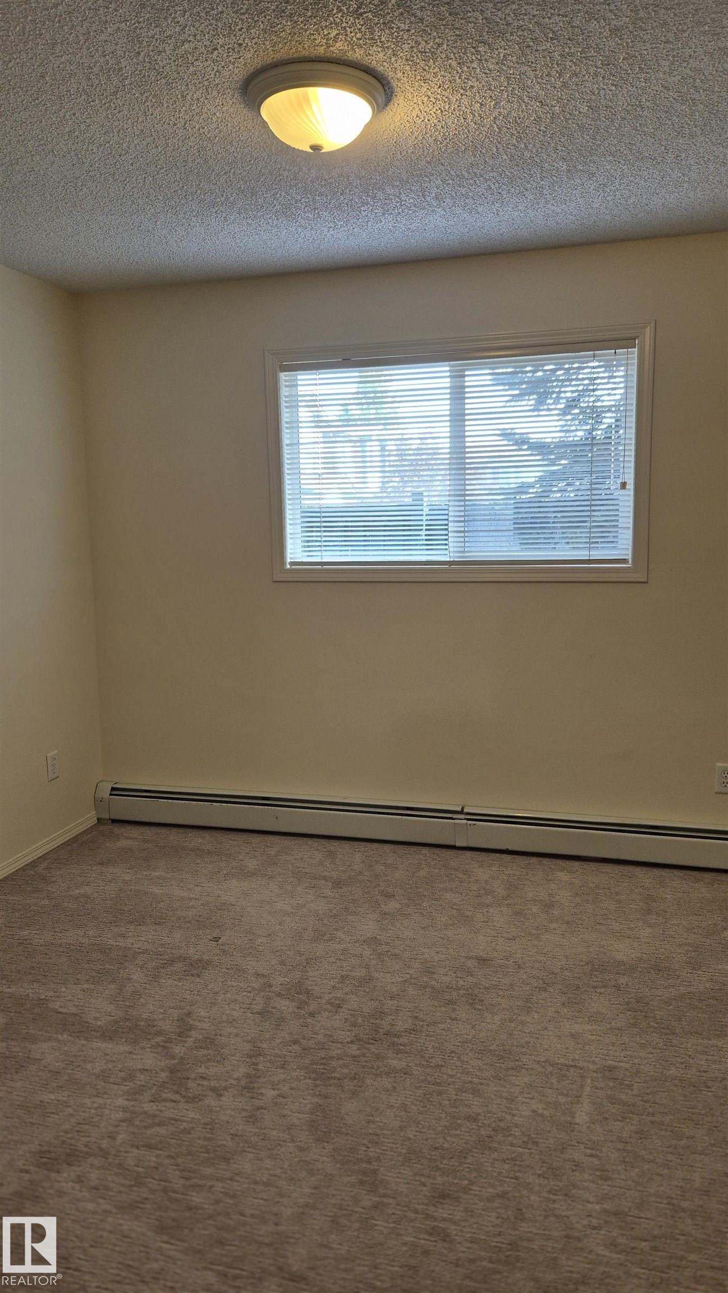
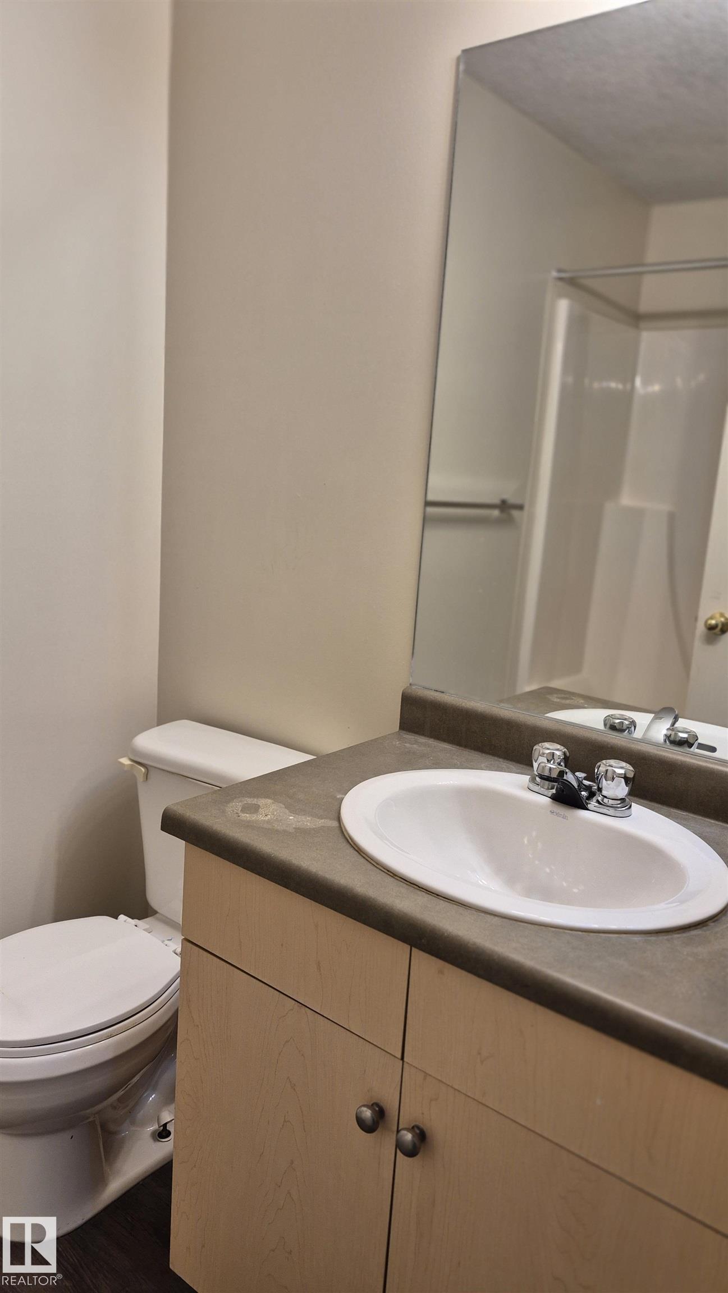
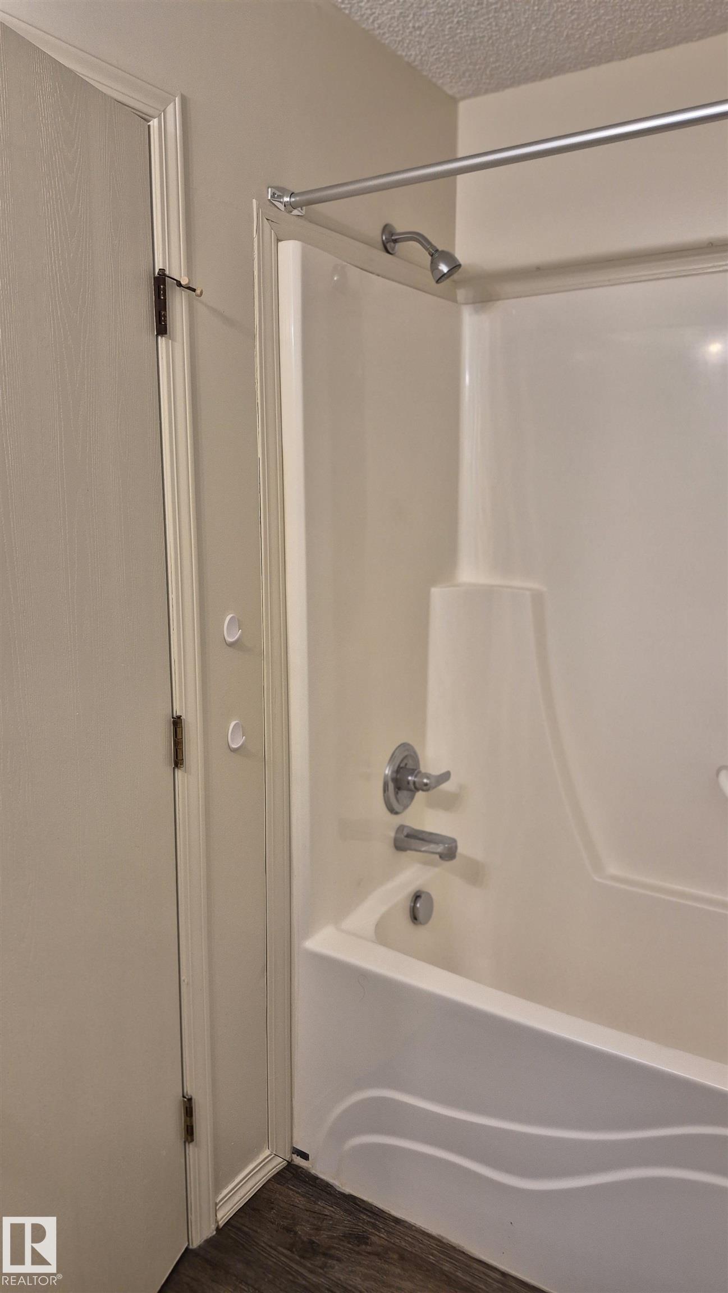
https://zimg.paragon.ice.com/ParagonImages/Property/PM/RAE/225398656/1/0/0/a791b4558c256ab714efb1585daee754/1/58ea60b05a43f938c25321cbd74d13cb/225398656-ED09B1A0-72BF-4B9E-9EB9-A0AECD92E6EE.JPG https://zimg.paragon.ice.com/ParagonImages/Property/PM/RAE/225398656/2/0/0/eeadabfb418c5b391cf88ff208849afe/1/58ea60b05a43f938c25321cbd74d13cb/225398656-70AF5673-EF4F-476E-9300-3249064B8FE2.JPG https://zimg.paragon.ice.com/ParagonImages/Property/PM/RAE/225398656/3/0/0/0a2be3211e036cd07bda8fbd40bb9a30/1/58ea60b05a43f938c25321cbd74d13cb/225398656-95151BBF-072B-4712-AD81-5483591E809E.JPG https://zimg.paragon.ice.com/ParagonImages/Property/PM/RAE/225398656/4/0/0/34a1fa1e1f1ce713369a6f6b5f2fc1b7/1/58ea60b05a43f938c25321cbd74d13cb/225398656-94887A3C-52B9-4C3F-8473-9B4F6491730D.JPG https://zimg.paragon.ice.com/ParagonImages/Property/PM/RAE/225398656/5/0/0/05a35ca7a7c8c15476eb18d729c63af5/1/58ea60b05a43f938c25321cbd74d13cb/225398656-BD96CAF8-20A0-4CFF-B482-E3174BA5BBDF.JPG https://zimg.paragon.ice.com/ParagonImages/Property/PM/RAE/225398656/6/0/0/84d087f9fecb3521201a23352293a953/1/58ea60b05a43f938c25321cbd74d13cb/225398656-CC3E9FAE-00F4-4803-A3F9-5B03C88EA535.JPG https://zimg.paragon.ice.com/ParagonImages/Property/PM/RAE/225398656/7/0/0/b1da9ef15bbc2cd0bf28f25f685eda17/1/58ea60b05a43f938c25321cbd74d13cb/225398656-E0D35A52-E7FC-4A16-A6F6-83423877D389.JPG https://zimg.paragon.ice.com/ParagonImages/Property/PM/RAE/225398656/8/0/0/467cc6081fe36ff512fedadafaa9d75d/1/58ea60b05a43f938c25321cbd74d13cb/225398656-5F65C255-E62C-4C5B-85C9-068B0BAD0749.JPG https://zimg.paragon.ice.com/ParagonImages/Property/PM/RAE/225398656/9/0/0/4cb3bf9a8d05256fd9e2fc1a559bf6cd/1/58ea60b05a43f938c25321cbd74d13cb/225398656-44F18679-3AB4-40F7-8297-90E4593E6FE7.JPG https://zimg.paragon.ice.com/ParagonImages/Property/PM/RAE/225398656/10/0/0/15540c1bb4c0f1feb1b5a72e2181a9bd/1/58ea60b05a43f938c25321cbd74d13cb/225398656-DC0E4540-68FA-471E-9937-D2FE6A0063DE.JPG https://zimg.paragon.ice.com/ParagonImages/Property/PM/RAE/225398656/11/0/0/16d6cf71bbf3d8be46207eab255e28f9/1/58ea60b05a43f938c25321cbd74d13cb/225398656-3DC802C5-696C-41BC-8D66-F4C24B30E2BB.JPG https://zimg.paragon.ice.com/ParagonImages/Property/PM/RAE/225398656/12/0/0/d352ca407ddfea329fa285c33b264139/1/58ea60b05a43f938c25321cbd74d13cb/225398656-0D14FB90-717F-4EA9-8B7A-30EDB957670A.JPG https://zimg.paragon.ice.com/ParagonImages/Property/PM/RAE/225398656/13/0/0/0e2e7b608c9198ea6c5ce23f019112b1/1/58ea60b05a43f938c25321cbd74d13cb/225398656-2FD396E6-DAB2-4A21-83F3-942BA564DC1C.JPG https://zimg.paragon.ice.com/ParagonImages/Property/PM/RAE/225398656/14/0/0/9a038bef1e54e328b0799b5fbc4966b6/1/58ea60b05a43f938c25321cbd74d13cb/225398656-8CD053ED-C1CD-415F-9BF6-1607929FBC21.JPG https://zimg.paragon.ice.com/ParagonImages/Property/PM/RAE/225398656/15/0/0/b9c8e84e4fe48a24db0a082d82fb8469/1/58ea60b05a43f938c25321cbd74d13cb/225398656-33BBE069-D93D-42C6-8240-00792A8F8D6E.JPG https://zimg.paragon.ice.com/ParagonImages/Property/PM/RAE/225398656/16/0/0/1ee468b81d83816e0722393de3f564f2/1/58ea60b05a43f938c25321cbd74d13cb/225398656-BA7565D5-6F4B-4E09-99E1-9B85546077C0.JPG https://zimg.paragon.ice.com/ParagonImages/Property/PM/RAE/225398656/17/0/0/16e5cdf4ce56f354bd7d55b94b5dcc4e/1/58ea60b05a43f938c25321cbd74d13cb/225398656-28FF1DB2-13D4-42E2-92DD-4167F7AC3396.JPG https://zimg.paragon.ice.com/ParagonImages/Property/PM/RAE/225398656/18/0/0/8015a185e6e3d0a336a030f489674194/1/58ea60b05a43f938c25321cbd74d13cb/225398656-4EDDA0A6-3540-45E8-9AA6-96FC0F3BBACF.JPG https://zimg.paragon.ice.com/ParagonImages/Property/PM/RAE/225398656/19/0/0/7da3399eb1a3be1bd4f550f4c431fbba/1/58ea60b05a43f938c25321cbd74d13cb/225398656-C295E1DB-9F90-479B-9E5F-D57709E02F40.JPG https://zimg.paragon.ice.com/ParagonImages/Property/PM/RAE/225398656/20/0/0/7d3fb2c1a873c5e22a6e0181ff4a37c3/1/58ea60b05a43f938c25321cbd74d13cb/225398656-8008B0A3-4C90-4C40-9AE3-64CB5FC370B4.JPG https://zimg.paragon.ice.com/ParagonImages/Property/PM/RAE/225398656/21/0/0/e64f1d11bf8c59c51f58c339ee46f0de/1/58ea60b05a43f938c25321cbd74d13cb/225398656-458404FF-9B0C-458A-9C91-C6CEA4162408.JPG https://zimg.paragon.ice.com/ParagonImages/Property/PM/RAE/225398656/22/0/0/7abd57d5cd5b655c1bbe98039c96ff44/1/58ea60b05a43f938c25321cbd74d13cb/225398656-2056CE63-E089-4941-BAC8-1FE86D195CA6.JPG https://zimg.paragon.ice.com/ParagonImages/Property/PM/RAE/225398656/23/0/0/dc221fe7d064e515e22b6174f11b13bc/1/58ea60b05a43f938c25321cbd74d13cb/225398656-4D5B271F-7EC8-4AE3-9184-5C333D06A5F0.JPG

#114 2430 GUARDIAN RD NW

Edmonton T5T 2P5

MLS® Number:  E4485836

Back to Glastonbury   

  • Home \
  • Glastonbury \
  • #114 2430 GUARDIAN RD NW

$ 179,000

2

BEDROOMS

2 + 0

BATHROOMS

821

SQUARE FEET

2004

YEAR BUILT

https://zimg.paragon.ice.com/ParagonImages/Property/PM/RAE/225398656/1/0/0/a791b4558c256ab714efb1585daee754/1/58ea60b05a43f938c25321cbd74d13cb/225398656-ED09B1A0-72BF-4B9E-9EB9-A0AECD92E6EE.JPG





MLS® Number
E4485836
PROPERTY TYPE
Apartment
LISTING DATE
May-05-2026

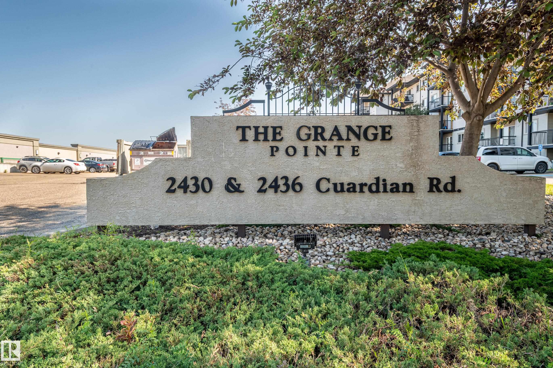
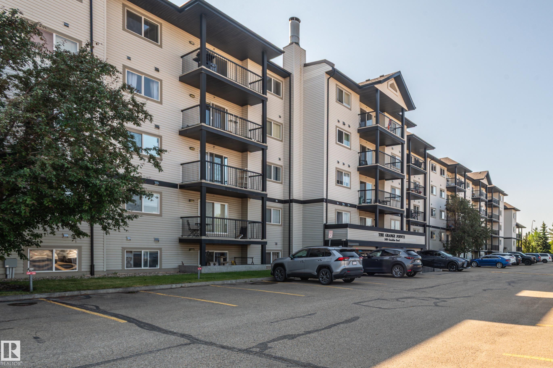
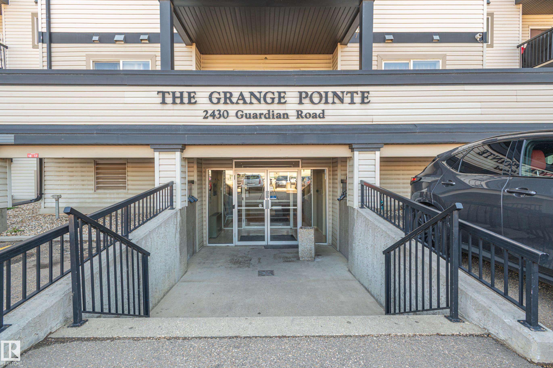
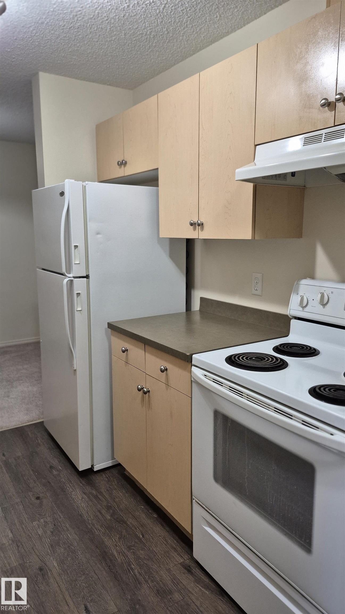
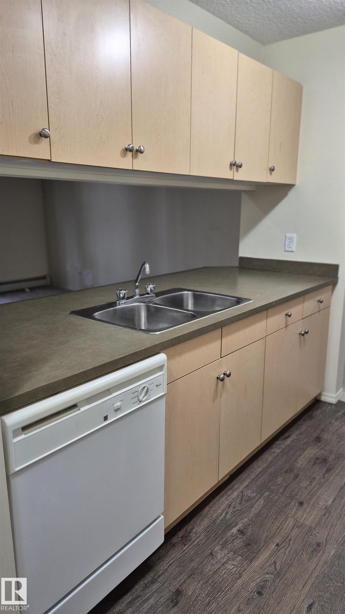
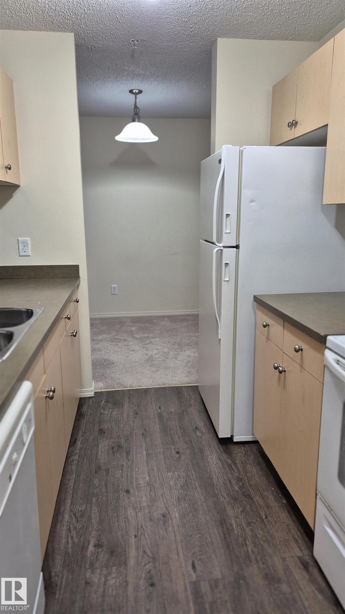
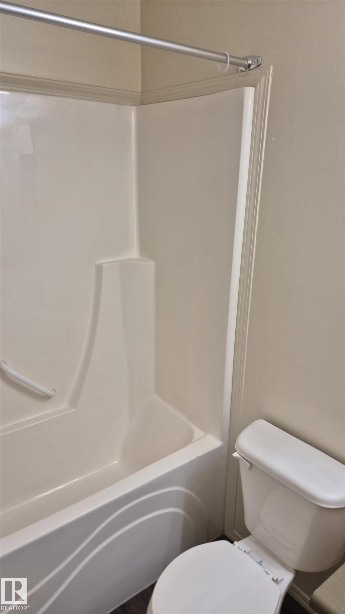
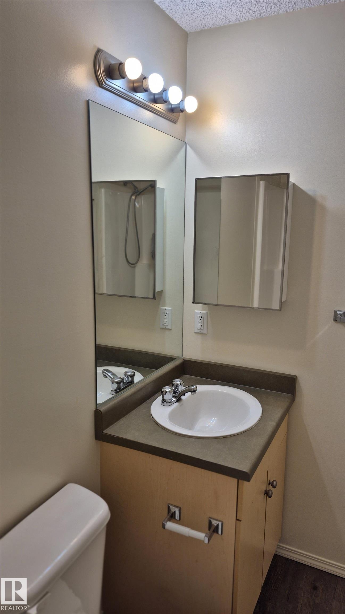
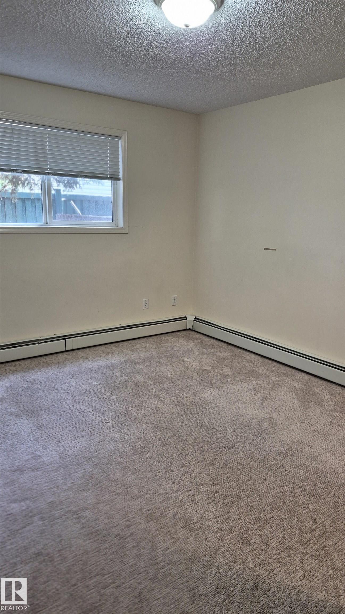
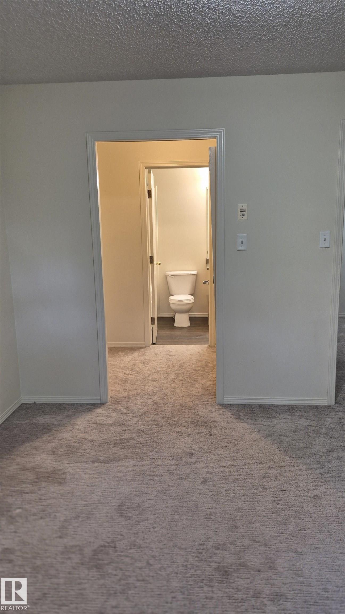
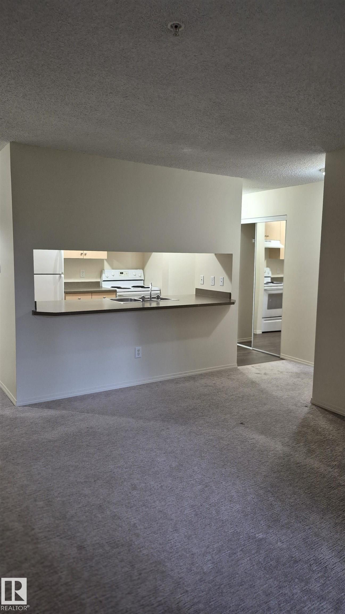
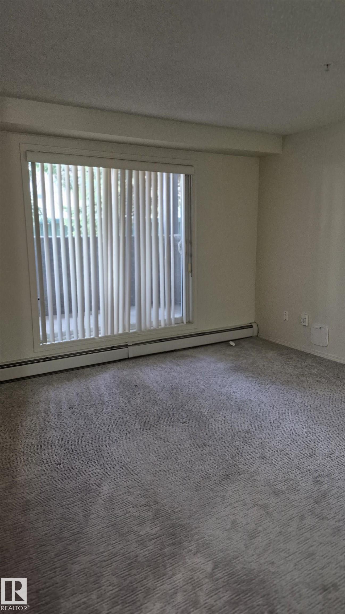
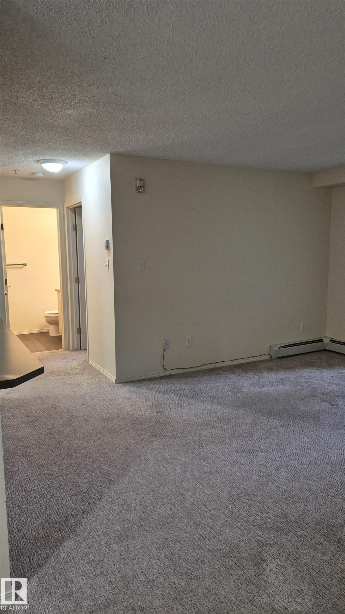
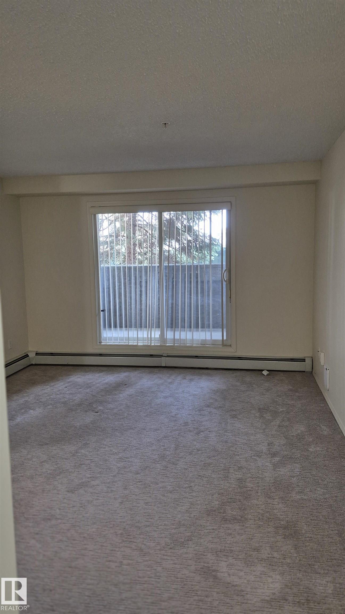
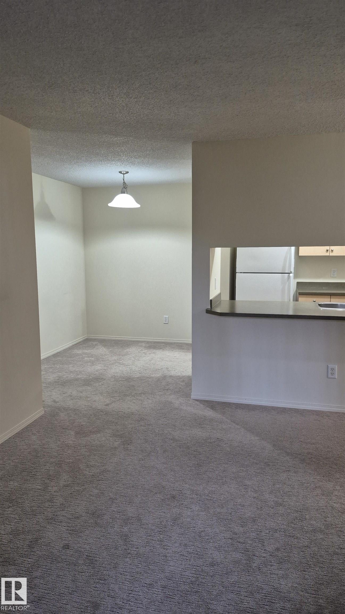
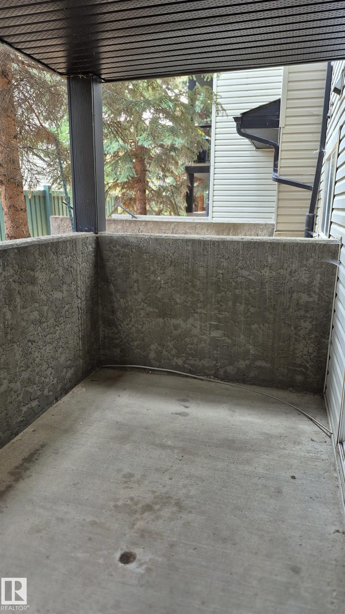
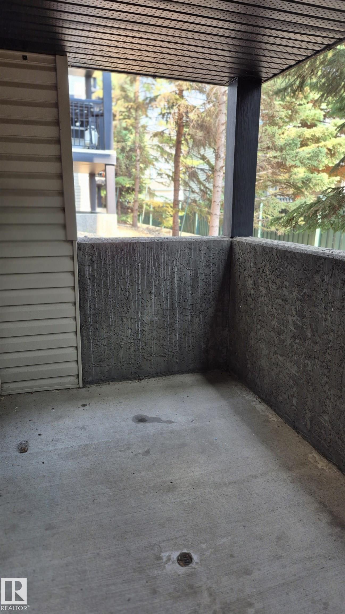
Main floor condo in the Grange Pointe complex. Easy access to the Whitemud and the Anthony Henday. This bedroom and 2 bath condo is ideal for 1st time owner or an investment. Close to shopping and public transit. Comes with one surface parking stall. Come live the condo lifestyle!

COMMUNITY  Glastonbury
PROPERTY TYPE  Apartment
BUILDING TYPE  Lowrise Apartment
STYLE  Single Level Apartment
YEAR BUILT 2004
SQUARE FOOTAGE  821
BEDROOMS  2
BATHROOMS  2.00
BASEMENT  None, No Basement
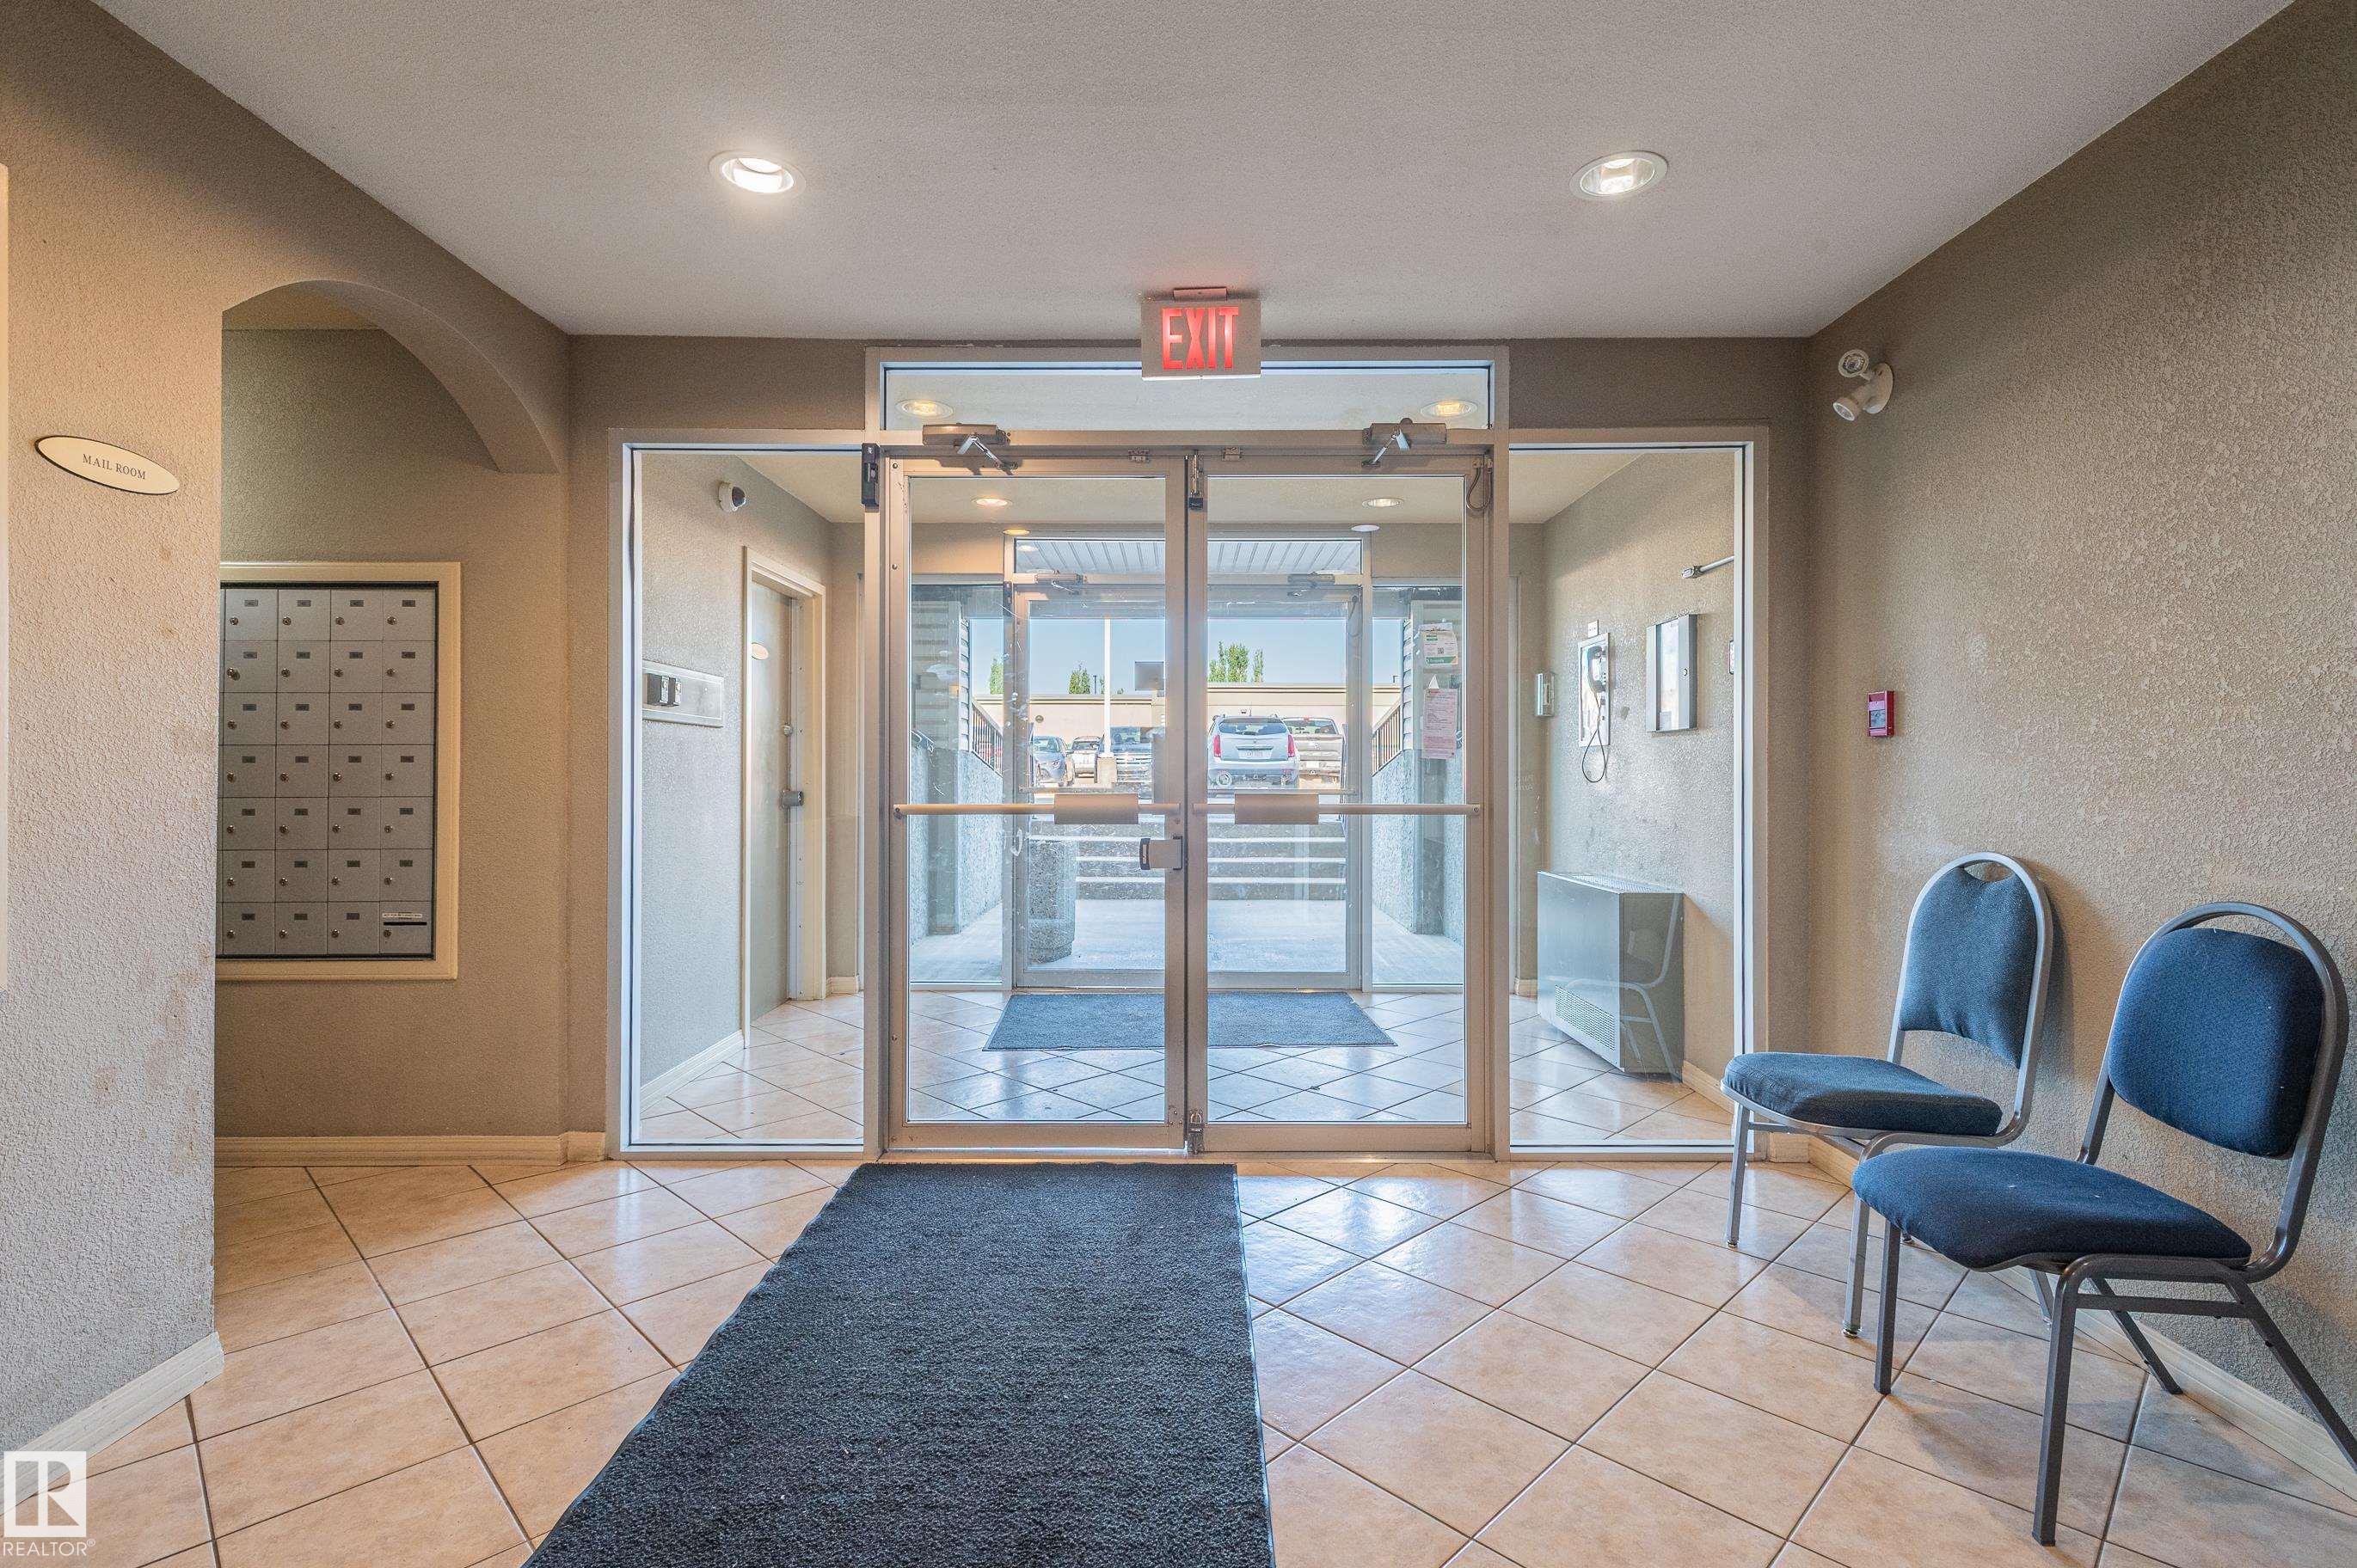
AMENITIES  Parking-Visitor, Patio, Security Door
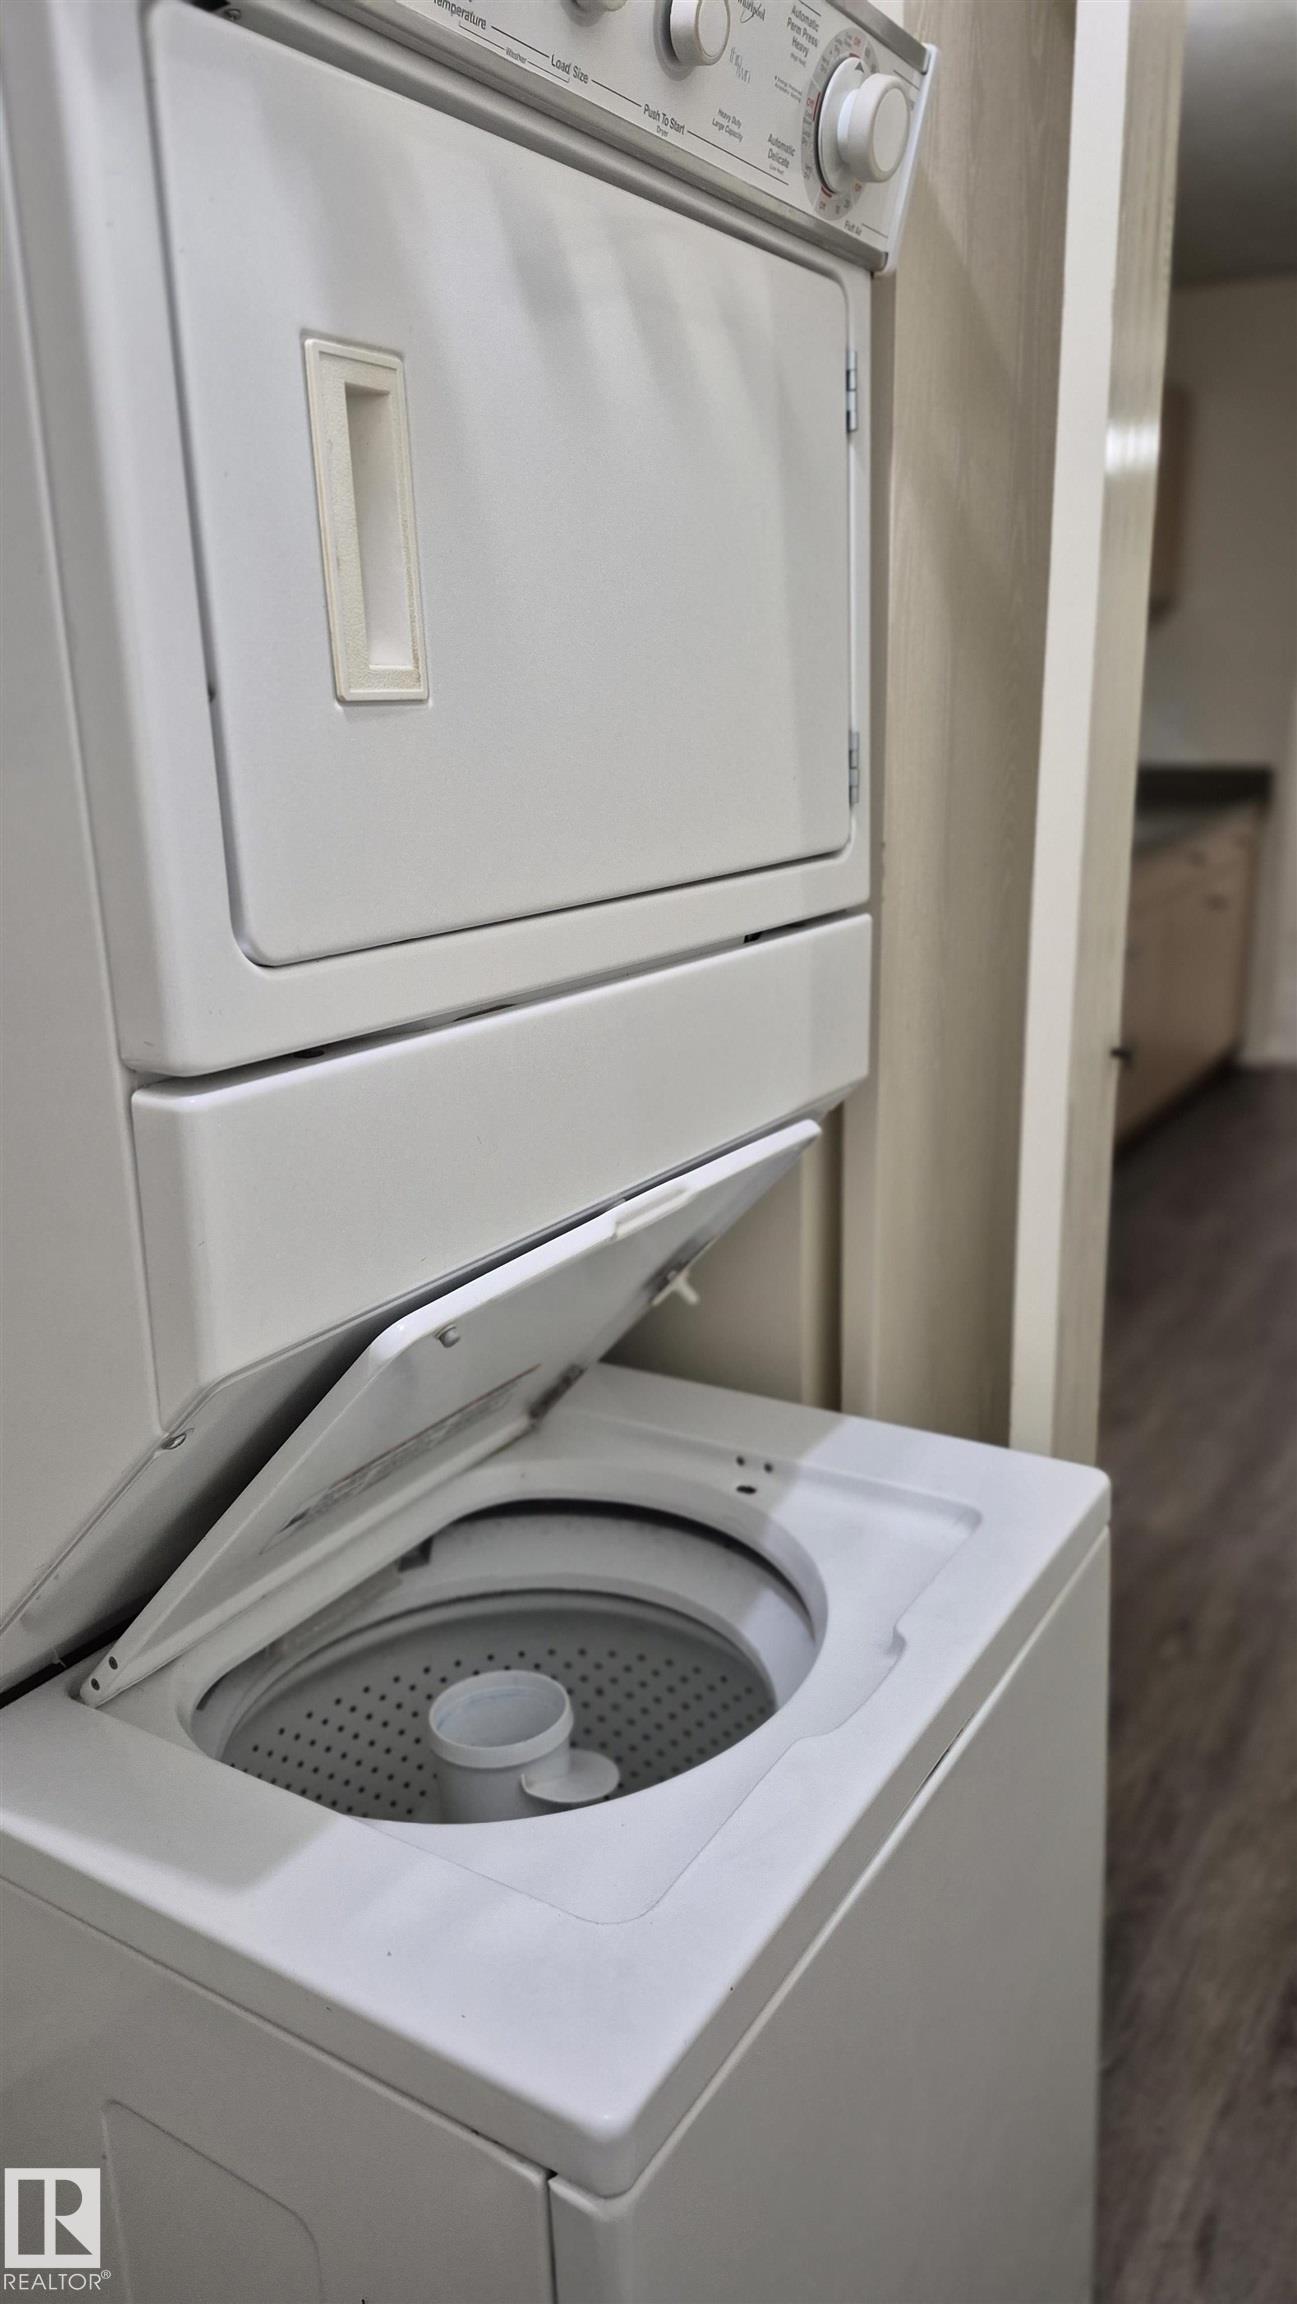
APPLIANCES  Dishwasher-Built-In, Dryer, Refrigerator, Stove-Electric, Washer
COOLING 
FIREPLACE 
FLOORING  Carpet, Linoleum
HEATING  Baseboard, Natural Gas
LAUNDRY  ensuite bathroom
LOT FEATURES  Golf Nearby, Playground Nearby, Public Transportation, Shopping Nearby
PARKING  Stall
RESTRICTIONS  Pets Subject to Board App
ROOF  Asphalt Shingles
TITLE  Fee Simple
BROKER  REALTORS® Association of Edmonton


ROOMS DIMENSIONS (m) LEVEL