https://zimg.paragon.ice.com/ParagonImages/Property/PM/RAE/225406737/1/0/0/a659ee3fc87a6bfaa899a8980f4b0de8/1/f2b2a9e7f971d54dcce00e962efe2c6a/225406737-34fcb553-b109-4d00-ba04-65ff7b349c95.JPG https://zimg.paragon.ice.com/ParagonImages/Property/PM/RAE/225406737/2/0/0/14d8338e159559dce1c6b07b07991d92/1/f2b2a9e7f971d54dcce00e962efe2c6a/225406737-14836213-39a0-49a0-abe4-fa65e8c643c0.JPG https://zimg.paragon.ice.com/ParagonImages/Property/PM/RAE/225406737/3/0/0/cb81857ff34f1dab912ffc18f7fa9ca9/1/f2b2a9e7f971d54dcce00e962efe2c6a/225406737-921f1b3b-9127-470d-a18b-8bfc358adea5.JPG https://zimg.paragon.ice.com/ParagonImages/Property/PM/RAE/225406737/4/0/0/a49b08b9b4b5ea9184cda521b0b4148e/1/f2b2a9e7f971d54dcce00e962efe2c6a/225406737-64f3a595-aae2-46a0-b556-99dd66e9724e.JPG https://zimg.paragon.ice.com/ParagonImages/Property/PM/RAE/225406737/5/0/0/955ff0c5c3d2104b99a4a5d6b5495c1c/1/f2b2a9e7f971d54dcce00e962efe2c6a/225406737-b33ae3f1-4acb-42d0-85cf-3d41953de061.JPG https://zimg.paragon.ice.com/ParagonImages/Property/PM/RAE/225406737/6/0/0/be209d92e638448daaa0e452f75c8b9f/1/f2b2a9e7f971d54dcce00e962efe2c6a/225406737-ce4d88b6-f761-4a82-813e-420ab0c4b661.JPG https://zimg.paragon.ice.com/ParagonImages/Property/PM/RAE/225406737/7/0/0/0ad3cab657dd560364d0178696ea28e7/1/f2b2a9e7f971d54dcce00e962efe2c6a/225406737-150e34e1-0d49-4dd8-8247-370480a3eed1.JPG https://zimg.paragon.ice.com/ParagonImages/Property/PM/RAE/225406737/8/0/0/bb3addbc142a08ab2ccf20b1aec6b60f/1/f2b2a9e7f971d54dcce00e962efe2c6a/225406737-40e77137-8df5-4e43-8762-f66cfe6d18a0.JPG https://zimg.paragon.ice.com/ParagonImages/Property/PM/RAE/225406737/9/0/0/122786c06dab17798e4c81656c10ca79/1/f2b2a9e7f971d54dcce00e962efe2c6a/225406737-49653461-f969-451e-bc77-5a75f6ad4f1d.JPG https://zimg.paragon.ice.com/ParagonImages/Property/PM/RAE/225406737/10/0/0/94335dbe11e6a44fcc74786e7c10452f/1/f2b2a9e7f971d54dcce00e962efe2c6a/225406737-74c86a8f-d2c0-4dd6-924d-b1177fa8ca99.JPG https://zimg.paragon.ice.com/ParagonImages/Property/PM/RAE/225406737/11/0/0/c4f02e9400dd65d50e93d4ad41ddb555/1/f2b2a9e7f971d54dcce00e962efe2c6a/225406737-dea4c739-b464-41c5-afcb-58df2bfd2f9c.JPG https://zimg.paragon.ice.com/ParagonImages/Property/PM/RAE/225406737/12/0/0/fd3225060f3baf0aedb3c39990c78fa1/1/f2b2a9e7f971d54dcce00e962efe2c6a/225406737-7d42ab94-acc8-4c7a-8eb4-d03dba586ae8.JPG https://zimg.paragon.ice.com/ParagonImages/Property/PM/RAE/225406737/13/0/0/aa98910a366528d732afe284772f5ebd/1/f2b2a9e7f971d54dcce00e962efe2c6a/225406737-27becd35-78f7-4a44-acb5-a4a2edda40e4.JPG https://zimg.paragon.ice.com/ParagonImages/Property/PM/RAE/225406737/14/0/0/60221899e672b966069da672ae0ee15a/1/f2b2a9e7f971d54dcce00e962efe2c6a/225406737-2f4e967e-6ace-41fd-b5c2-b6276a232ca9.JPG https://zimg.paragon.ice.com/ParagonImages/Property/PM/RAE/225406737/15/0/0/dc4cb57592ede6a829fd5f5f40f21479/1/f2b2a9e7f971d54dcce00e962efe2c6a/225406737-010c2f10-c881-4c56-a586-21864c2a6c2b.JPG https://zimg.paragon.ice.com/ParagonImages/Property/PM/RAE/225406737/16/0/0/d77e40040728574e3488ba1bdb54c258/1/f2b2a9e7f971d54dcce00e962efe2c6a/225406737-9f252622-ea21-408a-a5a0-a80f4eb60dcc.JPG https://zimg.paragon.ice.com/ParagonImages/Property/PM/RAE/225406737/17/0/0/f32d33efcb47556ac2afc563bd8bd0eb/1/f2b2a9e7f971d54dcce00e962efe2c6a/225406737-695e3b7a-478d-4755-836b-396200258428.JPG https://zimg.paragon.ice.com/ParagonImages/Property/PM/RAE/225406737/18/0/0/1bb44f68b1ace030191843c34281f36d/1/f2b2a9e7f971d54dcce00e962efe2c6a/225406737-deeb21cf-ad15-4b3a-a6ac-1f4924ade512.JPG https://zimg.paragon.ice.com/ParagonImages/Property/PM/RAE/225406737/19/0/0/cf87d9e964d316964df65c4a3cf814d2/1/f2b2a9e7f971d54dcce00e962efe2c6a/225406737-7f72a363-f299-4bcc-9332-39043dbdfa1a.JPG

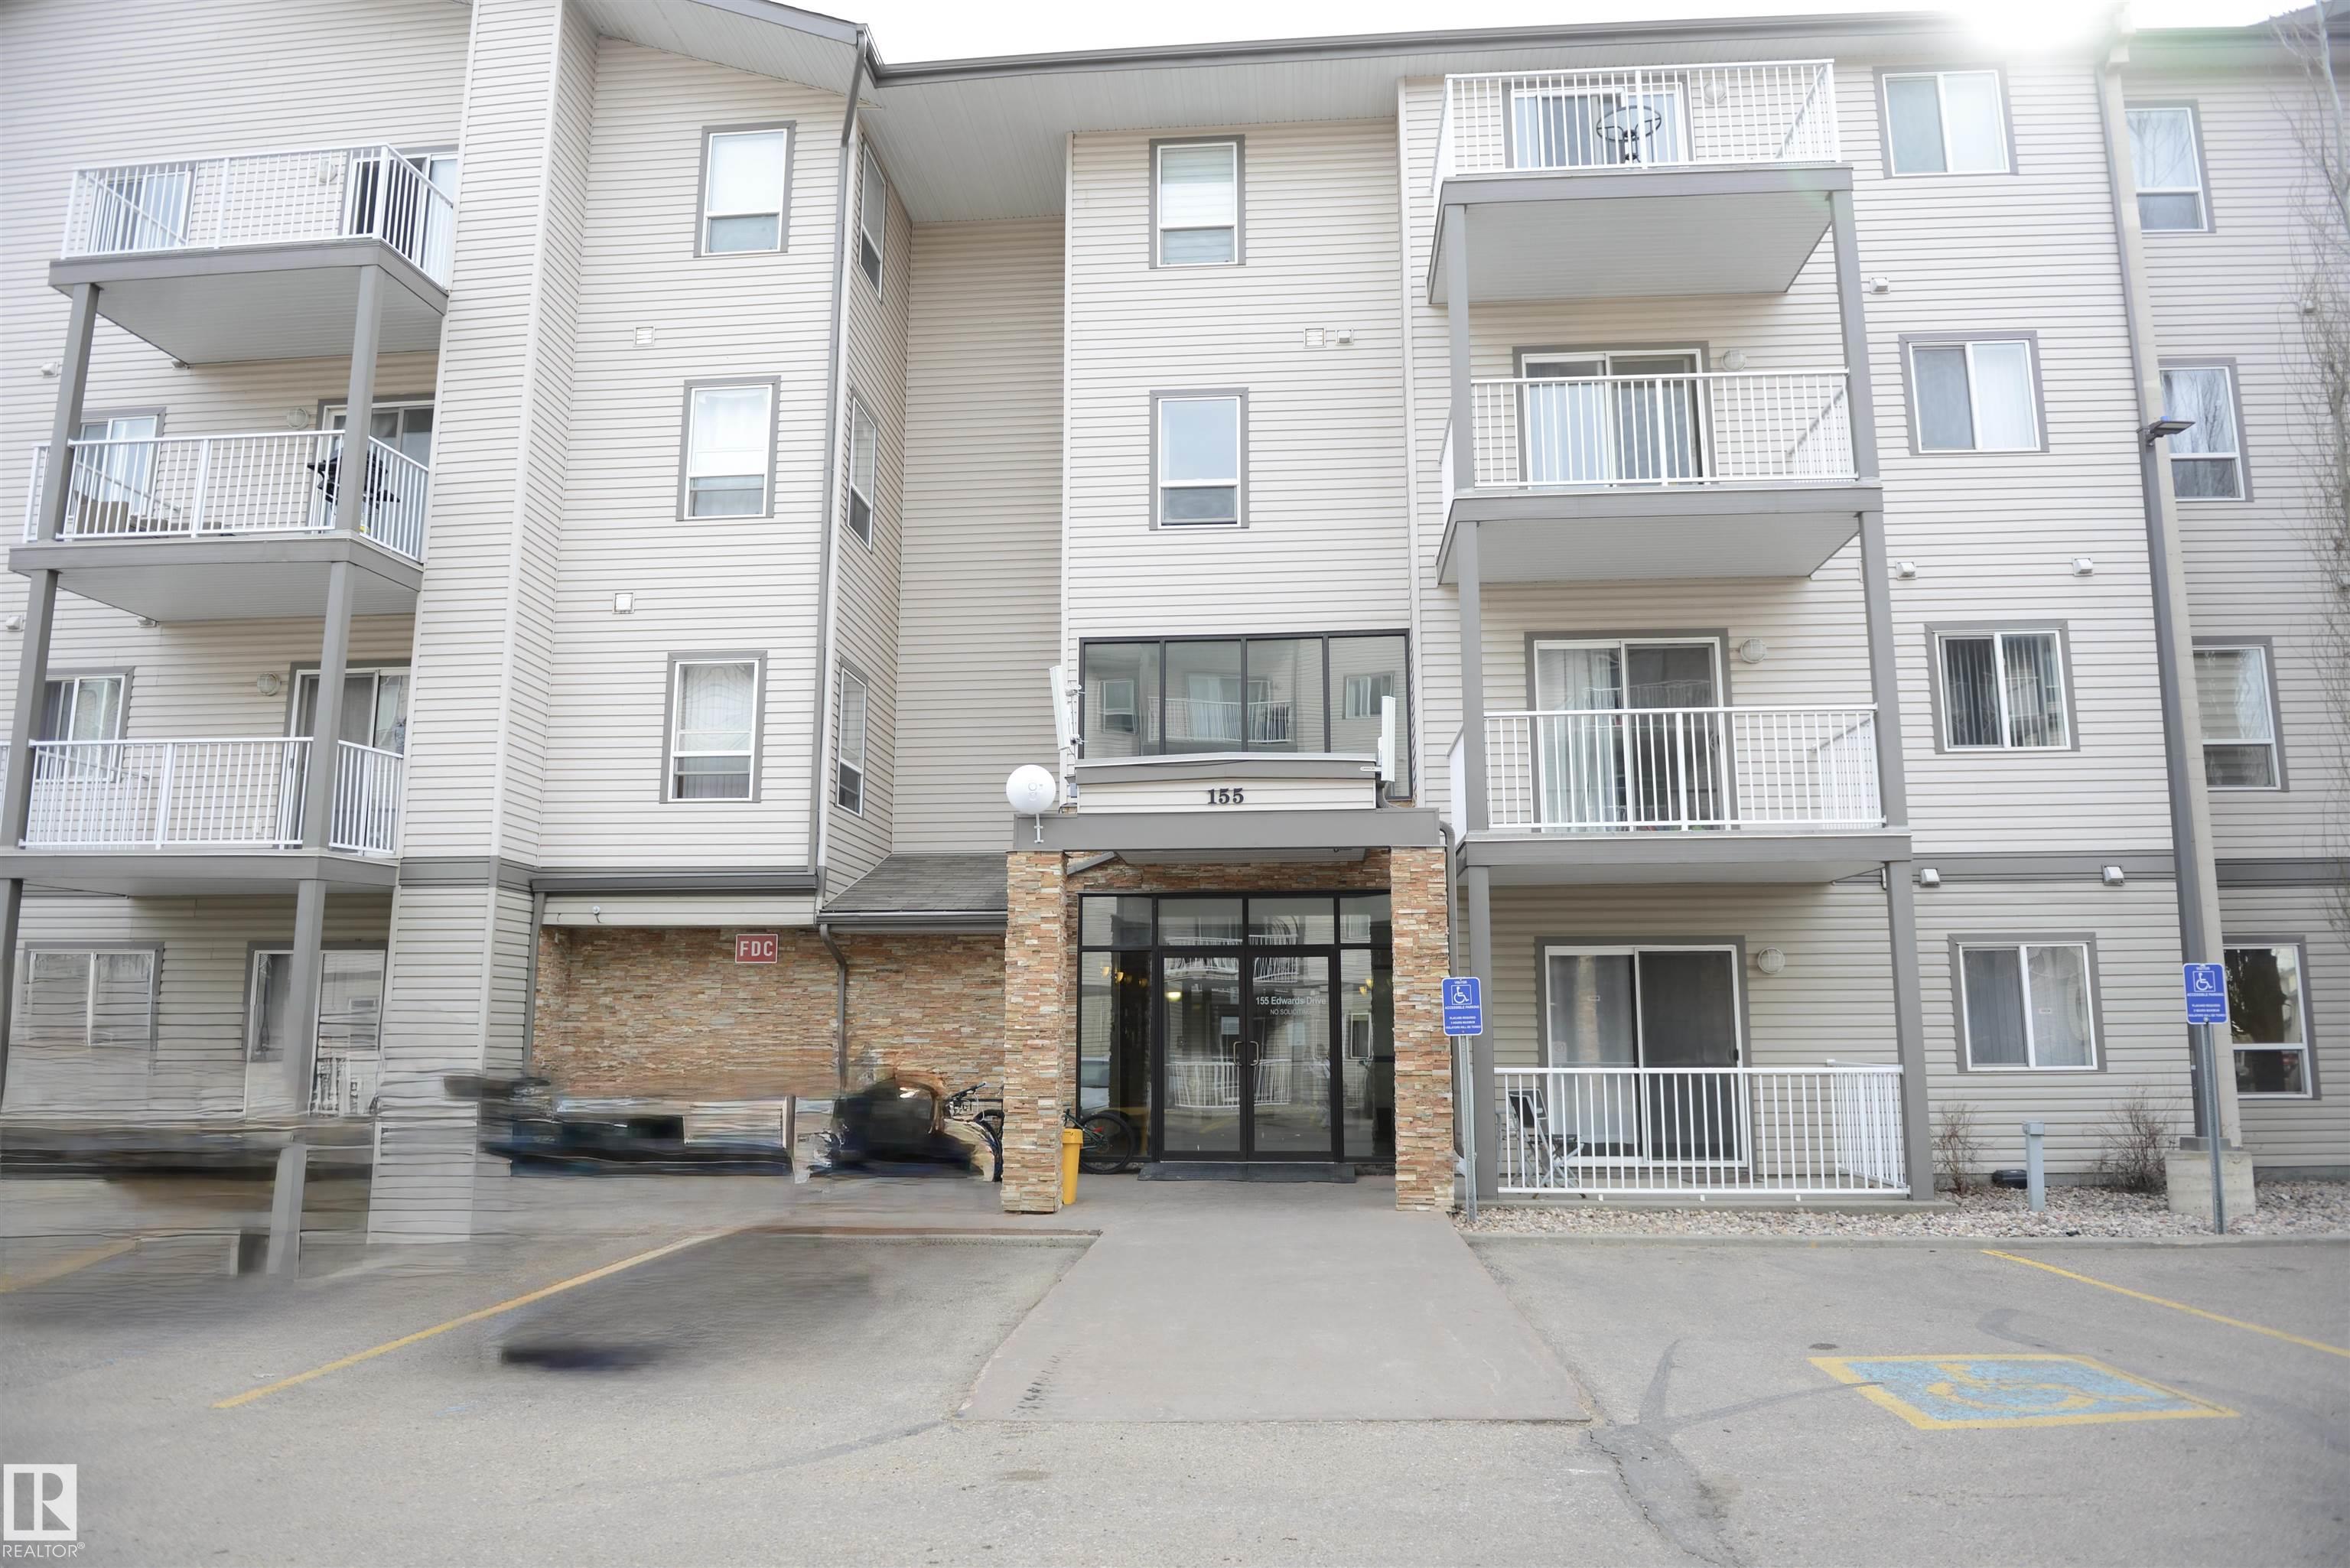
#114 155 EDWARDS DR SW

Edmonton T6X 1N6

MLS® Number:  E4493917

Back to Ellerslie   

  • Home \
  • Ellerslie \
  • #114 155 EDWARDS DR SW
  • Ellerslie \
  • #114 155 EDWARDS DR SW

$ 184,900

2

BEDROOMS

2 + 0

BATHROOMS

831

SQUARE FEET

2005

YEAR BUILT

https://zimg.paragon.ice.com/ParagonImages/Property/PM/RAE/225406737/1/0/0/a659ee3fc87a6bfaa899a8980f4b0de8/1/f2b2a9e7f971d54dcce00e962efe2c6a/225406737-34fcb553-b109-4d00-ba04-65ff7b349c95.JPG





MLS® Number
E4493917
PROPERTY TYPE
Apartment
LISTING DATE
June-16-2026

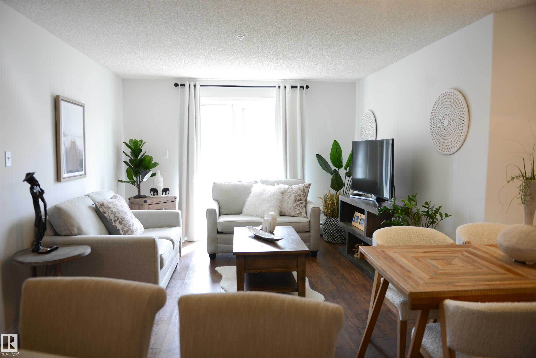
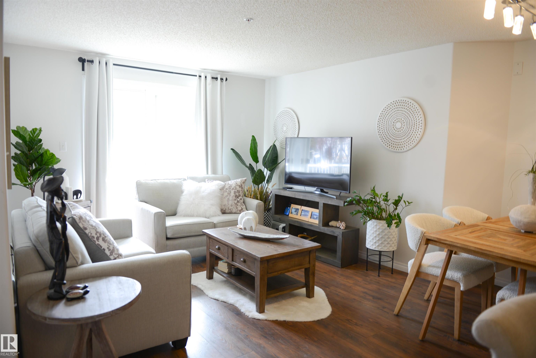
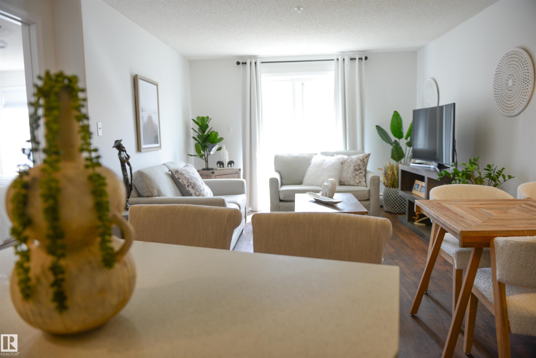
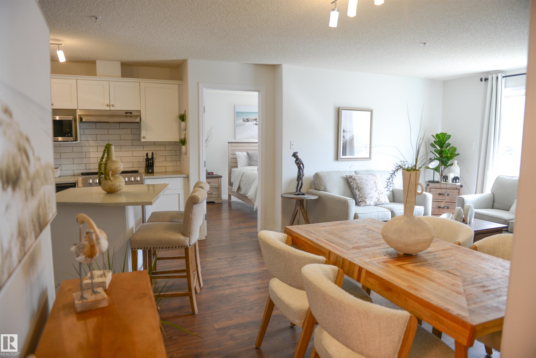
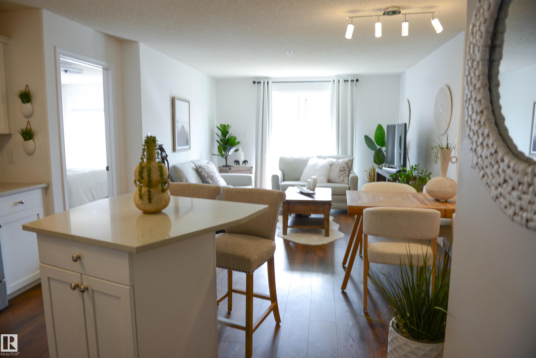
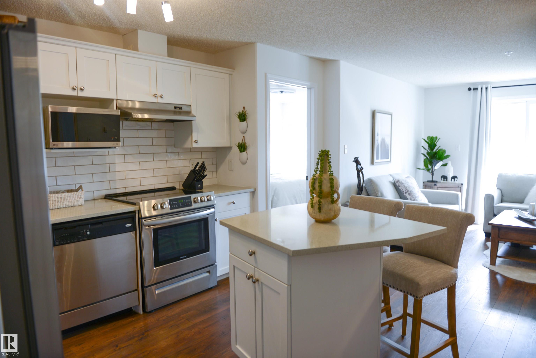
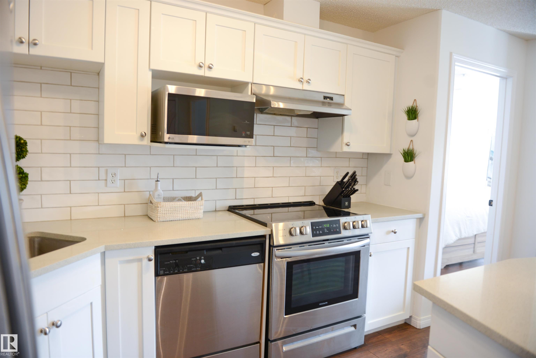
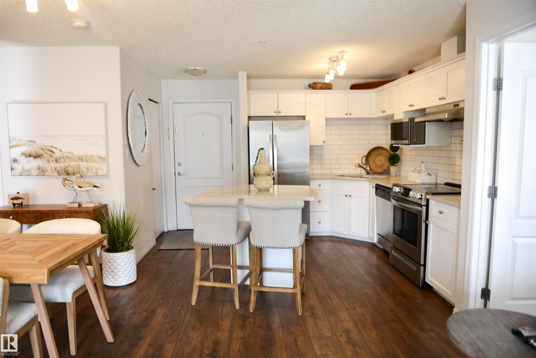
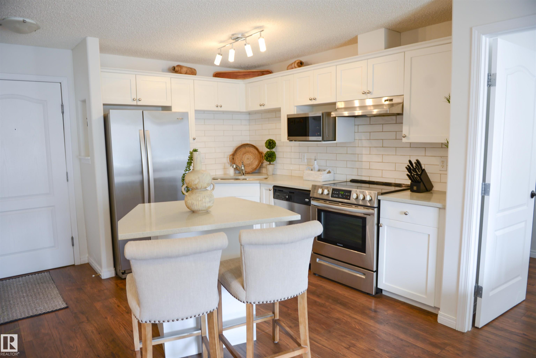
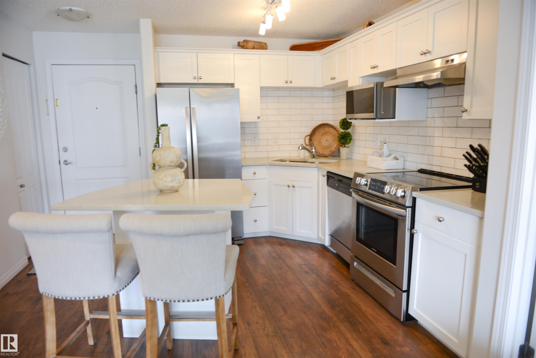
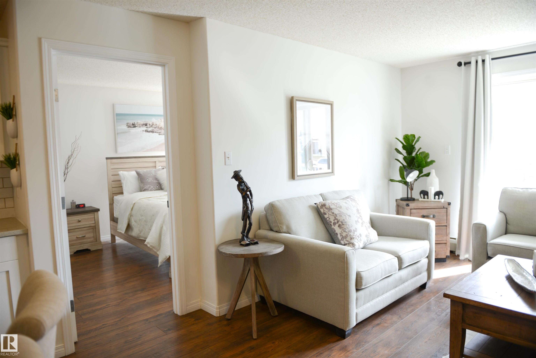
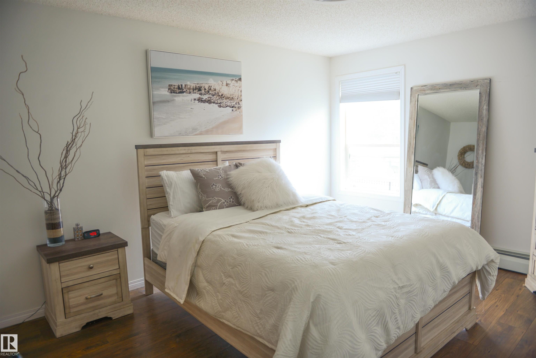
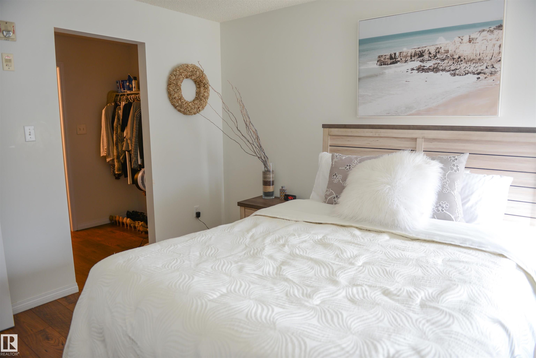
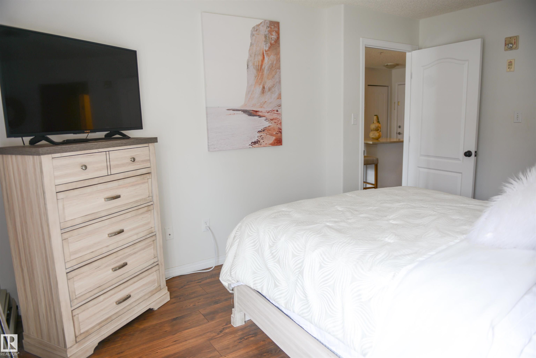
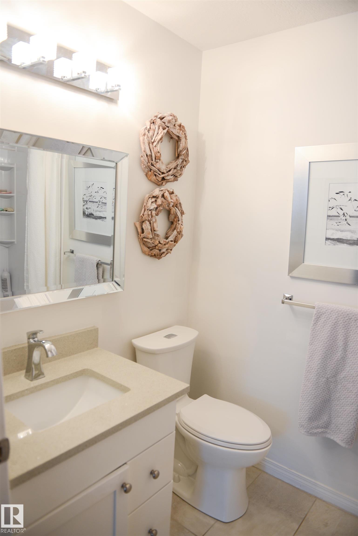
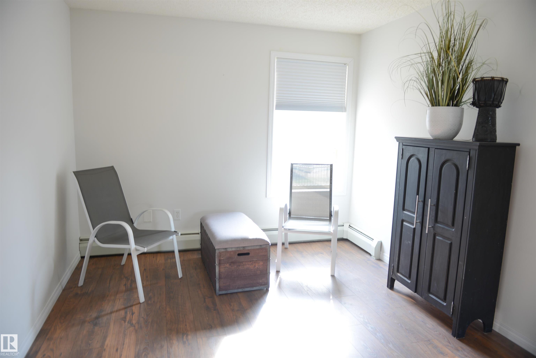
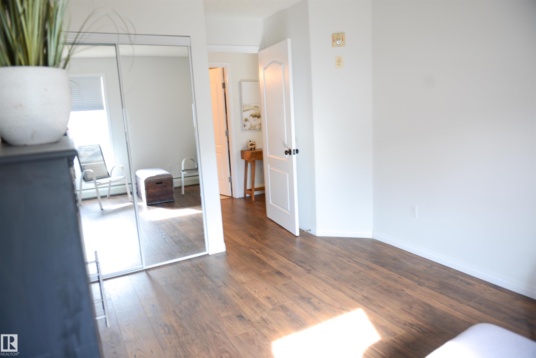
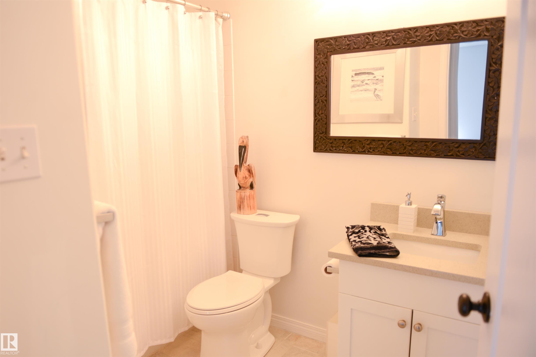
Experience modern living in South Edmonton’s Ellerslie area with this beautifully renovated 2-bedroom, 2-bathroom condo. Featuring luxury vinyl plank flooring, modern white cupboards, a sleek subway tile backsplash, Quartz counter tops, upgraded S/S appliances, and in-suite laundry & storage. This stylish home feels brand new and is move-in ready. The main bedroom offers a walk-through closet and private ensuite, while heated underground parking ensures year-round comfort. Enjoy your quiet patio & the on-site fitness center and nearby amenities like shops, restaurants, parks, and schools, all with quick access to Calgary Trail and Anthony Henday Drive. Perfect for starting fresh, downsizing, or investing, this home offers style, comfort, and unbeatable convenience.

COMMUNITY  Ellerslie
PROPERTY TYPE  Apartment
BUILDING TYPE  Lowrise Apartment
STYLE  Single Level Apartment
YEAR BUILT 2005
SQUARE FOOTAGE  831
BEDROOMS  2
BATHROOMS  2.00
BASEMENT  None, No Basement
AMENITIES  Exercise Room
APPLIANCES  Dishwasher-Built-In, Dryer, Hood Fan, Refrigerator, Stove-Electric, Washer
COOLING 
FIREPLACE 
FLOORING  Vinyl Plank
HEATING  Baseboard, Hot Water, Natural Gas
LAUNDRY  ensuite bathroom
LOT FEATURES  Public Transportation, Schools, Shopping Nearby
PARKING  Underground
RESTRICTIONS  None Known, Pets Subject to Board App
ROOF  Asphalt Shingles
TITLE  Fee Simple
BROKER  REALTORS® Association of Edmonton


ROOMS DIMENSIONS (m) LEVEL