https://zimg.paragon.ice.com/ParagonImages/Property/PM/RAE/225410026/1/0/0/be7bde45b1ba24c0e7d4594916589e4e/1/dd040d1fef03116f73035d8c636e4011/225410026-acef0021-6dd7-4aed-bdb7-0b4802b8dbf2.JPG https://zimg.paragon.ice.com/ParagonImages/Property/PM/RAE/225410026/2/0/0/ac6836da63ebd78a93dd491516384be0/1/dd040d1fef03116f73035d8c636e4011/225410026-3dfa87d7-b08e-4cb5-96ca-32a687b9ac39.JPG https://zimg.paragon.ice.com/ParagonImages/Property/PM/RAE/225410026/3/0/0/ebfbb1f4fd65f29de523a7e040d1f00d/1/dd040d1fef03116f73035d8c636e4011/225410026-ceaa13d4-5a3b-4d8f-bffb-6a1dd4741221.JPG https://zimg.paragon.ice.com/ParagonImages/Property/PM/RAE/225410026/4/0/0/1eaa5f01069d0e7afdcdf716ebefb8c0/1/dd040d1fef03116f73035d8c636e4011/225410026-b0ce676f-452b-41e9-a335-e411eb0131f1.JPG https://zimg.paragon.ice.com/ParagonImages/Property/PM/RAE/225410026/5/0/0/435c478200422471870df45d7048ecc0/1/dd040d1fef03116f73035d8c636e4011/225410026-fb51a818-ac84-4fbc-8bc7-c9e881a8cbb4.JPG https://zimg.paragon.ice.com/ParagonImages/Property/PM/RAE/225410026/6/0/0/40e45115559e448b405e26ec812b408b/1/dd040d1fef03116f73035d8c636e4011/225410026-c1094551-c8ee-417d-bc23-8b5f057b8fac.JPG https://zimg.paragon.ice.com/ParagonImages/Property/PM/RAE/225410026/7/0/0/1367d9ba936e34631321c509c07d3cb0/1/dd040d1fef03116f73035d8c636e4011/225410026-eea5d4cd-5a06-449d-8fe9-ee2308496705.JPG https://zimg.paragon.ice.com/ParagonImages/Property/PM/RAE/225410026/8/0/0/ac08d75c5ad32970f7d2de8c8e8157b4/1/dd040d1fef03116f73035d8c636e4011/225410026-bb023a6f-6e67-4808-b8aa-2f9fdfce3f92.JPG https://zimg.paragon.ice.com/ParagonImages/Property/PM/RAE/225410026/9/0/0/00be25d570753730476dc00a473615fa/1/dd040d1fef03116f73035d8c636e4011/225410026-e4d0e929-ea2f-48a0-ab53-a0a568380d8f.JPG https://zimg.paragon.ice.com/ParagonImages/Property/PM/RAE/225410026/10/0/0/20beab7c2174c02ab79840ef0abba159/1/dd040d1fef03116f73035d8c636e4011/225410026-53189262-0f60-407b-8cf9-b763f99676a2.JPG https://zimg.paragon.ice.com/ParagonImages/Property/PM/RAE/225410026/11/0/0/e1ad0a78eb0efd9baef3c62d7b2bd785/1/dd040d1fef03116f73035d8c636e4011/225410026-c24efd4f-2d84-4542-9694-5f5043898af4.JPG https://zimg.paragon.ice.com/ParagonImages/Property/PM/RAE/225410026/12/0/0/3b88c0177fef33e7d42572e68bcddfb0/1/dd040d1fef03116f73035d8c636e4011/225410026-b507b1d5-1319-4b59-a1eb-82cafdff333b.JPG https://zimg.paragon.ice.com/ParagonImages/Property/PM/RAE/225410026/13/0/0/0efffa4c4385bfbd10fe9a5d304ccafb/1/dd040d1fef03116f73035d8c636e4011/225410026-936ba6a4-f071-4419-b045-e41d9db47fab.JPG https://zimg.paragon.ice.com/ParagonImages/Property/PM/RAE/225410026/14/0/0/ba20ab8a3c6fb29714a917c0bebbf324/1/dd040d1fef03116f73035d8c636e4011/225410026-06a77f36-0bb9-4ee8-897b-ba96a4e81128.JPG https://zimg.paragon.ice.com/ParagonImages/Property/PM/RAE/225410026/15/0/0/d0ecdcdf8c2b3bcf1d8b87f0a7084972/1/dd040d1fef03116f73035d8c636e4011/225410026-1ac2e649-ef24-4f14-891a-d28fc75f6d17.JPG https://zimg.paragon.ice.com/ParagonImages/Property/PM/RAE/225410026/16/0/0/4691f81dbeca0fdc7658a2e18be07541/1/dd040d1fef03116f73035d8c636e4011/225410026-8c850016-2d46-4963-9072-a641ace33c99.JPG https://zimg.paragon.ice.com/ParagonImages/Property/PM/RAE/225410026/17/0/0/e95e54af5a9f319445971591392d5404/1/dd040d1fef03116f73035d8c636e4011/225410026-b6e8cea0-2757-4284-9da8-58bed41fb4a4.JPG https://zimg.paragon.ice.com/ParagonImages/Property/PM/RAE/225410026/18/0/0/b48876921b42ed89e80b3f73ac84df12/1/dd040d1fef03116f73035d8c636e4011/225410026-c7e3a01d-1263-4e34-9b64-ae3549e11437.JPG https://zimg.paragon.ice.com/ParagonImages/Property/PM/RAE/225410026/19/0/0/7e904335332737a7d05c64cd9a70b4ff/1/dd040d1fef03116f73035d8c636e4011/225410026-ccf3b798-1209-4578-a73e-aea25bfed477.JPG https://zimg.paragon.ice.com/ParagonImages/Property/PM/RAE/225410026/20/0/0/0027c877eba52a139845fef5be671074/1/dd040d1fef03116f73035d8c636e4011/225410026-2fb326a2-ffe7-4a78-9cdf-04b787ece9e2.JPG https://zimg.paragon.ice.com/ParagonImages/Property/PM/RAE/225410026/21/0/0/685b7b2017cfa0c8cb68cd15a7609ed5/1/dd040d1fef03116f73035d8c636e4011/225410026-86a5965c-d5f8-4ef6-bcdc-e7f429cadc76.JPG https://zimg.paragon.ice.com/ParagonImages/Property/PM/RAE/225410026/22/0/0/619f37a6408bd8878eab48b24589e89e/1/dd040d1fef03116f73035d8c636e4011/225410026-54e9d403-031a-466d-ac22-bbe1683f5798.JPG https://zimg.paragon.ice.com/ParagonImages/Property/PM/RAE/225410026/23/0/0/2bdfe049549b1f38a3578f5a83945fbe/1/dd040d1fef03116f73035d8c636e4011/225410026-2f4937e7-df3c-4dd2-8b33-9932b6730722.JPG https://zimg.paragon.ice.com/ParagonImages/Property/PM/RAE/225410026/24/0/0/4203f9c88c04bd075aa7fe0050a251e7/1/dd040d1fef03116f73035d8c636e4011/225410026-0c8b500a-e4e9-41e9-9f24-509d29c456af.JPG https://zimg.paragon.ice.com/ParagonImages/Property/PM/RAE/225410026/25/0/0/7a50c02f3e13a769e6595caa97903d47/1/dd040d1fef03116f73035d8c636e4011/225410026-a7d32ff2-f03c-4ca2-9625-3dc81a99a550.JPG https://zimg.paragon.ice.com/ParagonImages/Property/PM/RAE/225410026/26/0/0/99a2c93635b484ad933fe53edc424921/1/dd040d1fef03116f73035d8c636e4011/225410026-8aa7ead2-8f8a-4bbe-8d53-b41f836d8874.JPG

#114 1080 MCCONACHIE BV NW

Edmonton T5Y 0X2

MLS® Number:  E4497206

Back to McConachie Area   

  • Home \
  • McConachie Area \
  • #114 1080 MCCONACHIE BV NW

$ 209,000

2

BEDROOMS

2 + 0

BATHROOMS

969

SQUARE FEET

2013

YEAR BUILT

https://zimg.paragon.ice.com/ParagonImages/Property/PM/RAE/225410026/1/0/0/be7bde45b1ba24c0e7d4594916589e4e/1/dd040d1fef03116f73035d8c636e4011/225410026-acef0021-6dd7-4aed-bdb7-0b4802b8dbf2.JPG





MLS® Number
E4497206
PROPERTY TYPE
Apartment
LISTING DATE
July-05-2026

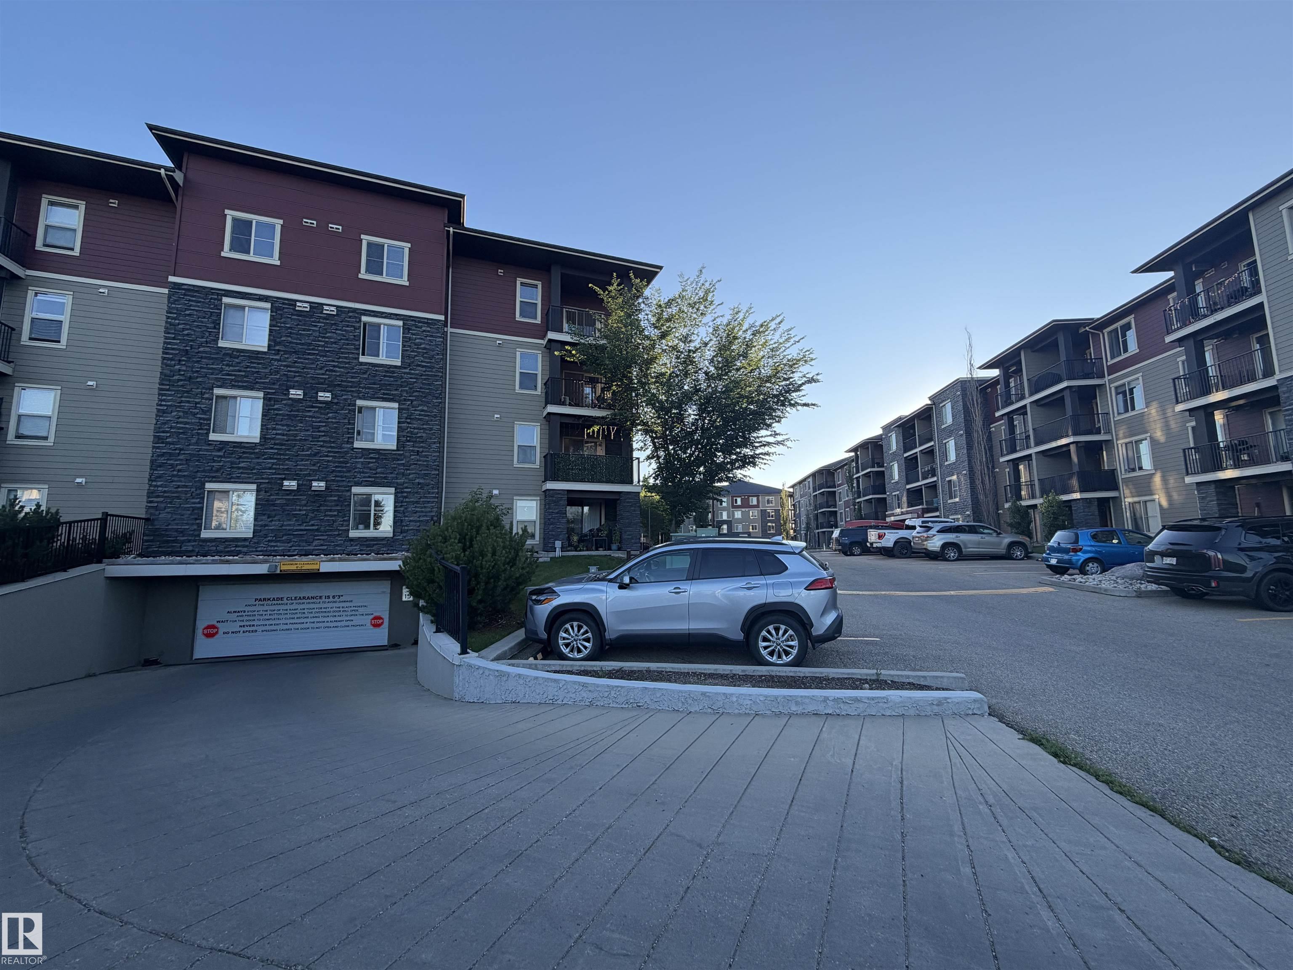
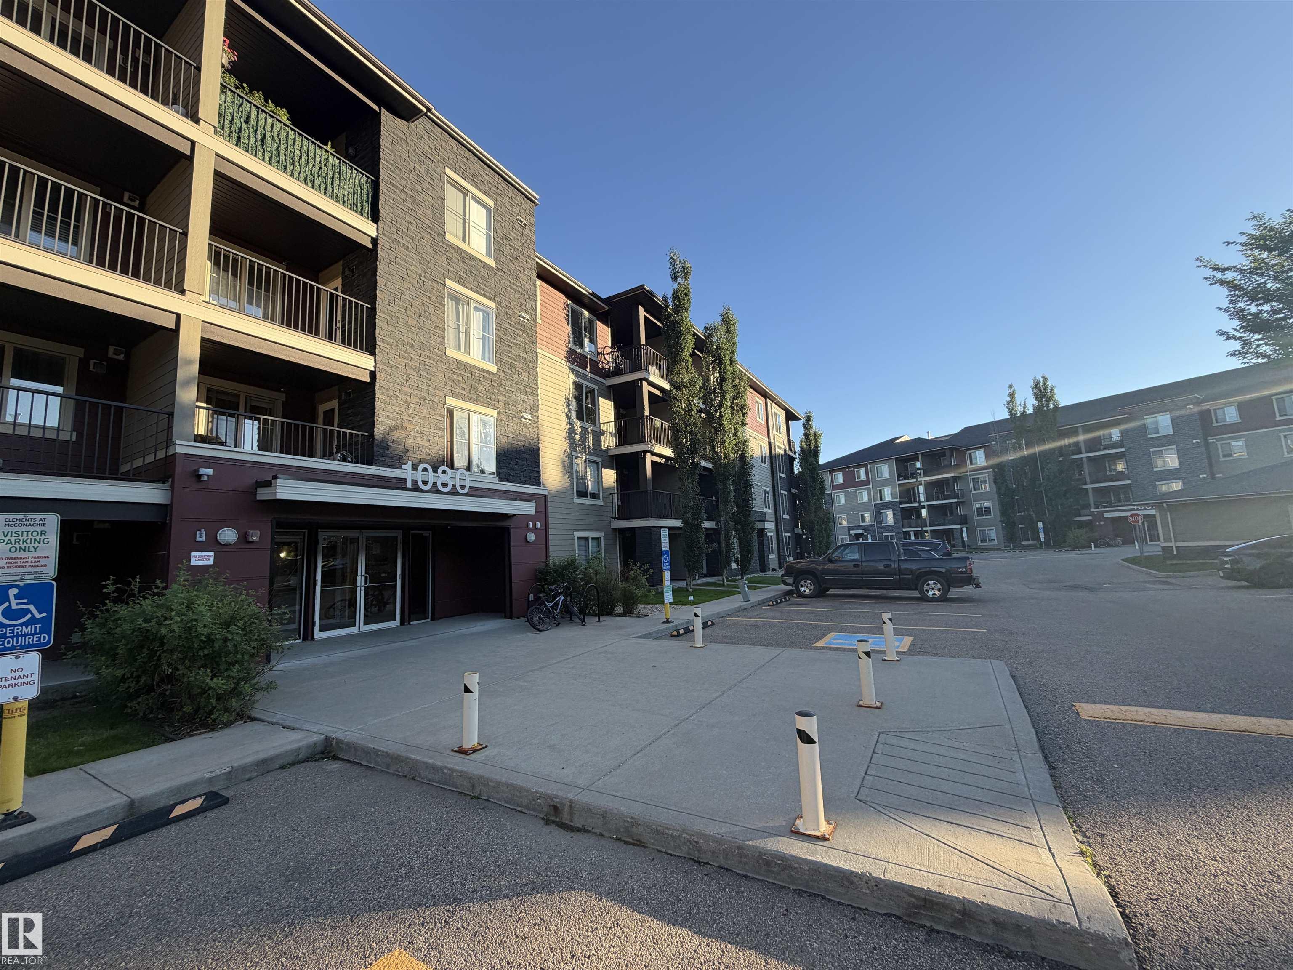
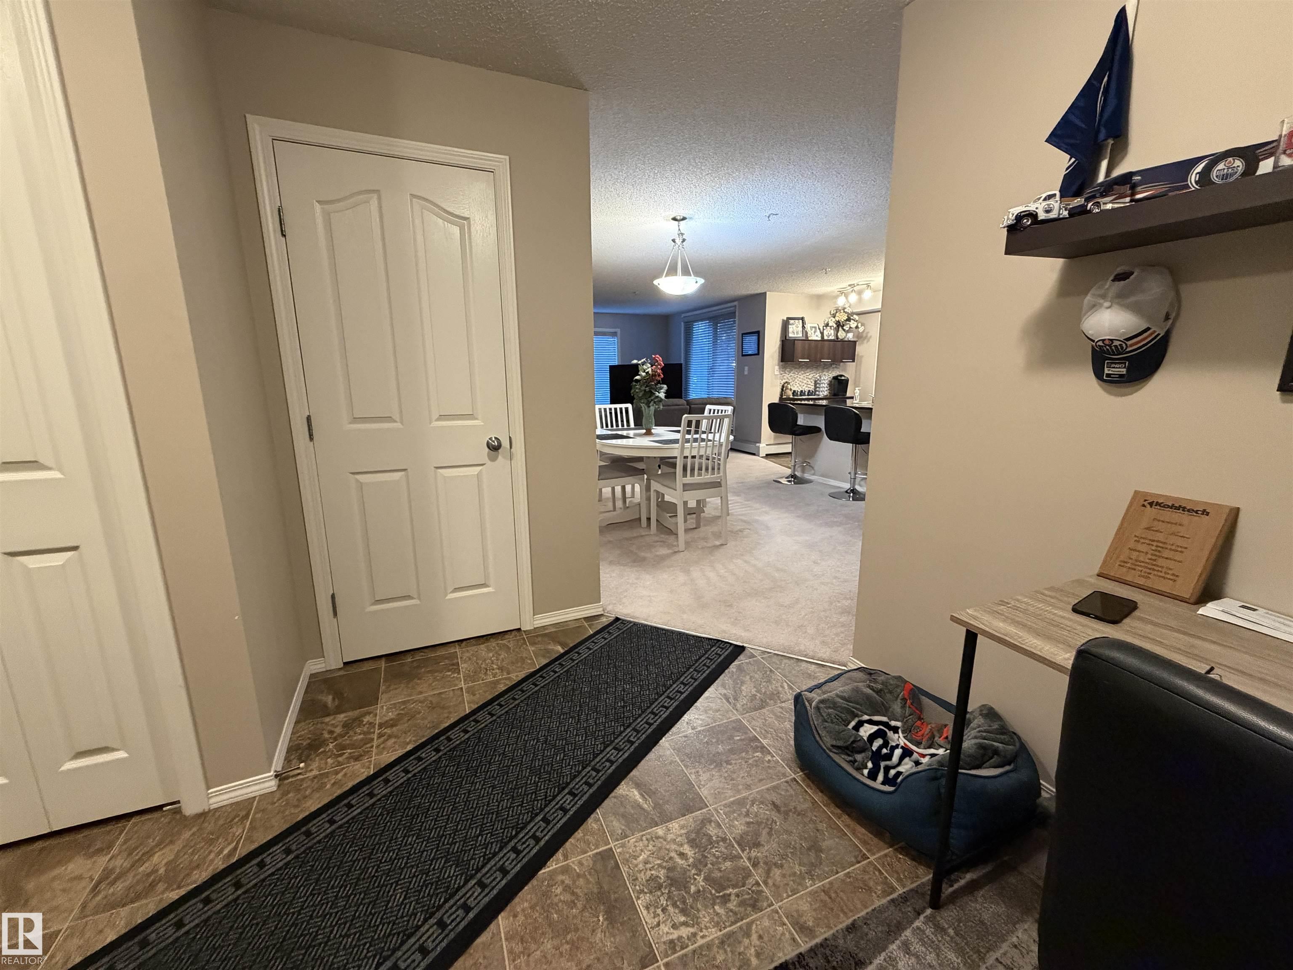
This bright and spacious 2-bedroom, 2-bathroom main floor condo at Elements of McConachie is the one you've been waiting for! 969 sq ft of thoughtfully laid out living space featuring a modern kitchen with granite countertops and stainless steel appliances. A/C heat pump. Large windows flood the open living area with natural light. The primary bedroom includes a walk-through closet with organizers leading to a private 4-piece ensuite. The second bedroom sits on the opposite end for added privacy, and a flexible bonus area works perfectly as a home office or extra storage. In-suite laundry adds everyday convenience, and the unit also comes with heated underground parking and a large storage area. Enjoy warm evenings on your ground-level patio and take in everything McConachie has to offer-walking trails, parks, sports fields, and easy access to Manning Town Centre for shopping and dining. The nearby Clareview Community Recreation Centre offers a pool, fitness centre. A fantastic opportunity you can't miss

COMMUNITY  McConachie Area
PROPERTY TYPE  Apartment
BUILDING TYPE  Lowrise Apartment
STYLE  Single Level Apartment
YEAR BUILT 2013
SQUARE FOOTAGE  969
BEDROOMS  2
BATHROOMS  2.00
BASEMENT  None, No Basement
AMENITIES  Air Conditioner, Parking-Visitor, Storage Cage
APPLIANCES  Air Conditioning-Central, Dishwasher-Built-In, Dryer, Refrigerator, Stove-Electric, Washer
COOLING 
FIREPLACE 
FLOORING  Carpet
HEATING  Baseboard, Natural Gas
LAUNDRY  ensuite bathroom
LOT FEATURES  Backs Onto Park/Trees, Fenced, Flat Site, Landscaped, Low Maintenance Landscape, Public Transportation, Schools, Shopping Nearby
PARKING  Underground
RESTRICTIONS  None Known
ROOF  Asphalt Shingles
TITLE  Fee Simple
BROKER  REALTORS® Association of Edmonton


ROOMS DIMENSIONS (m) LEVEL