https://zimg.paragon.ice.com/ParagonImages/Property/PM/RAE/225403721/1/0/0/f8b04f4e173cab787827e4c256de60a9/1/ac67fcc238d10ae72fbf8828cb467d9b/225403721-51e83510-3358-4e02-8b5f-daf045749fb0.JPG https://zimg.paragon.ice.com/ParagonImages/Property/PM/RAE/225403721/2/0/0/eaf0c976ed779db43fb6b5459fda84c3/1/ac67fcc238d10ae72fbf8828cb467d9b/225403721-d6150a24-7ec3-45af-88ac-9cebe628ffa9.JPG https://zimg.paragon.ice.com/ParagonImages/Property/PM/RAE/225403721/3/0/0/ef3d0f5020d12e0080ba698a0e7fbbb0/1/ac67fcc238d10ae72fbf8828cb467d9b/225403721-dd5c0d17-e81d-481d-82d8-e68e5aa27224.JPG https://zimg.paragon.ice.com/ParagonImages/Property/PM/RAE/225403721/4/0/0/d26193d54df29455f2377284b48f96e2/1/ac67fcc238d10ae72fbf8828cb467d9b/225403721-bd89637f-6824-4140-a2f7-8612e6211094.JPG https://zimg.paragon.ice.com/ParagonImages/Property/PM/RAE/225403721/5/0/0/2365c09b4c2e988c65cae1c5094ce90f/1/ac67fcc238d10ae72fbf8828cb467d9b/225403721-51e1a09d-2d3d-4058-a888-e65d2eb1c59e.JPG https://zimg.paragon.ice.com/ParagonImages/Property/PM/RAE/225403721/6/0/0/1c325bfc233f279f332e0af682c0d264/1/ac67fcc238d10ae72fbf8828cb467d9b/225403721-de581ab3-df60-40c5-bb18-4b9846bd127a.JPG https://zimg.paragon.ice.com/ParagonImages/Property/PM/RAE/225403721/7/0/0/e662caf1dbf6493c0f2dc21451412c46/1/ac67fcc238d10ae72fbf8828cb467d9b/225403721-563db0bc-cfa2-4033-978c-7290fc383207.JPG https://zimg.paragon.ice.com/ParagonImages/Property/PM/RAE/225403721/8/0/0/0b86613b7dadc8dec9a65dd8fe2f0604/1/ac67fcc238d10ae72fbf8828cb467d9b/225403721-915ab91e-0249-48f4-9c9d-699a2f737b2f.JPG https://zimg.paragon.ice.com/ParagonImages/Property/PM/RAE/225403721/9/0/0/b813bfef6ac0da5b0fec4b10345e96ae/1/ac67fcc238d10ae72fbf8828cb467d9b/225403721-5e115657-60e3-4173-9b6a-121e6495af55.JPG https://zimg.paragon.ice.com/ParagonImages/Property/PM/RAE/225403721/10/0/0/cc63ad0cdf74f26a072d86942df5f174/1/ac67fcc238d10ae72fbf8828cb467d9b/225403721-f7d7a424-b30d-4943-adae-e1808081fcf4.JPG https://zimg.paragon.ice.com/ParagonImages/Property/PM/RAE/225403721/11/0/0/8ac3198d3013edd623eeb417a66eda08/1/ac67fcc238d10ae72fbf8828cb467d9b/225403721-d687d48b-43d4-44a1-8238-c5f8ea1f4ed8.JPG https://zimg.paragon.ice.com/ParagonImages/Property/PM/RAE/225403721/12/0/0/83e8425f0345781331988f8d2ce02181/1/ac67fcc238d10ae72fbf8828cb467d9b/225403721-c7d2483d-95eb-419e-9d98-89bb82d0da7e.JPG https://zimg.paragon.ice.com/ParagonImages/Property/PM/RAE/225403721/13/0/0/82d6d8dba32c9d60b83956b2bde8a329/1/ac67fcc238d10ae72fbf8828cb467d9b/225403721-65b2560e-5c5e-425b-a378-0de8582a3430.JPG https://zimg.paragon.ice.com/ParagonImages/Property/PM/RAE/225403721/14/0/0/d6fc8ba90e84dea0af648aed62800056/1/ac67fcc238d10ae72fbf8828cb467d9b/225403721-510591fc-1810-4a40-ab4d-538a176ff89b.JPG https://zimg.paragon.ice.com/ParagonImages/Property/PM/RAE/225403721/15/0/0/e50638d3781c0dcb13f492cc5cc93ea4/1/ac67fcc238d10ae72fbf8828cb467d9b/225403721-8e88bcb8-2d1d-423d-b3c4-927eb3f125e8.JPG https://zimg.paragon.ice.com/ParagonImages/Property/PM/RAE/225403721/16/0/0/6877ba64781ae8f547ef2e3fa9c694b3/1/ac67fcc238d10ae72fbf8828cb467d9b/225403721-da4ce8c9-d1db-4b4a-bcf5-5c81f266b12a.JPG https://zimg.paragon.ice.com/ParagonImages/Property/PM/RAE/225403721/17/0/0/3ace2faae8649fb71ff93037a5d6dbab/1/ac67fcc238d10ae72fbf8828cb467d9b/225403721-d06549c9-7ddb-4b85-b020-cdb22a3ea1f8.JPG https://zimg.paragon.ice.com/ParagonImages/Property/PM/RAE/225403721/18/0/0/6a25b66051f7165eb41c9002d72e3176/1/ac67fcc238d10ae72fbf8828cb467d9b/225403721-1514979f-92bb-4de1-8fe3-f4f1d655bba8.JPG https://zimg.paragon.ice.com/ParagonImages/Property/PM/RAE/225403721/19/0/0/c91221a7e138fc6aeec87d24ce5b3654/1/ac67fcc238d10ae72fbf8828cb467d9b/225403721-ebf15bc0-e666-4d32-bd77-9d820d4cea42.JPG https://zimg.paragon.ice.com/ParagonImages/Property/PM/RAE/225403721/20/0/0/971211edaed77b13047d3a7b5cd1e530/1/ac67fcc238d10ae72fbf8828cb467d9b/225403721-1ac29785-fdb2-4907-8872-7615cddfd558.JPG https://zimg.paragon.ice.com/ParagonImages/Property/PM/RAE/225403721/21/0/0/9f2ec4db8cb1291feed51bc7bdc04fa5/1/ac67fcc238d10ae72fbf8828cb467d9b/225403721-1441e25b-aaca-4c66-9da6-40922fc5a9b1.JPG https://zimg.paragon.ice.com/ParagonImages/Property/PM/RAE/225403721/22/0/0/b5490040698acaca0e8656f56e7261f0/1/ac67fcc238d10ae72fbf8828cb467d9b/225403721-fca4680d-67fd-456c-9489-949445adf2e6.JPG https://zimg.paragon.ice.com/ParagonImages/Property/PM/RAE/225403721/23/0/0/5b4b724adc8d12ec957da5dd6d30435e/1/ac67fcc238d10ae72fbf8828cb467d9b/225403721-373f53ad-99cd-46f6-8d6b-5627a04523b5.JPG https://zimg.paragon.ice.com/ParagonImages/Property/PM/RAE/225403721/24/0/0/b5216872e1fa156ba5db4171fc070352/1/ac67fcc238d10ae72fbf8828cb467d9b/225403721-14d859b8-7e1e-4699-a3a7-cfd5561135a9.JPG https://zimg.paragon.ice.com/ParagonImages/Property/PM/RAE/225403721/25/0/0/6d7cba30c577982f330620761464d590/1/ac67fcc238d10ae72fbf8828cb467d9b/225403721-a507b236-5139-4b80-aff0-7831aa608161.JPG https://zimg.paragon.ice.com/ParagonImages/Property/PM/RAE/225403721/26/0/0/6eb3ecb214b090b75de9f86b477524b9/1/ac67fcc238d10ae72fbf8828cb467d9b/225403721-2a29eaa9-9f10-4edc-b93d-a6eb62596be6.JPG

#114 10309 107 ST NW

Edmonton T5J 1K3

MLS® Number:  E4490901

Back to Downtown (Edmonton)   

  • Home \
  • Downtown (Edmonton) \
  • #114 10309 107 ST NW

$ 449,900

1

BEDROOMS

2 + 0

BATHROOMS

1,499

SQUARE FEET

1928

YEAR BUILT

https://zimg.paragon.ice.com/ParagonImages/Property/PM/RAE/225403721/1/0/0/f8b04f4e173cab787827e4c256de60a9/1/ac67fcc238d10ae72fbf8828cb467d9b/225403721-51e83510-3358-4e02-8b5f-daf045749fb0.JPG





MLS® Number
E4490901
PROPERTY TYPE
Apartment
LISTING DATE
May-29-2026

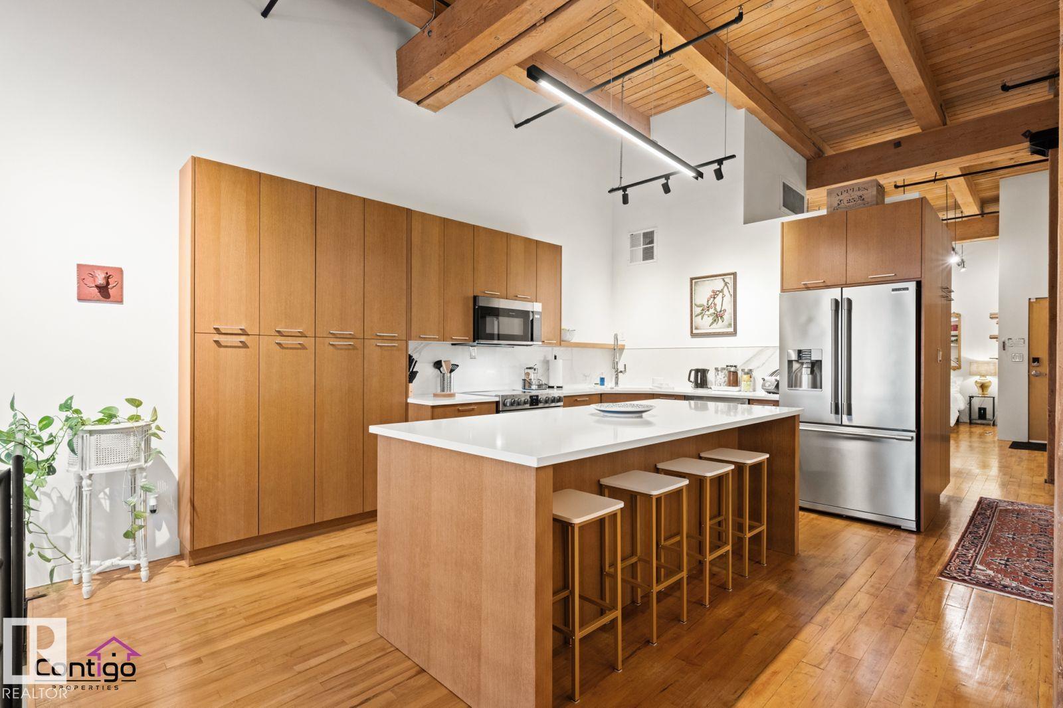
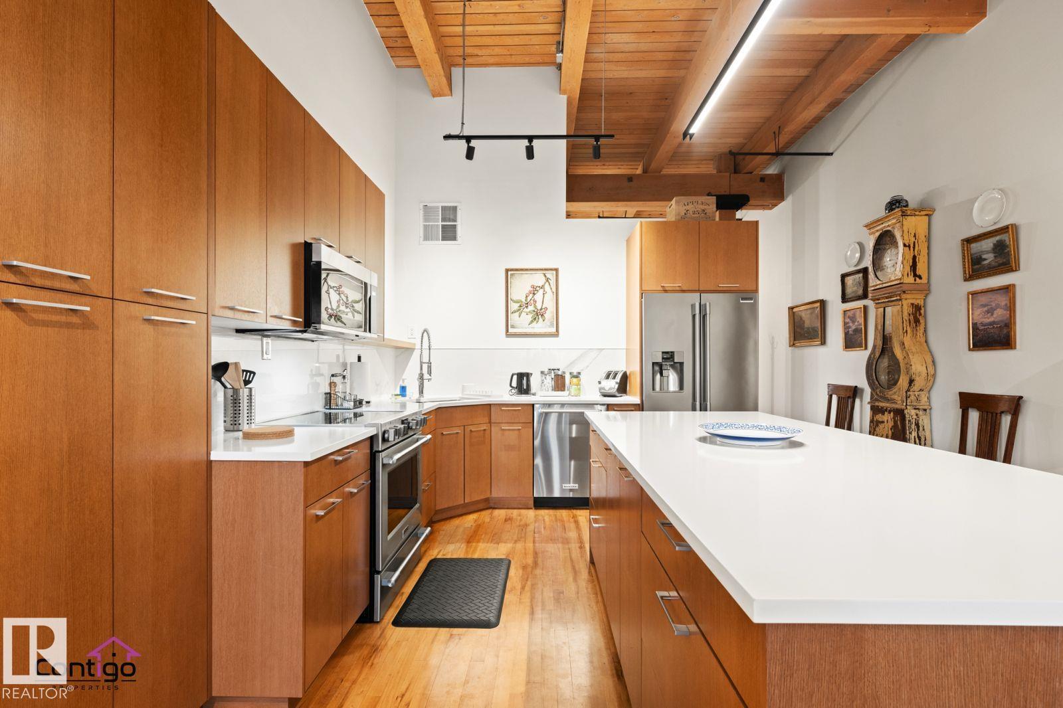
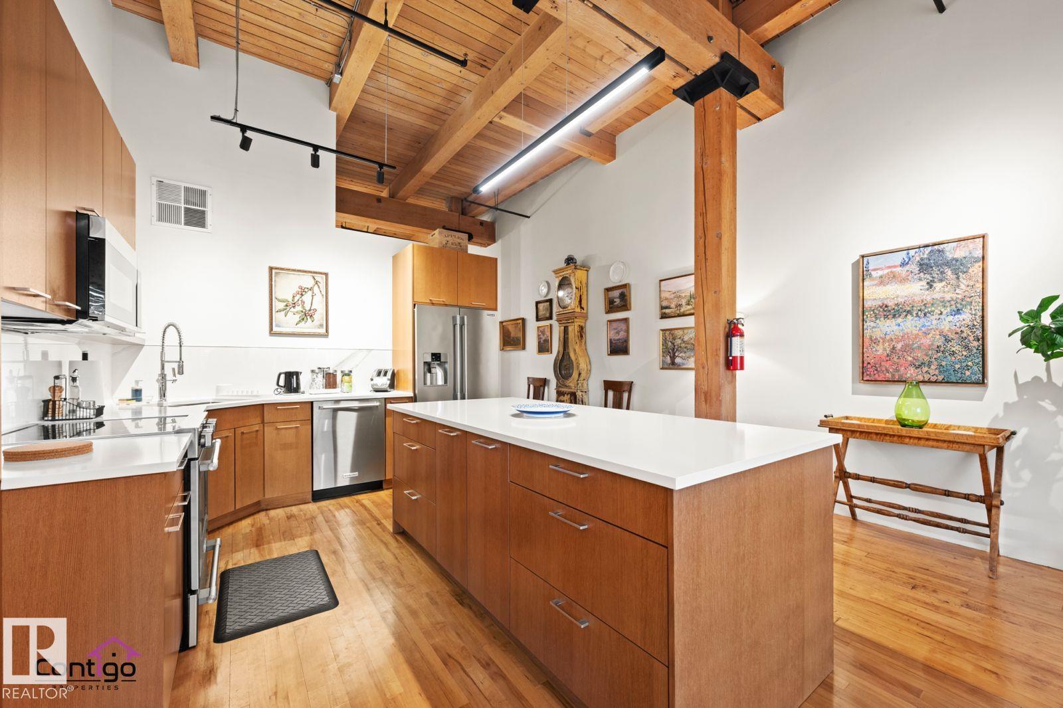
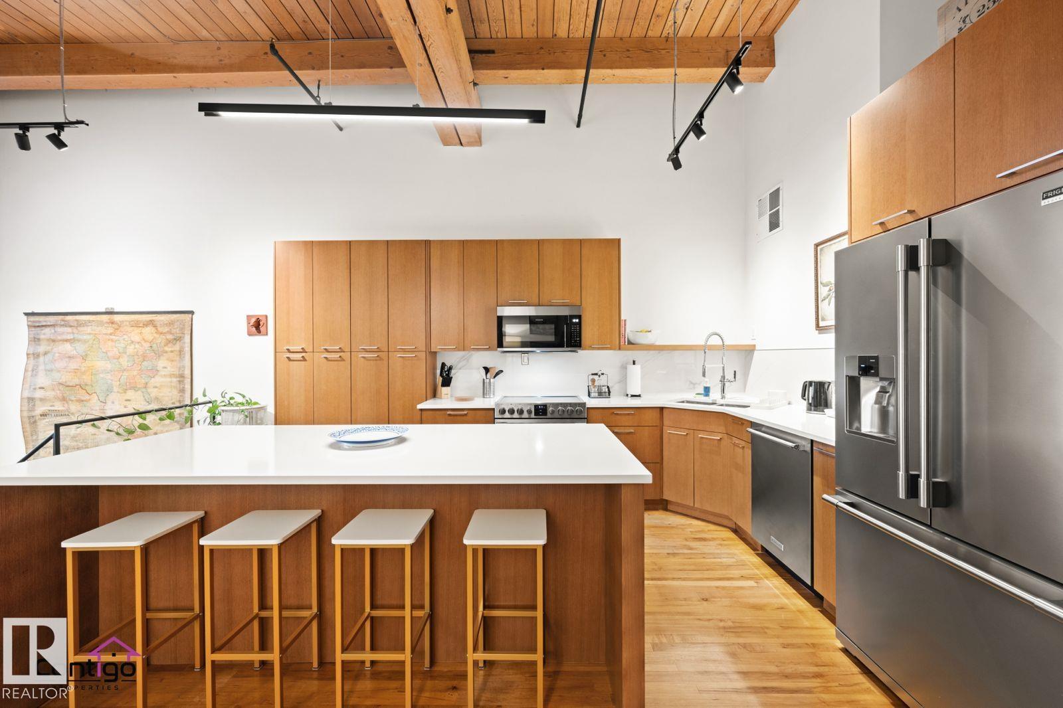
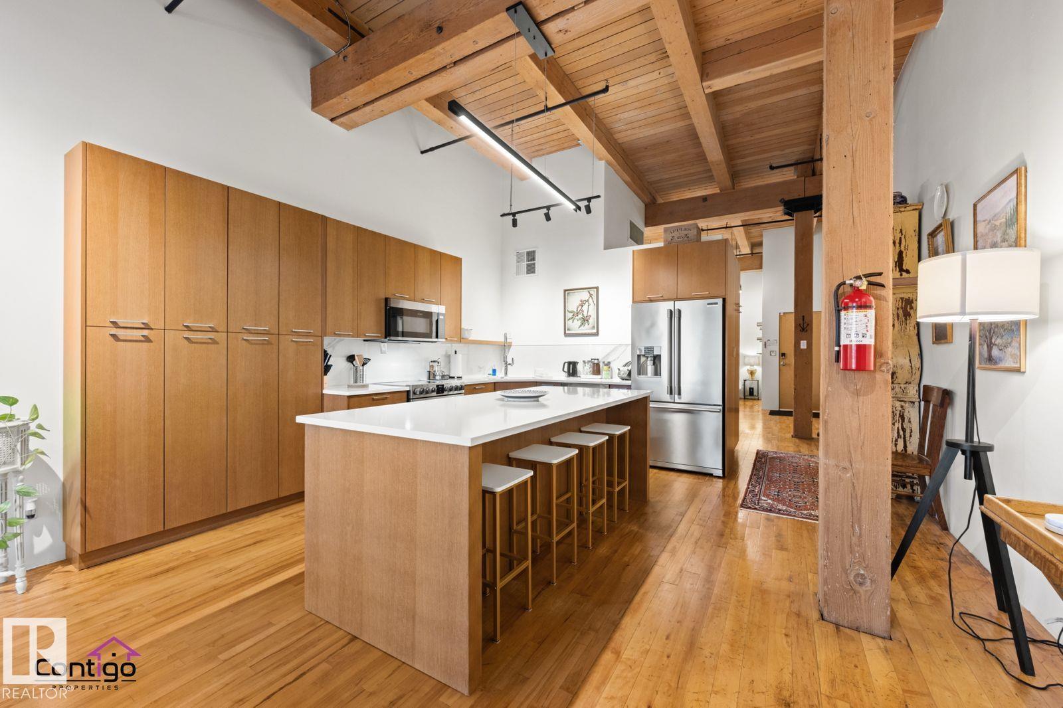
Step into a one-of-a-kind downtown pied-à-terre loft that combines architectural heritage with an inviting sense of home. Located in the celebrated 7th Street Lofts, this 1+1 den, 2-bathroom residence sits within the former John Deere Warehouse—a 1929 brick-and-timber building thoughtfully converted by Dub Architects in 2005 & honoured w/ awards such as the Cornerstone Award for Building Heritage (2013). Spanning approx 1500sqf over two levels, the space balances character & comfort w/ exposed brick, soaring 15’ ceilings on the main floor, 10’ ceilings w/ polished concrete below, & abundant natural light throughout. A spacious staircase w/ original warehouse entry adds charm & flexibility, while a new designer kitchen w/ quartz countertops, two fully renovated washrooms, custom wardrobes, & new washer/dryer make daily living effortless. With three private entrances, the loft feels more like a townhouse. Just steps from the Ice District, MacEwan University, NorQuest College, & the lively 104 st Promenade.

COMMUNITY  Downtown (Edmonton)
PROPERTY TYPE  Apartment
BUILDING TYPE  Lowrise Apartment
STYLE  Loft
YEAR BUILT 1928
SQUARE FOOTAGE  1,499
BEDROOMS  1
BATHROOMS  2.00
BASEMENT  Full, Finished
AMENITIES  See Remarks
APPLIANCES  Dishwasher-Built-In, Dryer, Refrigerator, Stove-Electric, Washer, Window Coverings
COOLING 
FIREPLACE 
FLOORING  Hardwood
HEATING  Forced Air-1, Natural Gas
LAUNDRY 
LOT FEATURES  Public Transportation, Schools, Shopping Nearby, View Downtown, See Remarks
PARKING  Stall
RESTRICTIONS  None Known
ROOF  Tar & Gravel
TITLE  Fee Simple
BROKER  REALTORS® Association of Edmonton


ROOMS DIMENSIONS (m) LEVEL