https://zimg.paragon.ice.com/ParagonImages/Property/PM/RAE/225422226/1/0/0/520fa18f817894dcc101b6d17a729466/1/34ddd8428c0c7196456b53181e612fdf/225422226-0fc8af72-ae12-4d4b-a050-b9231bf3e888.JPG https://zimg.paragon.ice.com/ParagonImages/Property/PM/RAE/225422226/2/0/0/c1e054162bff42e4235a8a36826c99cf/1/34ddd8428c0c7196456b53181e612fdf/225422226-a232ab64-825b-470e-b158-7c5f038858db.JPG https://zimg.paragon.ice.com/ParagonImages/Property/PM/RAE/225422226/3/0/0/2f390709118e8b781a776a63b34917cd/1/34ddd8428c0c7196456b53181e612fdf/225422226-6e35c870-39c0-4343-9682-3b7570ade779.JPG https://zimg.paragon.ice.com/ParagonImages/Property/PM/RAE/225422226/4/0/0/5d78b8dccf546909981601397b98799d/1/34ddd8428c0c7196456b53181e612fdf/225422226-5cd75673-f68d-47ec-88d9-7930bda58883.JPG https://zimg.paragon.ice.com/ParagonImages/Property/PM/RAE/225422226/5/0/0/b1ec7d46590153b38aa8f87043b4ca1a/1/34ddd8428c0c7196456b53181e612fdf/225422226-b0973988-d0d9-439d-8fbf-982a5673a4b1.JPG https://zimg.paragon.ice.com/ParagonImages/Property/PM/RAE/225422226/6/0/0/5d5d3e9b6d67b6b88f97b7690be24159/1/34ddd8428c0c7196456b53181e612fdf/225422226-96de5ef5-feed-4d43-9433-1e4f6659327b.JPG https://zimg.paragon.ice.com/ParagonImages/Property/PM/RAE/225422226/7/0/0/b5d29cf7c47b64dad09a5a717ffb1aef/1/34ddd8428c0c7196456b53181e612fdf/225422226-ffa32642-3539-438a-87db-0181000a65d2.JPG https://zimg.paragon.ice.com/ParagonImages/Property/PM/RAE/225422226/8/0/0/57c9c0ee2800b93eb1b68163b22462d5/1/34ddd8428c0c7196456b53181e612fdf/225422226-4c0eaae4-517e-43f5-9158-176d325764cf.JPG https://zimg.paragon.ice.com/ParagonImages/Property/PM/RAE/225422226/9/0/0/14df05585214c3f323a7c7c21a8e27e8/1/34ddd8428c0c7196456b53181e612fdf/225422226-c1c1b4f9-8752-4258-9e6c-c6f8823bf39f.JPG https://zimg.paragon.ice.com/ParagonImages/Property/PM/RAE/225422226/10/0/0/49b54e03684abde82a19d6eb2c2aa941/1/34ddd8428c0c7196456b53181e612fdf/225422226-5577994b-0d99-484e-adac-216d6311adc8.JPG https://zimg.paragon.ice.com/ParagonImages/Property/PM/RAE/225422226/11/0/0/69900e08fe6c8f02bfbc9babffe80f49/1/34ddd8428c0c7196456b53181e612fdf/225422226-0ddab76f-c3ec-411a-aca8-24ed7ea186b7.JPG https://zimg.paragon.ice.com/ParagonImages/Property/PM/RAE/225422226/12/0/0/773ffa1ef950e8caa680e196100c8b9b/1/34ddd8428c0c7196456b53181e612fdf/225422226-6b470860-9e17-458f-97cc-23ed7d0e100e.JPG https://zimg.paragon.ice.com/ParagonImages/Property/PM/RAE/225422226/13/0/0/39b7eeb8dca7e6386d8db1653e9fbd78/1/34ddd8428c0c7196456b53181e612fdf/225422226-11c1b5fa-e3ba-4017-9394-52544eb33b17.JPG https://zimg.paragon.ice.com/ParagonImages/Property/PM/RAE/225422226/14/0/0/97be9688c7921c796ee87695a7d7341e/1/34ddd8428c0c7196456b53181e612fdf/225422226-06d87eaa-706c-4ff2-aacb-de1111f497ed.JPG https://zimg.paragon.ice.com/ParagonImages/Property/PM/RAE/225422226/15/0/0/13ff19df80726bcdd60b1beee029a00d/1/34ddd8428c0c7196456b53181e612fdf/225422226-9601c508-4f81-4d59-a2a1-e358f6efa470.JPG https://zimg.paragon.ice.com/ParagonImages/Property/PM/RAE/225422226/16/0/0/1a5c6ba7aab343219e0c850cc1bf6043/1/34ddd8428c0c7196456b53181e612fdf/225422226-1fce8634-c632-491e-adeb-bac98b86a0ef.JPG https://zimg.paragon.ice.com/ParagonImages/Property/PM/RAE/225422226/17/0/0/723fd66ff144e445697872e465bee081/1/34ddd8428c0c7196456b53181e612fdf/225422226-8e326595-2b0c-4022-9364-fc5c1030b983.JPG https://zimg.paragon.ice.com/ParagonImages/Property/PM/RAE/225422226/18/0/0/89aeafcbf3ddaf7697049e25b01fd978/1/34ddd8428c0c7196456b53181e612fdf/225422226-7947397b-e3b5-4317-a5dc-8e624a2f6ab0.JPG https://zimg.paragon.ice.com/ParagonImages/Property/PM/RAE/225422226/19/0/0/434e3282b3c5229fbf951e46831b56ea/1/34ddd8428c0c7196456b53181e612fdf/225422226-6bbeab6d-3ddc-4519-b529-c8fba4cddcda.JPG https://zimg.paragon.ice.com/ParagonImages/Property/PM/RAE/225422226/20/0/0/98bd956fd50c269cd93794e8f47bdc83/1/34ddd8428c0c7196456b53181e612fdf/225422226-a5c5ad53-7653-4282-a2fc-6809d76a0923.JPG https://zimg.paragon.ice.com/ParagonImages/Property/PM/RAE/225422226/21/0/0/6eaed72a5c2ddb23bed9fc594cb70e56/1/34ddd8428c0c7196456b53181e612fdf/225422226-36489e6b-7c12-4551-841b-dcb2db86bb2e.JPG https://zimg.paragon.ice.com/ParagonImages/Property/PM/RAE/225422226/22/0/0/7ae420583c7e56a65b68e1eadec1fb34/1/34ddd8428c0c7196456b53181e612fdf/225422226-2885e7dc-19d4-4ee5-93d9-5d3944759633.JPG https://zimg.paragon.ice.com/ParagonImages/Property/PM/RAE/225422226/23/0/0/2b03fc9bc5d665ffd76701424f3a518f/1/34ddd8428c0c7196456b53181e612fdf/225422226-850b42bd-390c-4202-a00c-148c976fea75.JPG https://zimg.paragon.ice.com/ParagonImages/Property/PM/RAE/225422226/24/0/0/31ec280172ca2624547595b41c397ec4/1/34ddd8428c0c7196456b53181e612fdf/225422226-243c109c-ba7b-46ef-ab0f-5e6c33f585ec.JPG https://zimg.paragon.ice.com/ParagonImages/Property/PM/RAE/225422226/25/0/0/cd7dd7b1eaf8e75cae8a1089ddb10c70/1/34ddd8428c0c7196456b53181e612fdf/225422226-e3921ad5-dc7f-4e1b-b4ee-116ae623466d.JPG https://zimg.paragon.ice.com/ParagonImages/Property/PM/RAE/225422226/26/0/0/5534ae827280a79b35bc2bb1e12b3228/1/34ddd8428c0c7196456b53181e612fdf/225422226-096d0788-aacc-4302-93c1-6e1d35b0fa44.JPG https://zimg.paragon.ice.com/ParagonImages/Property/PM/RAE/225422226/27/0/0/761371c198a2268b90cf420c51656b47/1/34ddd8428c0c7196456b53181e612fdf/225422226-b805d3fb-e92d-4e06-8a78-88281b07f52f.JPG https://zimg.paragon.ice.com/ParagonImages/Property/PM/RAE/225422226/28/0/0/aea473966d1bcb39f8fdeb1043b593b8/1/34ddd8428c0c7196456b53181e612fdf/225422226-9518826c-6cfc-4dab-81a8-05f1d116f170.JPG https://zimg.paragon.ice.com/ParagonImages/Property/PM/RAE/225422226/29/0/0/f085ed90864ce3421e59fd5dddf0db26/1/34ddd8428c0c7196456b53181e612fdf/225422226-eb74fac3-80ff-4379-8312-ab4d40cb6e2b.JPG https://zimg.paragon.ice.com/ParagonImages/Property/PM/RAE/225422226/30/0/0/ceef6560d5ced178327dd2bab5c3c1af/1/34ddd8428c0c7196456b53181e612fdf/225422226-cec8b692-38a4-4802-92a1-76e5c071b651.JPG https://zimg.paragon.ice.com/ParagonImages/Property/PM/RAE/225422226/31/0/0/63466b6a34c9ab4be1fc17a6a04cbb72/1/34ddd8428c0c7196456b53181e612fdf/225422226-8362b27a-5347-4bf8-b6f9-e9b8fe00013c.JPG https://zimg.paragon.ice.com/ParagonImages/Property/PM/RAE/225422226/32/0/0/a433f0b2d6dd6fedacb8f181881d9269/1/34ddd8428c0c7196456b53181e612fdf/225422226-4bd33799-d41c-405f-a21f-23ae9101b6b8.JPG https://zimg.paragon.ice.com/ParagonImages/Property/PM/RAE/225422226/33/0/0/8d7db2dadc323c3b314c1cafd6303010/1/34ddd8428c0c7196456b53181e612fdf/225422226-29aefbd1-b511-47cc-a5e2-e0801a12e7a8.JPG https://zimg.paragon.ice.com/ParagonImages/Property/PM/RAE/225422226/34/0/0/ab6d0899a6c3561d47e2549ea96a1aad/1/34ddd8428c0c7196456b53181e612fdf/225422226-fa8abd81-d6d6-492a-b9cb-a8fb8bc50b02.JPG https://zimg.paragon.ice.com/ParagonImages/Property/PM/RAE/225422226/35/0/0/7db0a5fef0d405472740ace083a76dda/1/34ddd8428c0c7196456b53181e612fdf/225422226-5e5bbcb1-0eb7-43c8-8b5c-fb06b6be6f85.JPG https://zimg.paragon.ice.com/ParagonImages/Property/PM/RAE/225422226/36/0/0/71cc85f66a0823e9c452be902bfb702c/1/34ddd8428c0c7196456b53181e612fdf/225422226-fa6679e2-ab85-483c-8072-3ccc33234a4c.JPG https://zimg.paragon.ice.com/ParagonImages/Property/PM/RAE/225422226/37/0/0/e7307ad9212798e47f44f276d2926d3f/1/34ddd8428c0c7196456b53181e612fdf/225422226-c017f3a2-d6c6-4b9e-bfa3-a30968ae93c2.JPG https://zimg.paragon.ice.com/ParagonImages/Property/PM/RAE/225422226/38/0/0/f57ea26095826fdaa35005f8ff1b18cb/1/34ddd8428c0c7196456b53181e612fdf/225422226-980f8390-290f-4ead-b0d5-3ba62e83b745.JPG https://zimg.paragon.ice.com/ParagonImages/Property/PM/RAE/225422226/39/0/0/5532d5cf653477db46e58f8f2a77b5fb/1/34ddd8428c0c7196456b53181e612fdf/225422226-074cf2dd-530a-402d-809a-191a55b639c1.JPG https://zimg.paragon.ice.com/ParagonImages/Property/PM/RAE/225422226/40/0/0/54333f23558117082ba1cad90db63517/1/34ddd8428c0c7196456b53181e612fdf/225422226-8b89adb0-43b7-4c44-978f-083674492186.JPG https://zimg.paragon.ice.com/ParagonImages/Property/PM/RAE/225422226/41/0/0/ecb233b387ad7bf21c9703b54ecc2030/1/34ddd8428c0c7196456b53181e612fdf/225422226-aae8dc1c-001a-4084-bc52-4514e51616aa.JPG https://zimg.paragon.ice.com/ParagonImages/Property/PM/RAE/225422226/42/0/0/8f321a7d317625fc92a896fac585af11/1/34ddd8428c0c7196456b53181e612fdf/225422226-fabc4236-7895-49ac-b825-c5620f2da351.JPG https://zimg.paragon.ice.com/ParagonImages/Property/PM/RAE/225422226/43/0/0/ba9c108d543d66b89d5aabad50fb1618/1/34ddd8428c0c7196456b53181e612fdf/225422226-9a885d3c-5154-4881-a150-3e8d0ffd851e.JPG https://zimg.paragon.ice.com/ParagonImages/Property/PM/RAE/225422226/44/0/0/895b46a91d159086352eb13604fa7eb7/1/34ddd8428c0c7196456b53181e612fdf/225422226-b2ab8dba-f4df-48b5-96da-f87312d30ace.JPG https://zimg.paragon.ice.com/ParagonImages/Property/PM/RAE/225422226/45/0/0/5dc69de6ecd22992da99e682f6b42ba5/1/34ddd8428c0c7196456b53181e612fdf/225422226-0a96947e-9c1c-4b6f-8c8b-6dc41a187d37.JPG https://zimg.paragon.ice.com/ParagonImages/Property/PM/RAE/225422226/46/0/0/cb3680677a4e2ebcb0cdb99607f1eacd/1/34ddd8428c0c7196456b53181e612fdf/225422226-5d6922e7-f6c1-4fe5-8ac7-b9ac79fc78fb.JPG https://zimg.paragon.ice.com/ParagonImages/Property/PM/RAE/225422226/47/0/0/c76065aa741a6b1696507bc73c2106f7/1/34ddd8428c0c7196456b53181e612fdf/225422226-c9b26ed1-e584-4f47-8763-9cf18b9ec551.JPG https://zimg.paragon.ice.com/ParagonImages/Property/PM/RAE/225422226/48/0/0/bf818d0f1827ae08c5549787918a4c47/1/34ddd8428c0c7196456b53181e612fdf/225422226-68b351b4-f088-408d-ba94-bcfa40c0af03.JPG https://zimg.paragon.ice.com/ParagonImages/Property/PM/RAE/225422226/49/0/0/6d9770b120f2336cd3d4296a798f5727/1/34ddd8428c0c7196456b53181e612fdf/225422226-d109ad6d-9505-42fd-ba65-f8c0045e4f37.JPG

11363 22 AV NW

Edmonton T6J 4V8

MLS® Number:  E4509406

Back to Skyrattler   

  • Home \
  • Skyrattler \
  • 11363 22 AV NW

$ 250,000

4

BEDROOMS

1 + 1

BATHROOMS

1,280

SQUARE FEET

1979

YEAR BUILT

https://zimg.paragon.ice.com/ParagonImages/Property/PM/RAE/225422226/1/0/0/520fa18f817894dcc101b6d17a729466/1/34ddd8428c0c7196456b53181e612fdf/225422226-0fc8af72-ae12-4d4b-a050-b9231bf3e888.JPG





MLS® Number
E4509406
PROPERTY TYPE
Townhouse
LISTING DATE
September-18-2026

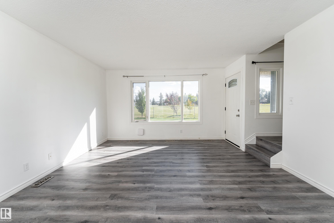
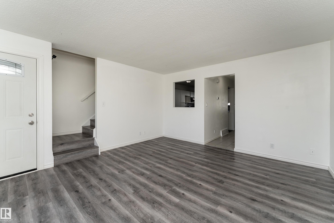
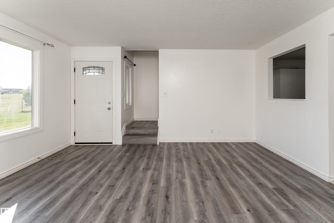
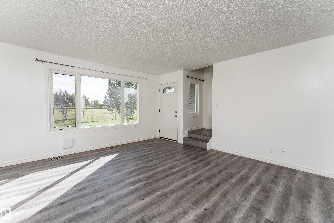
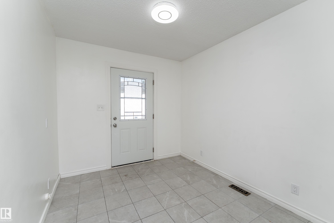
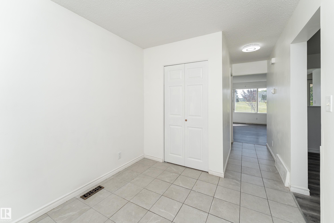
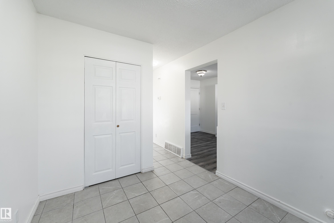
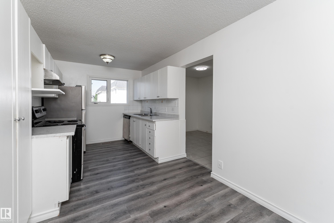
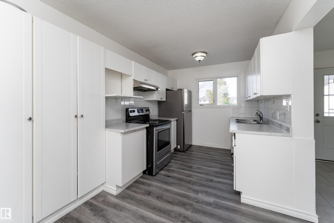
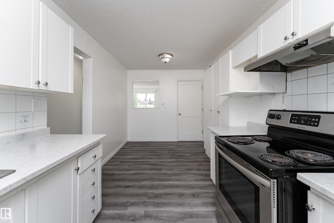
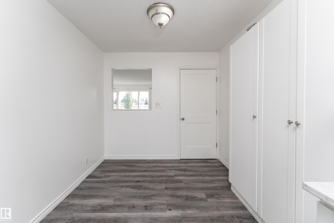
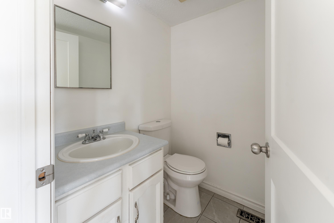
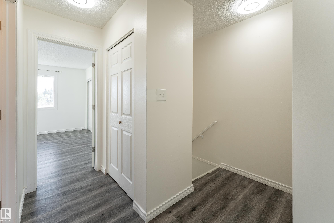
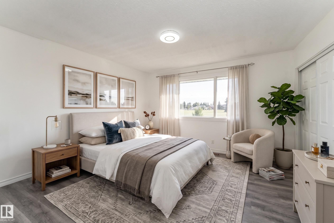
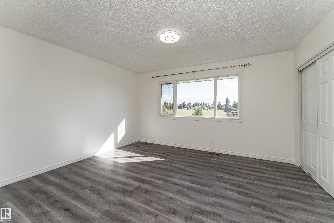
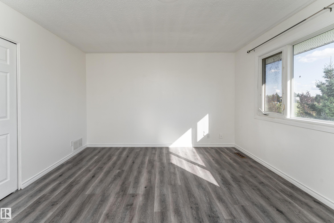
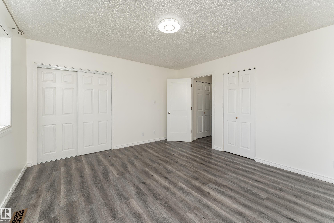
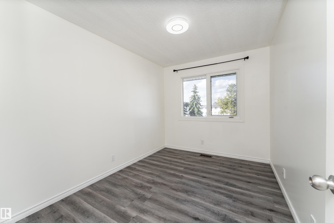
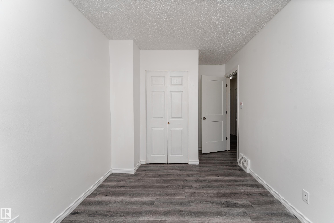
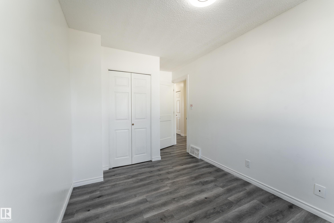
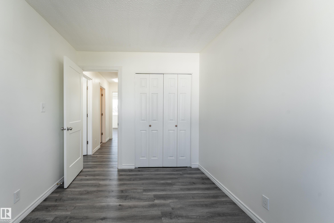
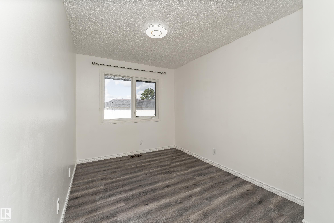
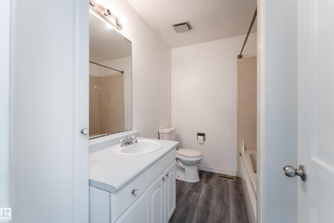
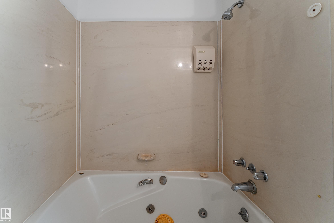
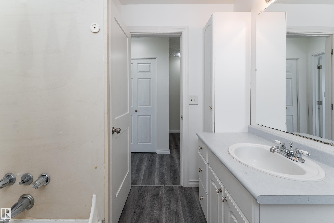
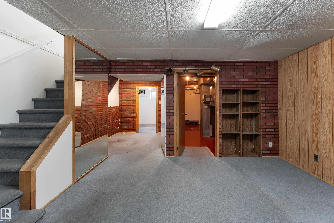
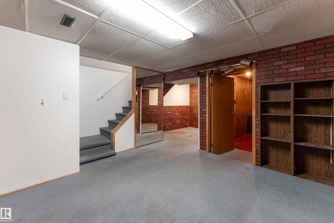
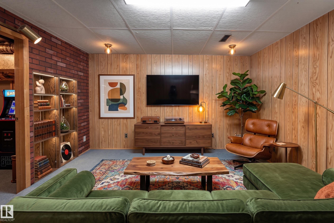
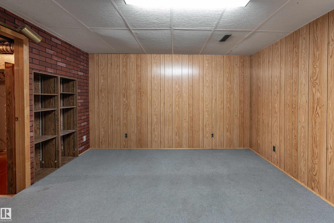
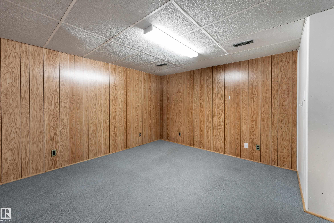
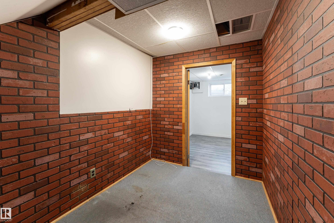
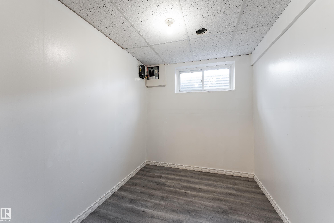
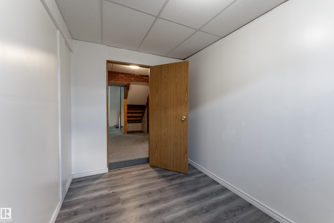
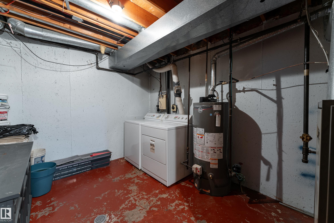
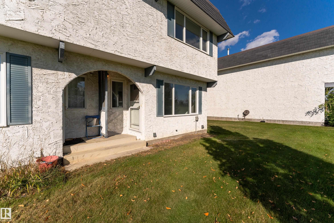
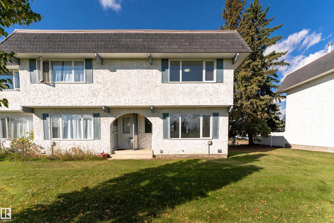
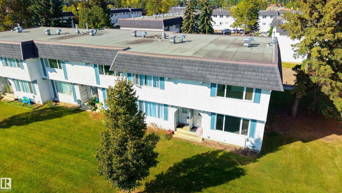
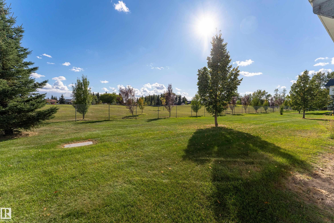
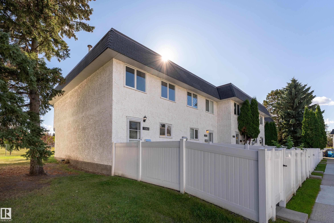
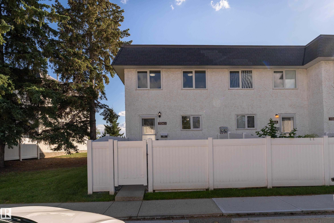
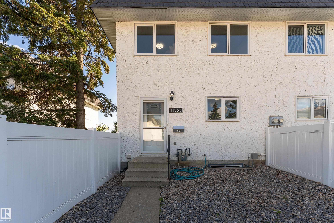
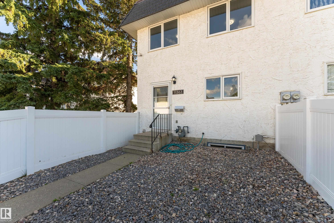
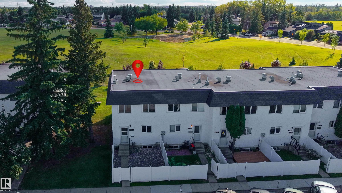
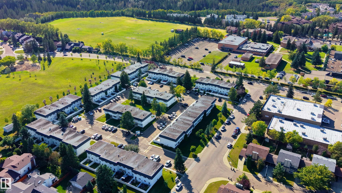
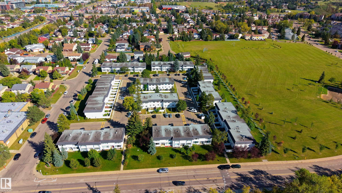
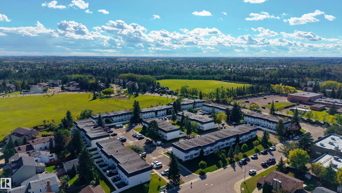
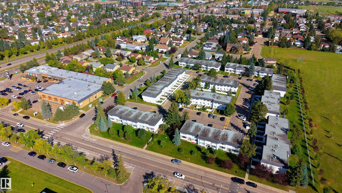
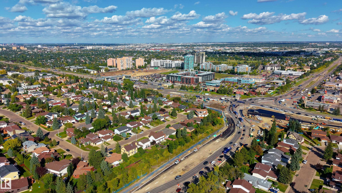
A fantastic opportunity for first-time buyers, families, or investors! This inviting 2-storey townhouse in Yellowbird Court offers 1,280 sq ft of living space across three finished levels, with 4 bedrooms and 1.5 bathrooms. The main floor welcomes you with a spacious living room, dining area, and kitchen with lots of counter space. Upstairs features a generous primary bedroom and additional 2 bedrooms, both offering plenty of space and closet storage, along with a 4-piece bathroom. The partly finished basement adds a recreation room, fourth bedroom, and utility space, providing flexibility for growing families, movie nights, or entertaining. Step outside to enjoy a fenced yard backing onto park and trees, with a deck perfect for relaxing outdoors or enjoying summer BBQs. Located in Skyrattler, close to schools, shopping, playgrounds, and public transportation, this home combines comfort, space, and convenience in a well-managed complex! Some photos are virtually staged.

COMMUNITY  Skyrattler
PROPERTY TYPE  Townhouse
BUILDING TYPE  Townhouse
STYLE  2 Storey
YEAR BUILT 1979
SQUARE FOOTAGE  1,280
BEDROOMS  4
BATHROOMS  1.50
BASEMENT  Full, Finished
AMENITIES  Detectors Smoke, Parking-Plug-Ins
APPLIANCES  Dishwasher-Built-In, Dryer, Hood Fan, Refrigerator, Stove-Electric, Washer
COOLING 
FIREPLACE 
FLOORING  Carpet, Vinyl Plank
HEATING  Forced Air-1, Natural Gas
LAUNDRY 
LOT FEATURES  Backs Onto Park/Trees, Fenced, Low Maintenance Landscape, Playground Nearby, Public Transportation, Schools, Shopping Nearby
PARKING  Stall
RESTRICTIONS  None Known
ROOF  Asphalt Shingles
TITLE  Fee Simple
BROKER  REALTORS® Association of Edmonton


ROOMS DIMENSIONS (m) LEVEL