https://zimg.paragon.ice.com/ParagonImages/Property/PM/RAE/225402112/1/0/0/b887a57470f6404e82bb96095f112ced/1/d986fc95ab1ea5d64d1ebc7694feeae8/225402112-fab1a4a1-f67b-478c-b020-6e9fbcf13f21.JPG https://zimg.paragon.ice.com/ParagonImages/Property/PM/RAE/225402112/2/0/0/0ef8041587c7694ef5dd04ff84c421b3/1/d986fc95ab1ea5d64d1ebc7694feeae8/225402112-fb6d5925-2adc-4c55-a4c0-279880e550f6.JPG https://zimg.paragon.ice.com/ParagonImages/Property/PM/RAE/225402112/3/0/0/c526163563bd335ea5ddf6a84b65edcb/1/d986fc95ab1ea5d64d1ebc7694feeae8/225402112-c2d37cee-60b3-48c8-bd85-9d1083e874f0.JPG https://zimg.paragon.ice.com/ParagonImages/Property/PM/RAE/225402112/4/0/0/735502c0bd4034cf829b8974205cfd48/1/d986fc95ab1ea5d64d1ebc7694feeae8/225402112-09a1109a-8c57-409b-b89a-104851604f9f.JPG https://zimg.paragon.ice.com/ParagonImages/Property/PM/RAE/225402112/5/0/0/035fc0668433e56de9d303e396a1deea/1/d986fc95ab1ea5d64d1ebc7694feeae8/225402112-b9c821ef-fd7a-4533-8c62-59a8f40ee622.JPG https://zimg.paragon.ice.com/ParagonImages/Property/PM/RAE/225402112/6/0/0/0182e713996f41d59c91a3f8586e1333/1/d986fc95ab1ea5d64d1ebc7694feeae8/225402112-73d17bb3-168d-412c-8212-d41628160aa3.JPG https://zimg.paragon.ice.com/ParagonImages/Property/PM/RAE/225402112/7/0/0/94e3726dd0c4ed5a848a3ae3157ef6c4/1/d986fc95ab1ea5d64d1ebc7694feeae8/225402112-06f3d308-7599-42fc-8696-0283e6ff0823.JPG https://zimg.paragon.ice.com/ParagonImages/Property/PM/RAE/225402112/8/0/0/71f7b276e243d8c77b2e6ed06cb5d4b2/1/d986fc95ab1ea5d64d1ebc7694feeae8/225402112-ed66cf26-c51e-470d-b871-c4a477fdf0f2.JPG https://zimg.paragon.ice.com/ParagonImages/Property/PM/RAE/225402112/9/0/0/5c331d5e4c53439b9bdcd9f6d00e7865/1/d986fc95ab1ea5d64d1ebc7694feeae8/225402112-e6ebe970-48cd-42c1-a2be-1bf57acbffed.JPG https://zimg.paragon.ice.com/ParagonImages/Property/PM/RAE/225402112/10/0/0/d892d0c7a4a7a9ab79a393f8bc862451/1/d986fc95ab1ea5d64d1ebc7694feeae8/225402112-ff86401e-1f95-41a4-b53c-30d0da2f5f80.JPG https://zimg.paragon.ice.com/ParagonImages/Property/PM/RAE/225402112/11/0/0/772b89a5557101079bf6404095d6752b/1/d986fc95ab1ea5d64d1ebc7694feeae8/225402112-440e0771-ef31-4727-b534-65a3c9bcdf5c.JPG https://zimg.paragon.ice.com/ParagonImages/Property/PM/RAE/225402112/12/0/0/c8100b46b91d6a003bd25b5b16624d8d/1/d986fc95ab1ea5d64d1ebc7694feeae8/225402112-ac7e9549-d0c1-47e1-a464-8d38e2e5115b.JPG https://zimg.paragon.ice.com/ParagonImages/Property/PM/RAE/225402112/13/0/0/617d4144158aeeb2e407c07e1fa9385f/1/d986fc95ab1ea5d64d1ebc7694feeae8/225402112-6d6cc693-a5e7-4cea-ab20-2eb83b3a1ac2.JPG https://zimg.paragon.ice.com/ParagonImages/Property/PM/RAE/225402112/14/0/0/3f2c5f704df7ba6ca629a3f049119a3b/1/d986fc95ab1ea5d64d1ebc7694feeae8/225402112-a2c01760-a4cc-4501-be15-3fa23d7acf6c.JPG https://zimg.paragon.ice.com/ParagonImages/Property/PM/RAE/225402112/15/0/0/ced932f614abbf16c38fa06e5e50282a/1/d986fc95ab1ea5d64d1ebc7694feeae8/225402112-86820d3b-3313-48eb-9f35-2e60b3cecab5.JPG https://zimg.paragon.ice.com/ParagonImages/Property/PM/RAE/225402112/16/0/0/e4d7f2b2785aeebcc5d20ef861b5fedb/1/d986fc95ab1ea5d64d1ebc7694feeae8/225402112-def53417-534e-4a97-aa9b-31fb275f08ab.JPG https://zimg.paragon.ice.com/ParagonImages/Property/PM/RAE/225402112/17/0/0/3bfb7aade8c52600e2f5195fe08454e0/1/d986fc95ab1ea5d64d1ebc7694feeae8/225402112-f0f6d0cc-8df1-4a4b-8878-b04663e8a274.JPG https://zimg.paragon.ice.com/ParagonImages/Property/PM/RAE/225402112/18/0/0/6748c803686e712278cdd1edc7d283c9/1/d986fc95ab1ea5d64d1ebc7694feeae8/225402112-7b958fb1-650c-4181-9426-bf4e8b489826.JPG https://zimg.paragon.ice.com/ParagonImages/Property/PM/RAE/225402112/19/0/0/aa4199b69577ff6a124d4234da70dd71/1/d986fc95ab1ea5d64d1ebc7694feeae8/225402112-2a20ffcb-1310-4c9e-80d5-448115a8fd47.JPG https://zimg.paragon.ice.com/ParagonImages/Property/PM/RAE/225402112/20/0/0/a6368ea6f5a775c34f4c82f551501789/1/d986fc95ab1ea5d64d1ebc7694feeae8/225402112-2120ad46-cc72-44d7-b05d-f043edb850b5.JPG https://zimg.paragon.ice.com/ParagonImages/Property/PM/RAE/225402112/21/0/0/f477dd5ba85618d814c526459942e316/1/d986fc95ab1ea5d64d1ebc7694feeae8/225402112-8f0a0746-ed33-412d-92ff-c02222f4e0dd.JPG https://zimg.paragon.ice.com/ParagonImages/Property/PM/RAE/225402112/22/0/0/263ea1bab5cbcbf00b43e9bea56e4966/1/d986fc95ab1ea5d64d1ebc7694feeae8/225402112-41141ffb-f8dc-42a5-9694-526d0b25214f.JPG https://zimg.paragon.ice.com/ParagonImages/Property/PM/RAE/225402112/23/0/0/d8fda9a40fd1f62f51fd34b7031af08d/1/d986fc95ab1ea5d64d1ebc7694feeae8/225402112-b4f35218-4081-4cc9-9d99-7edaa4d8a392.JPG https://zimg.paragon.ice.com/ParagonImages/Property/PM/RAE/225402112/24/0/0/3bd290287b2fc4245dfc6c975a757e9f/1/d986fc95ab1ea5d64d1ebc7694feeae8/225402112-b4fef39a-2be7-4a95-bc88-3c105577bdeb.JPG https://zimg.paragon.ice.com/ParagonImages/Property/PM/RAE/225402112/25/0/0/d0f3b1458091ee3a8456b8a6bced9594/1/d986fc95ab1ea5d64d1ebc7694feeae8/225402112-93ff2192-4a71-4ca2-9da2-24c54af0314e.JPG https://zimg.paragon.ice.com/ParagonImages/Property/PM/RAE/225402112/26/0/0/1408676ee6e0c89c6e33321e1258f07b/1/d986fc95ab1ea5d64d1ebc7694feeae8/225402112-34b84582-173d-40ad-8c0a-b77ee23244ee.JPG

11337 76 AV NW

Edmonton T6G 0K3

MLS® Number:  E4489292

Back to McKernan   

  • Home \
  • McKernan \
  • 11337 76 AV NW

$ 566,200

4

BEDROOMS

3 + 1

BATHROOMS

1,812

SQUARE FEET

2006

YEAR BUILT

https://zimg.paragon.ice.com/ParagonImages/Property/PM/RAE/225402112/1/0/0/b887a57470f6404e82bb96095f112ced/1/d986fc95ab1ea5d64d1ebc7694feeae8/225402112-fab1a4a1-f67b-478c-b020-6e9fbcf13f21.JPG





MLS® Number
E4489292
PROPERTY TYPE
Duplex
LISTING DATE
May-22-2026

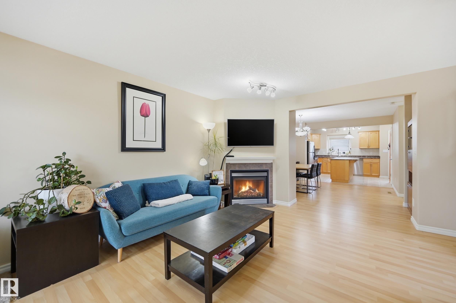
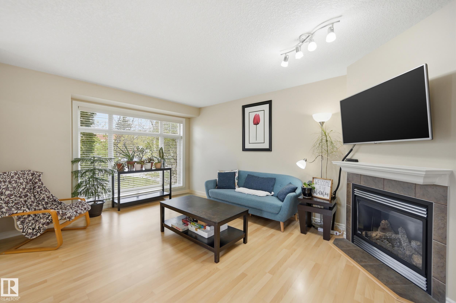
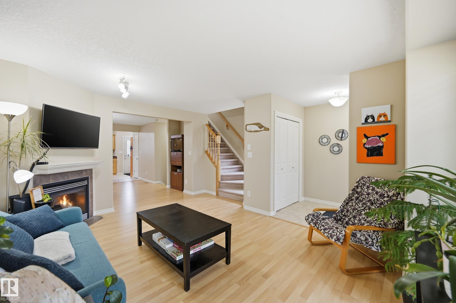
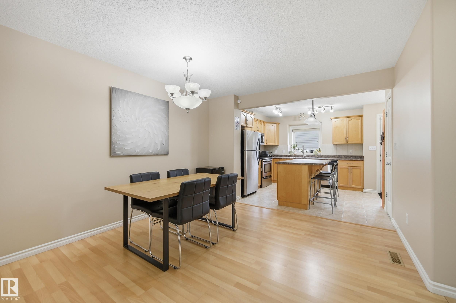
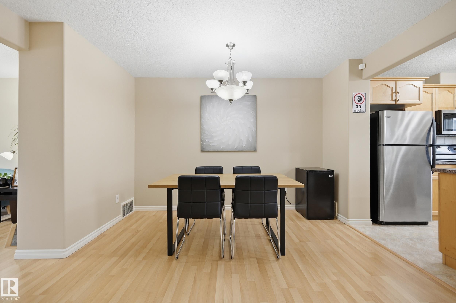
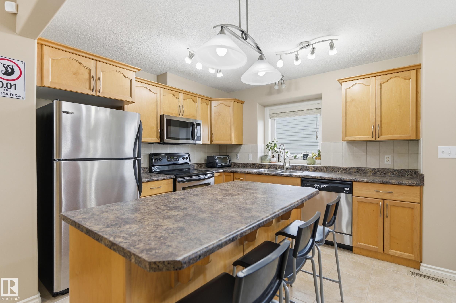
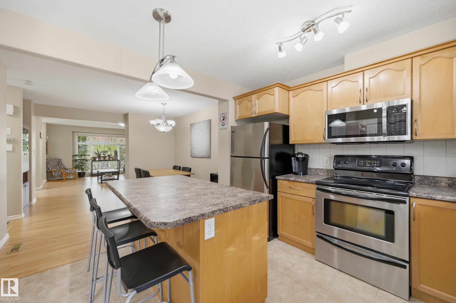
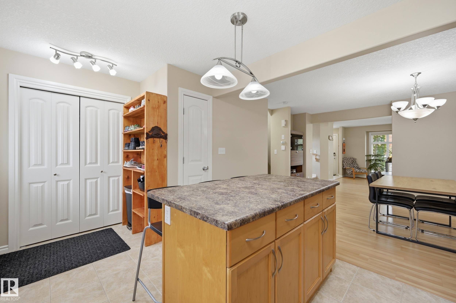
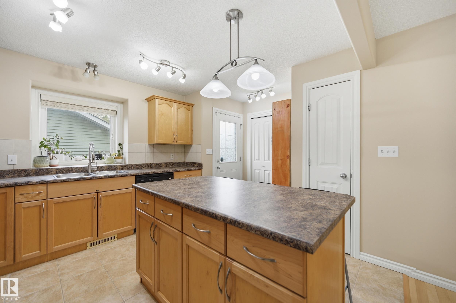
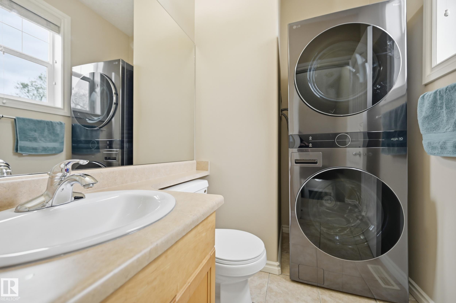
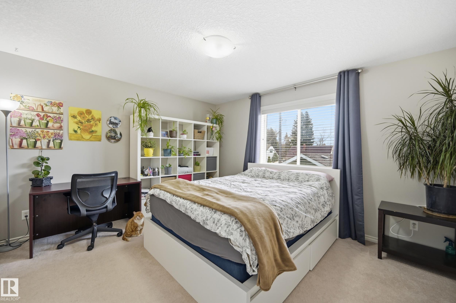
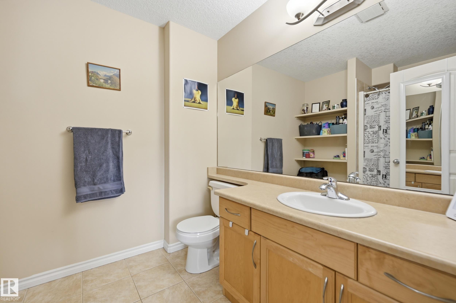
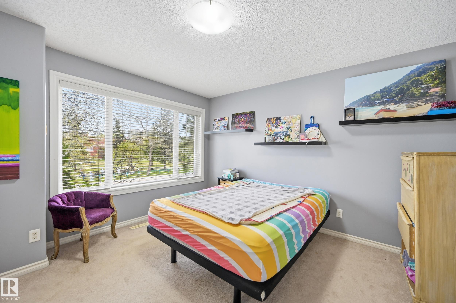
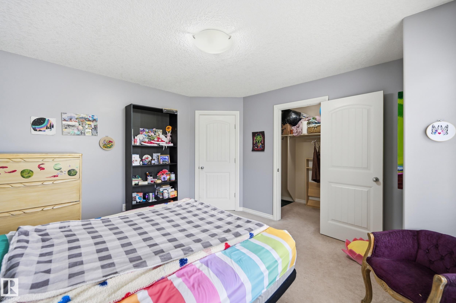
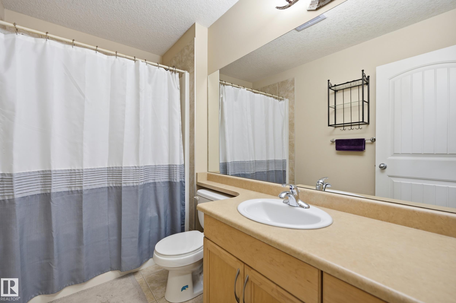
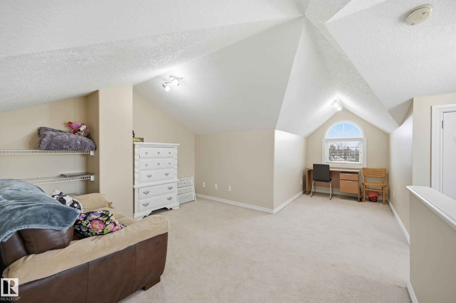
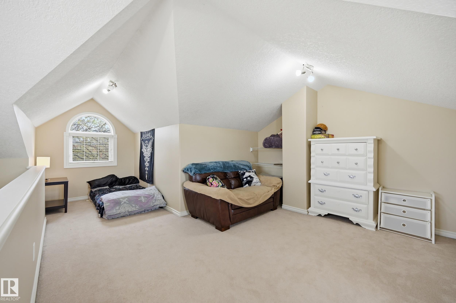
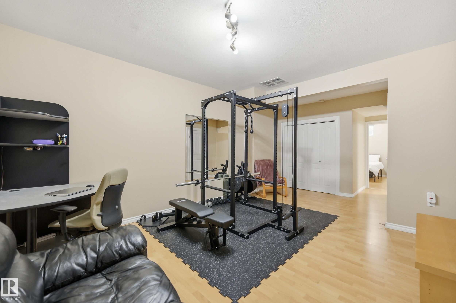
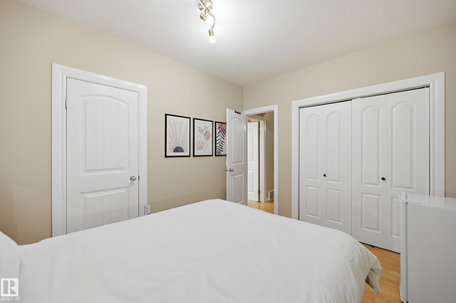
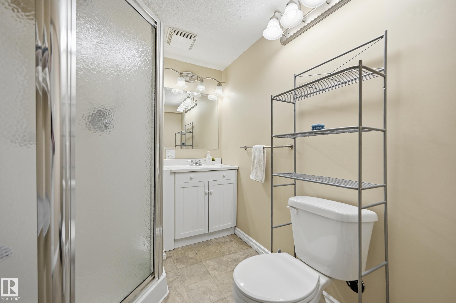
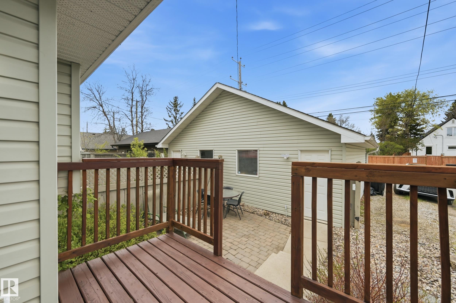
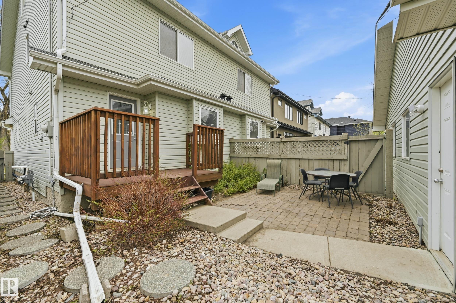
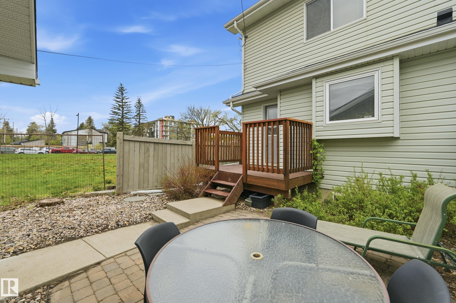
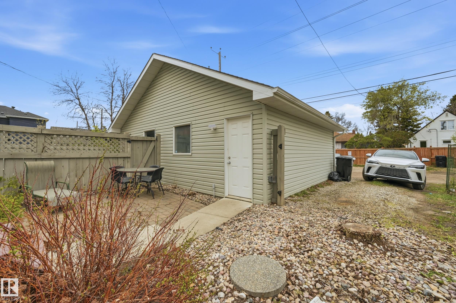
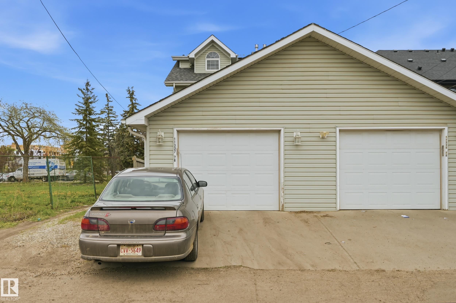
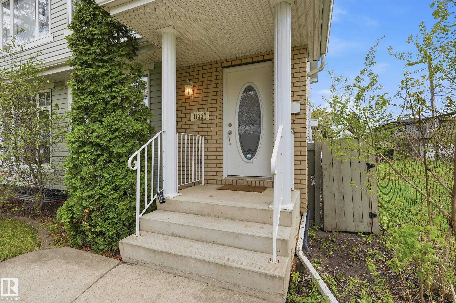
LOCATION! Nestled in beautiful McKernan, well-kept 2.5-storey half-duplex offers prime location just a 2-minute walk to McKernan/Belgravia LRT. With 1800+sf of living space, 4 bedrooms, 4 baths, the home provides easy access to the U of A campus, hospital, downtown, & vibrant amenities of Whyte Avenue. Main floor features an inviting open floor plan characterized by its open concept & cozy corner fireplace that anchors the living area. A functional kitchen is equipped with stainless steel appliances, abundant counter space, & a central island that provides plenty of seating for guests. This level is rounded out with a convenient powder room & dedicated laundry Rm. On the second level, you will find two spacious bedrooms with walkin closets, including a primary suite with a private ensuite & additional full bathroom. The unique top-floor loft can be used as 3rd bdrm or work space. Fully developed Bsmt includes Rec. Rm, 4th bdrm & 3pc bath. Enjoy low maintenance yard, updated shingles (2021) and Garage.

COMMUNITY  McKernan
PROPERTY TYPE  Duplex
BUILDING TYPE  Half Duplex
STYLE  2 Storey
YEAR BUILT 2006
SQUARE FOOTAGE  1,812
BEDROOMS  4
BATHROOMS  3.50
BASEMENT  Full, Finished
AMENITIES  Closet Organizers, Deck
APPLIANCES  Dishwasher-Built-In, Dryer, Garage Opener, Oven-Microwave, Refrigerator, Stacked Washer/Dryer, Stove-Electric, Washer, Window Coverings
COOLING 
FIREPLACE 
FLOORING  Carpet, Ceramic Tile, Laminate Flooring
HEATING  Forced Air-1, Natural Gas
LAUNDRY  ensuite bathroom
LOT FEATURES  Back Lane, Fenced, Golf Nearby, Landscaped, Low Maintenance Landscape, Playground Nearby, Public Transportation, Schools, Shopping Nearby, Treed Lot
PARKING  Single Garage Detached
RESTRICTIONS  None Known
ROOF  Asphalt Shingles
TITLE  Fee Simple
BROKER  REALTORS® Association of Edmonton


ROOMS DIMENSIONS (m) LEVEL