https://zimg.paragon.ice.com/ParagonImages/Property/PM/RAE/225416658/1/0/0/ee847019fc8be35b896e7e548e4a8fdb/1/9cec1c7357c3da28a4f28ddb89eb2f4d/225416658-7c34a7de-d540-45e0-91ca-9e610fc62662.JPG https://zimg.paragon.ice.com/ParagonImages/Property/PM/RAE/225416658/2/0/0/28f418e808ee3a098b58cec095bb691f/1/9cec1c7357c3da28a4f28ddb89eb2f4d/225416658-e8de9956-a251-4751-a042-fbf696dbfcdc.JPG https://zimg.paragon.ice.com/ParagonImages/Property/PM/RAE/225416658/3/0/0/c51f12d81b04561d5e4d098d4ebaf131/1/9cec1c7357c3da28a4f28ddb89eb2f4d/225416658-7312b8aa-57c1-480c-a5b2-52e7d1fe98ce.JPG https://zimg.paragon.ice.com/ParagonImages/Property/PM/RAE/225416658/4/0/0/0f2850a88427ee1ca7303fbbe18c6952/1/9cec1c7357c3da28a4f28ddb89eb2f4d/225416658-7639a8d8-42b7-4fc8-ac62-1ee08a887781.JPG https://zimg.paragon.ice.com/ParagonImages/Property/PM/RAE/225416658/5/0/0/05db5d45431476ed7fcfcd1d8a6f579b/1/9cec1c7357c3da28a4f28ddb89eb2f4d/225416658-b359c9e8-1ca0-4d52-b5d1-23a3e684576e.JPG https://zimg.paragon.ice.com/ParagonImages/Property/PM/RAE/225416658/6/0/0/e1380e3e726fe7841bc82507068e4590/1/9cec1c7357c3da28a4f28ddb89eb2f4d/225416658-404c1cc2-a2ad-4ea5-968c-5ad246772e1e.JPG https://zimg.paragon.ice.com/ParagonImages/Property/PM/RAE/225416658/7/0/0/d9c3cec86fd1c35400d993df648f6224/1/9cec1c7357c3da28a4f28ddb89eb2f4d/225416658-d3e40ba9-01fe-4069-9dec-1c276f2f3686.JPG https://zimg.paragon.ice.com/ParagonImages/Property/PM/RAE/225416658/8/0/0/2d3ccf149ffbdf7c59190d4330e7ba52/1/9cec1c7357c3da28a4f28ddb89eb2f4d/225416658-5b0239d0-8ae5-4ed1-9386-8cd1561cea55.JPG https://zimg.paragon.ice.com/ParagonImages/Property/PM/RAE/225416658/9/0/0/42dd072ab2286365f2fbf42f440536a0/1/9cec1c7357c3da28a4f28ddb89eb2f4d/225416658-f5aacffa-277f-40a1-88e7-fabd3ec8dc6a.JPG https://zimg.paragon.ice.com/ParagonImages/Property/PM/RAE/225416658/10/0/0/1d9674fcf1e736dbe521e8600093843a/1/9cec1c7357c3da28a4f28ddb89eb2f4d/225416658-339baf04-bc77-444c-aced-010150f7b014.JPG https://zimg.paragon.ice.com/ParagonImages/Property/PM/RAE/225416658/11/0/0/738d937d2591c06f0b59f7e37974a405/1/9cec1c7357c3da28a4f28ddb89eb2f4d/225416658-6373d1f4-1c20-409b-879b-d2e3a3b70db0.JPG https://zimg.paragon.ice.com/ParagonImages/Property/PM/RAE/225416658/12/0/0/c1091111ab6fabcce4df5683660cbefe/1/9cec1c7357c3da28a4f28ddb89eb2f4d/225416658-646d269a-b3c9-4021-a14b-e01393d079c7.JPG https://zimg.paragon.ice.com/ParagonImages/Property/PM/RAE/225416658/13/0/0/b39a1ff75ea9bd5855ed433ce550bb09/1/9cec1c7357c3da28a4f28ddb89eb2f4d/225416658-efd38904-effe-4635-858b-cb43acc81138.JPG https://zimg.paragon.ice.com/ParagonImages/Property/PM/RAE/225416658/14/0/0/21c054beb5535a220f28db4a22593205/1/9cec1c7357c3da28a4f28ddb89eb2f4d/225416658-22bf4673-132d-43ee-91a9-005bfaeb44a2.JPG https://zimg.paragon.ice.com/ParagonImages/Property/PM/RAE/225416658/15/0/0/86f1bc53ed6c8f1da2bb2b71a64e1601/1/9cec1c7357c3da28a4f28ddb89eb2f4d/225416658-b964d976-96f7-4834-80f2-d9f343399114.JPG https://zimg.paragon.ice.com/ParagonImages/Property/PM/RAE/225416658/16/0/0/b8b12cc4fa27cca6aba8ec8cf051c47b/1/9cec1c7357c3da28a4f28ddb89eb2f4d/225416658-a606feec-d7cb-4e90-ae85-2da8f2c71588.JPG https://zimg.paragon.ice.com/ParagonImages/Property/PM/RAE/225416658/17/0/0/4cf750732cf3fe977048c7a986d51e50/1/9cec1c7357c3da28a4f28ddb89eb2f4d/225416658-3a426c11-6739-41c3-980f-5dc1d9126321.JPG https://zimg.paragon.ice.com/ParagonImages/Property/PM/RAE/225416658/18/0/0/f2c7c8e62788b9f62b1af63549dc8896/1/9cec1c7357c3da28a4f28ddb89eb2f4d/225416658-565993a2-3bfe-47af-a5b2-02e0dd8236f6.JPG https://zimg.paragon.ice.com/ParagonImages/Property/PM/RAE/225416658/19/0/0/6732c2d4155e91120ab032c8ebe7a5cc/1/9cec1c7357c3da28a4f28ddb89eb2f4d/225416658-fb612ee5-cb90-4401-9004-15259dc38ea8.JPG https://zimg.paragon.ice.com/ParagonImages/Property/PM/RAE/225416658/20/0/0/dded606be08c8938fb974b184ab92260/1/9cec1c7357c3da28a4f28ddb89eb2f4d/225416658-bc47c3e8-6a78-45de-948d-ef1e566f5b5b.JPG https://zimg.paragon.ice.com/ParagonImages/Property/PM/RAE/225416658/21/0/0/5d5bc28055a346dd47926c15668bb28d/1/9cec1c7357c3da28a4f28ddb89eb2f4d/225416658-f4053c3f-04a7-438b-9691-e6718644e852.JPG https://zimg.paragon.ice.com/ParagonImages/Property/PM/RAE/225416658/22/0/0/fbfc147e523394e920bbd8b22f63aeff/1/9cec1c7357c3da28a4f28ddb89eb2f4d/225416658-3771fe4c-07ce-4378-b02b-bbba3bbd91fa.JPG https://zimg.paragon.ice.com/ParagonImages/Property/PM/RAE/225416658/23/0/0/0c93cacfca9c4cdc98066518db4d89be/1/9cec1c7357c3da28a4f28ddb89eb2f4d/225416658-b2975196-c59b-4bc2-9e51-e9159874cc22.JPG https://zimg.paragon.ice.com/ParagonImages/Property/PM/RAE/225416658/24/0/0/c9596fbed2d1855cd5b56729cd0ac7a1/1/9cec1c7357c3da28a4f28ddb89eb2f4d/225416658-cca2f59a-d004-4ede-99f9-c53021b88822.JPG https://zimg.paragon.ice.com/ParagonImages/Property/PM/RAE/225416658/25/0/0/821ec6185667c361b4dffdd70182c070/1/9cec1c7357c3da28a4f28ddb89eb2f4d/225416658-d1a1223a-1fcf-4b1b-b2a9-b0c68c6b257f.JPG https://zimg.paragon.ice.com/ParagonImages/Property/PM/RAE/225416658/26/0/0/0888a64b09818d8eb096aae184fc42ee/1/9cec1c7357c3da28a4f28ddb89eb2f4d/225416658-09136706-6a27-4e3e-85ba-7b30a24b819e.JPG https://zimg.paragon.ice.com/ParagonImages/Property/PM/RAE/225416658/27/0/0/b480b83040ca322be49346ffd49dd0a8/1/9cec1c7357c3da28a4f28ddb89eb2f4d/225416658-5d0f9b1b-6faa-4c7d-beaa-f5138cf3d63e.JPG https://zimg.paragon.ice.com/ParagonImages/Property/PM/RAE/225416658/28/0/0/a164c208ecf8654ae7c67854ee19712b/1/9cec1c7357c3da28a4f28ddb89eb2f4d/225416658-a954e790-a863-4c61-8c3c-ea85ce149dba.JPG https://zimg.paragon.ice.com/ParagonImages/Property/PM/RAE/225416658/29/0/0/1ff9b473e4f0c1053f211c7bc858fd7b/1/9cec1c7357c3da28a4f28ddb89eb2f4d/225416658-0373b855-42ae-4f97-aaaa-c2b8cca36332.JPG https://zimg.paragon.ice.com/ParagonImages/Property/PM/RAE/225416658/30/0/0/5218c53a51812eaba00fa216df739d31/1/9cec1c7357c3da28a4f28ddb89eb2f4d/225416658-253f1794-8e34-4d8d-8a62-e6045c3c2ec9.JPG https://zimg.paragon.ice.com/ParagonImages/Property/PM/RAE/225416658/31/0/0/6c6f7c45184d74a8dd1b8cda95daaede/1/9cec1c7357c3da28a4f28ddb89eb2f4d/225416658-7168997e-aed8-4905-a460-44cf924468a8.JPG https://zimg.paragon.ice.com/ParagonImages/Property/PM/RAE/225416658/32/0/0/a4d07ccb062a80f490de408f1ef6a6e8/1/9cec1c7357c3da28a4f28ddb89eb2f4d/225416658-b9a6dd00-32c5-49c1-acf6-540af1976c04.JPG https://zimg.paragon.ice.com/ParagonImages/Property/PM/RAE/225416658/33/0/0/4ae330cd5d0c4c068b39112e9a1d60c5/1/9cec1c7357c3da28a4f28ddb89eb2f4d/225416658-fccc0f96-1a0e-4986-a88c-4c80b25ba2e7.JPG https://zimg.paragon.ice.com/ParagonImages/Property/PM/RAE/225416658/34/0/0/1408b6df636384ec7f52f33e599977cc/1/9cec1c7357c3da28a4f28ddb89eb2f4d/225416658-09235ca8-494d-4543-8111-5e6ba3fbe92b.JPG https://zimg.paragon.ice.com/ParagonImages/Property/PM/RAE/225416658/35/0/0/f0c3710d5e5d1c3ec03f98c534be5327/1/9cec1c7357c3da28a4f28ddb89eb2f4d/225416658-c345ddcf-39ca-46ac-9410-2f010bdad07d.JPG https://zimg.paragon.ice.com/ParagonImages/Property/PM/RAE/225416658/36/0/0/b115d1cdc425c62a689c3d1e375fa0c9/1/9cec1c7357c3da28a4f28ddb89eb2f4d/225416658-1fdfba8c-d39e-40b0-9af5-77c8b0078cee.JPG

11335 167B Ave NW NW

Edmonton T5X 6G8

MLS® Number:  E4503838

Back to Canossa   

  • Home \
  • Canossa \
  • 11335 167B Ave NW NW

$ 450,000

3

BEDROOMS

2 + 1

BATHROOMS

1,461

SQUARE FEET

2003

YEAR BUILT

https://zimg.paragon.ice.com/ParagonImages/Property/PM/RAE/225416658/1/0/0/ee847019fc8be35b896e7e548e4a8fdb/1/9cec1c7357c3da28a4f28ddb89eb2f4d/225416658-7c34a7de-d540-45e0-91ca-9e610fc62662.JPG





MLS® Number
E4503838
PROPERTY TYPE
Detached Single Family
LISTING DATE
August-14-2026

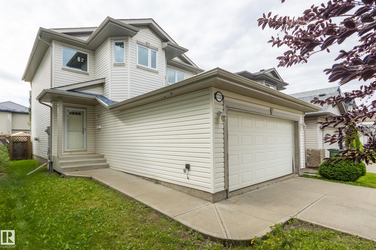
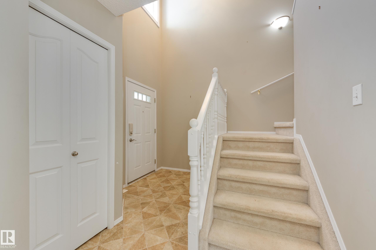
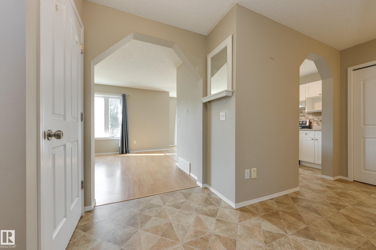
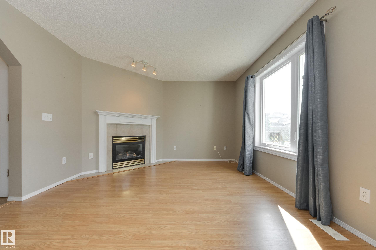
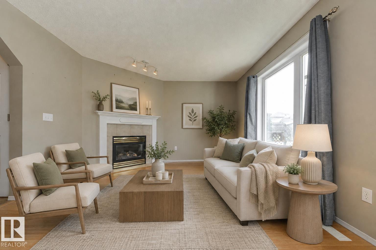
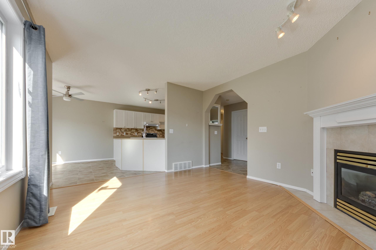
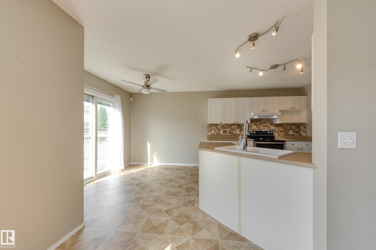
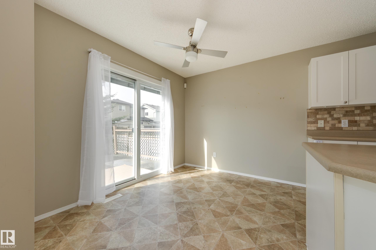
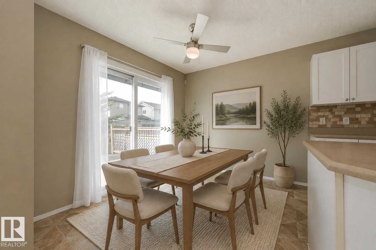
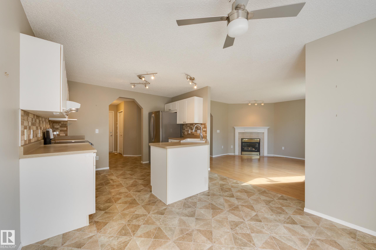
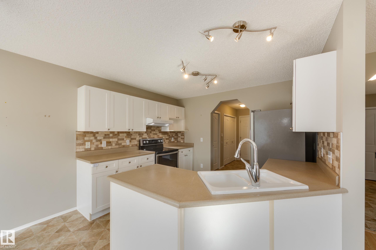
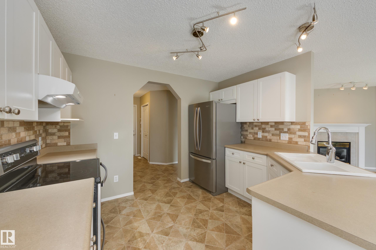
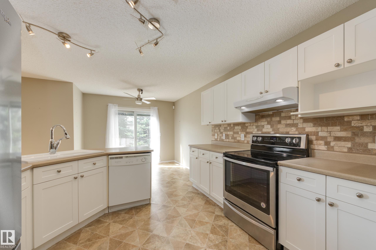
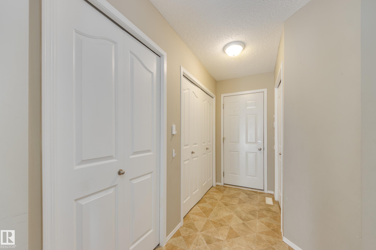
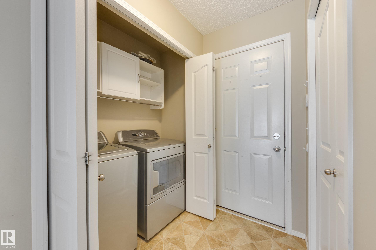
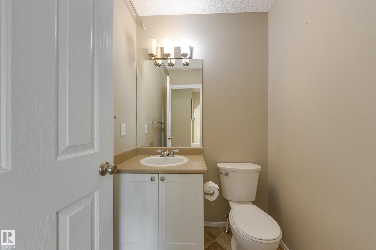
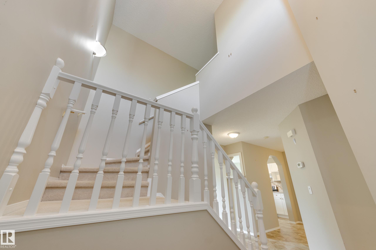
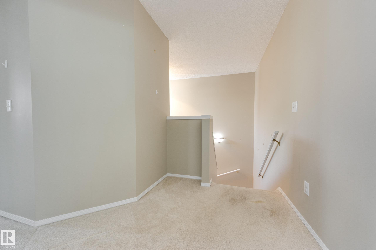
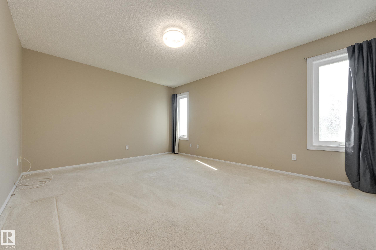
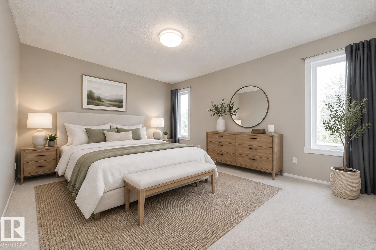
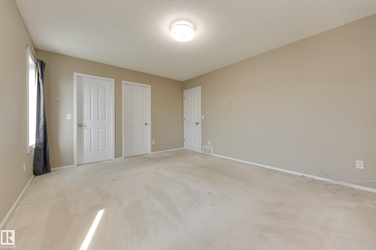
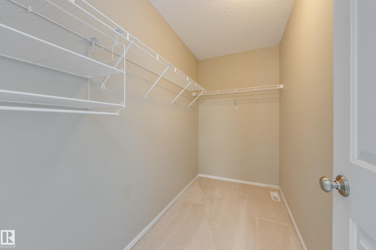
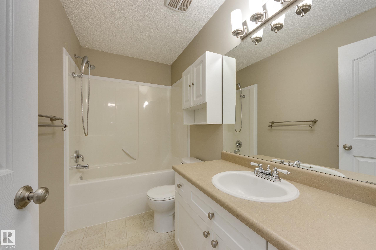
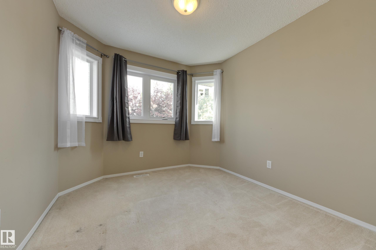
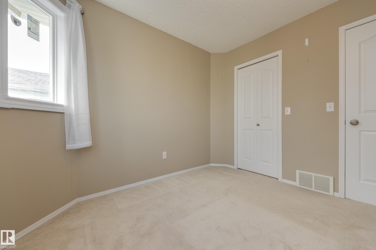
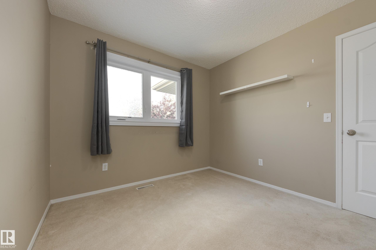
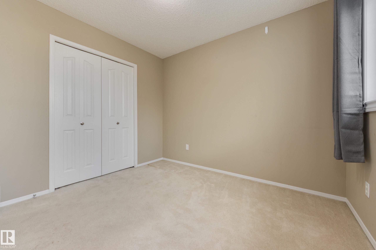
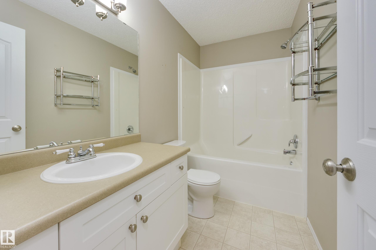
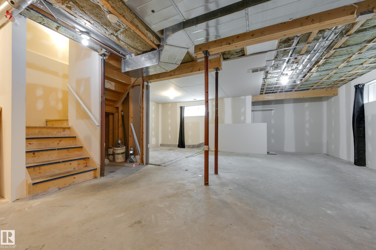
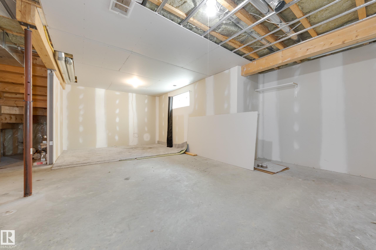
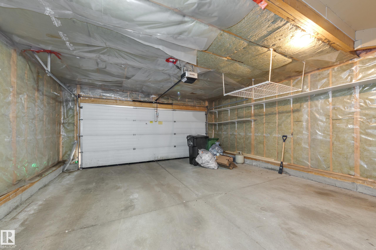
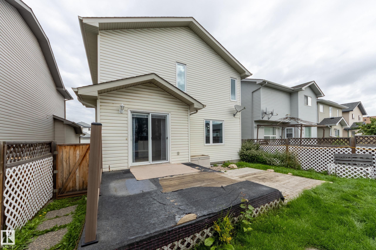
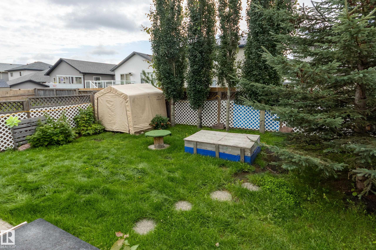
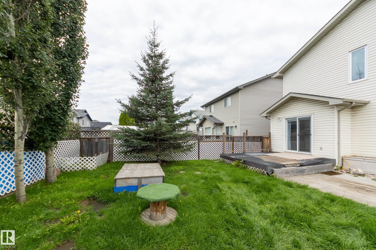
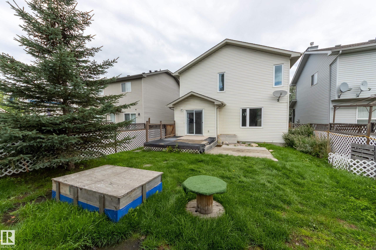
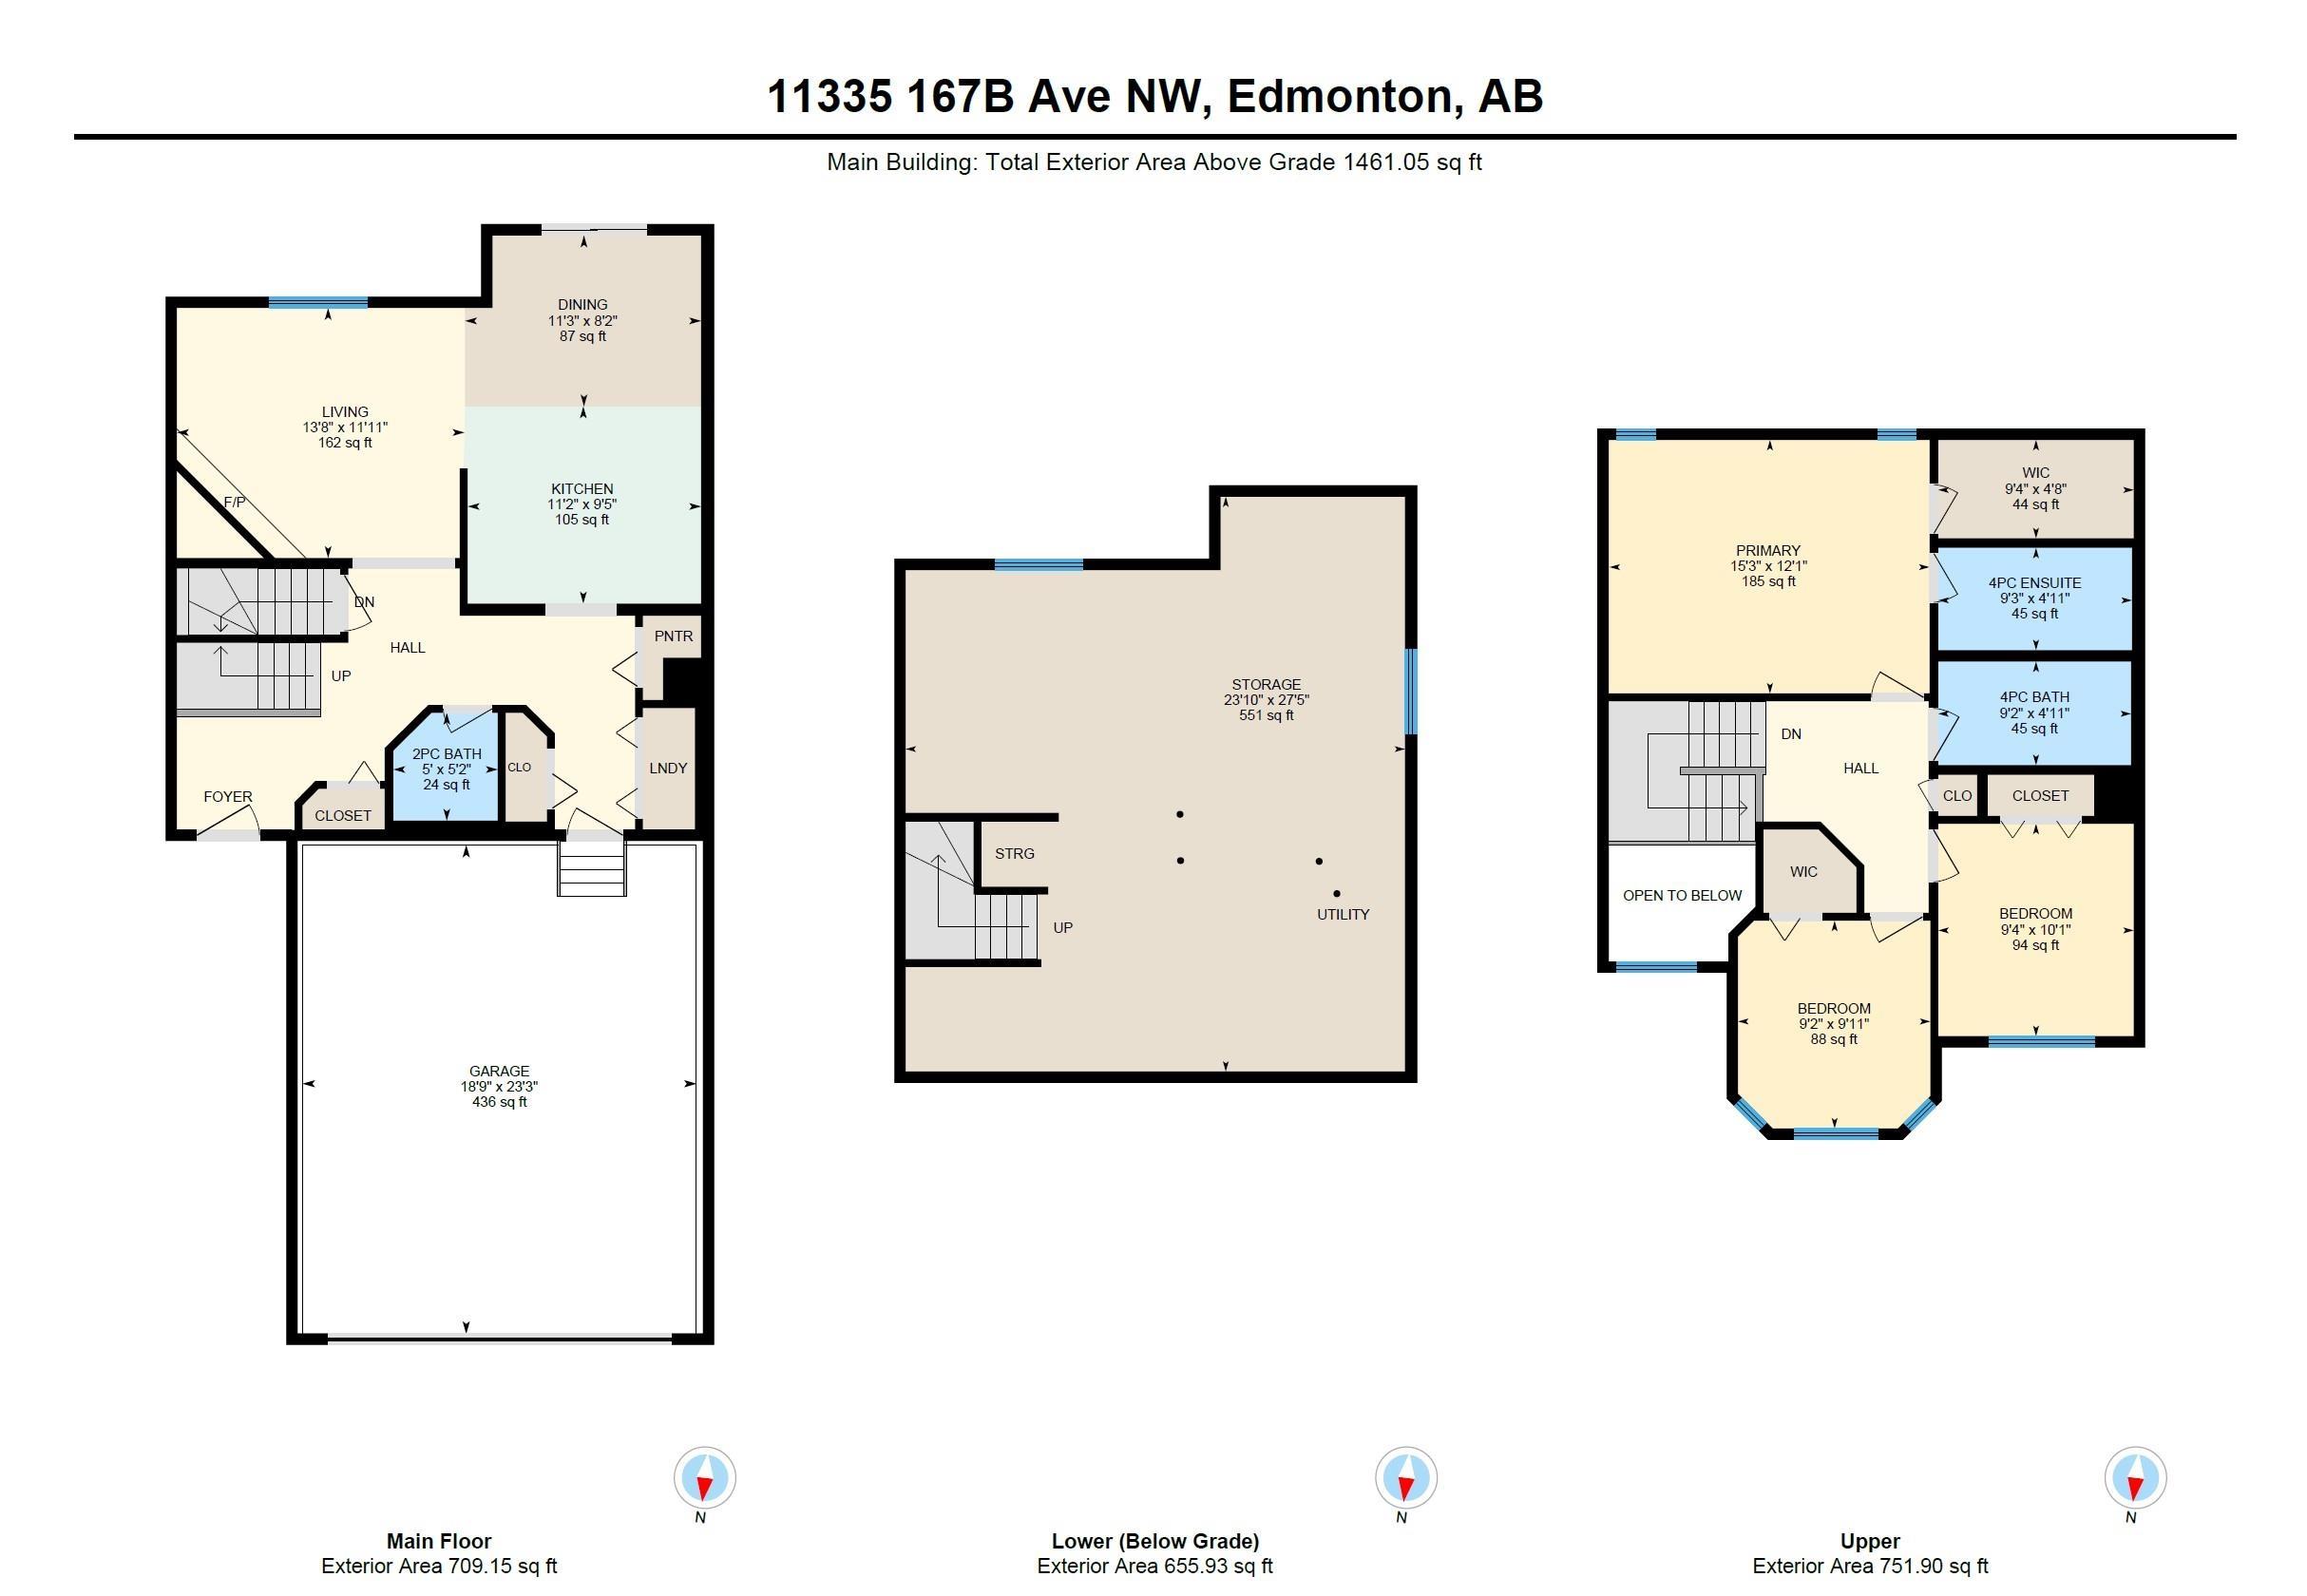
Welcome to this beautiful 2-storey double attached garage property nestled in the highly sought-after, family friendly neighborhood of Canossa. Conveniently located close to schools, shopping, and the Anthony Henday. The main floor features a bright open-concept layout with a vaulted ceiling and spacious living area flowing into the kitchen and dining space. Perfect for everyday living and entertaining. A convenient half bath, main floor laundry, and access to the double attached garage complete the main level. Upstairs you will find 3 comfortable sized bedrooms, each bedroom features large windows that bring in an abundance of natural sunlight, including a primary bedroom complete with a spacious walk-in closet and a 4 piece ensuite with larger windows offering plenty of space to unwind. The unfinished basement offers excellent potential to create additional living space, a home office, gym or recreation area to suit your families needs.

COMMUNITY  Canossa
PROPERTY TYPE  Detached Single Family
BUILDING TYPE  Detached Single Family
STYLE  2 Storey
YEAR BUILT 2003
SQUARE FOOTAGE  1,461
BEDROOMS  3
BATHROOMS  2.50
BASEMENT  Full, Unfinished
AMENITIES  Deck, Detectors Smoke, Hot Water Natural Gas, Vaulted Ceiling, Vacuum System-Roughed-In, HRV System, Natural Gas BBQ Hookup
APPLIANCES  Dishwasher-Built-In, Dryer, Garage Control, Garage Opener, Hood Fan, Refrigerator, Storage Shed, Stove-Electric, Vacuum Systems, Washer
COOLING 
FIREPLACE 
FLOORING  Carpet, Laminate Flooring, Linoleum
HEATING  Forced Air-1, Natural Gas
LAUNDRY  ensuite bathroom
LOT FEATURES  Fenced, Schools, Shopping Nearby
PARKING  Double Garage Attached
RESTRICTIONS  None Known
ROOF  Asphalt Shingles
TITLE  Fee Simple
BROKER  REALTORS® Association of Edmonton


ROOMS DIMENSIONS (m) LEVEL