https://zimg.paragon.ice.com/ParagonImages/Property/PM/RAE/225409996/1/0/0/cc48f92869ac1d16741ae9fdc9e90cee/1/eabf2bec46fbbdcc188de5a39b0cdd1d/225409996-94be5677-65f8-453c-b81a-4782db18ec69.JPG https://zimg.paragon.ice.com/ParagonImages/Property/PM/RAE/225409996/2/0/0/3d858ea59171cdaf1e08135a1d0ae4be/1/eabf2bec46fbbdcc188de5a39b0cdd1d/225409996-5bbb83f0-546e-485f-86c6-9e16af5e24f5.JPG https://zimg.paragon.ice.com/ParagonImages/Property/PM/RAE/225409996/3/0/0/f15ab4bd625bcf755a18cc4eecbde9a9/1/eabf2bec46fbbdcc188de5a39b0cdd1d/225409996-155fdbb8-c7e6-4baa-83cf-585ad2762384.JPG https://zimg.paragon.ice.com/ParagonImages/Property/PM/RAE/225409996/4/0/0/4b8b8f6b8167e356d3d26a03ec026e3b/1/eabf2bec46fbbdcc188de5a39b0cdd1d/225409996-e9294b0f-76c3-4071-ab53-0580b601ddc5.JPG https://zimg.paragon.ice.com/ParagonImages/Property/PM/RAE/225409996/5/0/0/5f14d3ce3eef4724689d0b87b8f889d8/1/eabf2bec46fbbdcc188de5a39b0cdd1d/225409996-de25694e-d4ce-4db8-b60a-9a3d988796a3.JPG https://zimg.paragon.ice.com/ParagonImages/Property/PM/RAE/225409996/6/0/0/0df9368e7049263c72dc6fd8c1614e98/1/eabf2bec46fbbdcc188de5a39b0cdd1d/225409996-800fa49e-9568-4cc9-af73-92373f293cc3.JPG https://zimg.paragon.ice.com/ParagonImages/Property/PM/RAE/225409996/7/0/0/bb5e273a76f9e4e451b05d7a52c687da/1/eabf2bec46fbbdcc188de5a39b0cdd1d/225409996-2c520bbe-f4d3-496a-a0dc-53fad8306afe.JPG https://zimg.paragon.ice.com/ParagonImages/Property/PM/RAE/225409996/8/0/0/8151caabc78dff631c1b4986e9bd5c8d/1/eabf2bec46fbbdcc188de5a39b0cdd1d/225409996-eb11d9cd-f3ab-4868-b65a-a41d72d2e447.JPG https://zimg.paragon.ice.com/ParagonImages/Property/PM/RAE/225409996/9/0/0/d1d0df7414752a9888f0652258259c66/1/eabf2bec46fbbdcc188de5a39b0cdd1d/225409996-7d1c913e-634d-4af5-ade5-5d79be4bf839.JPG https://zimg.paragon.ice.com/ParagonImages/Property/PM/RAE/225409996/10/0/0/6c0a3cdf8e84ea8a6eb14eb0faca043a/1/eabf2bec46fbbdcc188de5a39b0cdd1d/225409996-bcaf68cb-e2be-4e87-a18c-3612013aa5c5.JPG https://zimg.paragon.ice.com/ParagonImages/Property/PM/RAE/225409996/11/0/0/5983881d50a33e38cd375c2e5fb9ba4b/1/eabf2bec46fbbdcc188de5a39b0cdd1d/225409996-7f8efaef-4fdb-416a-8ea4-91febbe30e94.JPG https://zimg.paragon.ice.com/ParagonImages/Property/PM/RAE/225409996/12/0/0/2d9a8b85d4425a717dd98397aa2b4b8b/1/eabf2bec46fbbdcc188de5a39b0cdd1d/225409996-0d3c8e92-7c6d-4858-8328-ca9851a631fb.JPG https://zimg.paragon.ice.com/ParagonImages/Property/PM/RAE/225409996/13/0/0/0a6f477c9c18976fcef691e19e8beb37/1/eabf2bec46fbbdcc188de5a39b0cdd1d/225409996-7f8f03ba-70cb-4777-9359-57134fc171e4.JPG https://zimg.paragon.ice.com/ParagonImages/Property/PM/RAE/225409996/14/0/0/067d3a4cac233fd1e04d89ffed11e76c/1/eabf2bec46fbbdcc188de5a39b0cdd1d/225409996-5f068f67-6d10-40b7-9a6d-d3b1569fafbc.JPG https://zimg.paragon.ice.com/ParagonImages/Property/PM/RAE/225409996/15/0/0/a8a58d918bbb5c37864553787ef841c9/1/eabf2bec46fbbdcc188de5a39b0cdd1d/225409996-57f45088-dbc8-4104-95ca-391f1b116571.JPG https://zimg.paragon.ice.com/ParagonImages/Property/PM/RAE/225409996/16/0/0/437d994a850ce61dba6a69d8c0442922/1/eabf2bec46fbbdcc188de5a39b0cdd1d/225409996-27b5f076-8f72-41bf-bb6c-53497b1fba1d.JPG https://zimg.paragon.ice.com/ParagonImages/Property/PM/RAE/225409996/17/0/0/f55c13deb4feeb5db6592d28fdb595d2/1/eabf2bec46fbbdcc188de5a39b0cdd1d/225409996-4f089876-99ef-49c2-b226-32e0507a5b82.JPG https://zimg.paragon.ice.com/ParagonImages/Property/PM/RAE/225409996/18/0/0/0130ec944bdd34474bb3c21bcbc6cbf8/1/eabf2bec46fbbdcc188de5a39b0cdd1d/225409996-cfa50703-301f-4a01-b8ef-957f2c00105f.JPG https://zimg.paragon.ice.com/ParagonImages/Property/PM/RAE/225409996/19/0/0/e64251c1264f6a55cbb2f73becf57efe/1/eabf2bec46fbbdcc188de5a39b0cdd1d/225409996-1ed70e55-3ac7-444f-9d0c-7e422004c84a.JPG https://zimg.paragon.ice.com/ParagonImages/Property/PM/RAE/225409996/20/0/0/b4461ebeeaf4bc242da44a68e46dd549/1/eabf2bec46fbbdcc188de5a39b0cdd1d/225409996-fb2c3725-600b-422c-a196-2f8e9ca1288b.JPG https://zimg.paragon.ice.com/ParagonImages/Property/PM/RAE/225409996/21/0/0/63c22825f800671b5bed55568fa0c1b7/1/eabf2bec46fbbdcc188de5a39b0cdd1d/225409996-204c27a1-50a8-4bfc-9f62-6ed2cb7c6cfc.JPG https://zimg.paragon.ice.com/ParagonImages/Property/PM/RAE/225409996/22/0/0/4f5a03ddc12b2651f60adc892fcae378/1/eabf2bec46fbbdcc188de5a39b0cdd1d/225409996-e892f963-ee0d-4900-8ef4-1d47e4badec1.JPG https://zimg.paragon.ice.com/ParagonImages/Property/PM/RAE/225409996/23/0/0/2372d4335e099084167effefc03e627e/1/eabf2bec46fbbdcc188de5a39b0cdd1d/225409996-36a2696a-e75a-4dcd-9f70-45a01ef8a537.JPG https://zimg.paragon.ice.com/ParagonImages/Property/PM/RAE/225409996/24/0/0/d2edd3796be4a6d5b5ddf2085a7d4041/1/eabf2bec46fbbdcc188de5a39b0cdd1d/225409996-bb4c26b9-0043-46e6-b675-c02e851c9931.JPG https://zimg.paragon.ice.com/ParagonImages/Property/PM/RAE/225409996/25/0/0/2e8277517acdc81c1ad46df39d734347/1/eabf2bec46fbbdcc188de5a39b0cdd1d/225409996-b0f2dc35-dfe4-4e9f-8538-82def3d76ef3.JPG https://zimg.paragon.ice.com/ParagonImages/Property/PM/RAE/225409996/26/0/0/13851ffd41ddbce3d17b41afe7a688c4/1/eabf2bec46fbbdcc188de5a39b0cdd1d/225409996-c0c8a03e-06d1-40dd-80fe-1abcb47f888a.JPG https://zimg.paragon.ice.com/ParagonImages/Property/PM/RAE/225409996/27/0/0/0f875cfa04abb586618ab7b1c7becdc1/1/eabf2bec46fbbdcc188de5a39b0cdd1d/225409996-f7883cbc-774a-43f6-ad07-eaf6fd7aa6ea.JPG https://zimg.paragon.ice.com/ParagonImages/Property/PM/RAE/225409996/28/0/0/b6b57bbb1012d36f4b9d8f9a3301a9f1/1/eabf2bec46fbbdcc188de5a39b0cdd1d/225409996-ecc016ab-f85a-482d-b86d-bc923f9b2490.JPG https://zimg.paragon.ice.com/ParagonImages/Property/PM/RAE/225409996/29/0/0/0d544233416ada8a37916d38599c3e99/1/eabf2bec46fbbdcc188de5a39b0cdd1d/225409996-46feeb37-7b49-4586-83ee-4f89aeec1871.JPG https://zimg.paragon.ice.com/ParagonImages/Property/PM/RAE/225409996/30/0/0/b9eee20603365ab6ebaafb7590c146a0/1/eabf2bec46fbbdcc188de5a39b0cdd1d/225409996-fa566497-ad2d-426d-a645-7bb50e7ead02.JPG

11330 101 ST NW

Edmonton T5G 2A7

MLS® Number:  E4497176

Back to Spruce Avenue   

  • Home \
  • Spruce Avenue \
  • 11330 101 ST NW

$ 434,990

5

BEDROOMS

2 + 1

BATHROOMS

996

SQUARE FEET

2007

YEAR BUILT

https://zimg.paragon.ice.com/ParagonImages/Property/PM/RAE/225409996/1/0/0/cc48f92869ac1d16741ae9fdc9e90cee/1/eabf2bec46fbbdcc188de5a39b0cdd1d/225409996-94be5677-65f8-453c-b81a-4782db18ec69.JPG





MLS® Number
E4497176
PROPERTY TYPE
Duplex
LISTING DATE
July-04-2026

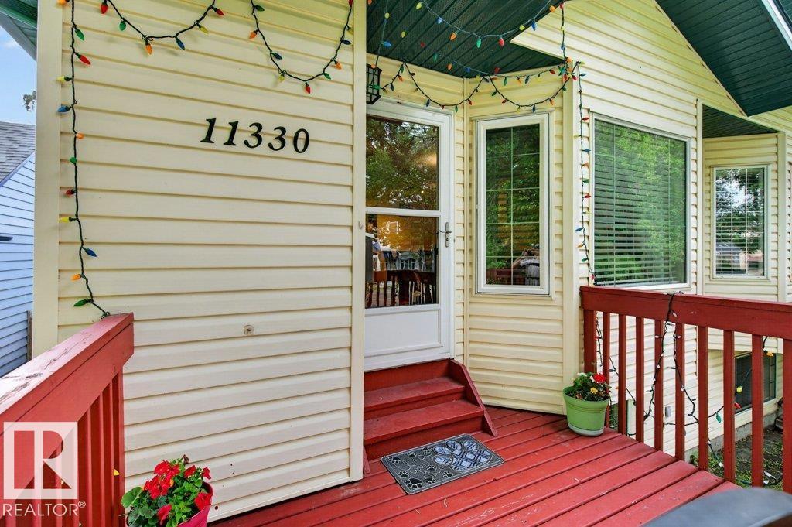
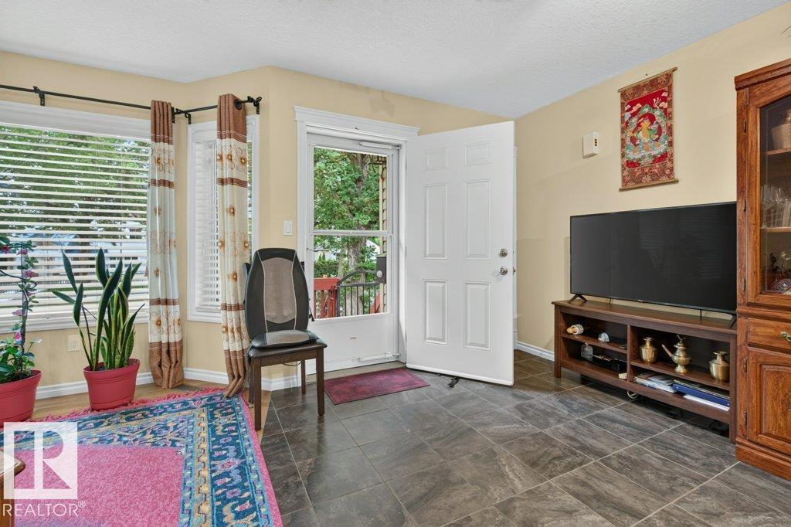
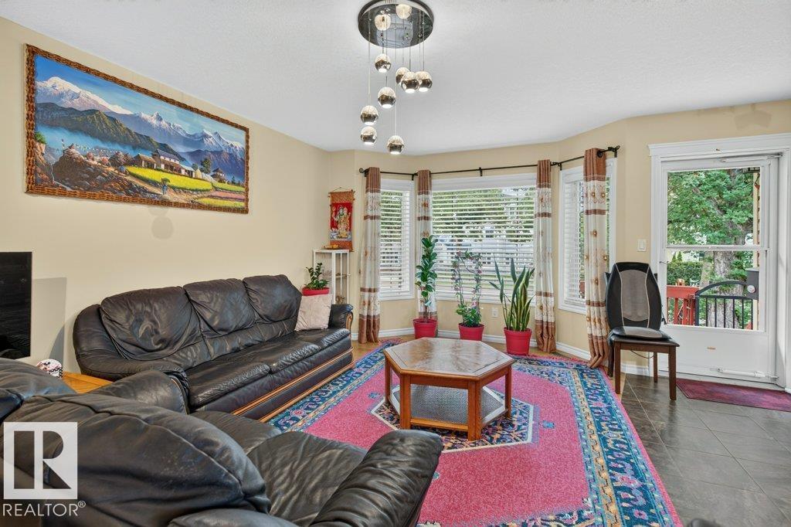
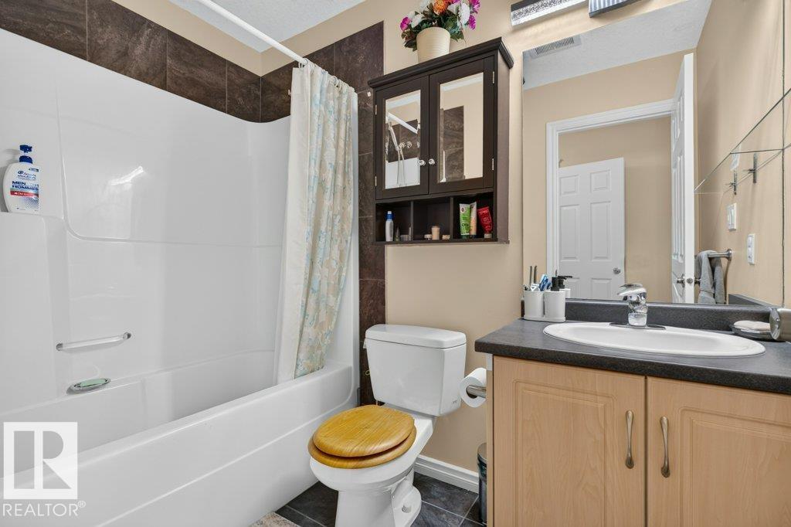
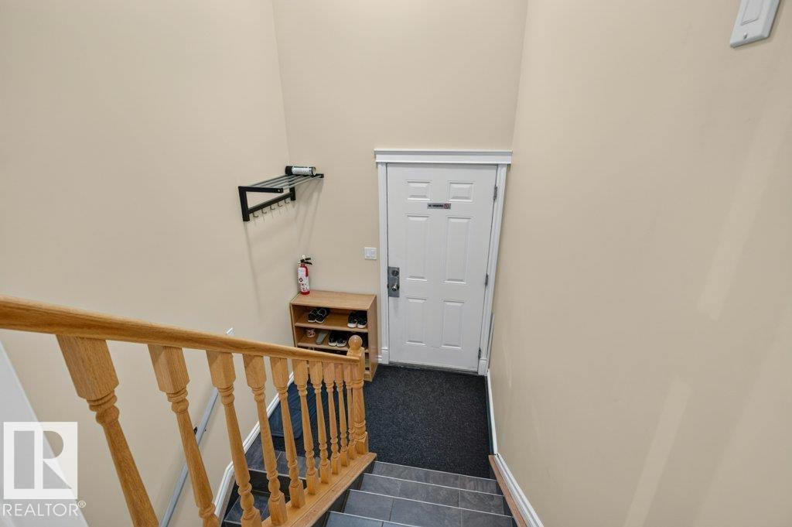
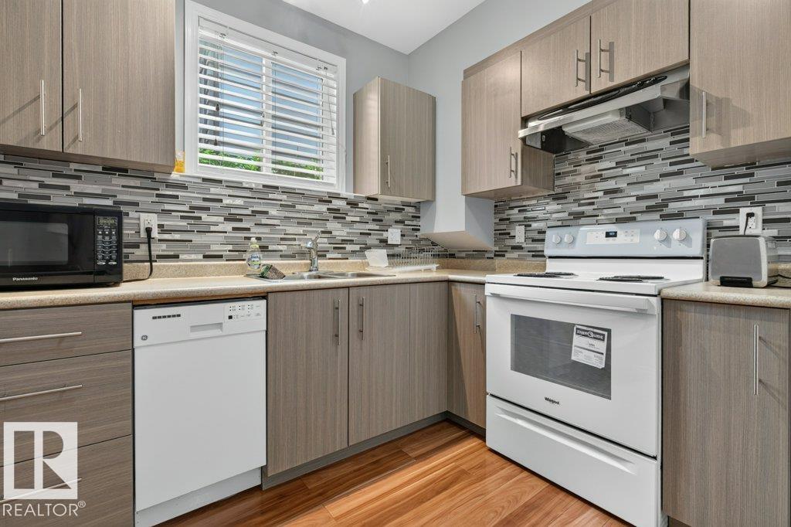
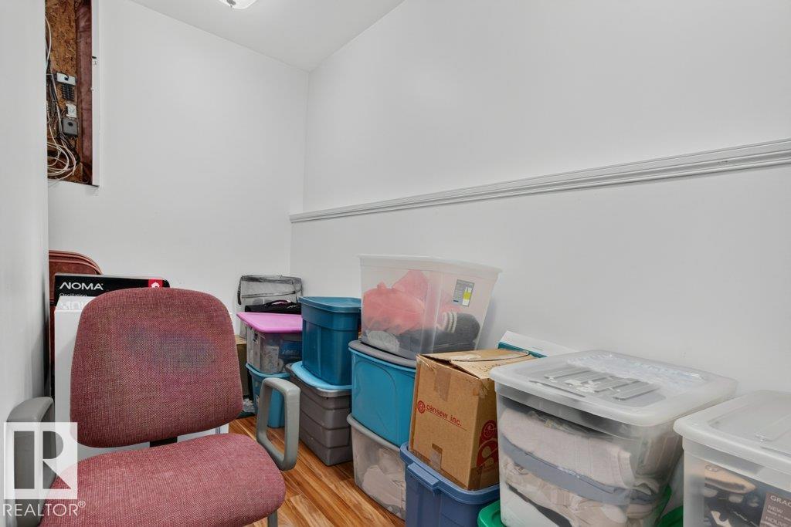
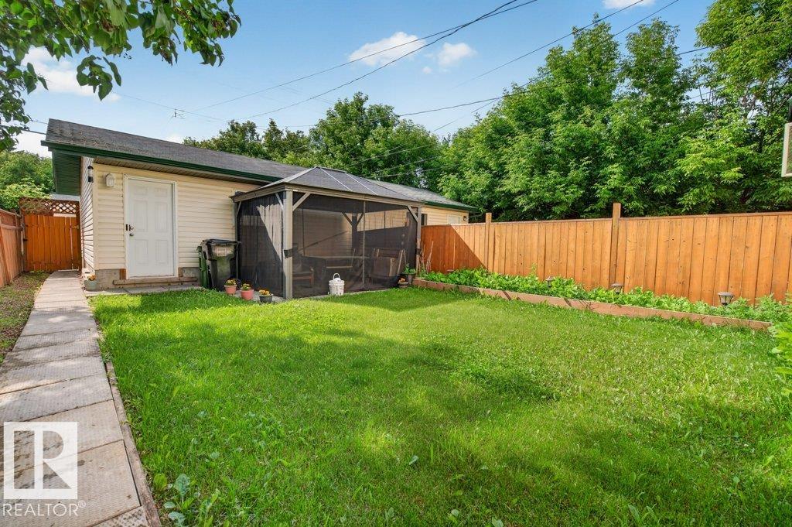
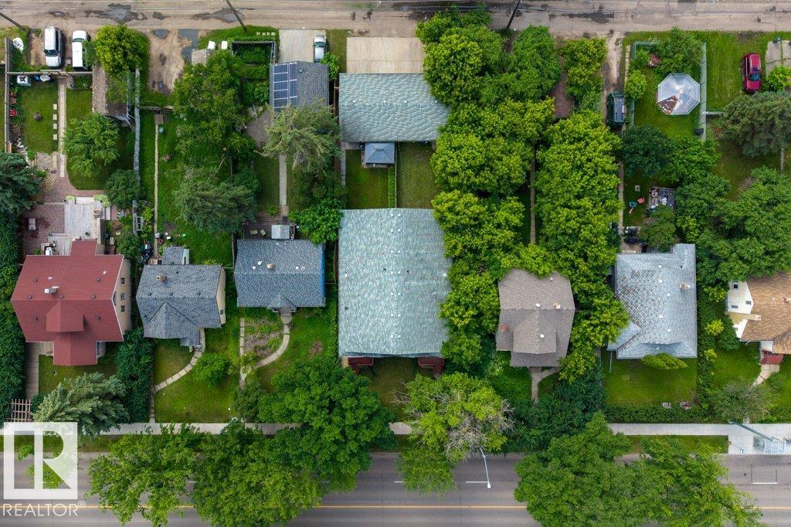
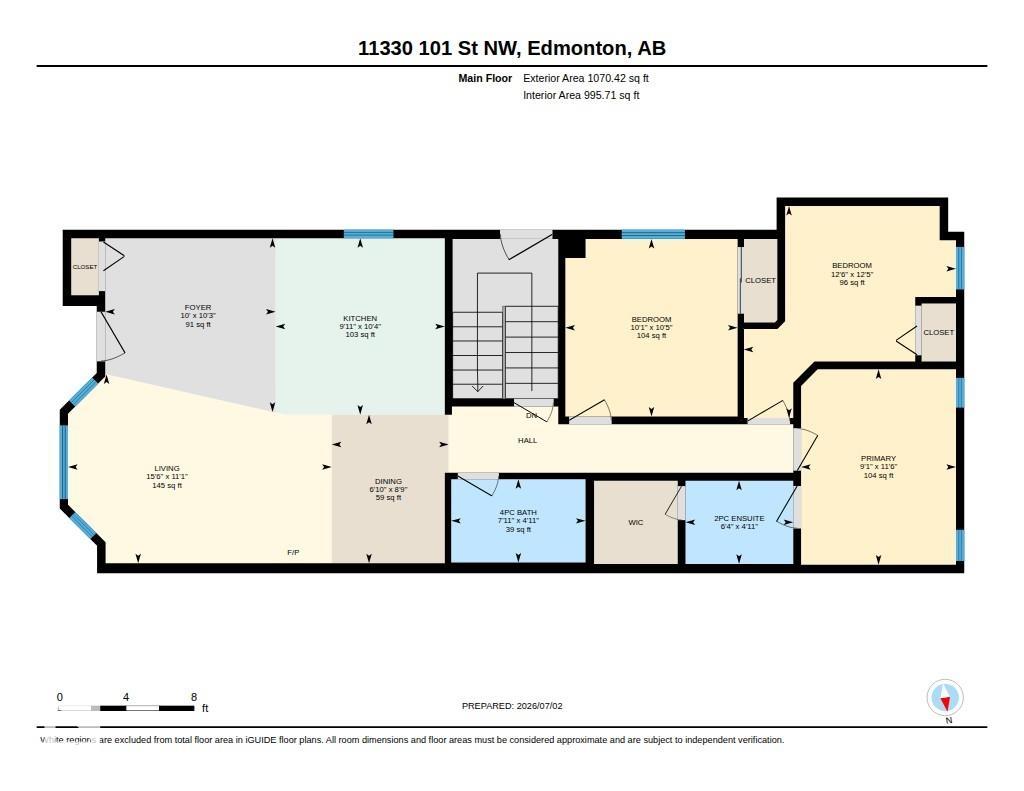
Welcome to this well-maintained bungalow in the desirable community of Spruce Avenue! Offering 5 bedrooms, 2.5 bathrooms, and a fully finished basement with a separate side entrance, this home provides plenty of space for a variety of living arrangements. The main floor features an open-concept layout with a spacious kitchen complete with an island, ample cabinetry and counter space, tile flooring, and a bright living room with hardwood floors. The primary bedroom includes a walk-in closet and convenient 2-piece ensuite, while two additional bedrooms and a full bathroom complete the main level. The fully finished basement offers additional developed living space with two bedrooms, a 3-piece bathroom, laundry area, storage, and a kitchen area. Outside, enjoy the fully fenced backyard with a gazebo and double detached garage. Conveniently located near Downtown Edmonton, NAIT, MacEwan University, Royal Alexandra Hospital, schools, parks, shopping, and public transit.

COMMUNITY  Spruce Avenue
PROPERTY TYPE  Duplex
BUILDING TYPE  Half Duplex
STYLE  Bungalow
YEAR BUILT 2007
SQUARE FOOTAGE  996
BEDROOMS  5
BATHROOMS  2.50
BASEMENT  Full, Finished
AMENITIES  See Remarks
APPLIANCES  Dishwasher-Built-In, Dryer, Oven-Microwave, Washer, Refrigerators-Two, Stoves-Two
COOLING 
FIREPLACE 
FLOORING  Ceramic Tile, Hardwood, Laminate Flooring
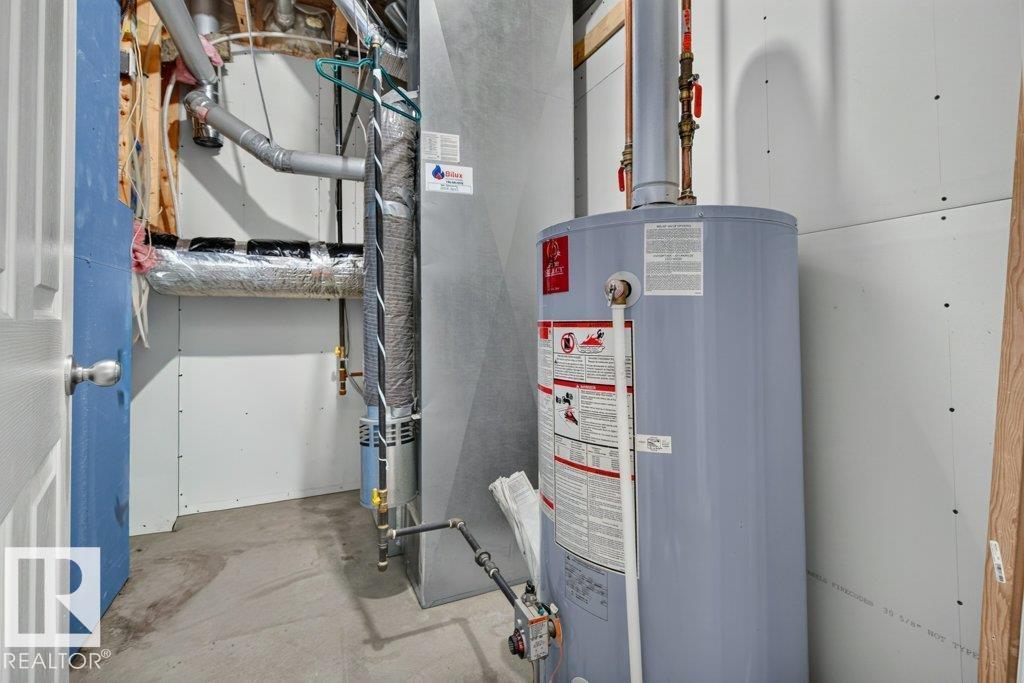
HEATING  Forced Air-2, Natural Gas
LAUNDRY  ensuite bathroom
LOT FEATURES  Fenced, Landscaped, Public Transportation, Schools, Shopping Nearby, View Downtown, See Remarks
PARKING  Double Garage Detached
RESTRICTIONS  None Known
ROOF  Asphalt Shingles
TITLE  Fee Simple
BROKER  REALTORS® Association of Edmonton


ROOMS DIMENSIONS (m) LEVEL