https://zimg.paragon.ice.com/ParagonImages/Property/PM/RAE/225418808/1/0/0/f9bc696a44395b0a4153e617f709b7a7/1/587a6405ea9c847d2dd52dc778e17d44/225418808-5ec53540-0026-455b-b0dd-2fdce13e4b76.JPG https://zimg.paragon.ice.com/ParagonImages/Property/PM/RAE/225418808/2/0/0/86d33c08270c9cd1af65d2d689be3c1d/1/587a6405ea9c847d2dd52dc778e17d44/225418808-5df52a11-9d78-4298-9c30-42aaef6749b1.JPG https://zimg.paragon.ice.com/ParagonImages/Property/PM/RAE/225418808/3/0/0/0249ff3d1ad57beacb1b005f04a41c6b/1/587a6405ea9c847d2dd52dc778e17d44/225418808-3895460b-2785-4b57-a980-94c938654683.JPG https://zimg.paragon.ice.com/ParagonImages/Property/PM/RAE/225418808/4/0/0/a622864e76f7bc511b8a865c659a77ff/1/587a6405ea9c847d2dd52dc778e17d44/225418808-7d5d756d-2415-4920-a311-ac545cbb80ac.JPG https://zimg.paragon.ice.com/ParagonImages/Property/PM/RAE/225418808/5/0/0/da52b5476b2c512116a212068c556f43/1/587a6405ea9c847d2dd52dc778e17d44/225418808-ffd7cba7-8248-44af-9eee-782758f54f76.JPG https://zimg.paragon.ice.com/ParagonImages/Property/PM/RAE/225418808/6/0/0/a7bd90da2d0c22b580e81157d7587f6d/1/587a6405ea9c847d2dd52dc778e17d44/225418808-2d1c52d2-a080-48fc-8db3-6cf68a708ecc.JPG https://zimg.paragon.ice.com/ParagonImages/Property/PM/RAE/225418808/7/0/0/aca620ed074faa050811cb5c06b717f4/1/587a6405ea9c847d2dd52dc778e17d44/225418808-8f4abfba-c015-4951-a7d2-25f1837b520e.JPG https://zimg.paragon.ice.com/ParagonImages/Property/PM/RAE/225418808/8/0/0/20ff5ca8f1d4a528b3f782f4d1122302/1/587a6405ea9c847d2dd52dc778e17d44/225418808-0a0df114-bd27-418a-9603-47a6f20e9951.JPG https://zimg.paragon.ice.com/ParagonImages/Property/PM/RAE/225418808/9/0/0/a626161cb19951410abbf4487a1cdef3/1/587a6405ea9c847d2dd52dc778e17d44/225418808-fa407e76-27b1-47e4-b36d-7e7a36fe57cb.JPG https://zimg.paragon.ice.com/ParagonImages/Property/PM/RAE/225418808/10/0/0/29d1b50c51e590578caf2fcfa3c73fea/1/587a6405ea9c847d2dd52dc778e17d44/225418808-6d104ed3-ea17-40cb-86da-06f636b6100e.JPG https://zimg.paragon.ice.com/ParagonImages/Property/PM/RAE/225418808/11/0/0/28a3d0f3c54f9fd05f3a95a41962da4e/1/587a6405ea9c847d2dd52dc778e17d44/225418808-58a714f3-d552-4e51-8257-80bf56196395.JPG https://zimg.paragon.ice.com/ParagonImages/Property/PM/RAE/225418808/12/0/0/15bf0dbe8cf5f31008ed57bc96839302/1/587a6405ea9c847d2dd52dc778e17d44/225418808-339457a5-78a9-4efc-ae90-b48ff16ee997.JPG https://zimg.paragon.ice.com/ParagonImages/Property/PM/RAE/225418808/13/0/0/76c30955d262d9859c8b6121769efeb7/1/587a6405ea9c847d2dd52dc778e17d44/225418808-d34d7898-196d-4b4d-ba44-4cb3236ef439.JPG https://zimg.paragon.ice.com/ParagonImages/Property/PM/RAE/225418808/14/0/0/7a52bc6a12b4d32a10ab5e979e7be2aa/1/587a6405ea9c847d2dd52dc778e17d44/225418808-b08a1474-7bf9-405c-b508-30c7228f7a50.JPG https://zimg.paragon.ice.com/ParagonImages/Property/PM/RAE/225418808/15/0/0/9ea1f540695ff3425592f92bb5f37cc1/1/587a6405ea9c847d2dd52dc778e17d44/225418808-0303da91-5ad1-4a0e-b3ff-359b2099e727.JPG https://zimg.paragon.ice.com/ParagonImages/Property/PM/RAE/225418808/16/0/0/0c9a08ad19b700297370d3ecde0c7934/1/587a6405ea9c847d2dd52dc778e17d44/225418808-b2158913-d329-4530-846c-7c384700399f.JPG https://zimg.paragon.ice.com/ParagonImages/Property/PM/RAE/225418808/17/0/0/cfaded46b3e6a2f12bac52fb3f76c242/1/587a6405ea9c847d2dd52dc778e17d44/225418808-1b0652e3-468c-4665-a357-6724f2c10c82.JPG https://zimg.paragon.ice.com/ParagonImages/Property/PM/RAE/225418808/18/0/0/10aacf49c161ea8a62dc22b2429362c9/1/587a6405ea9c847d2dd52dc778e17d44/225418808-05e45758-9a93-4d4d-9f27-607e45d2a57c.JPG https://zimg.paragon.ice.com/ParagonImages/Property/PM/RAE/225418808/19/0/0/f5491e452ae5221b540f8ff990cc836d/1/587a6405ea9c847d2dd52dc778e17d44/225418808-c8baca33-1261-47f6-bd5d-a5b4530728f8.JPG https://zimg.paragon.ice.com/ParagonImages/Property/PM/RAE/225418808/20/0/0/623e8a988c4e0b1627aa362bd77f397c/1/587a6405ea9c847d2dd52dc778e17d44/225418808-5e59b2ea-6a2d-44fc-961a-f765338acb9f.JPG https://zimg.paragon.ice.com/ParagonImages/Property/PM/RAE/225418808/21/0/0/b9d069f6a8d8cf10acf5c29c230ff6b3/1/587a6405ea9c847d2dd52dc778e17d44/225418808-bfca9fc3-6ca9-4365-b5a8-fee679e55c69.JPG https://zimg.paragon.ice.com/ParagonImages/Property/PM/RAE/225418808/22/0/0/6a51dedb1de81be6bcbbc1cc39936584/1/587a6405ea9c847d2dd52dc778e17d44/225418808-9f902982-bb1f-4ae4-912b-41bd9f49d5a1.JPG https://zimg.paragon.ice.com/ParagonImages/Property/PM/RAE/225418808/23/0/0/657841eb1c145ab89550e74c5500d3a5/1/587a6405ea9c847d2dd52dc778e17d44/225418808-02738764-b96c-4ee1-9ecb-e82132af654b.JPG https://zimg.paragon.ice.com/ParagonImages/Property/PM/RAE/225418808/24/0/0/2de3cd73610cdc6857b23ec9b2ca3a3c/1/587a6405ea9c847d2dd52dc778e17d44/225418808-d3c15cf3-3e25-4689-accb-81d5f16a118a.JPG https://zimg.paragon.ice.com/ParagonImages/Property/PM/RAE/225418808/25/0/0/e859d8f5e4a8312db57fb75fa6ca2019/1/587a6405ea9c847d2dd52dc778e17d44/225418808-8724b159-8be5-44a3-930c-44cb685b2069.JPG https://zimg.paragon.ice.com/ParagonImages/Property/PM/RAE/225418808/26/0/0/aa52681c5865d57fd2fb8439e047da55/1/587a6405ea9c847d2dd52dc778e17d44/225418808-58fff897-b405-4f72-a903-95b5b8b9d561.JPG https://zimg.paragon.ice.com/ParagonImages/Property/PM/RAE/225418808/27/0/0/a3c7d8e819ebdb50e70e4a8f0e47bbc2/1/587a6405ea9c847d2dd52dc778e17d44/225418808-6b626491-f86c-49c8-80f9-1936b49a7ae9.JPG https://zimg.paragon.ice.com/ParagonImages/Property/PM/RAE/225418808/28/0/0/f73efed08bed340b16fa46832504559b/1/587a6405ea9c847d2dd52dc778e17d44/225418808-e6f11c60-aaf5-4cbd-8aff-c87bb5beba98.JPG https://zimg.paragon.ice.com/ParagonImages/Property/PM/RAE/225418808/29/0/0/790d33b4b75c3801d753ef55dec32df2/1/587a6405ea9c847d2dd52dc778e17d44/225418808-0f3b17f7-87d1-4037-8892-f479c0b2946a.JPG https://zimg.paragon.ice.com/ParagonImages/Property/PM/RAE/225418808/30/0/0/fc12b705f5e14de33c2d11c708335bc1/1/587a6405ea9c847d2dd52dc778e17d44/225418808-58fbf432-87da-490a-a820-79489ce16750.JPG https://zimg.paragon.ice.com/ParagonImages/Property/PM/RAE/225418808/31/0/0/6c8c5bc682f8811ceea3bb34be412103/1/587a6405ea9c847d2dd52dc778e17d44/225418808-f4e3f6f0-1b31-4e58-982f-437c499d31d7.JPG https://zimg.paragon.ice.com/ParagonImages/Property/PM/RAE/225418808/32/0/0/4b002e3bb1244bdf576efe0395f8bef2/1/587a6405ea9c847d2dd52dc778e17d44/225418808-3ef8071c-1481-4cd7-8a4a-c746fb7923a9.JPG https://zimg.paragon.ice.com/ParagonImages/Property/PM/RAE/225418808/33/0/0/ced2c5d027719034060dd83c8aae0482/1/587a6405ea9c847d2dd52dc778e17d44/225418808-44cbd601-2e66-4fe4-af18-b6996ca226d5.JPG

11327 89 ST NW

Edmonton T5B 3T5

MLS® Number:  E4505988

Back to Parkdale (Edmonton)   

  • Home \
  • Parkdale (Edmonton) \
  • 11327 89 ST NW

$ 270,000

3

BEDROOMS

2 + 0

BATHROOMS

1,371

SQUARE FEET

1930

YEAR BUILT

https://zimg.paragon.ice.com/ParagonImages/Property/PM/RAE/225418808/1/0/0/f9bc696a44395b0a4153e617f709b7a7/1/587a6405ea9c847d2dd52dc778e17d44/225418808-5ec53540-0026-455b-b0dd-2fdce13e4b76.JPG





MLS® Number
E4505988
PROPERTY TYPE
Detached Single Family
LISTING DATE
August-28-2026

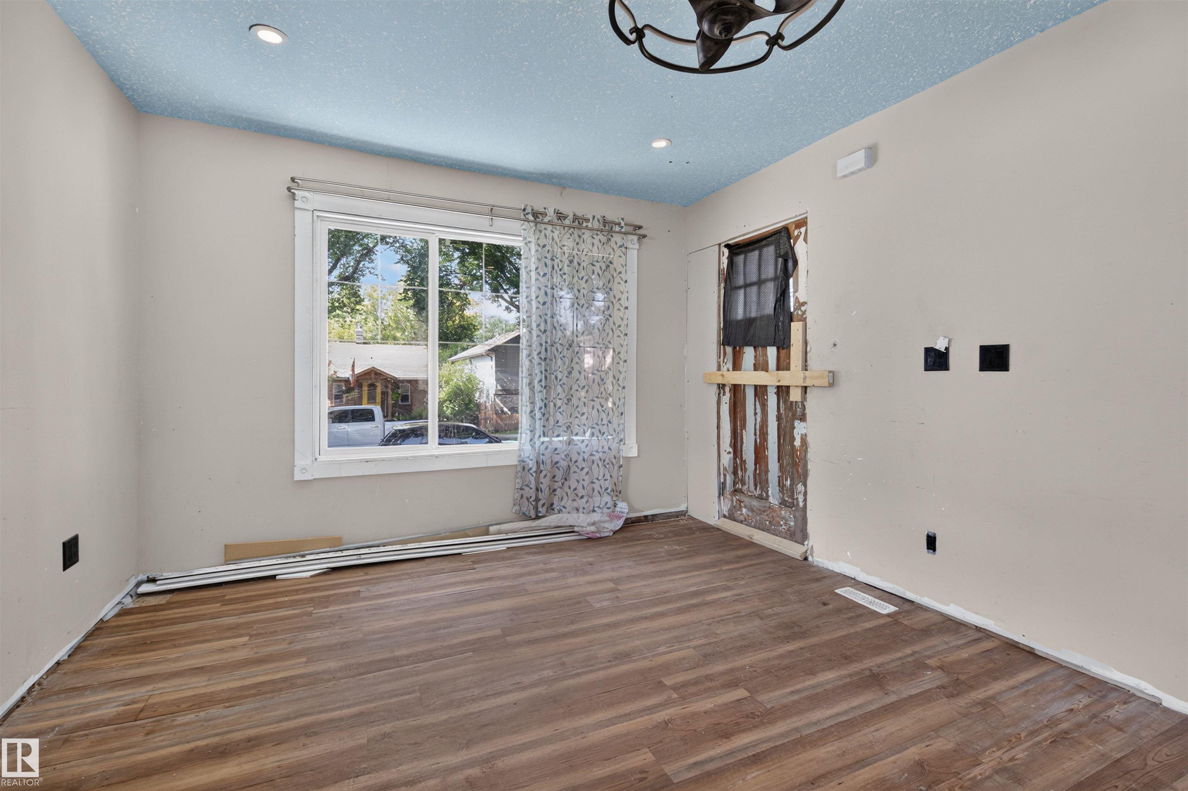
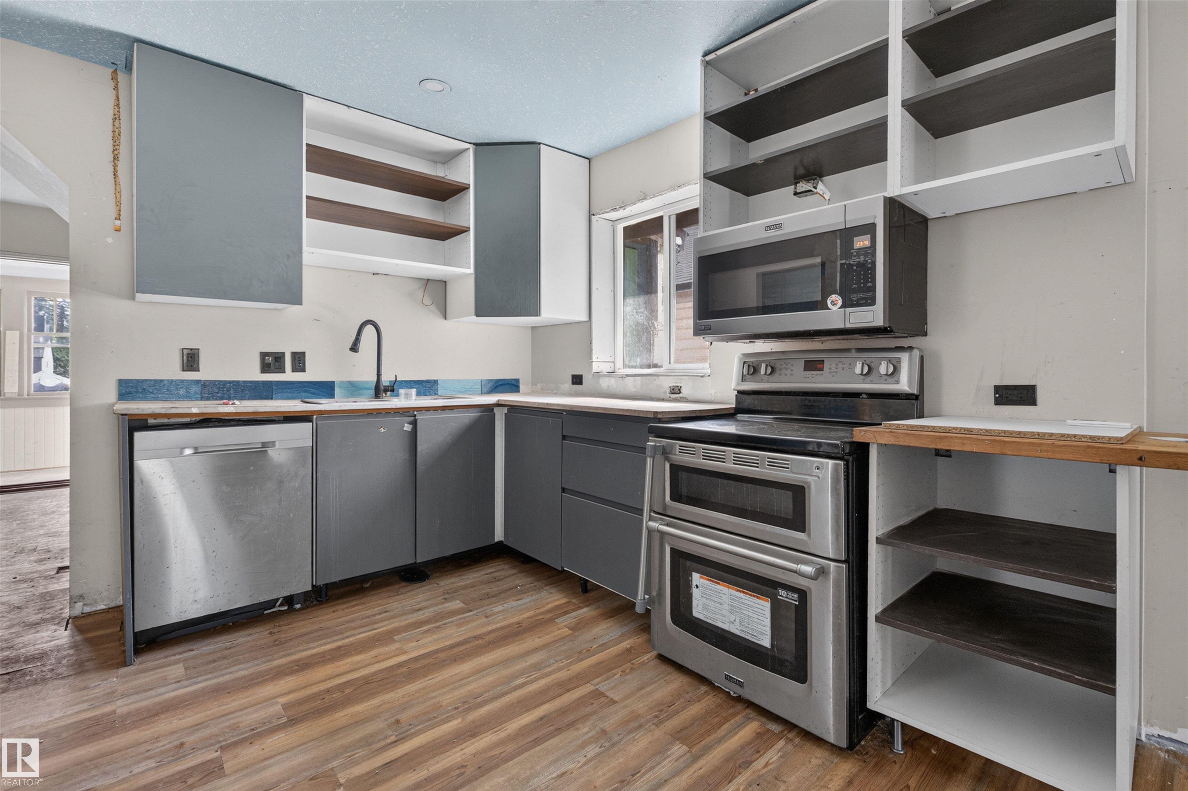
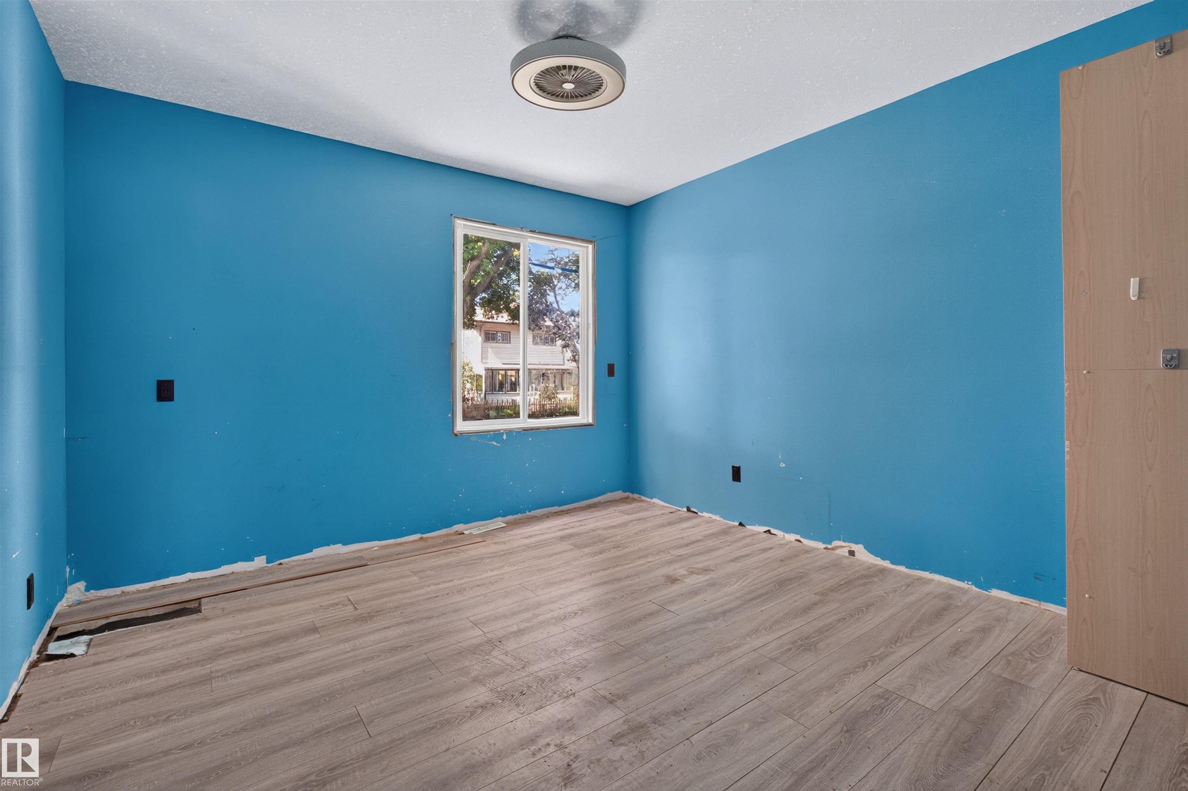
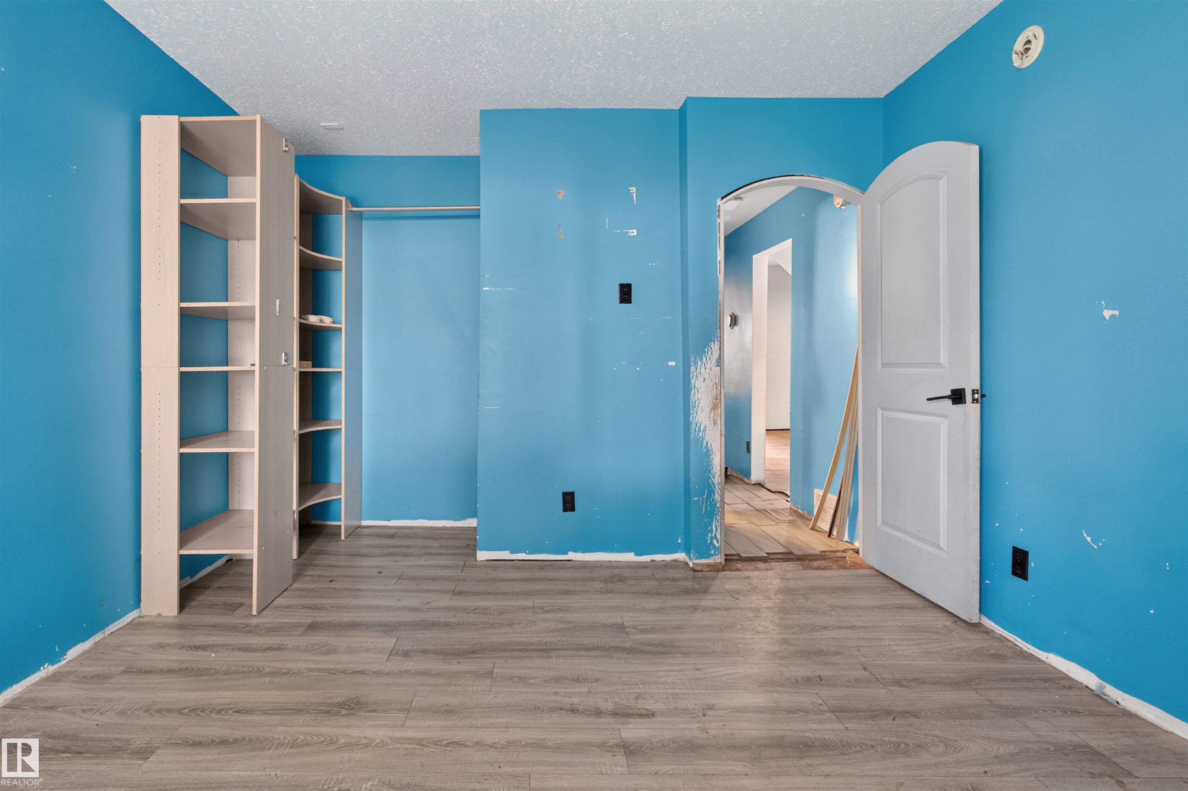
Welcome to an EXCITING OPPORTUNITY with this unique 1.5 STOREY home offering a flexible layout for buyers looking for SPACE, VERSATILITY & POTENTIAL. The main floor features a comfortable living room, kitchen, PRIMARY BEDROOM, second bedroom, 4PC BATH, convenient laundry area & a bright SUNROOM overlooking the yard. A separate entrance to the upstairs adds even more usable space with another BEDROOM, 4PC BATH, laundry & a SECOND KITCHEN—creating a versatile setup for extended family, guests or those simply wanting additional living space. Many NEWER APPLIANCES plus an ON-DEMAND HOT WATER system and upgraded ELECTRICAL PANEL add functional convenience. The unfinished basement allows buyer to easily assess the foundation. Located in an ESTABLISHED CENTRAL EDMONTON neighbourhood with convenient access to downtown, schools, parks, transit, shopping & major routes. A property situated on a 33' x 120' lot with SPACE & plenty of POTENTIAL!

COMMUNITY  Parkdale (Edmonton)
PROPERTY TYPE  Detached Single Family
BUILDING TYPE  Detached Single Family
STYLE  1 and Half Storey
YEAR BUILT 1930
SQUARE FOOTAGE  1,371
BEDROOMS  3
BATHROOMS  2.00
BASEMENT  Full, Unfinished
AMENITIES  On Street Parking, Hot Water Tankless
APPLIANCES  Hood Fan, Microwave Hood Fan, Dryer-Two, Refrigerators-Two, Stoves-Two, Washers-Two, Dishwasher-Two
COOLING 
FIREPLACE 
FLOORING  Laminate Flooring, Vinyl Plank
HEATING  Forced Air-1, Natural Gas
LAUNDRY 
LOT FEATURES  Back Lane, Flat Site, Public Transportation
PARKING  No Garage, Parking Pad Cement/Paved
RESTRICTIONS  None Known
ROOF  Asphalt Shingles
TITLE  Fee Simple
BROKER  REALTORS® Association of Edmonton


ROOMS DIMENSIONS (m) LEVEL