https://zimg.paragon.ice.com/ParagonImages/Property/PM/RAE/225410057/1/0/0/a93f8f623418032e6c9137d88295b3c1/1/063f1308960cfda6aa070b1c054e9510/225410057-afecbe89-50d3-4d40-b7bc-84717946b4fc.JPG https://zimg.paragon.ice.com/ParagonImages/Property/PM/RAE/225410057/2/0/0/f1f144b771c798fde2ec52a71da2a972/1/063f1308960cfda6aa070b1c054e9510/225410057-5cde45c8-37a2-4d19-ba18-2951bf465320.JPG https://zimg.paragon.ice.com/ParagonImages/Property/PM/RAE/225410057/3/0/0/039a5b9611206b1362fbd8578462b597/1/063f1308960cfda6aa070b1c054e9510/225410057-632ee9dc-7857-4670-b762-57b37f2a8098.JPG https://zimg.paragon.ice.com/ParagonImages/Property/PM/RAE/225410057/4/0/0/296c38549b32f22a1f369d24c672921e/1/063f1308960cfda6aa070b1c054e9510/225410057-4c8884e4-b30c-46be-a491-80296fc622e6.JPG https://zimg.paragon.ice.com/ParagonImages/Property/PM/RAE/225410057/5/0/0/8fcd7becc807a0a18a4a26e2397b6032/1/063f1308960cfda6aa070b1c054e9510/225410057-ec83c387-9487-4850-b8d9-2b70026b3d22.JPG https://zimg.paragon.ice.com/ParagonImages/Property/PM/RAE/225410057/6/0/0/189659e811b9e30c64b5bf752ecff8ad/1/063f1308960cfda6aa070b1c054e9510/225410057-fea3eab1-1b8a-4746-82d5-fb5c60865e2d.JPG https://zimg.paragon.ice.com/ParagonImages/Property/PM/RAE/225410057/7/0/0/7cb11f39e8455ec46e26abcd4cf1f36c/1/063f1308960cfda6aa070b1c054e9510/225410057-bac00256-6e95-421b-bbdc-c30c7a893be9.JPG https://zimg.paragon.ice.com/ParagonImages/Property/PM/RAE/225410057/8/0/0/13f98c6819d278251cd8988e583e67f4/1/063f1308960cfda6aa070b1c054e9510/225410057-af47b415-d7b5-44e3-b179-7708ada15038.JPG https://zimg.paragon.ice.com/ParagonImages/Property/PM/RAE/225410057/9/0/0/ba01ee4a37b350ae6dbb6db67e7d846f/1/063f1308960cfda6aa070b1c054e9510/225410057-54a563b8-384b-4dee-a4b0-7f6b50661fe5.JPG https://zimg.paragon.ice.com/ParagonImages/Property/PM/RAE/225410057/10/0/0/030fec0ace05150c55a90703229f6f4f/1/063f1308960cfda6aa070b1c054e9510/225410057-60fe3d2b-7b0b-4ca5-8b31-0381911282e5.JPG https://zimg.paragon.ice.com/ParagonImages/Property/PM/RAE/225410057/11/0/0/6cc13fc30a475c4badc2661c0734225f/1/063f1308960cfda6aa070b1c054e9510/225410057-a966d3bd-6194-4f20-85db-8c4aa06af690.JPG https://zimg.paragon.ice.com/ParagonImages/Property/PM/RAE/225410057/12/0/0/ae95714c2ab556d8fb0aacafa069a71f/1/063f1308960cfda6aa070b1c054e9510/225410057-decea70e-ef20-4106-8a15-303b3ca6ff32.JPG https://zimg.paragon.ice.com/ParagonImages/Property/PM/RAE/225410057/13/0/0/433bc0ef782cf7bff679952795f7a8c6/1/063f1308960cfda6aa070b1c054e9510/225410057-507fad18-b3aa-4a02-ac8f-b719f279b487.JPG https://zimg.paragon.ice.com/ParagonImages/Property/PM/RAE/225410057/14/0/0/8585d3989358295c8f8d7c8fc0c2b768/1/063f1308960cfda6aa070b1c054e9510/225410057-620982c2-7b2c-4759-98ef-86a2607c0948.JPG https://zimg.paragon.ice.com/ParagonImages/Property/PM/RAE/225410057/15/0/0/a348b07333a62d438605ca24cf37c527/1/063f1308960cfda6aa070b1c054e9510/225410057-2dc38616-3315-4ba5-b77a-6d739c8e201b.JPG https://zimg.paragon.ice.com/ParagonImages/Property/PM/RAE/225410057/16/0/0/3cc8aa158f529f01a2e0a776c25fef67/1/063f1308960cfda6aa070b1c054e9510/225410057-9af0e403-6334-46ba-aea1-c21ad918b151.JPG https://zimg.paragon.ice.com/ParagonImages/Property/PM/RAE/225410057/17/0/0/7bb46a16d244707aebc1504c0f0e5623/1/063f1308960cfda6aa070b1c054e9510/225410057-50bb394e-4d3b-4830-8880-406c984a3daa.JPG https://zimg.paragon.ice.com/ParagonImages/Property/PM/RAE/225410057/18/0/0/1d69083f2f05744abadfbe2c26c25473/1/063f1308960cfda6aa070b1c054e9510/225410057-6f54f4ba-8b6c-45d0-bee8-8bd69729f2ac.JPG https://zimg.paragon.ice.com/ParagonImages/Property/PM/RAE/225410057/19/0/0/4b69f54bd0bfc5de0bc23078fab2dfdd/1/063f1308960cfda6aa070b1c054e9510/225410057-d1cd4dd2-4dfb-4feb-8cbb-ed55e48563da.JPG https://zimg.paragon.ice.com/ParagonImages/Property/PM/RAE/225410057/20/0/0/3d5834ea139e16a5a9b3ef73cfd24c5a/1/063f1308960cfda6aa070b1c054e9510/225410057-9d6cacee-0cac-4c76-8334-fc78689bc468.JPG https://zimg.paragon.ice.com/ParagonImages/Property/PM/RAE/225410057/21/0/0/4d5e461a7ddf6aa0ea376d5d21f7b869/1/063f1308960cfda6aa070b1c054e9510/225410057-9a3bd1ee-3514-4af8-9d2c-6c87c36868d2.JPG https://zimg.paragon.ice.com/ParagonImages/Property/PM/RAE/225410057/22/0/0/1962515eefac27ba9d9cec02d3e2c9a2/1/063f1308960cfda6aa070b1c054e9510/225410057-1a52eb73-c772-4656-a45b-235833e4d746.JPG https://zimg.paragon.ice.com/ParagonImages/Property/PM/RAE/225410057/23/0/0/1598157221433bf515d0026746e0de27/1/063f1308960cfda6aa070b1c054e9510/225410057-6c3e12f6-7c91-435f-bdb8-3a14d52ef2d5.JPG https://zimg.paragon.ice.com/ParagonImages/Property/PM/RAE/225410057/24/0/0/770a4f05579966a5575312b0d738ff16/1/063f1308960cfda6aa070b1c054e9510/225410057-0ec3d61a-a886-4eb6-96c9-4a104b26981c.JPG https://zimg.paragon.ice.com/ParagonImages/Property/PM/RAE/225410057/25/0/0/bc770d6e597b8cf23bf0fba6e43be7d8/1/063f1308960cfda6aa070b1c054e9510/225410057-2c8c727a-e95a-46b3-8376-8ed283e76248.JPG

11325 101 ST NW

Edmonton T5G 2A6

MLS® Number:  E4497237

Back to Spruce Avenue   

  • Home \
  • Spruce Avenue \
  • 11325 101 ST NW

$ 219,800

2

BEDROOMS

1 + 0

BATHROOMS

805

SQUARE FEET

1940

YEAR BUILT

https://zimg.paragon.ice.com/ParagonImages/Property/PM/RAE/225410057/1/0/0/a93f8f623418032e6c9137d88295b3c1/1/063f1308960cfda6aa070b1c054e9510/225410057-afecbe89-50d3-4d40-b7bc-84717946b4fc.JPG





MLS® Number
E4497237
PROPERTY TYPE
Detached Single Family
LISTING DATE
July-05-2026

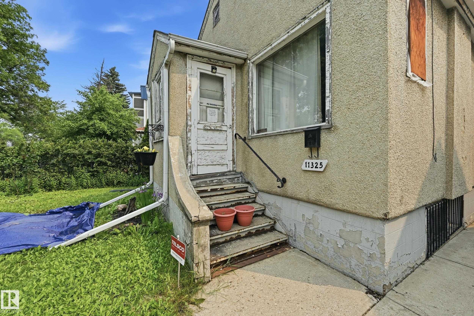
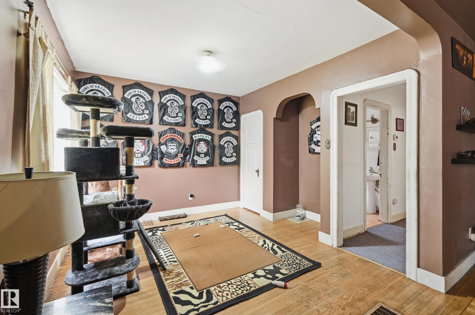
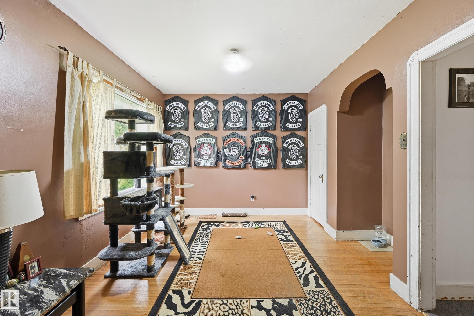
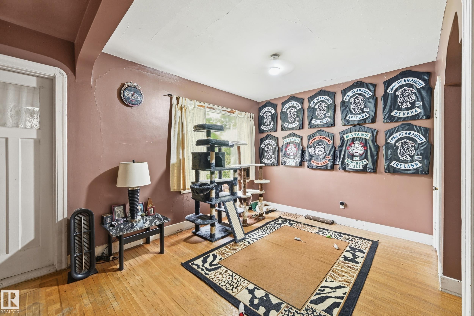
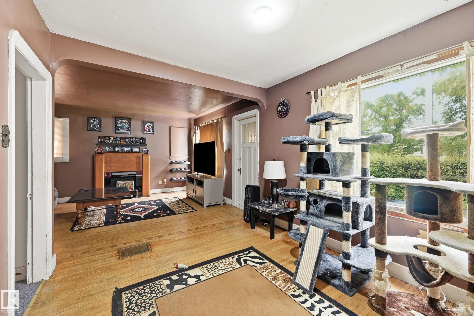
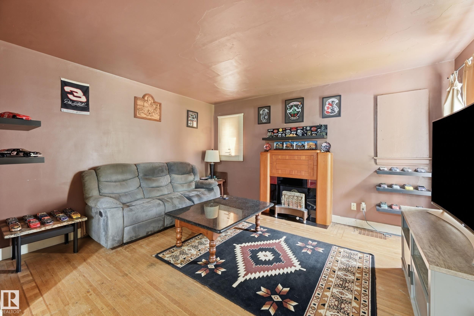
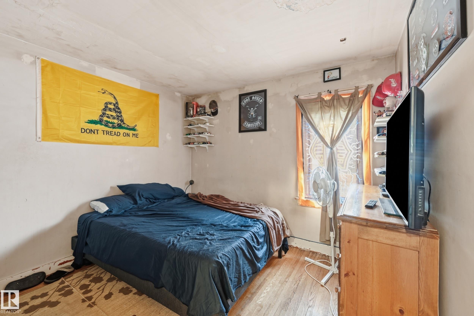
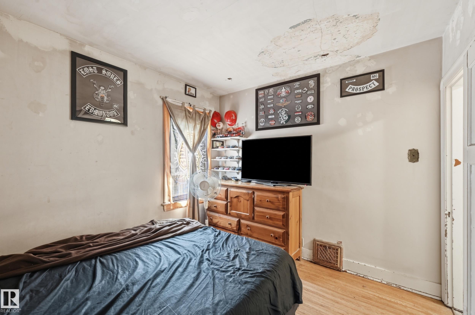
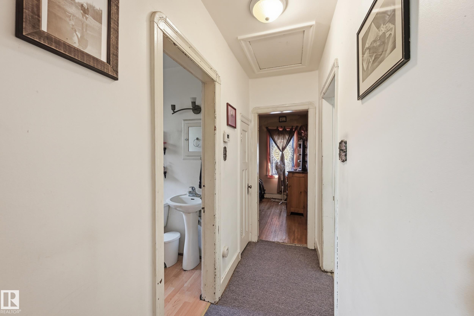
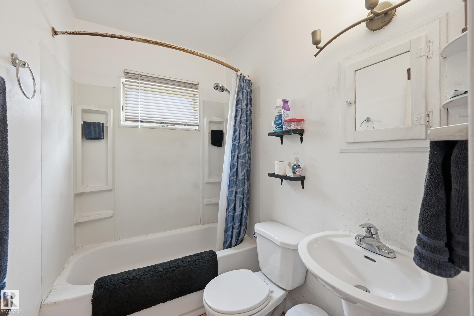
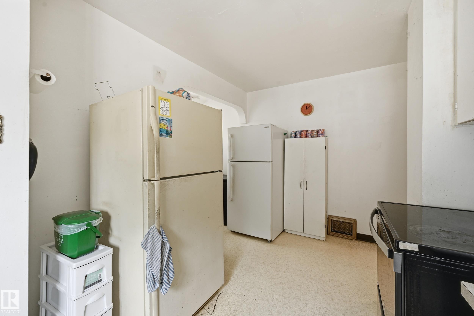
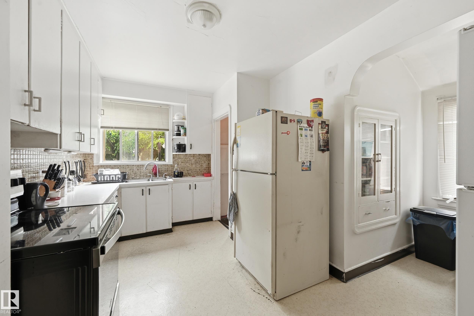
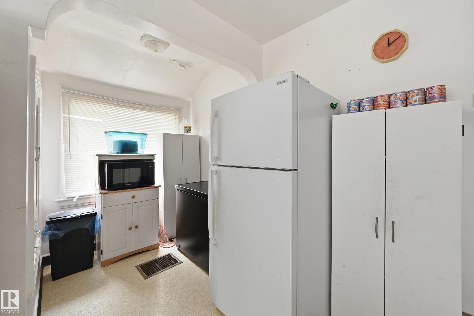
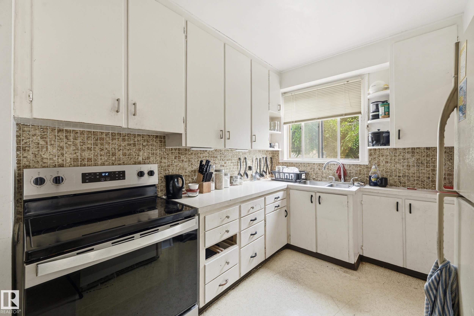
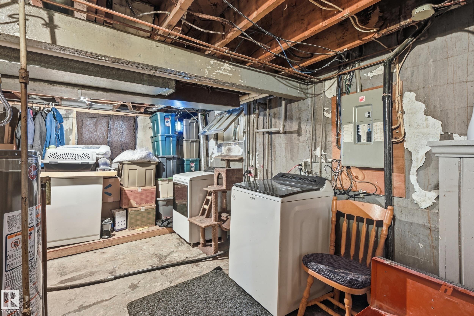
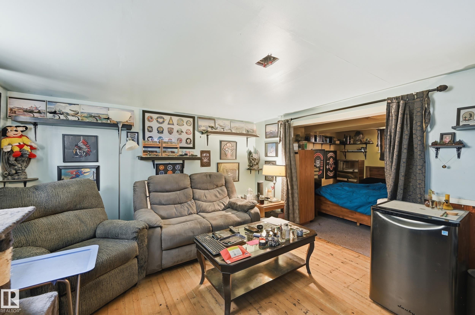
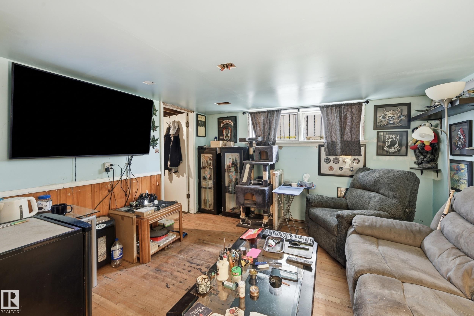
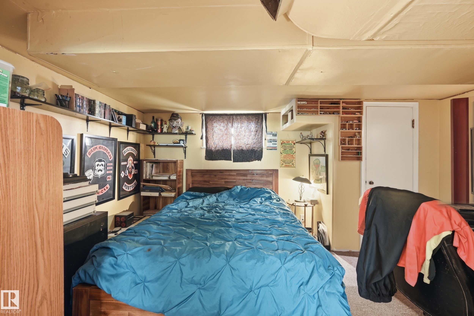
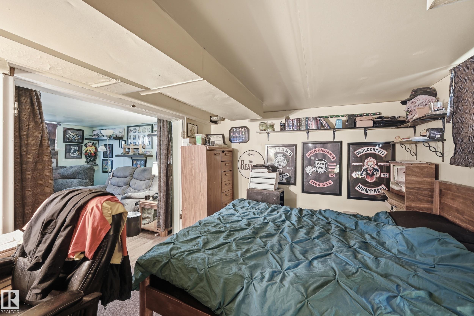
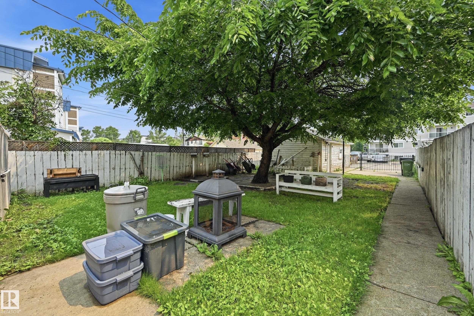
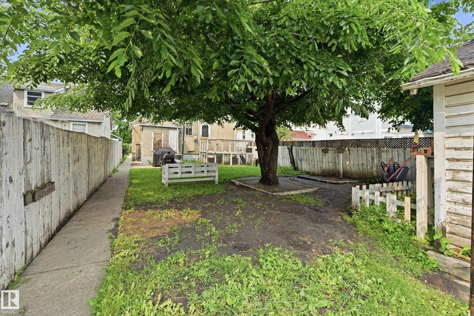
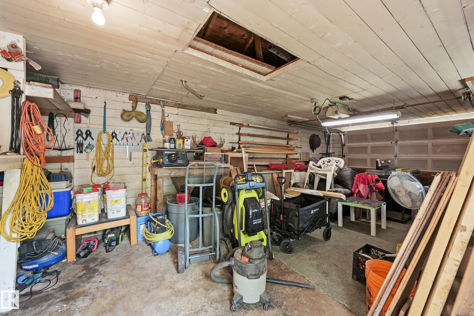
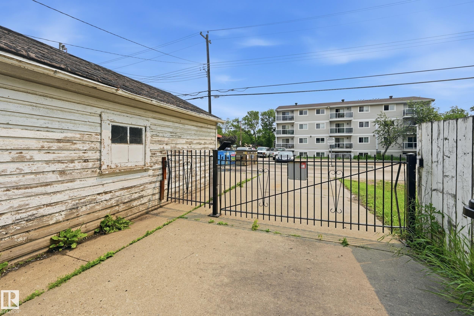
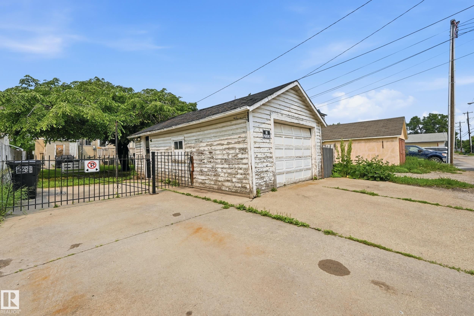
The bungalow located inn the SPRUCE AVENUE neighborhood. Ideal for the RE-DEVELOPMENT. Main floor features LIVING and DINING room. Two good sized bedrooms and 4 piece full bath. Basement partial finished with FAMILY room. East facing backyard with single detached garage/storage at the back. There are some up-grades done recently--NEWER SHINGLES, HWT, HE FURNACE, 100 AMP electrical... Walking distance to PUBLIC TRANSIT, SHOPPING. Close to SCHOOL, ROYAL ALEX HOSPITAL and all amenities.

COMMUNITY  Spruce Avenue
PROPERTY TYPE  Detached Single Family
BUILDING TYPE  Detached Single Family
STYLE  Bungalow
YEAR BUILT 1940
SQUARE FOOTAGE  805
BEDROOMS  2
BATHROOMS  1.00
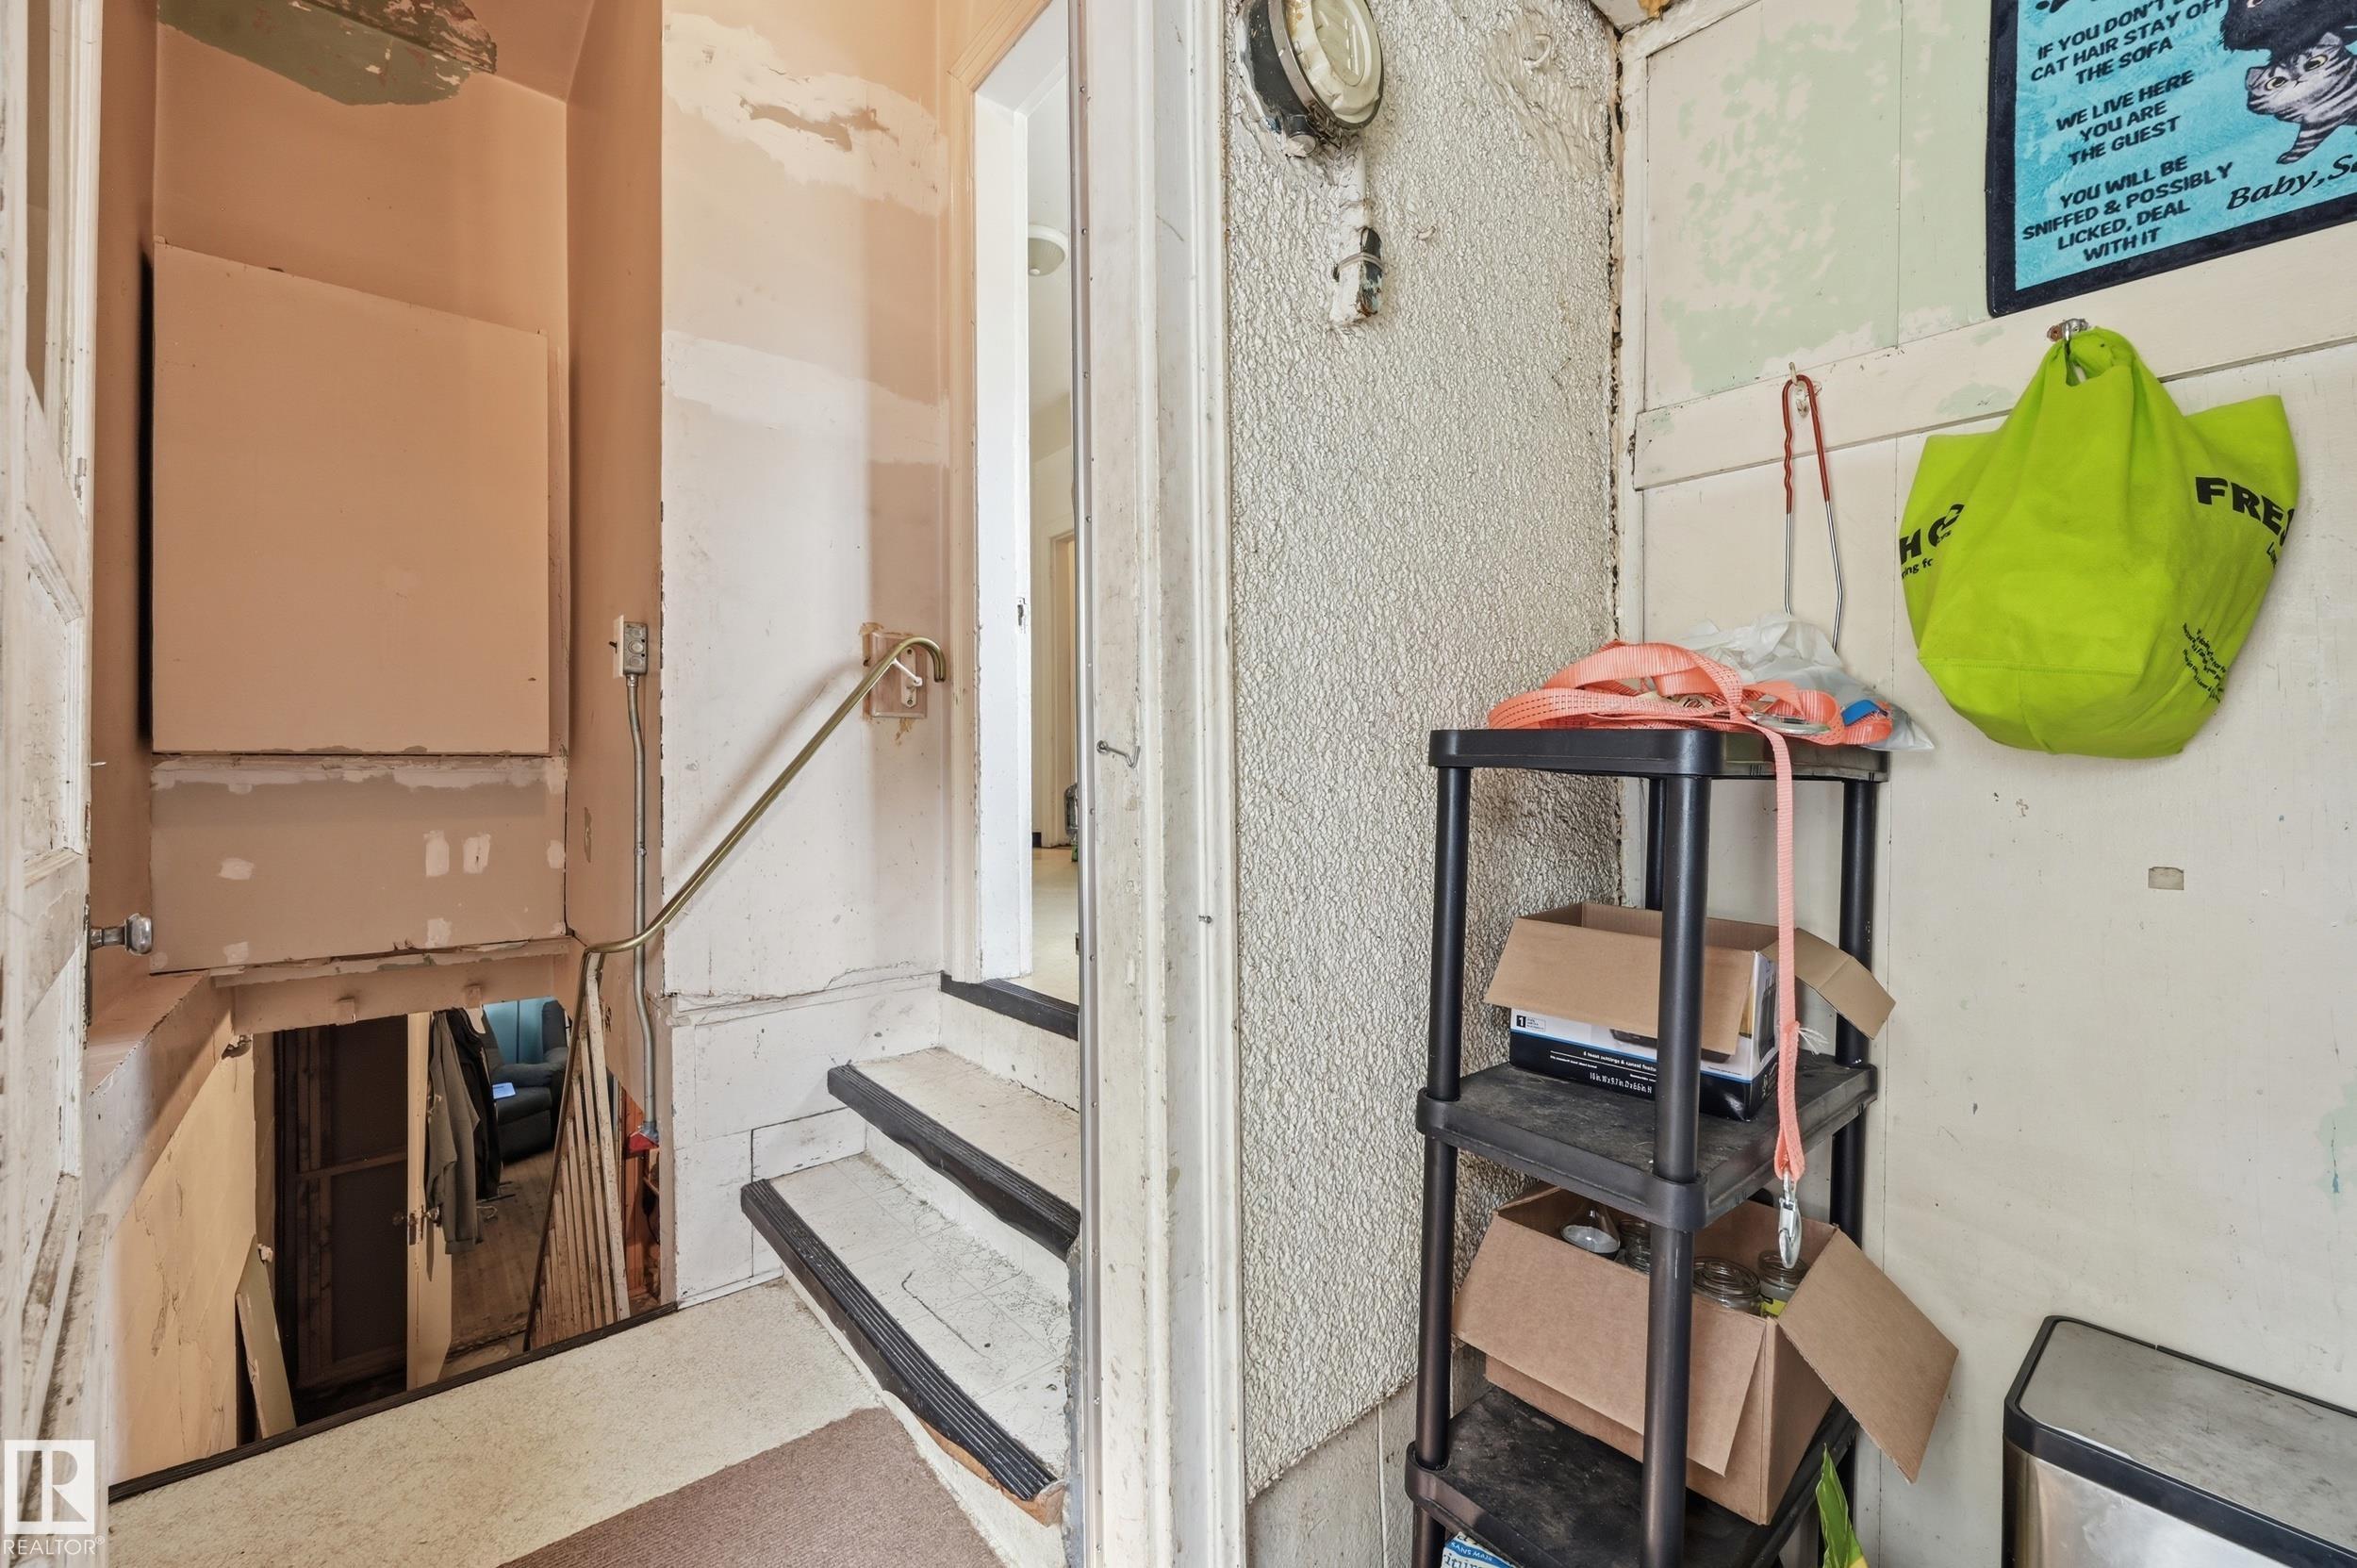
BASEMENT  Full, Partially Finished
AMENITIES  Detectors Smoke, Parking-Extra
APPLIANCES  None
COOLING 
FIREPLACE 
FLOORING  Hardwood, Linoleum
HEATING  Forced Air-1, Natural Gas
LAUNDRY 
LOT FEATURES  Back Lane, Fenced, Landscaped, Public Transportation, Schools, Shopping Nearby
PARKING  Single Garage Detached
RESTRICTIONS  None Known
ROOF  Asphalt Shingles
TITLE  Fee Simple
BROKER  REALTORS® Association of Edmonton


ROOMS DIMENSIONS (m) LEVEL