https://zimg.paragon.ice.com/ParagonImages/Property/PM/RAE/225424522/1/0/0/c4aea986e534be223ddf43c7cd1f18ee/1/f37c95c93d4f5e262128350a55e468b8/225424522-e1570cb5-985c-4444-ad88-46d0dada1280.JPG https://zimg.paragon.ice.com/ParagonImages/Property/PM/RAE/225424522/2/0/0/87a1548dd04e2d10d59f9309848be95d/1/f37c95c93d4f5e262128350a55e468b8/225424522-d082b02f-775e-4eaa-a04a-6e5519fc7a9f.JPG https://zimg.paragon.ice.com/ParagonImages/Property/PM/RAE/225424522/3/0/0/c25dc938d922bc157710eb024035d363/1/f37c95c93d4f5e262128350a55e468b8/225424522-0894aec3-477a-474c-8088-efc281ca2b85.JPG https://zimg.paragon.ice.com/ParagonImages/Property/PM/RAE/225424522/4/0/0/ed3df42cf3a4eb6d46b84833a80e88e1/1/f37c95c93d4f5e262128350a55e468b8/225424522-543a2466-1b0d-4f15-9d21-07f95585c5a9.JPG https://zimg.paragon.ice.com/ParagonImages/Property/PM/RAE/225424522/5/0/0/6ceaf4f3acd9a15c9081ec1cb1c73236/1/f37c95c93d4f5e262128350a55e468b8/225424522-4ffb17dd-baad-4792-bbcc-76bf3524ba24.JPG https://zimg.paragon.ice.com/ParagonImages/Property/PM/RAE/225424522/6/0/0/7d8d0f911679536e127ecde8cb423d73/1/f37c95c93d4f5e262128350a55e468b8/225424522-1e6bd3ba-17a1-4a4b-9417-d3d0299d8bc3.JPG https://zimg.paragon.ice.com/ParagonImages/Property/PM/RAE/225424522/7/0/0/0b4567b6907b5cdc751b82bb1a809e58/1/f37c95c93d4f5e262128350a55e468b8/225424522-9b729fe9-2ae8-4fbb-afbb-5930f94f47c7.JPG https://zimg.paragon.ice.com/ParagonImages/Property/PM/RAE/225424522/8/0/0/d08cf5309bbb0166cd91a1b90dedfa0f/1/f37c95c93d4f5e262128350a55e468b8/225424522-8e1e8d8b-a22d-430b-96cc-14b3e8376c27.JPG https://zimg.paragon.ice.com/ParagonImages/Property/PM/RAE/225424522/9/0/0/09b0b32c792e6c8784c18aa7c08708e8/1/f37c95c93d4f5e262128350a55e468b8/225424522-2dfeb46a-abdc-4936-b17e-ac74b515dae4.JPG https://zimg.paragon.ice.com/ParagonImages/Property/PM/RAE/225424522/10/0/0/8bfe2b5da295535a471ba60907769112/1/f37c95c93d4f5e262128350a55e468b8/225424522-2e6c7f1b-1d69-4ed6-a8b0-fbf01a0831c1.JPG https://zimg.paragon.ice.com/ParagonImages/Property/PM/RAE/225424522/11/0/0/8f954ea2cca866078a10e1a5762e9cc3/1/f37c95c93d4f5e262128350a55e468b8/225424522-ed880ac1-7dbb-43be-b11e-c08f92ce94d8.JPG https://zimg.paragon.ice.com/ParagonImages/Property/PM/RAE/225424522/12/0/0/f463a4bd86b8adb4e8f842d717e7f5a1/1/f37c95c93d4f5e262128350a55e468b8/225424522-48d9666d-d5a2-465a-b8d0-f07631f7eb83.JPG https://zimg.paragon.ice.com/ParagonImages/Property/PM/RAE/225424522/13/0/0/3e08e3e29226794a85388a5b22716a0f/1/f37c95c93d4f5e262128350a55e468b8/225424522-312e2636-f4af-4eb4-af2d-5cfad922edd6.JPG https://zimg.paragon.ice.com/ParagonImages/Property/PM/RAE/225424522/14/0/0/27744b7ff84d208b421ff6adc2fbfcd9/1/f37c95c93d4f5e262128350a55e468b8/225424522-e3f2eb22-3994-4252-96d1-15f764ed2e7d.JPG https://zimg.paragon.ice.com/ParagonImages/Property/PM/RAE/225424522/15/0/0/580e9302aeb61e49a1eeaa06eab67371/1/f37c95c93d4f5e262128350a55e468b8/225424522-74c4e7a0-5f38-45d0-9c35-3e57e4a72d27.JPG https://zimg.paragon.ice.com/ParagonImages/Property/PM/RAE/225424522/16/0/0/e44a5c5e16ca080ee57910e02cdbc98f/1/f37c95c93d4f5e262128350a55e468b8/225424522-97cd1b8c-57d5-466a-9f78-8f6d06b2f590.JPG https://zimg.paragon.ice.com/ParagonImages/Property/PM/RAE/225424522/17/0/0/d10b2b2bcae0ed0c1af552a807622e2b/1/f37c95c93d4f5e262128350a55e468b8/225424522-7add2786-32eb-4104-bcee-325c81ca26c0.JPG https://zimg.paragon.ice.com/ParagonImages/Property/PM/RAE/225424522/18/0/0/ce0ae25a5d5aedddaf3981710330bcbd/1/f37c95c93d4f5e262128350a55e468b8/225424522-ade9e3a3-1739-491e-a1f2-8ad74faecf75.JPG https://zimg.paragon.ice.com/ParagonImages/Property/PM/RAE/225424522/19/0/0/c5f15bcd97ebb7737302f4173f71853a/1/f37c95c93d4f5e262128350a55e468b8/225424522-f2929d80-286a-4212-9cde-e2d697b52390.JPG https://zimg.paragon.ice.com/ParagonImages/Property/PM/RAE/225424522/20/0/0/4ac95ce06807f03b1fe56ef6d8a2d6d0/1/f37c95c93d4f5e262128350a55e468b8/225424522-38975dd4-2841-47af-8152-fd605d17d9a8.JPG https://zimg.paragon.ice.com/ParagonImages/Property/PM/RAE/225424522/21/0/0/df6a93d9b179ea69eed829082b08000b/1/f37c95c93d4f5e262128350a55e468b8/225424522-0d968bd7-09bb-4cfd-b4d1-6e7ff27e63a0.JPG https://zimg.paragon.ice.com/ParagonImages/Property/PM/RAE/225424522/22/0/0/07b0424e77f9497e4a690599fccda0ac/1/f37c95c93d4f5e262128350a55e468b8/225424522-79512847-ba75-4533-9fab-1313e00ee4bd.JPG https://zimg.paragon.ice.com/ParagonImages/Property/PM/RAE/225424522/23/0/0/d232d233461f3db322df6fd2cb1e9df8/1/f37c95c93d4f5e262128350a55e468b8/225424522-57af33c5-2211-4f24-82ac-5203f2393877.JPG https://zimg.paragon.ice.com/ParagonImages/Property/PM/RAE/225424522/24/0/0/c358b6b49c2243cab6bac827d6233eb3/1/f37c95c93d4f5e262128350a55e468b8/225424522-d2fb36b7-a35a-47b6-8350-ab123374227a.JPG https://zimg.paragon.ice.com/ParagonImages/Property/PM/RAE/225424522/25/0/0/751975b852097325a08877b56c830d02/1/f37c95c93d4f5e262128350a55e468b8/225424522-90d77772-c737-4f61-a8a8-29974e87cd56.JPG https://zimg.paragon.ice.com/ParagonImages/Property/PM/RAE/225424522/26/0/0/41b3483dbceecfe597294aadc5f074e3/1/f37c95c93d4f5e262128350a55e468b8/225424522-03e471a7-fa64-452c-8aaf-52351a0ecbf8.JPG https://zimg.paragon.ice.com/ParagonImages/Property/PM/RAE/225424522/27/0/0/d8b723d7bfe6a8ede16d95149b5934be/1/f37c95c93d4f5e262128350a55e468b8/225424522-0b236f94-ca0a-433c-bd15-bf9030933db0.JPG https://zimg.paragon.ice.com/ParagonImages/Property/PM/RAE/225424522/28/0/0/ffecc448729570edea88555382500779/1/f37c95c93d4f5e262128350a55e468b8/225424522-f1561ee7-74fe-4f82-8791-8c0324238d30.JPG

11321 89 ST NW

Edmonton T5B 3T5

MLS® Number:  E4511702

Back to Parkdale (Edmonton)   

  • Home \
  • Parkdale (Edmonton) \
  • 11321 89 ST NW

$ 199,000

3

BEDROOMS

1 + 0

BATHROOMS

961

SQUARE FEET

1944

YEAR BUILT

https://zimg.paragon.ice.com/ParagonImages/Property/PM/RAE/225424522/1/0/0/c4aea986e534be223ddf43c7cd1f18ee/1/f37c95c93d4f5e262128350a55e468b8/225424522-e1570cb5-985c-4444-ad88-46d0dada1280.JPG





MLS® Number
E4511702
PROPERTY TYPE
Detached Single Family
LISTING DATE
October-04-2026

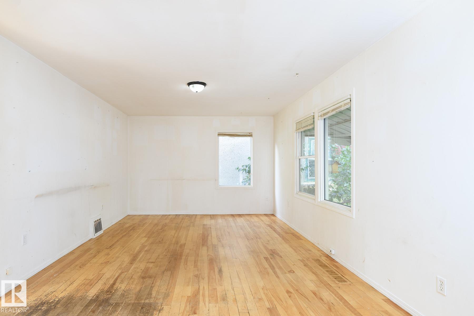
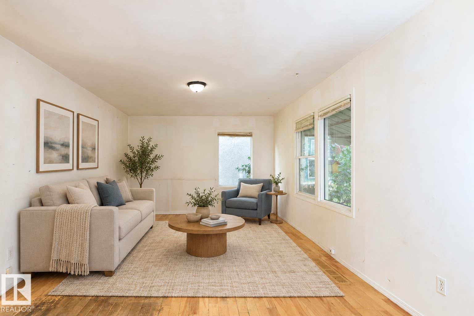
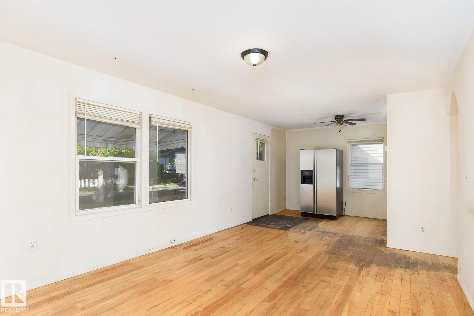
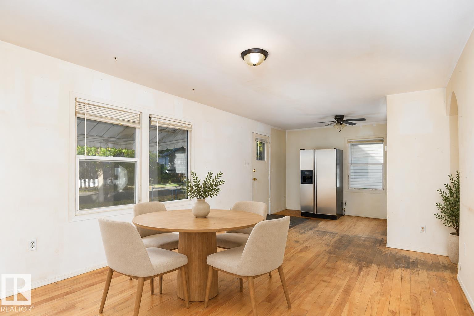
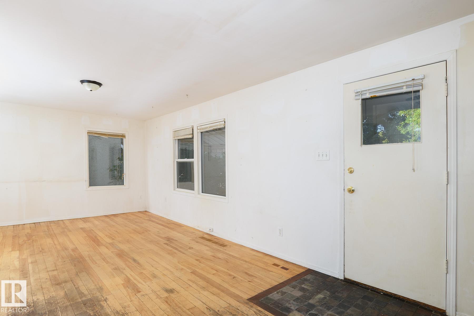
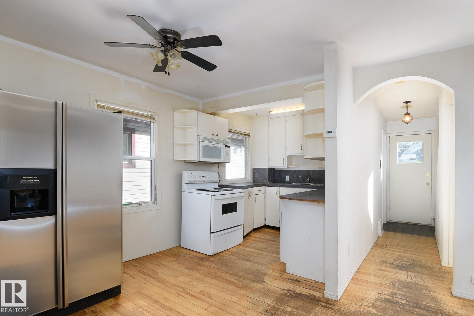
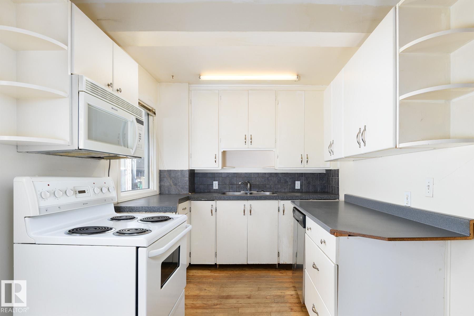
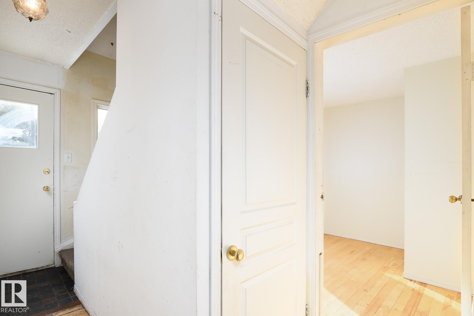
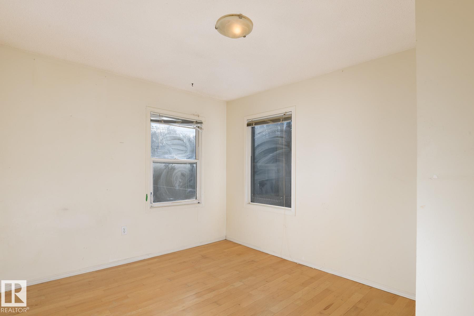
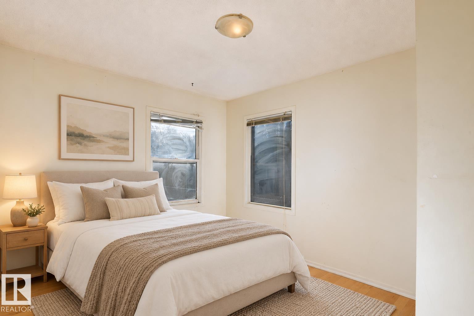
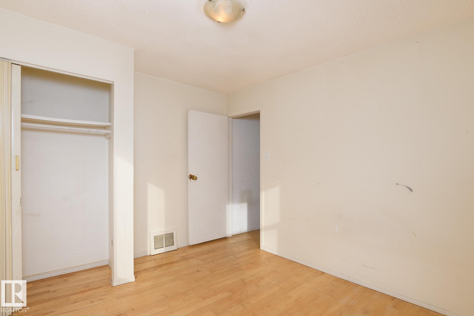
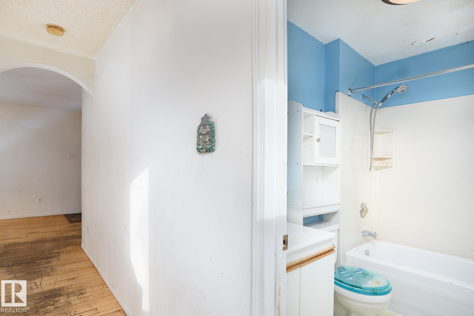
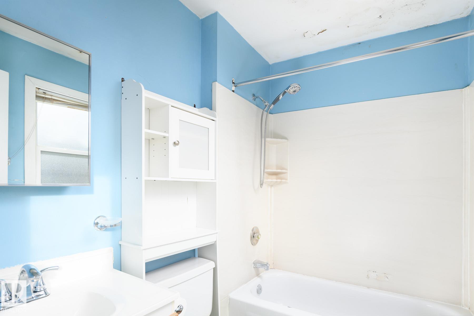
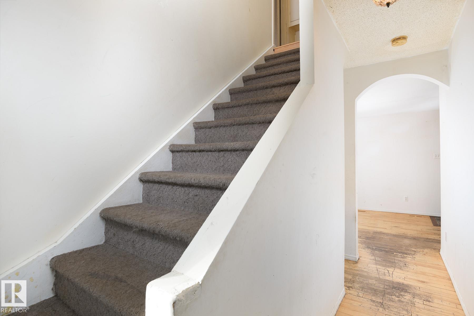
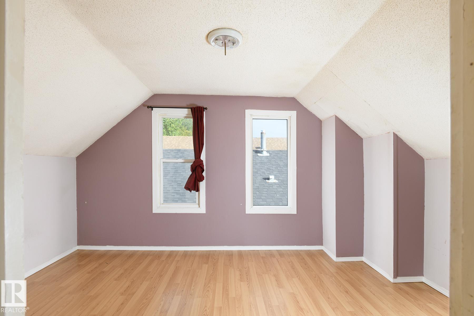
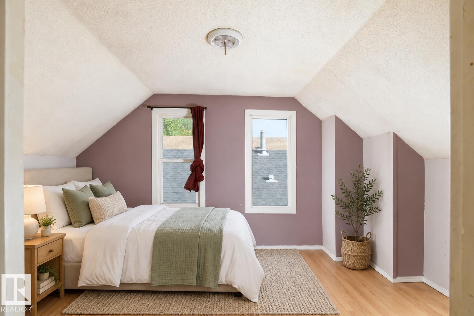
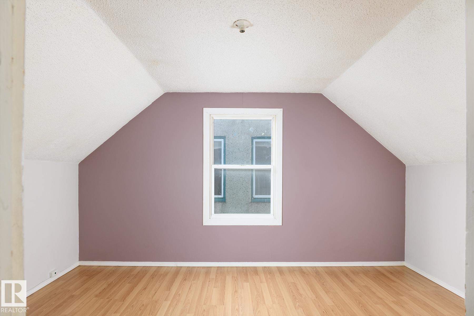
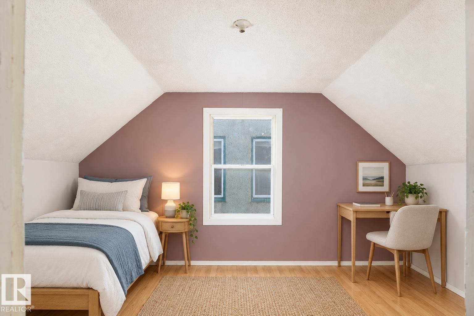
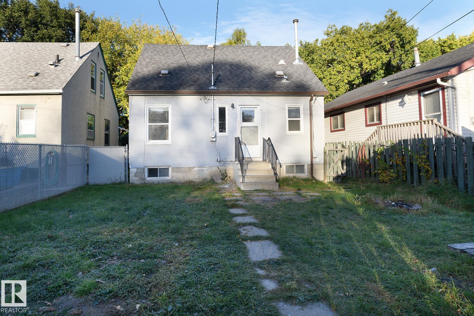
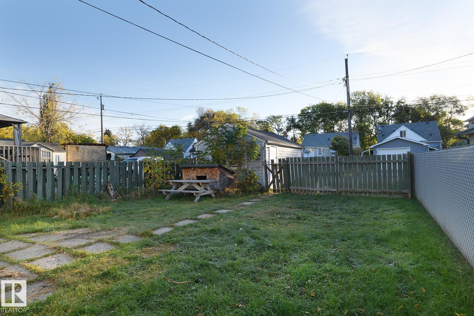
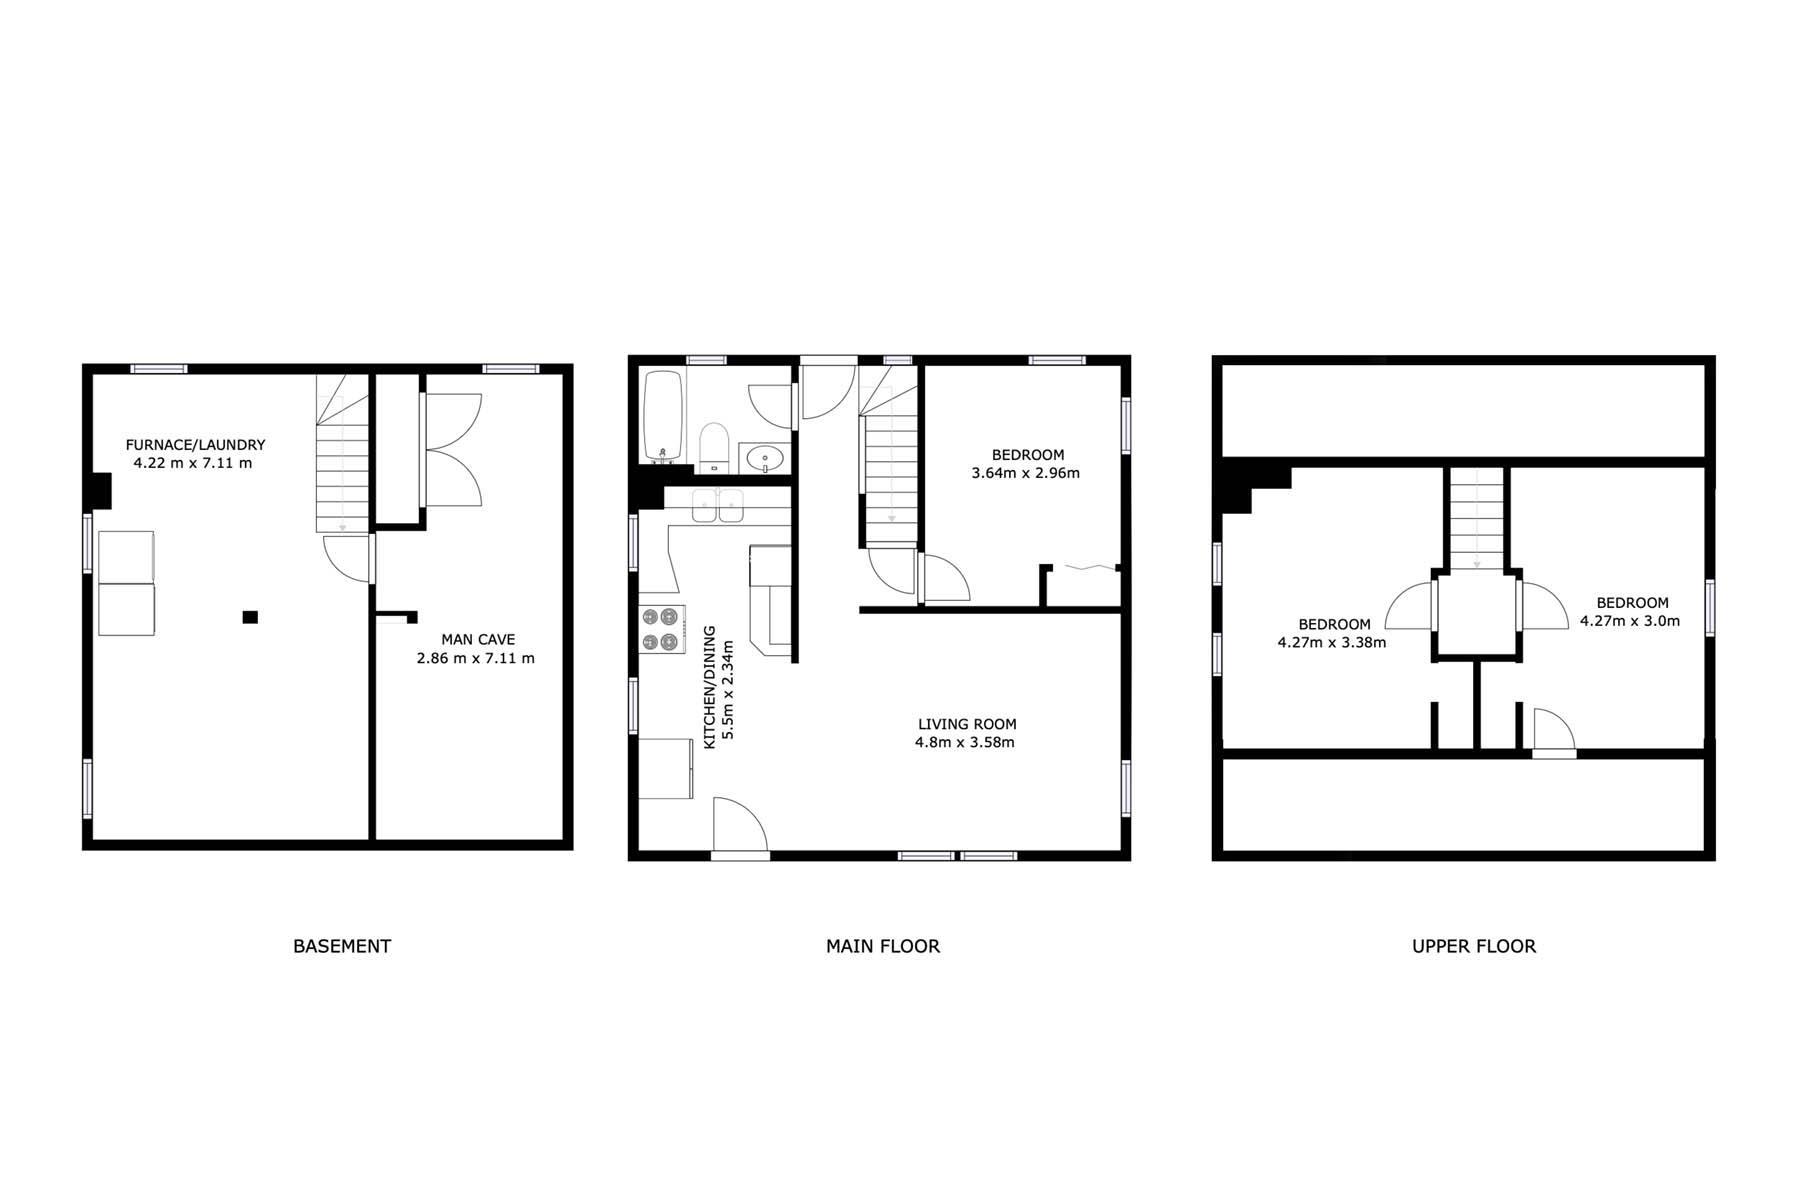
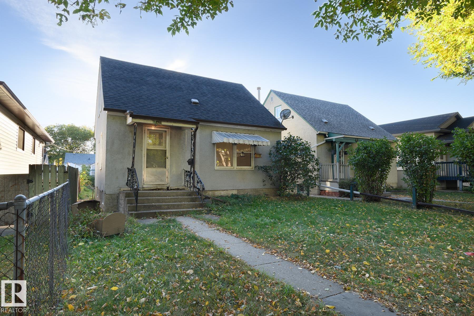
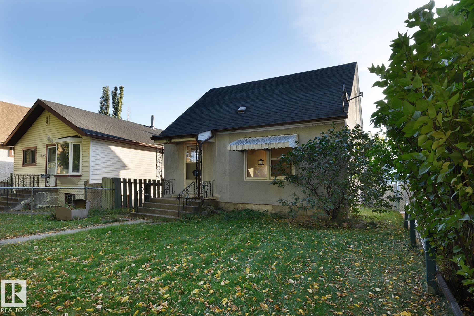
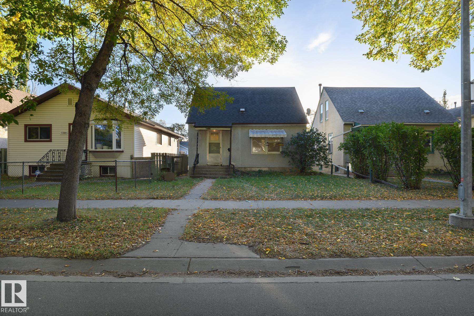
Affordable Opportunity in Parkdale. Where else can you find a detached home in Edmonton like this for under $200k? This charming older 1 1/2 storey home is full of potential and waiting for someone with a little vision to bring back its character. A little TLC will go a long way and even a fresh coat of paint could make a world of difference creating a budget friendly home you can enjoy while making improvements along the way. Alternatively, the 33 ft x 120 ft lot presents an attractive opportunity for those considering future redevelopment and building new. Whether you are a first time home buyer looking to get into the market, an investor searching for your next project or someone with plans to build, there is plenty of potential here at an attractive price point that is becoming increasingly rare to find.

COMMUNITY  Parkdale (Edmonton)
PROPERTY TYPE  Detached Single Family
BUILDING TYPE  Detached Single Family
STYLE  1 and Half Storey
YEAR BUILT 1944
SQUARE FOOTAGE  961
BEDROOMS  3
BATHROOMS  1.00
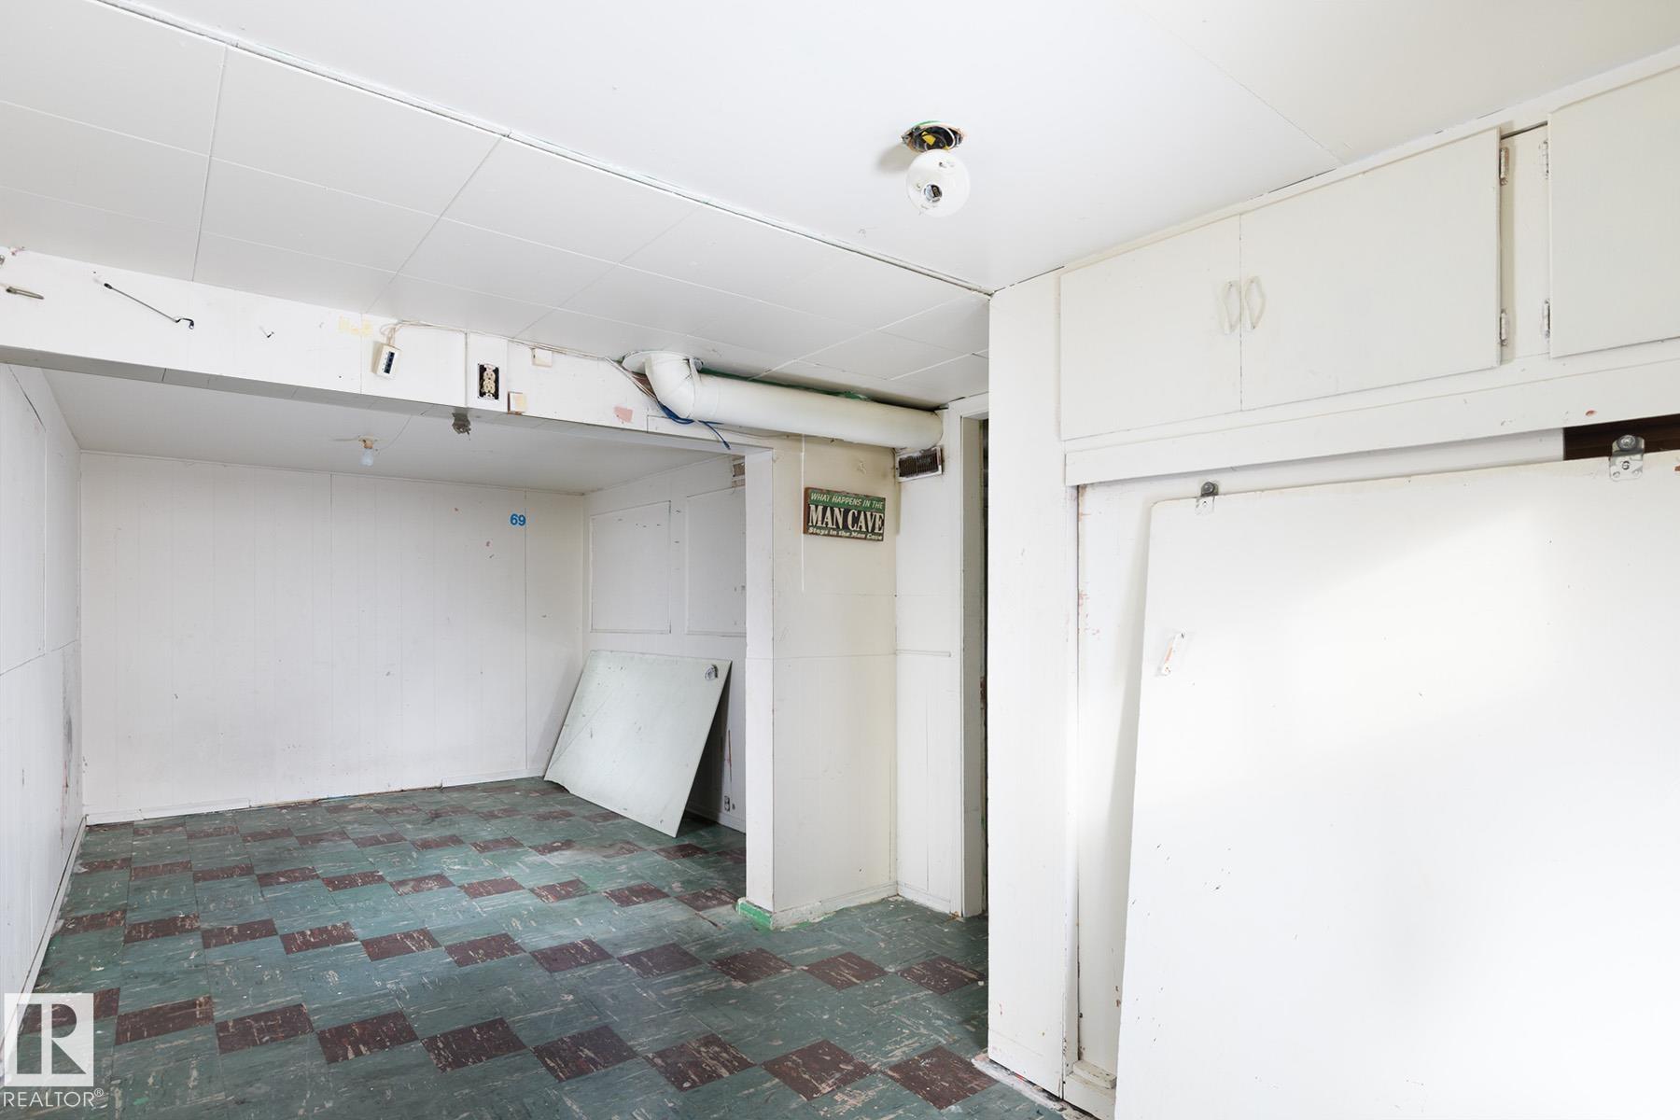
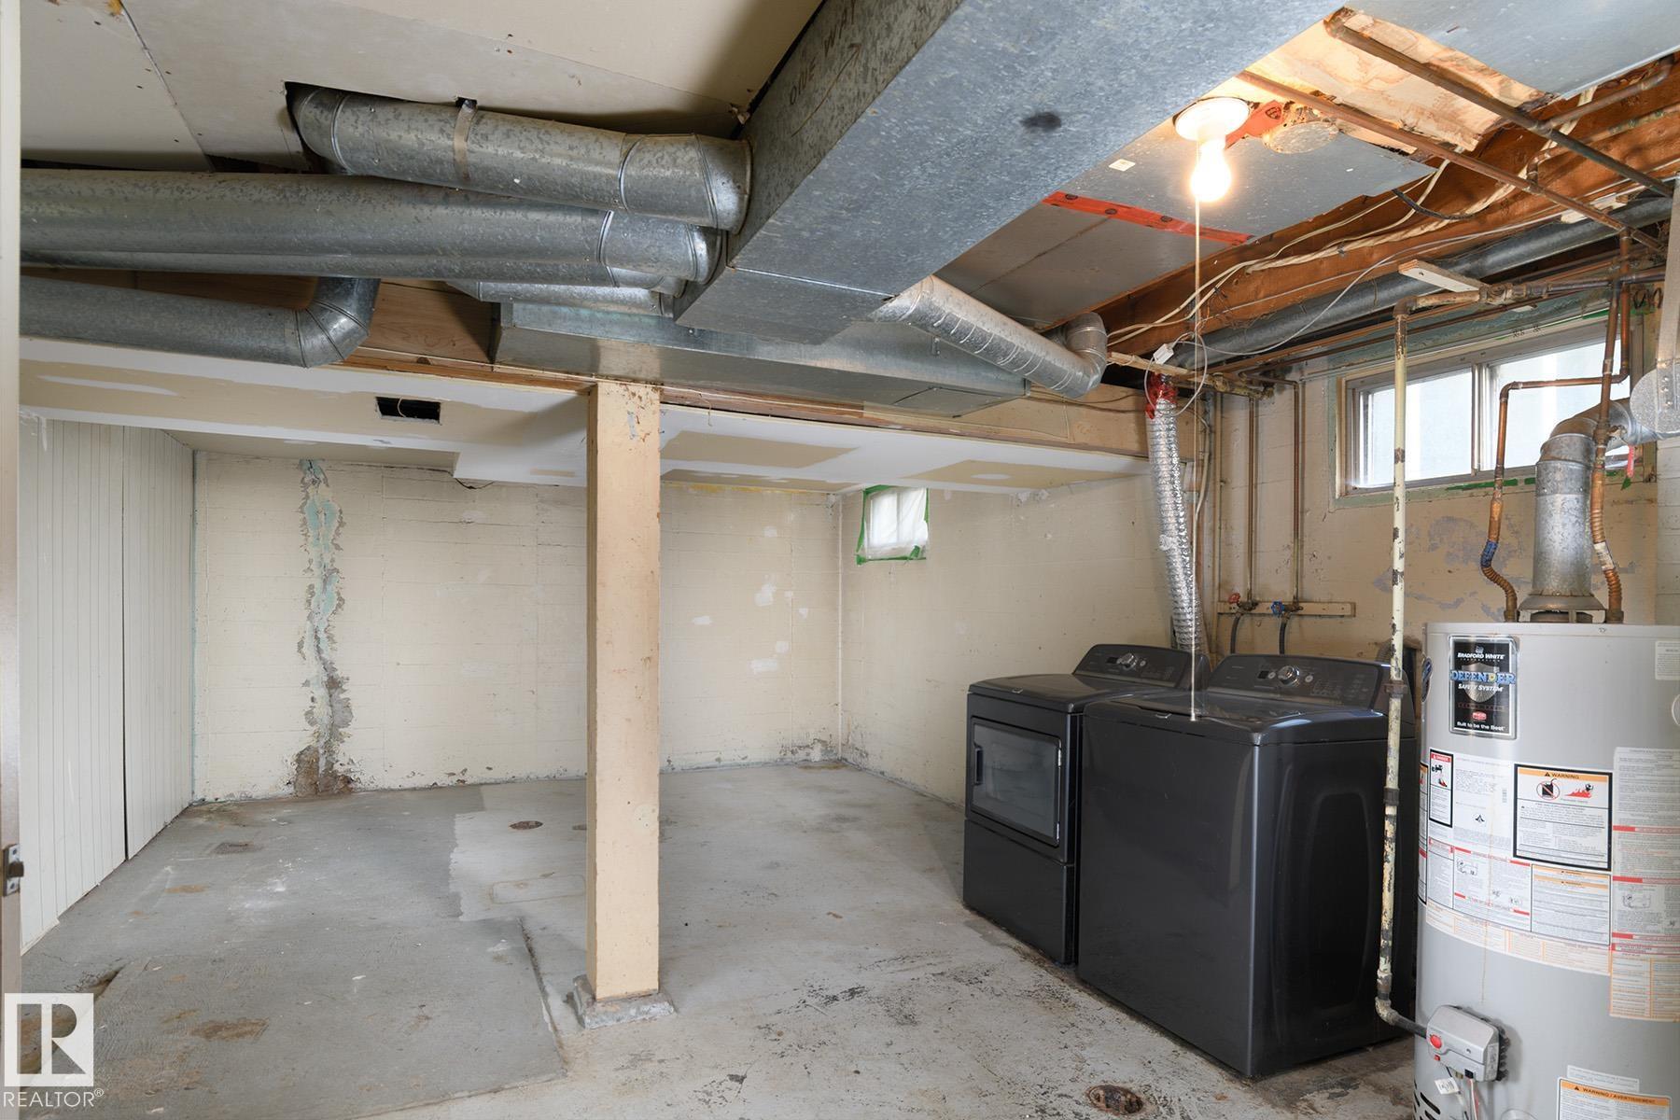
BASEMENT  Full, Partially Finished
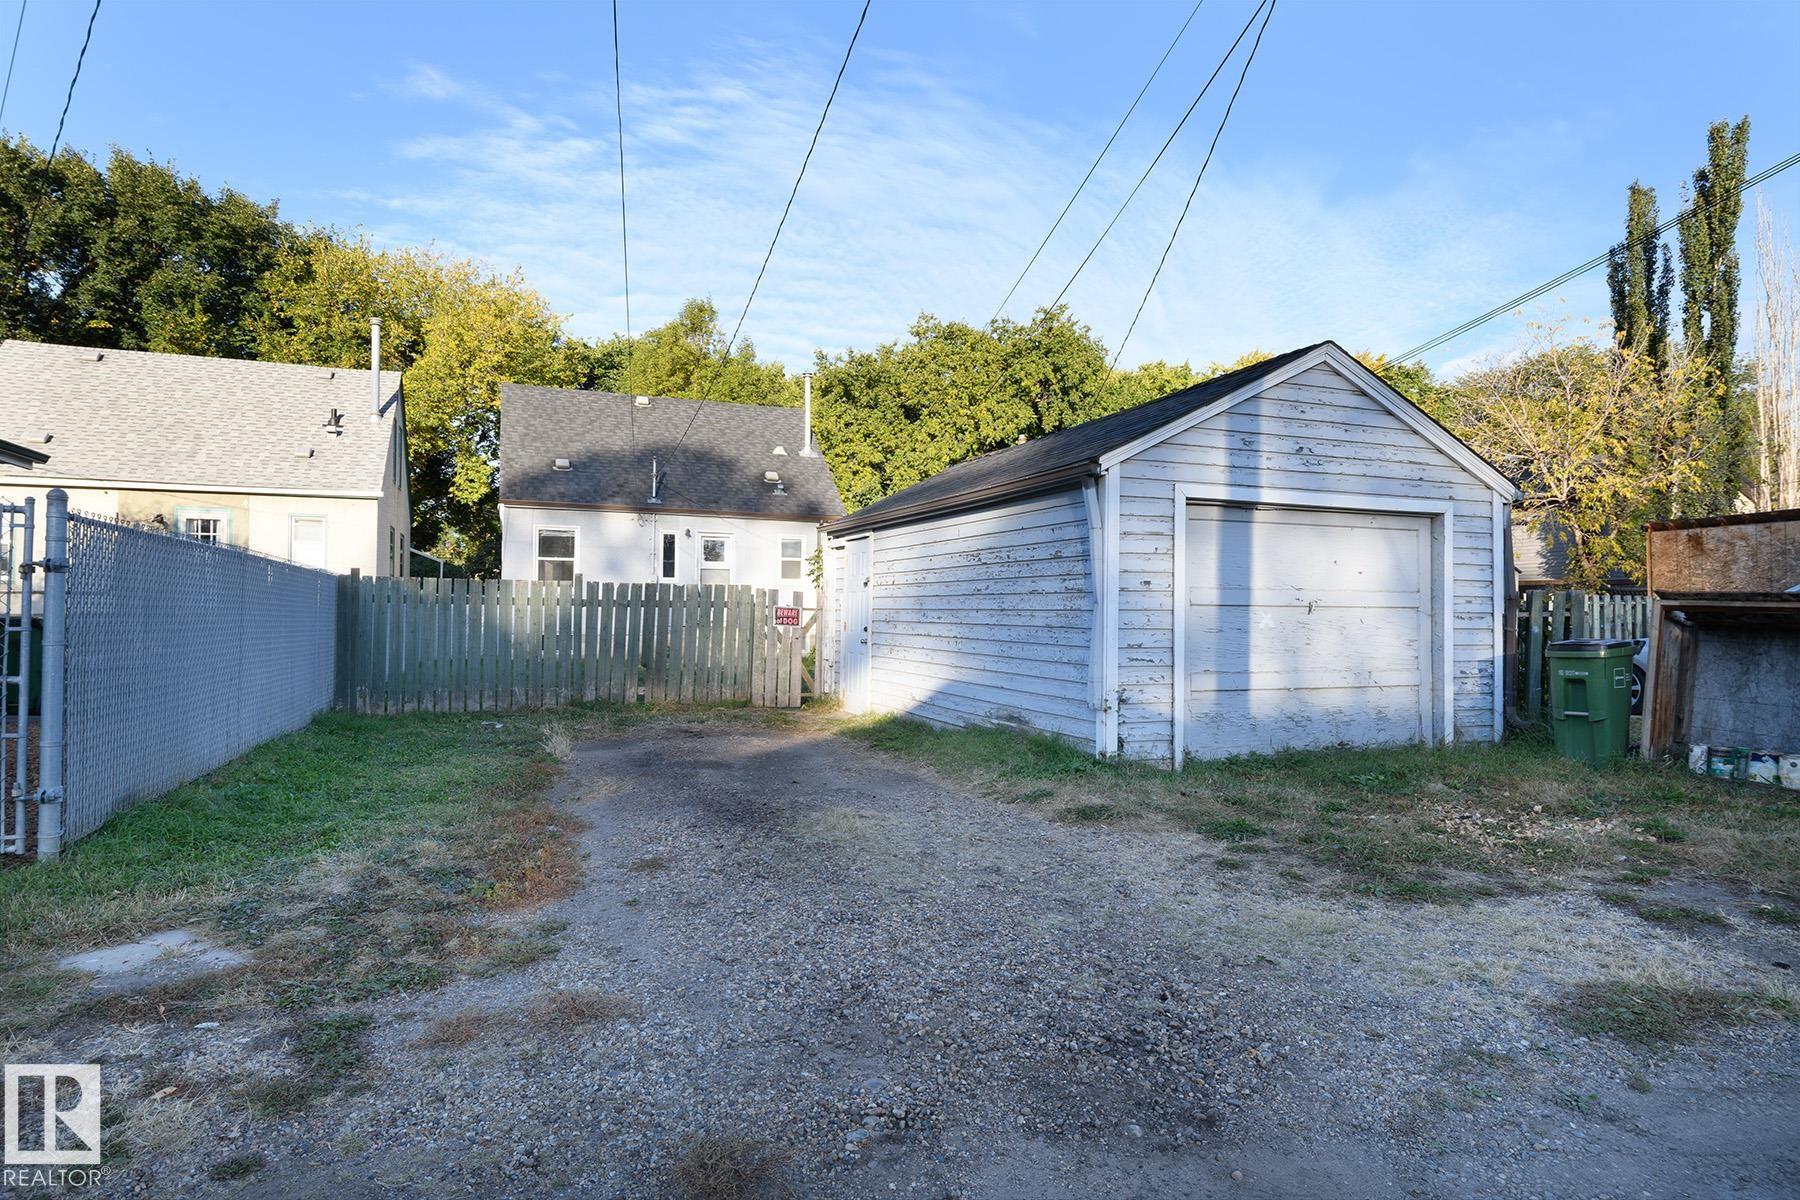
AMENITIES  Off Street Parking, On Street Parking, Infill Property
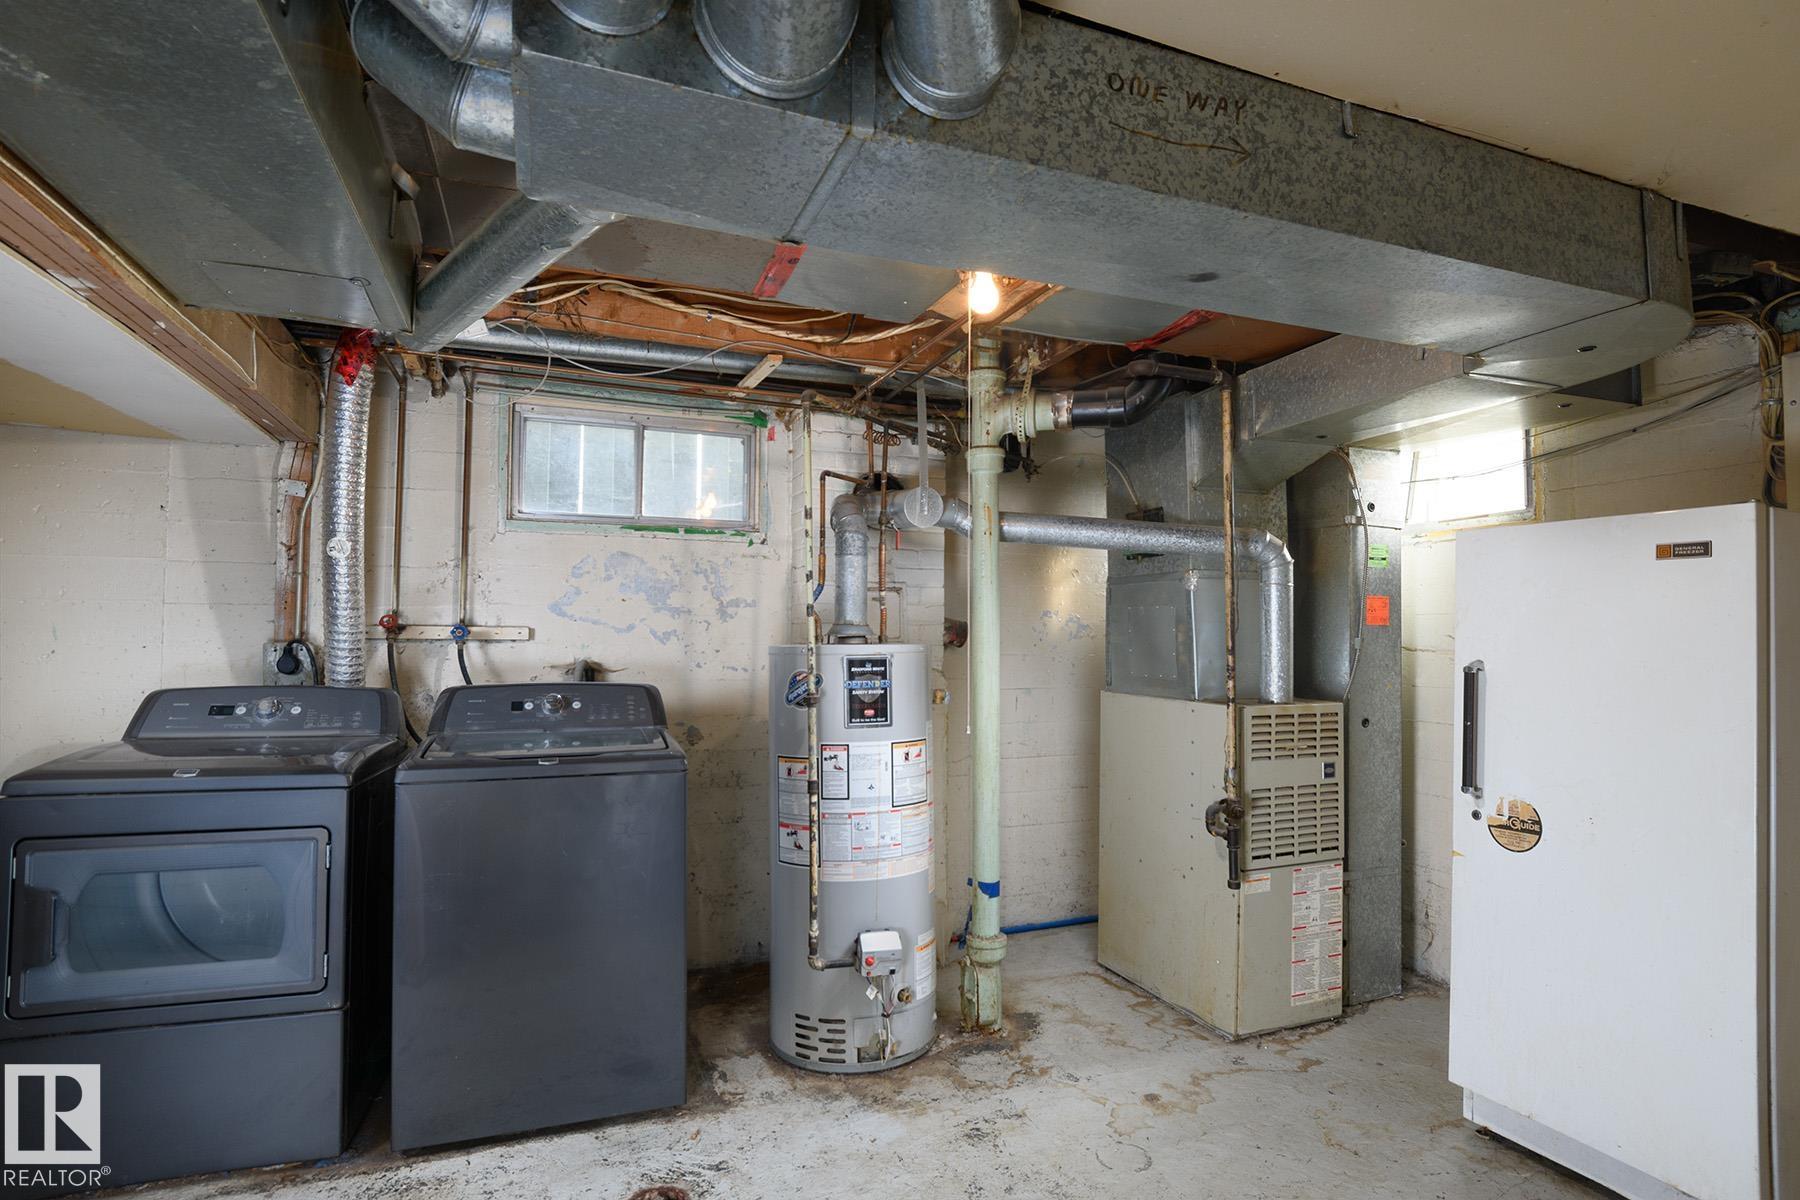
APPLIANCES  Dishwasher - Energy Star, Dryer, Microwave Hood Fan, Refrigerator, Stove-Electric, Washer
COOLING 
FIREPLACE 
FLOORING  Ceramic Tile, Hardwood
HEATING  Forced Air-1, Natural Gas
LAUNDRY 
LOT FEATURES  Landscaped, Public Swimming Pool, Public Transportation, Schools, Shopping Nearby
PARKING  Single Garage Detached
RESTRICTIONS  None Known
ROOF  Asphalt Shingles
TITLE  Fee Simple
BROKER  REALTORS® Association of Edmonton


ROOMS DIMENSIONS (m) LEVEL