https://zimg.paragon.ice.com/ParagonImages/Property/PM/RAE/225387786/1/0/0/1ff9bb6aa1352d13e12453a5a9a6c8d4/1/4dfaabfe50624ddda7ca5ef048d5a565/225387786-40024be1-ed3e-4180-87df-e6e8d03df49d.JPG https://zimg.paragon.ice.com/ParagonImages/Property/PM/RAE/225387786/2/0/0/1a85ca0cf4e334086f16eb00e7561d45/1/4dfaabfe50624ddda7ca5ef048d5a565/225387786-5f14c689-50ed-4e6d-878d-7304f60ac540.JPG https://zimg.paragon.ice.com/ParagonImages/Property/PM/RAE/225387786/3/0/0/6268ac36a41c2850602e301f5e777808/1/4dfaabfe50624ddda7ca5ef048d5a565/225387786-1f5aabbe-b851-4dda-9df2-c05339a699e7.JPG https://zimg.paragon.ice.com/ParagonImages/Property/PM/RAE/225387786/4/0/0/9788dd080dee3eca2ff26175c22a73b5/1/4dfaabfe50624ddda7ca5ef048d5a565/225387786-cb3796c5-c65b-471b-af64-ee2f4cdb87d8.JPG https://zimg.paragon.ice.com/ParagonImages/Property/PM/RAE/225387786/5/0/0/2ea7f24a7c8ab96ee1c075b207628199/1/4dfaabfe50624ddda7ca5ef048d5a565/225387786-820e90ef-8e76-4bfe-955a-efa18eef2720.JPG https://zimg.paragon.ice.com/ParagonImages/Property/PM/RAE/225387786/6/0/0/89b08ff3b12ec695bd1e68a74e968d04/1/4dfaabfe50624ddda7ca5ef048d5a565/225387786-a2f88aed-9311-4dc9-a446-19c7c48173cb.JPG https://zimg.paragon.ice.com/ParagonImages/Property/PM/RAE/225387786/7/0/0/572b9c6242f17f4506e4bd9adbee23b5/1/4dfaabfe50624ddda7ca5ef048d5a565/225387786-9c42fc62-5a2e-432c-a0c4-69942fd2c855.JPG https://zimg.paragon.ice.com/ParagonImages/Property/PM/RAE/225387786/9/0/0/daf0e743cf826f2bd5ad5ce9ec1b9dca/1/4dfaabfe50624ddda7ca5ef048d5a565/225387786-e10f87f6-dc62-4ca3-a620-bd7bef9c4356.JPG https://zimg.paragon.ice.com/ParagonImages/Property/PM/RAE/225387786/10/0/0/4f4836315c1f94ccae8f1b449126e75a/1/4dfaabfe50624ddda7ca5ef048d5a565/225387786-3b903070-e955-4681-ad76-762008689717.JPG https://zimg.paragon.ice.com/ParagonImages/Property/PM/RAE/225387786/11/0/0/515f5beefb4c406e36004bc3d7555d15/1/4dfaabfe50624ddda7ca5ef048d5a565/225387786-9bb3fd41-5629-4593-b241-43ffe59f4b07.JPG https://zimg.paragon.ice.com/ParagonImages/Property/PM/RAE/225387786/12/0/0/b7a69a1fc3ca8a586823d7a13e28970a/1/4dfaabfe50624ddda7ca5ef048d5a565/225387786-b5704996-31cd-4898-a2d9-6d804cee12e9.JPG https://zimg.paragon.ice.com/ParagonImages/Property/PM/RAE/225387786/13/0/0/c53c7cd2869cff1e3ab3a6673bea4fa4/1/4dfaabfe50624ddda7ca5ef048d5a565/225387786-6c8df9b2-60ea-4d5f-87cc-15948016382f.JPG https://zimg.paragon.ice.com/ParagonImages/Property/PM/RAE/225387786/14/0/0/43ee3a9cab9cdc906263ca6b0f5ab526/1/4dfaabfe50624ddda7ca5ef048d5a565/225387786-fabf07a4-a192-41e1-ae43-9f6f564dde6e.JPG https://zimg.paragon.ice.com/ParagonImages/Property/PM/RAE/225387786/15/0/0/52f81a2ea7c68fd2cd65545e34b239eb/1/4dfaabfe50624ddda7ca5ef048d5a565/225387786-6875ed8b-e4ae-4012-a55e-d67d9c83910f.JPG

11321 101 ST NW

Edmonton T5G 2A6

MLS® Number:  E4474966

Back to Spruce Avenue   

  • Home \
  • Spruce Avenue \
  • 11321 101 ST NW

$ 270,000

1

BEDROOMS

2 + 0

BATHROOMS

1,163

SQUARE FEET

1951

YEAR BUILT

https://zimg.paragon.ice.com/ParagonImages/Property/PM/RAE/225387786/1/0/0/1ff9bb6aa1352d13e12453a5a9a6c8d4/1/4dfaabfe50624ddda7ca5ef048d5a565/225387786-40024be1-ed3e-4180-87df-e6e8d03df49d.JPG





MLS® Number
E4474966
PROPERTY TYPE
Detached Single Family
LISTING DATE
February-26-2026

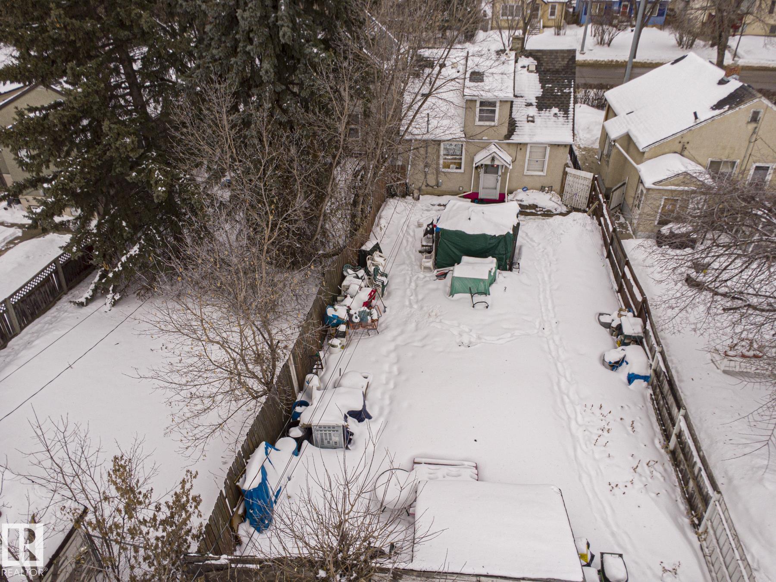
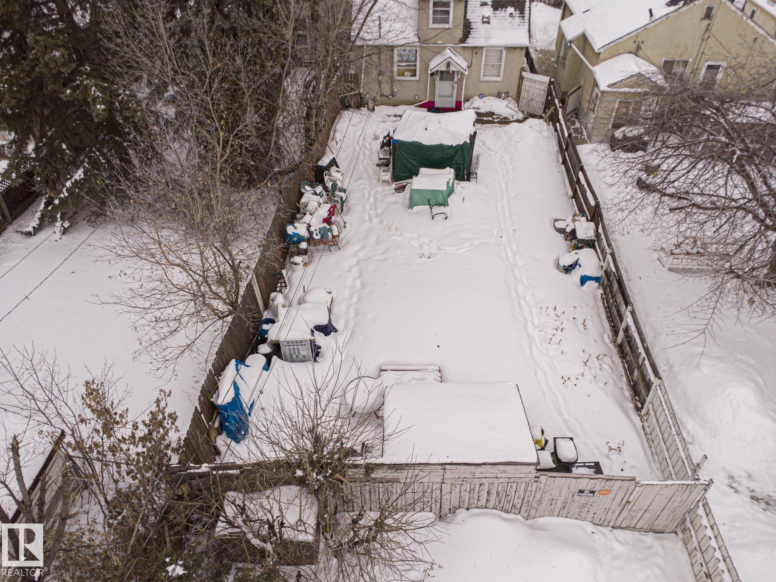

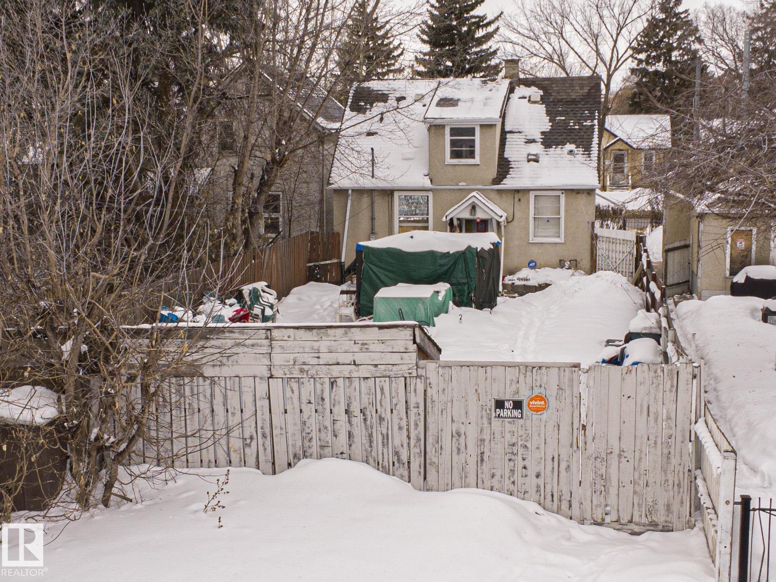
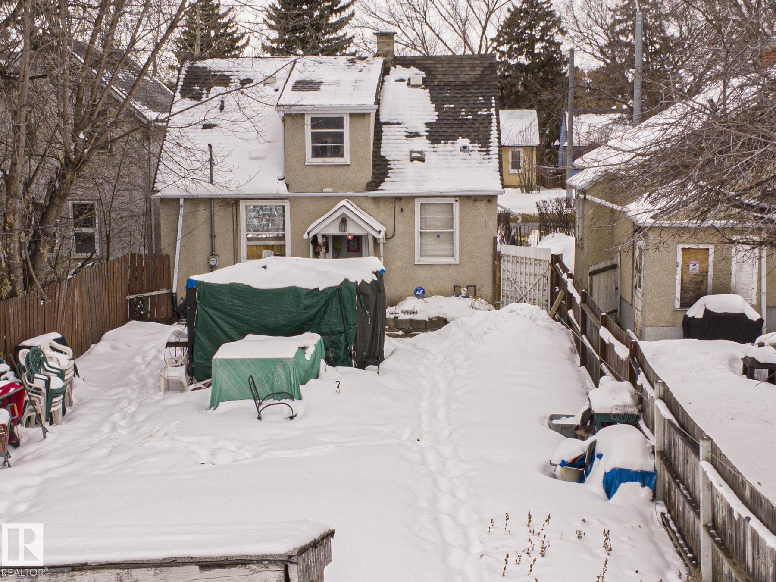
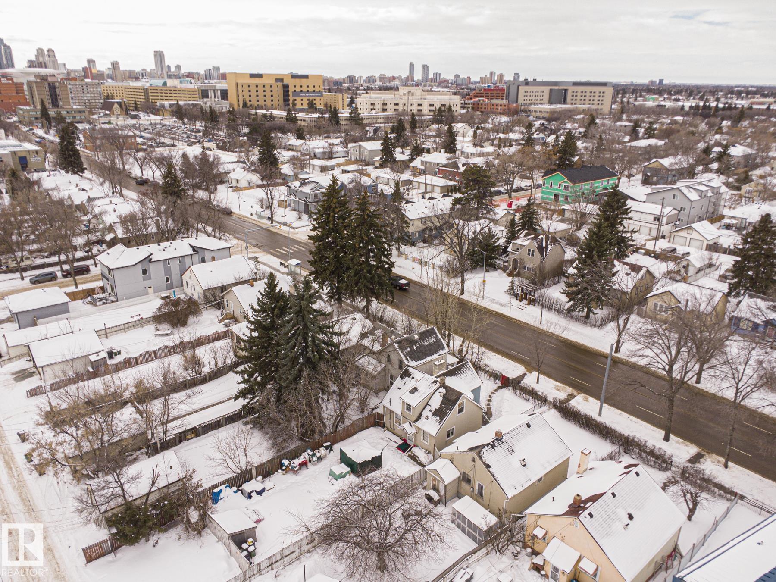
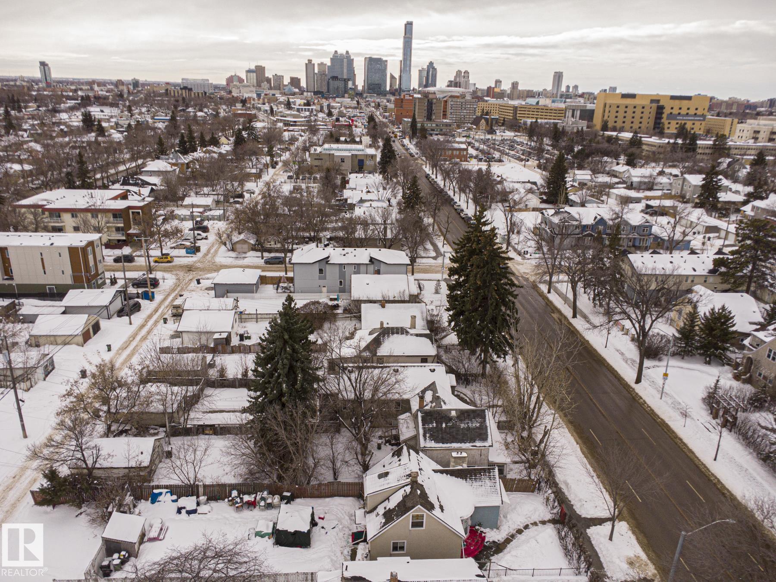

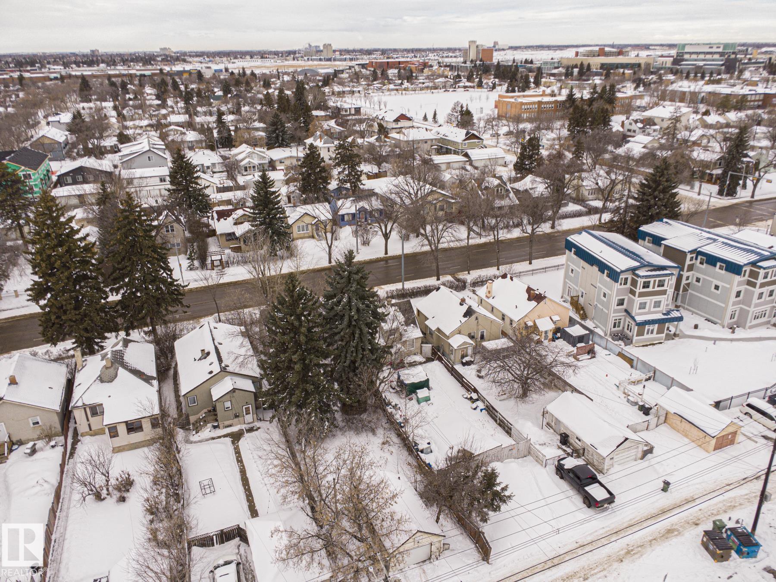
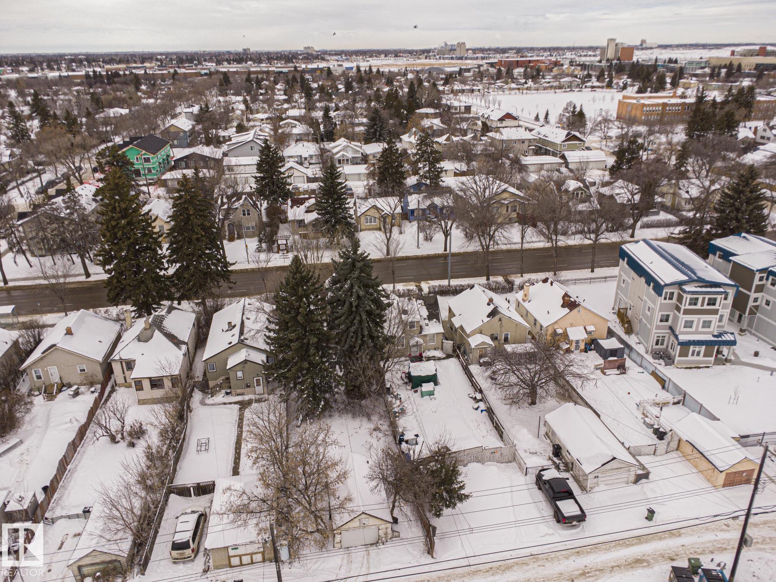
Wonderful opportunity for investors and builders. Property is minutes to Royal Alex Hospital, Downtown, Kingsway Mall and NAIT. Build a front to back duplex or even a triplex with basement suites. The house needs TLC. Do not miss this great opportunity.

COMMUNITY  Spruce Avenue
PROPERTY TYPE  Detached Single Family
BUILDING TYPE  Detached Single Family
STYLE  1 and Half Storey
YEAR BUILT 1951
SQUARE FOOTAGE  1,163
BEDROOMS  1
BATHROOMS  2.00
BASEMENT  Full, Finished
AMENITIES  See Remarks
APPLIANCES  See Remarks
COOLING 
FIREPLACE 
FLOORING  Carpet, Hardwood
HEATING  See Remarks
LAUNDRY 
LOT FEATURES  Back Lane, Fenced, Landscaped, Level Land, Public Transportation, Shopping Nearby
PARKING  See Remarks
RESTRICTIONS  None Known
ROOF  Asphalt Shingles
TITLE  Fee Simple
BROKER  REALTORS® Association of Edmonton


ROOMS DIMENSIONS (m) LEVEL