https://zimg.paragon.ice.com/ParagonImages/Property/PM/RAE/225408859/1/0/0/3987fc95066acf39c3e0e3268edcb9bc/1/be647122a5433319864edbbe0a55dca0/225408859-5bcbec83-6a1c-48f9-831a-2e73986ef663.JPG https://zimg.paragon.ice.com/ParagonImages/Property/PM/RAE/225408859/2/0/0/a85d015399ff3ced10e3843fe736c926/1/be647122a5433319864edbbe0a55dca0/225408859-4308c62d-46ca-4f6a-a4a1-17cfcaf0f786.JPG https://zimg.paragon.ice.com/ParagonImages/Property/PM/RAE/225408859/3/0/0/1e04013727c5607aa7f1dde58ed48132/1/be647122a5433319864edbbe0a55dca0/225408859-dfa84e09-18b2-441e-8124-fff2abf682db.JPG https://zimg.paragon.ice.com/ParagonImages/Property/PM/RAE/225408859/4/0/0/c27a9c2b4b79b930c191c23c37a81824/1/be647122a5433319864edbbe0a55dca0/225408859-e85aaeef-bbec-4bbc-bc06-0c0a0f8bc56f.JPG https://zimg.paragon.ice.com/ParagonImages/Property/PM/RAE/225408859/5/0/0/8b4c373017c7116f5207960b7b71d6e4/1/be647122a5433319864edbbe0a55dca0/225408859-3a226098-c3fb-41cd-8a78-3740a6897244.JPG https://zimg.paragon.ice.com/ParagonImages/Property/PM/RAE/225408859/6/0/0/77acda48ea672303c9ee7633380950a8/1/be647122a5433319864edbbe0a55dca0/225408859-912bd411-5467-448d-a7e6-d5cae713463a.JPG https://zimg.paragon.ice.com/ParagonImages/Property/PM/RAE/225408859/7/0/0/d426ffcb337b805d633c6e1097f00348/1/be647122a5433319864edbbe0a55dca0/225408859-5d0d89bf-1476-4ced-9c67-494291750874.JPG https://zimg.paragon.ice.com/ParagonImages/Property/PM/RAE/225408859/8/0/0/eb8d88e851ad1ef713c11891f3d991ff/1/be647122a5433319864edbbe0a55dca0/225408859-c469c3f2-f205-4701-a60a-e350cc42575b.JPG https://zimg.paragon.ice.com/ParagonImages/Property/PM/RAE/225408859/9/0/0/dc21e2ff4b2876bd833fde9f968a836e/1/be647122a5433319864edbbe0a55dca0/225408859-f2ee7c36-a696-4c35-b1b1-db25d529cf95.JPG https://zimg.paragon.ice.com/ParagonImages/Property/PM/RAE/225408859/10/0/0/820860972d7e48316c9ec405ec0fa67d/1/be647122a5433319864edbbe0a55dca0/225408859-80d1fb64-5d6e-4348-baa6-58f948b5bf29.JPG https://zimg.paragon.ice.com/ParagonImages/Property/PM/RAE/225408859/11/0/0/63acd8569d9e769a393b4da97b9a4643/1/be647122a5433319864edbbe0a55dca0/225408859-88bcc219-ea01-4f83-a2d0-78b645b87914.JPG https://zimg.paragon.ice.com/ParagonImages/Property/PM/RAE/225408859/12/0/0/67edf7317e8ffba91505a294dc4b1eee/1/be647122a5433319864edbbe0a55dca0/225408859-8c11804c-b040-41ba-93e8-96a80252418e.JPG https://zimg.paragon.ice.com/ParagonImages/Property/PM/RAE/225408859/13/0/0/90b43f384014500548e2161056ae20fb/1/be647122a5433319864edbbe0a55dca0/225408859-c3a22003-9533-494d-9b31-bad31201c481.JPG https://zimg.paragon.ice.com/ParagonImages/Property/PM/RAE/225408859/14/0/0/62b9f39c16fa4b5bb7f14d54d2879c52/1/be647122a5433319864edbbe0a55dca0/225408859-2c0d48e1-1837-41fe-81d6-88ffdb5c6c00.JPG https://zimg.paragon.ice.com/ParagonImages/Property/PM/RAE/225408859/15/0/0/83f39d69c0b93e4371cda56b2ce476f2/1/be647122a5433319864edbbe0a55dca0/225408859-4a9ba52e-bdf0-4d12-a281-5e5b8850240b.JPG https://zimg.paragon.ice.com/ParagonImages/Property/PM/RAE/225408859/16/0/0/e54f87683e4f17cfd5978488464ea8d1/1/be647122a5433319864edbbe0a55dca0/225408859-6337c3bd-dd32-4390-8d63-ff274b232375.JPG https://zimg.paragon.ice.com/ParagonImages/Property/PM/RAE/225408859/17/0/0/8db0eade4149a94c582fcdd81affcc4b/1/be647122a5433319864edbbe0a55dca0/225408859-18fc1820-3914-485d-a62b-32facbb9b645.JPG https://zimg.paragon.ice.com/ParagonImages/Property/PM/RAE/225408859/18/0/0/69290d0616778f10d1b1656daa505a28/1/be647122a5433319864edbbe0a55dca0/225408859-38d71a04-ebab-47a1-a9d0-53c993b1e645.JPG https://zimg.paragon.ice.com/ParagonImages/Property/PM/RAE/225408859/19/0/0/63e6c0316c6cf06d116d78e3cad1f44f/1/be647122a5433319864edbbe0a55dca0/225408859-e29628ed-535b-455e-8989-3127c292eb2f.JPG https://zimg.paragon.ice.com/ParagonImages/Property/PM/RAE/225408859/20/0/0/5875d4177cb46ad1826c722b94f07770/1/be647122a5433319864edbbe0a55dca0/225408859-47c72bf5-da8a-48c0-95da-c3cedb8c0450.JPG https://zimg.paragon.ice.com/ParagonImages/Property/PM/RAE/225408859/21/0/0/312a85a6dbdf50b6983531f9f91a9fd9/1/be647122a5433319864edbbe0a55dca0/225408859-b07b6d7a-126e-4e3a-9a16-d049b601436c.JPG https://zimg.paragon.ice.com/ParagonImages/Property/PM/RAE/225408859/22/0/0/b5badce9470a64dba1c5a6a02d6590c3/1/be647122a5433319864edbbe0a55dca0/225408859-7fa9f005-942b-48b0-8eb9-97261820f812.JPG https://zimg.paragon.ice.com/ParagonImages/Property/PM/RAE/225408859/23/0/0/299bb56460772282f4cdc95156b77c55/1/be647122a5433319864edbbe0a55dca0/225408859-9f5fed5e-b29d-4245-b6bb-82d44a539fac.JPG https://zimg.paragon.ice.com/ParagonImages/Property/PM/RAE/225408859/24/0/0/dc7e9d1cb3880f7f60ad626c13466b01/1/be647122a5433319864edbbe0a55dca0/225408859-ad206bc1-828e-4b17-a1d4-deca267602c1.JPG https://zimg.paragon.ice.com/ParagonImages/Property/PM/RAE/225408859/25/0/0/ef1ba1779eec1b7c6b6a916fdbac69d5/1/be647122a5433319864edbbe0a55dca0/225408859-38e2b9a5-5aa8-4ff0-b972-a2386e378cd7.JPG https://zimg.paragon.ice.com/ParagonImages/Property/PM/RAE/225408859/26/0/0/d3f78ff24a8425940888707c66259153/1/be647122a5433319864edbbe0a55dca0/225408859-29666c2f-81c8-4171-a40a-12cfcc597c03.JPG https://zimg.paragon.ice.com/ParagonImages/Property/PM/RAE/225408859/27/0/0/d6ed485c7257871d10620739c3e2d59e/1/be647122a5433319864edbbe0a55dca0/225408859-43fad084-e890-4ba5-b9be-a3cbb05c31c6.JPG https://zimg.paragon.ice.com/ParagonImages/Property/PM/RAE/225408859/28/0/0/0731c373f82ccbdb682d312b1ac50d74/1/be647122a5433319864edbbe0a55dca0/225408859-05af5117-890a-4ead-b63a-df86ad75e2d1.JPG https://zimg.paragon.ice.com/ParagonImages/Property/PM/RAE/225408859/29/0/0/eacf78bba36cc1be9cbc5192632bc044/1/be647122a5433319864edbbe0a55dca0/225408859-f609dbcc-d610-4d5c-9f9e-86864cd099b5.JPG https://zimg.paragon.ice.com/ParagonImages/Property/PM/RAE/225408859/30/0/0/c7b256a200501ff64618d6b60f2d758e/1/be647122a5433319864edbbe0a55dca0/225408859-0baeae6c-200c-4d07-b525-f338b1cc3f04.JPG https://zimg.paragon.ice.com/ParagonImages/Property/PM/RAE/225408859/31/0/0/f60c2910d84d745d95caa65beb6d7fdb/1/be647122a5433319864edbbe0a55dca0/225408859-500d0ac1-619e-42b7-b158-8c5c7ab14bb6.JPG https://zimg.paragon.ice.com/ParagonImages/Property/PM/RAE/225408859/32/0/0/18f9bc1f85890f39ee438ff5d11ba5f8/1/be647122a5433319864edbbe0a55dca0/225408859-07c804ef-4a30-4206-a041-c919e82daf25.JPG https://zimg.paragon.ice.com/ParagonImages/Property/PM/RAE/225408859/33/0/0/19ffeed56f12ddeb3adaa007babee727/1/be647122a5433319864edbbe0a55dca0/225408859-5342480d-2daa-4364-b0b7-d0e6dee5d59f.JPG https://zimg.paragon.ice.com/ParagonImages/Property/PM/RAE/225408859/34/0/0/280e53117f4ba2010677b72ff3374d77/1/be647122a5433319864edbbe0a55dca0/225408859-e9803c49-0888-488d-9a42-dba642c5c15a.JPG https://zimg.paragon.ice.com/ParagonImages/Property/PM/RAE/225408859/35/0/0/c621e36b4a0e6cf79b680599af0f653d/1/be647122a5433319864edbbe0a55dca0/225408859-d6a38b44-f236-4e98-8b3d-3be0665675a2.JPG https://zimg.paragon.ice.com/ParagonImages/Property/PM/RAE/225408859/36/0/0/3164df434e788daeff1e6a8de3305ac3/1/be647122a5433319864edbbe0a55dca0/225408859-965e33d0-aa75-4984-857f-fcd039927fc7.JPG https://zimg.paragon.ice.com/ParagonImages/Property/PM/RAE/225408859/37/0/0/25b059196222ce1ab1c19ddea26fd421/1/be647122a5433319864edbbe0a55dca0/225408859-19faa383-cf17-4036-a6fd-e37a54eec41a.JPG

1131 177 ST SW

Edmonton T6W 1Z9

MLS® Number:  E4496039

Back to Windermere   

  • Home \
  • Windermere \
  • 1131 177 ST SW
  • Windermere \
  • 1131 177 ST SW

$ 409,800

3

BEDROOMS

2 + 1

BATHROOMS

1,418

SQUARE FEET

2013

YEAR BUILT

https://zimg.paragon.ice.com/ParagonImages/Property/PM/RAE/225408859/1/0/0/3987fc95066acf39c3e0e3268edcb9bc/1/be647122a5433319864edbbe0a55dca0/225408859-5bcbec83-6a1c-48f9-831a-2e73986ef663.JPG





MLS® Number
E4496039
PROPERTY TYPE
Duplex
LISTING DATE
June-26-2026

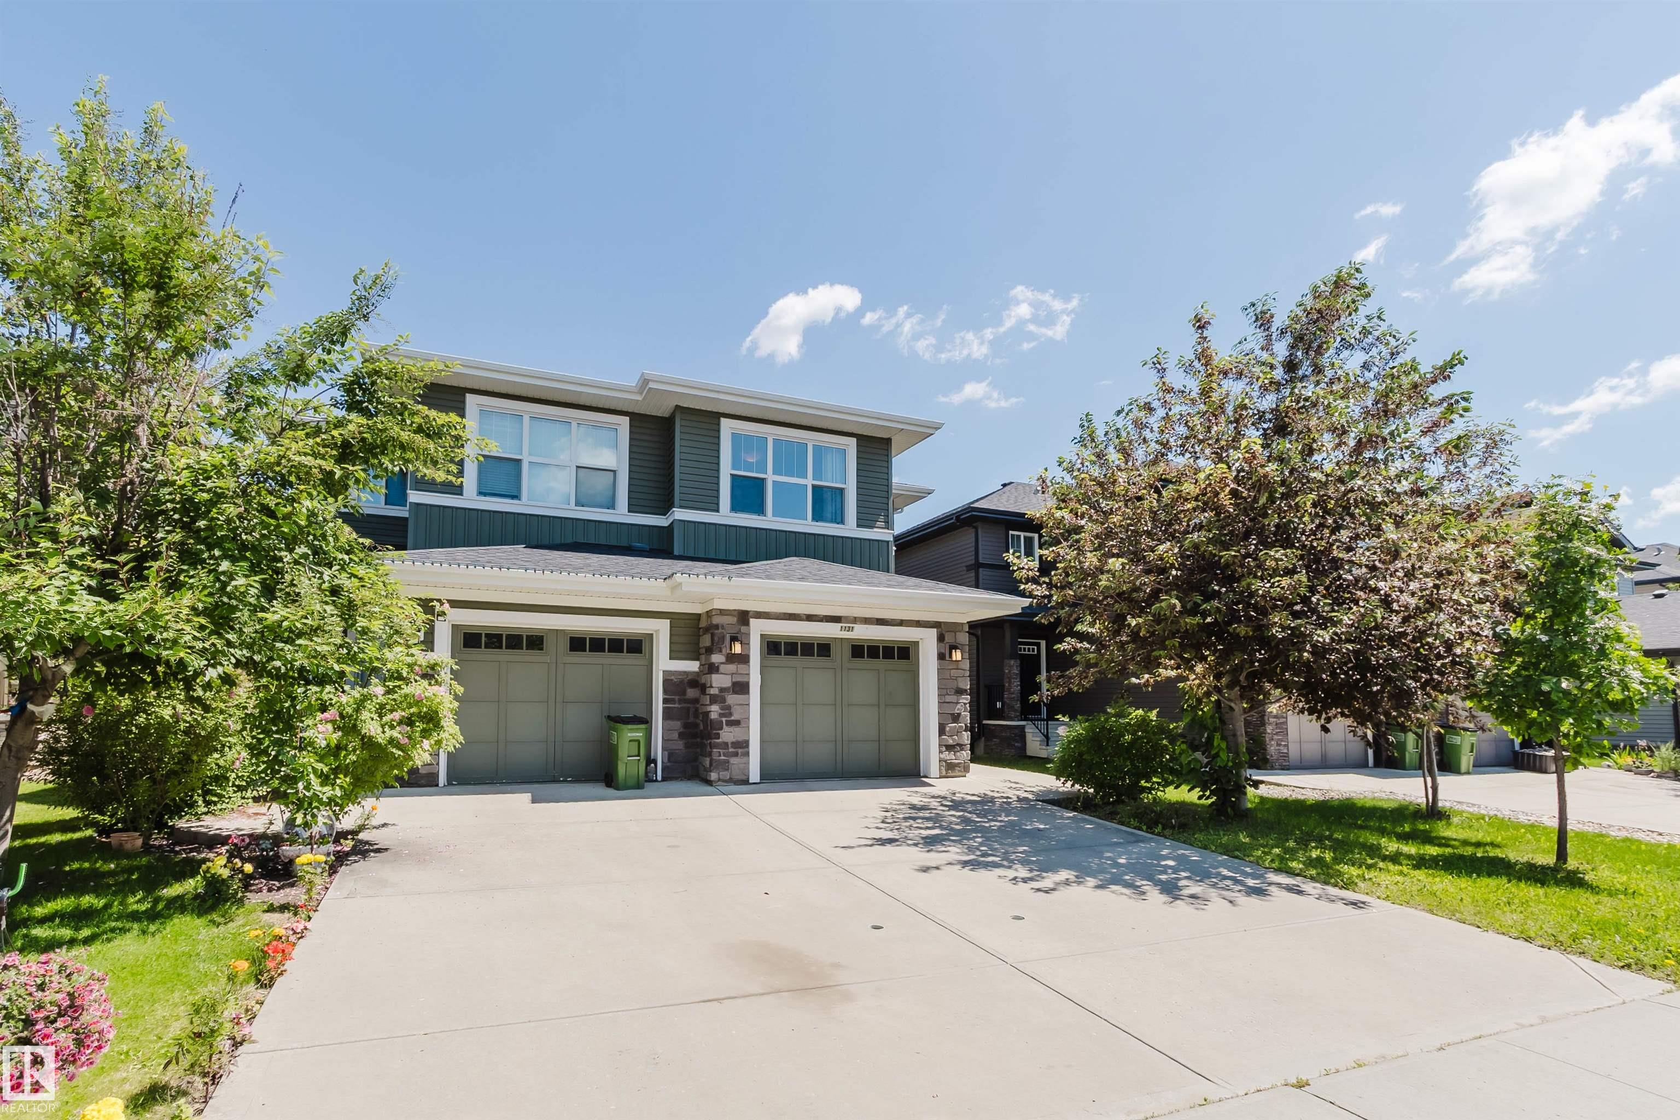
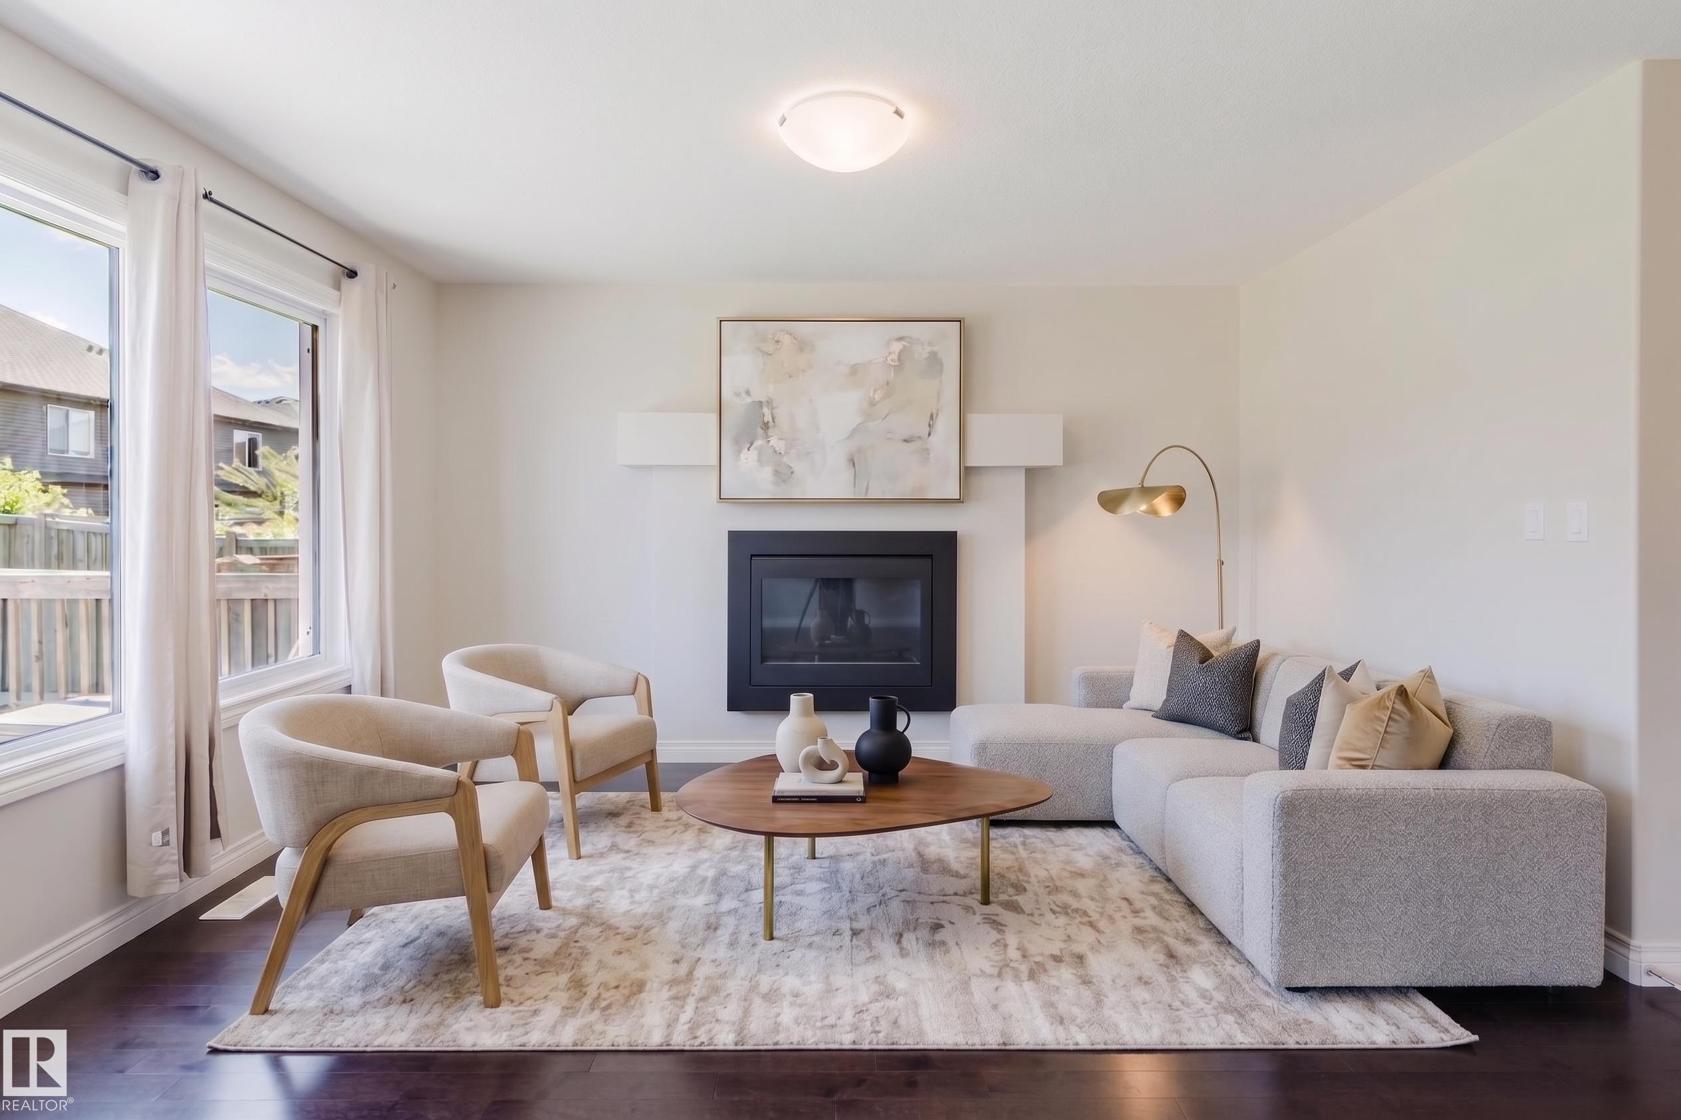
Half Duplex in the sought-after community of south Windermere! Built by Dolce Vita Homes, features an open-concept main floor with rich hardwood flooring throughout. The kitchen offers a large island with seating, stainless steel appliances, upgraded cabinetry, and a spacious pantry. The bright living room features a cozy gas fireplace, while the dining area overlooks the backyard & large deck that perfect for entertaining. Upstairs, you'll find three bedrooms. Master with its own walk-in closet and private 4pc ensuite. The convenient upper-floor laundry room adds to the home's functional layout. The other two rooms and a main bathroom complete this level. Ideally located within walking distance to shopping, restaurants, services, and Movati, and just minutes from Windermere Golf & Country Club. A fantastic opportunity in one of Southwest Edmonton's most desirable communities!

COMMUNITY  Windermere
PROPERTY TYPE  Duplex
BUILDING TYPE  Half Duplex
STYLE  2 Storey
YEAR BUILT 2013
SQUARE FOOTAGE  1,418
BEDROOMS  3
BATHROOMS  2.50
BASEMENT  Full, Unfinished
AMENITIES  Off Street Parking, Deck, Front Porch, HRV System
APPLIANCES  Dishwasher-Built-In, Dryer, Microwave Hood Fan, Refrigerator, Stove-Electric, Washer
COOLING 
FIREPLACE 
FLOORING  Ceramic Tile, Hardwood
HEATING  Forced Air-1, Natural Gas
LAUNDRY  ensuite bathroom
LOT FEATURES  Fenced, Flat Site, Golf Nearby, No Back Lane, Shopping Nearby
PARKING  Single Garage Attached
RESTRICTIONS  None Known
ROOF  Asphalt Shingles
TITLE  Fee Simple
BROKER  REALTORS® Association of Edmonton


ROOMS DIMENSIONS (m) LEVEL