https://zimg.paragon.ice.com/ParagonImages/Property/PM/RAE/225402128/1/0/0/45b4e3d370afa9abe7e1d8b361101a19/1/37598d98a5872202a5ff913fdbd23feb/225402128-48D8FB07-3A37-44C6-B513-1647CB87D532.JPG https://zimg.paragon.ice.com/ParagonImages/Property/PM/RAE/225402128/2/0/0/a1eecdb6548825fe4db38f79e85d72f7/1/37598d98a5872202a5ff913fdbd23feb/225402128-27299A72-2307-42ED-AAD6-9F765D3BB8CE.JPG https://zimg.paragon.ice.com/ParagonImages/Property/PM/RAE/225402128/3/0/0/f9fad821ed3e6be8f6797e11e1b127de/1/37598d98a5872202a5ff913fdbd23feb/225402128-2BC10A72-1A65-4977-8702-3C38FD705EB5.JPG https://zimg.paragon.ice.com/ParagonImages/Property/PM/RAE/225402128/4/0/0/53c02006d21ad67fcf152b521bada4a2/1/37598d98a5872202a5ff913fdbd23feb/225402128-98D00CDE-A029-41DF-9991-4EF94989F81E.JPG https://zimg.paragon.ice.com/ParagonImages/Property/PM/RAE/225402128/5/0/0/ceba78473324031a51c288a6d7bed8b2/1/37598d98a5872202a5ff913fdbd23feb/225402128-7921C383-4755-4A9D-BCF9-C0A0C2138D4B.JPG https://zimg.paragon.ice.com/ParagonImages/Property/PM/RAE/225402128/6/0/0/5acd2ce370b85e77b509d3ba972e035d/1/37598d98a5872202a5ff913fdbd23feb/225402128-E3C38DB5-461B-47C0-A6B9-9A235D9CB9B3.JPG https://zimg.paragon.ice.com/ParagonImages/Property/PM/RAE/225402128/7/0/0/c42c505dcaafa95170b0db1a405b16fc/1/37598d98a5872202a5ff913fdbd23feb/225402128-2079896B-5E4D-42E0-B5E7-03F72D4F2178.JPG https://zimg.paragon.ice.com/ParagonImages/Property/PM/RAE/225402128/8/0/0/f1c289fa3573a71bef907c99e31412fa/1/37598d98a5872202a5ff913fdbd23feb/225402128-3CAAAD71-1FB5-4881-8CBC-38D43E1B0E72.JPG https://zimg.paragon.ice.com/ParagonImages/Property/PM/RAE/225402128/9/0/0/dfd4be53c182be89d92f6810acf8066d/1/37598d98a5872202a5ff913fdbd23feb/225402128-48B1DDD6-1ACD-4993-AD5E-FA8673BC2B96.JPG https://zimg.paragon.ice.com/ParagonImages/Property/PM/RAE/225402128/10/0/0/ad591833f0a405b4499a663c28c918a4/1/37598d98a5872202a5ff913fdbd23feb/225402128-C45601A6-5F86-4F6D-A2FF-DA2AC1690BB1.JPG https://zimg.paragon.ice.com/ParagonImages/Property/PM/RAE/225402128/11/0/0/677018355025ee6305d2b5648b12cd2b/1/37598d98a5872202a5ff913fdbd23feb/225402128-A19562B5-3AB9-4889-9736-4D498E635675.JPG https://zimg.paragon.ice.com/ParagonImages/Property/PM/RAE/225402128/12/0/0/6b93c3ac29e91947f807787ded72225c/1/37598d98a5872202a5ff913fdbd23feb/225402128-49AAF854-E6BE-4B8B-9A2C-E723A61E884C.JPG https://zimg.paragon.ice.com/ParagonImages/Property/PM/RAE/225402128/13/0/0/d0665cb37f4ef8c3645dc8f3ea68b294/1/37598d98a5872202a5ff913fdbd23feb/225402128-197AC155-B9C6-4000-AF10-6620E5B9BA68.JPG https://zimg.paragon.ice.com/ParagonImages/Property/PM/RAE/225402128/14/0/0/0be2404babb0429fb287117c54ed2c88/1/37598d98a5872202a5ff913fdbd23feb/225402128-F40DA7E4-568F-4F5A-9A07-1F2266261903.JPG https://zimg.paragon.ice.com/ParagonImages/Property/PM/RAE/225402128/15/0/0/2fe877705e7e7196f708763fd90319b2/1/37598d98a5872202a5ff913fdbd23feb/225402128-707ABC45-B938-4D8C-822F-B03AA447E4C3.JPG https://zimg.paragon.ice.com/ParagonImages/Property/PM/RAE/225402128/16/0/0/90bb8b155ae0430fe9d3e9c8b0faab53/1/37598d98a5872202a5ff913fdbd23feb/225402128-A078AB96-F025-4E2D-8567-7CD2524AC5EA.JPG https://zimg.paragon.ice.com/ParagonImages/Property/PM/RAE/225402128/17/0/0/6d83d3b054a32331bc4d5a26c00ffb82/1/37598d98a5872202a5ff913fdbd23feb/225402128-9C5DD13B-6D58-4450-86FD-AB5D4D47F22B.JPG https://zimg.paragon.ice.com/ParagonImages/Property/PM/RAE/225402128/18/0/0/0afe4c3c00055d5f802d294dff0a4f26/1/37598d98a5872202a5ff913fdbd23feb/225402128-08D74838-E359-4E20-89C7-F0940C5AD1AE.JPG https://zimg.paragon.ice.com/ParagonImages/Property/PM/RAE/225402128/19/0/0/8c72c7e15c240b63c7a5aad645f5aa93/1/37598d98a5872202a5ff913fdbd23feb/225402128-36DEF4AF-D58F-487F-A682-B4FA68FF2506.JPG https://zimg.paragon.ice.com/ParagonImages/Property/PM/RAE/225402128/20/0/0/4d0f75e019e2f90fa05713ffe2ef6b18/1/37598d98a5872202a5ff913fdbd23feb/225402128-AAA567F7-0F36-4118-8082-964BBF7F51E7.JPG https://zimg.paragon.ice.com/ParagonImages/Property/PM/RAE/225402128/21/0/0/9beba7869b8189ef47ba6282c2d436a5/1/37598d98a5872202a5ff913fdbd23feb/225402128-A6ACE732-C8A2-46B9-9669-37FAD025B246.JPG https://zimg.paragon.ice.com/ParagonImages/Property/PM/RAE/225402128/22/0/0/30291ab2e2b398e312f0466f451cd427/1/37598d98a5872202a5ff913fdbd23feb/225402128-104452D9-B967-43B5-9BE8-AABE09F35D02.JPG https://zimg.paragon.ice.com/ParagonImages/Property/PM/RAE/225402128/23/0/0/a53f7070236d341249b8b65b10e9a704/1/37598d98a5872202a5ff913fdbd23feb/225402128-94863091-0DCC-4ED9-9B75-4230C63844D8.JPG https://zimg.paragon.ice.com/ParagonImages/Property/PM/RAE/225402128/24/0/0/2147efea179594392cc33f6a8a2e1371/1/37598d98a5872202a5ff913fdbd23feb/225402128-E5BA92D1-992C-4721-8813-6456473FE589.JPG https://zimg.paragon.ice.com/ParagonImages/Property/PM/RAE/225402128/25/0/0/b11640e2f68c9ea2ba5f658502fe87b9/1/37598d98a5872202a5ff913fdbd23feb/225402128-CC601F7A-8B44-45FC-B18B-81CDC56BB3DB.JPG https://zimg.paragon.ice.com/ParagonImages/Property/PM/RAE/225402128/26/0/0/b5f506b45f854a457630e36e0c0fcb07/1/37598d98a5872202a5ff913fdbd23feb/225402128-D84A0442-60FA-420C-95C4-C44FADE43812.JPG https://zimg.paragon.ice.com/ParagonImages/Property/PM/RAE/225402128/27/0/0/b50bf3e774fc90e9d41012fe42a0fcc2/1/37598d98a5872202a5ff913fdbd23feb/225402128-CE1E7A24-743F-413D-9CE3-47181ABAF461.JPG

11308 128 ST NW

Edmonton T5M 0W9

MLS® Number:  E4489308

Back to Inglewood (Edmonton)   

  • Home \
  • Inglewood (Edmonton) \
  • 11308 128 ST NW

$ 672,400

3

BEDROOMS

2 + 1

BATHROOMS

1,641

SQUARE FEET

2024

YEAR BUILT

https://zimg.paragon.ice.com/ParagonImages/Property/PM/RAE/225402128/1/0/0/45b4e3d370afa9abe7e1d8b361101a19/1/37598d98a5872202a5ff913fdbd23feb/225402128-48D8FB07-3A37-44C6-B513-1647CB87D532.JPG





MLS® Number
E4489308
PROPERTY TYPE
Detached Single Family
LISTING DATE
May-22-2026

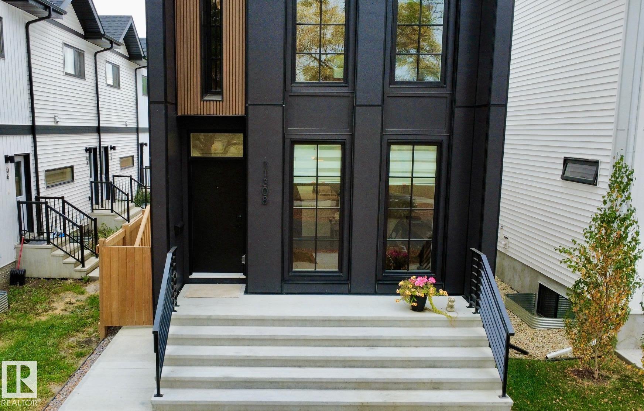
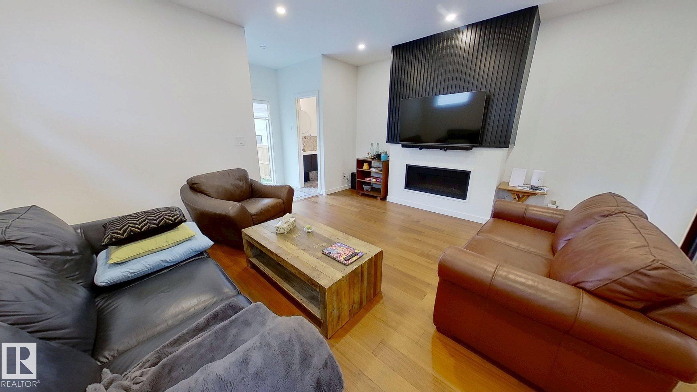
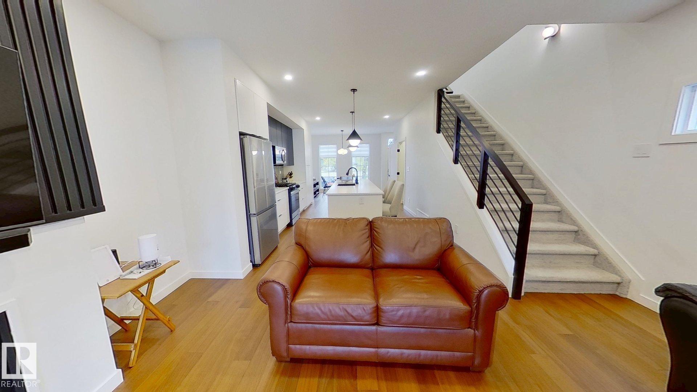
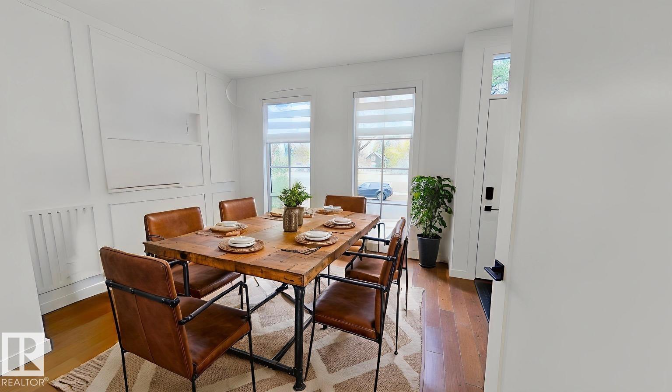
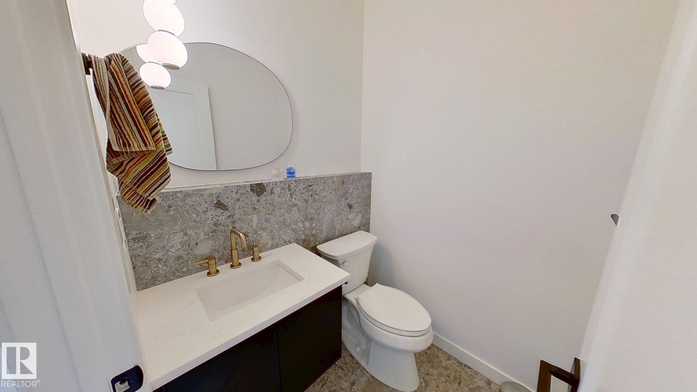
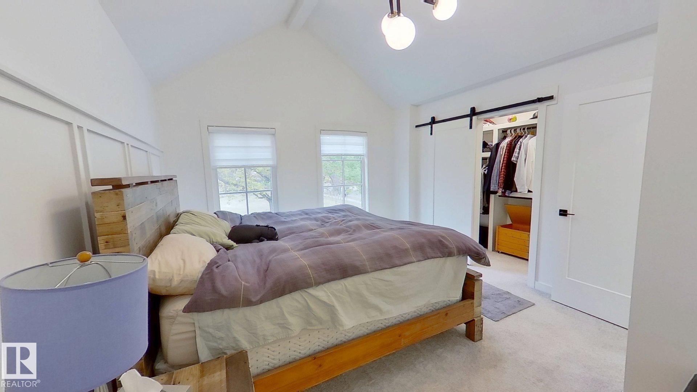
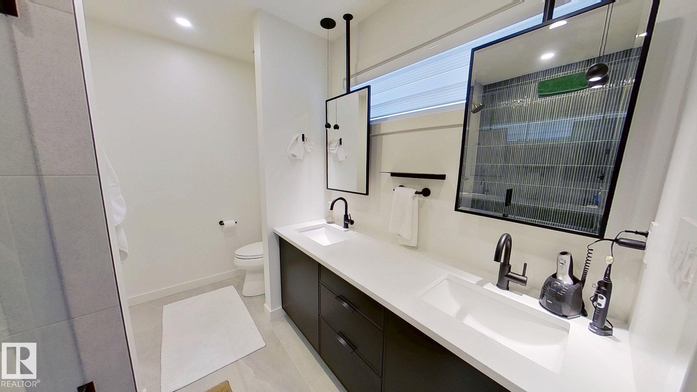
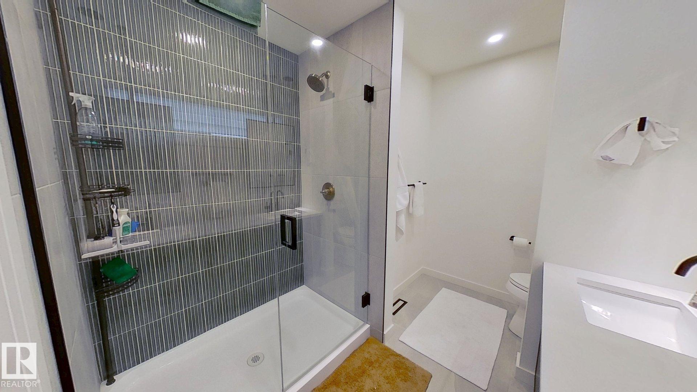
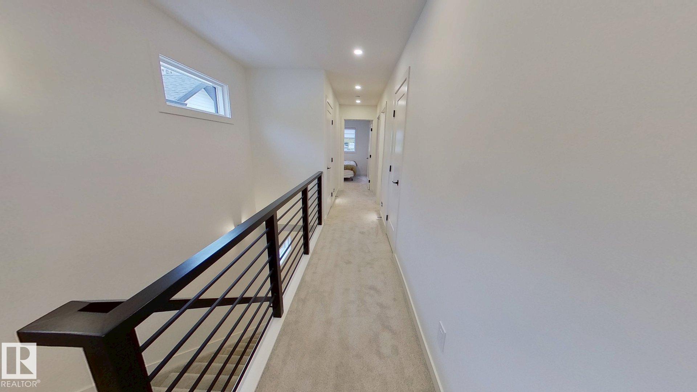
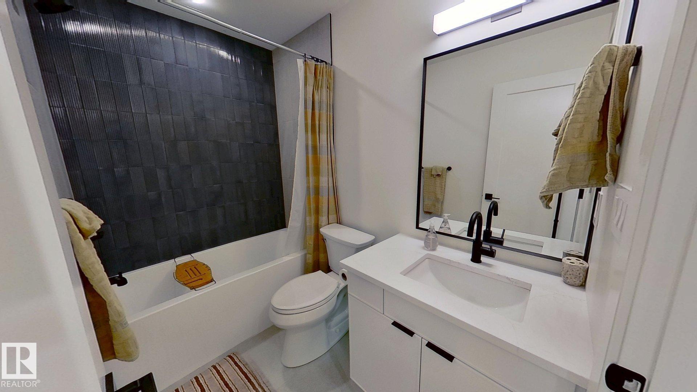
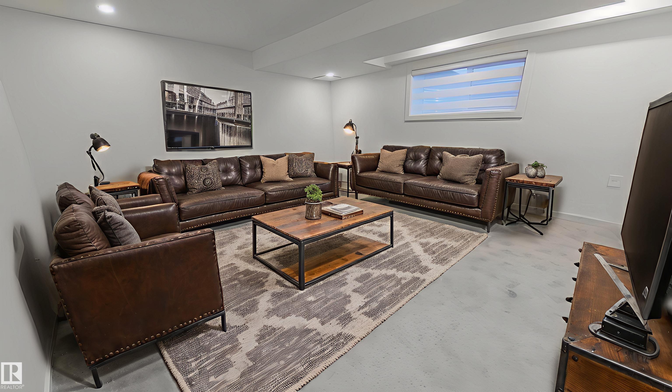
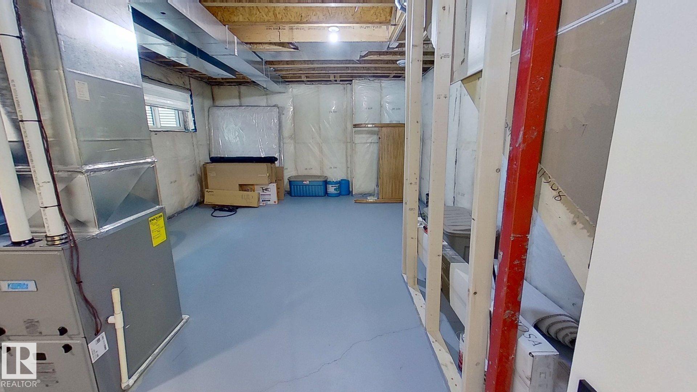
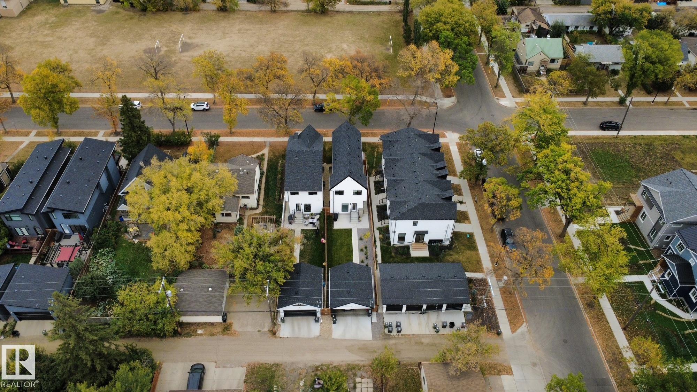
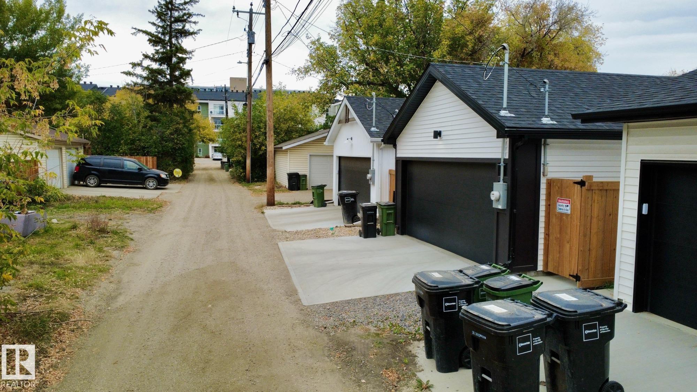
Welcome to this beautiful home in Inglewood, featuring a dining area to the front, island kitchen mid-home and living area to the back complete with gas fireplace. Rear entrance features a mudroom and vanity. First floor enjoys engineered hardwood, adjustable lighting and motorized blinds. Upstairs, three bedrooms are carpeted with walk-in closets and matching blinds. Ensuite includes double sinks. Washer/Dryer is located across from main washroom (tiled bathtub/shower combination) and next to the linen closet. Downstairs is finished to the back and an unfinished area to the front which is currently used for storage. The backyard is landscaped on one side with birch trees/junipers/snape grass and includes patio area. Detached, heated garage off of back lane fits a full-sized truck. Security lights and high-fencing installed in the back. Exterior doors are keyless entry. Home is located on a quiet street, close to all amenities/services.

COMMUNITY  Inglewood (Edmonton)
PROPERTY TYPE  Detached Single Family
BUILDING TYPE  Detached Single Family
STYLE  2 Storey
YEAR BUILT 2024
SQUARE FOOTAGE  1,641
BEDROOMS  3
BATHROOMS  2.50
BASEMENT  Full, Partially Finished
AMENITIES  Carbon Monoxide Detectors, Ceiling 9 ft., Closet Organizers, Front Porch, Hot Water Instant, Hot Water Tankless, Low Flw/Dual Flush Toilet, No Smoking Home, Patio, Smart/Program. Thermostat, Secured Parking, Vaulted Ceiling, Walk-up Basement
APPLIANCES  Dishwasher-Built-In, Dryer, Garage Control, Garage Opener, Hood Fan, Humidifier-Power(Furnace), Microwave Hood Fan, Oven-Microwave, Refrigerator, Stove-Gas, Washer, All Window Coverings
COOLING 
FIREPLACE 
FLOORING  Carpet, Ceramic Tile, Engineered Wood
HEATING  Forced Air-1, Natural Gas
LAUNDRY  ensuite bathroom
LOT FEATURES  Back Lane, Fully Fenced, Landscaped, Park/Reserve, Playground Nearby, Public Transportation, Schools, Shopping Nearby
PARKING  Double Garage Detached, Rear Drive Access
RESTRICTIONS  None Known
ROOF  Asphalt Shingles
TITLE  Fee Simple
BROKER  REALTORS® Association of Edmonton


ROOMS DIMENSIONS (m) LEVEL