https://zimg.paragon.ice.com/ParagonImages/Property/PM/RAE/225421983/1/0/0/6a6767e9890be533c86c9fc0b4c933af/1/550497c52a376b88345b80ec884afdf8/225421983-8305f390-2fee-464c-9176-cf78a7b67982.JPG https://zimg.paragon.ice.com/ParagonImages/Property/PM/RAE/225421983/2/0/0/746198f599ee25a9e03444603bbb2d82/1/550497c52a376b88345b80ec884afdf8/225421983-9ae55389-38e0-4208-af89-c7d330674eeb.JPG https://zimg.paragon.ice.com/ParagonImages/Property/PM/RAE/225421983/3/0/0/786b4bcd4c23e83ebde9228cf9dcd51c/1/550497c52a376b88345b80ec884afdf8/225421983-a5075820-05d1-4539-b585-f2b726c2e289.JPG https://zimg.paragon.ice.com/ParagonImages/Property/PM/RAE/225421983/4/0/0/3dd9acaf8c94e221896dd0e94b56f1c2/1/550497c52a376b88345b80ec884afdf8/225421983-494cf9b8-a61b-46f2-bdb3-df4e1c67efa0.JPG https://zimg.paragon.ice.com/ParagonImages/Property/PM/RAE/225421983/5/0/0/63511c6fe397c8b13a2f02f494155371/1/550497c52a376b88345b80ec884afdf8/225421983-047aaee9-cc32-42b2-b26c-a7bee0cae7c9.JPG https://zimg.paragon.ice.com/ParagonImages/Property/PM/RAE/225421983/6/0/0/514e18b29a7d928779316c5c2380548f/1/550497c52a376b88345b80ec884afdf8/225421983-e3e5b9f0-0a2d-42bb-8bdf-7d2b6c82db3a.JPG https://zimg.paragon.ice.com/ParagonImages/Property/PM/RAE/225421983/7/0/0/296efa90ab42d25d76a9c28a0d0e721c/1/550497c52a376b88345b80ec884afdf8/225421983-537b6c35-8e03-4b5e-96f2-5244302a787c.JPG https://zimg.paragon.ice.com/ParagonImages/Property/PM/RAE/225421983/8/0/0/a21c575b75c6cc7b1c7e2ca900224dd8/1/550497c52a376b88345b80ec884afdf8/225421983-3815a88d-e398-4bef-abf0-aa930dbb5a6e.JPG https://zimg.paragon.ice.com/ParagonImages/Property/PM/RAE/225421983/9/0/0/f627ca2116e316dc18418693f118bd9e/1/550497c52a376b88345b80ec884afdf8/225421983-c3fb607f-6a92-4173-b9d9-0e4d90b28aae.JPG https://zimg.paragon.ice.com/ParagonImages/Property/PM/RAE/225421983/10/0/0/537bf9b02a900f48053e1f7f45a51858/1/550497c52a376b88345b80ec884afdf8/225421983-b1ab04a1-8835-41bb-9733-efcc7e761a93.JPG https://zimg.paragon.ice.com/ParagonImages/Property/PM/RAE/225421983/11/0/0/01a94fc42685b8186f132ff4bfc5919d/1/550497c52a376b88345b80ec884afdf8/225421983-8f11f88a-054f-467c-843e-9570031ee770.JPG https://zimg.paragon.ice.com/ParagonImages/Property/PM/RAE/225421983/12/0/0/2e067a07eeca6c4530bedec7c8d385a0/1/550497c52a376b88345b80ec884afdf8/225421983-d34b0413-9469-40c6-9a6f-f613f25ff906.JPG https://zimg.paragon.ice.com/ParagonImages/Property/PM/RAE/225421983/13/0/0/eb180fd480bfe0151f29be40d66bc5a5/1/550497c52a376b88345b80ec884afdf8/225421983-a0057f52-4408-4821-8e37-8ecb525c0cc2.JPG https://zimg.paragon.ice.com/ParagonImages/Property/PM/RAE/225421983/14/0/0/395816b025370e7ff0bea55ef98aa168/1/550497c52a376b88345b80ec884afdf8/225421983-f7f5837c-26b3-4da8-85d8-84278baf8da0.JPG https://zimg.paragon.ice.com/ParagonImages/Property/PM/RAE/225421983/15/0/0/46dcfe1ea3b087d60c5a16c8ee491414/1/550497c52a376b88345b80ec884afdf8/225421983-ba7eeb97-f707-41d3-a14d-6dd4c759fde1.JPG https://zimg.paragon.ice.com/ParagonImages/Property/PM/RAE/225421983/16/0/0/76d48d5e7719f21785df252f71f07b5e/1/550497c52a376b88345b80ec884afdf8/225421983-13e81abc-45aa-4abc-8036-1bfc2d6f0a94.JPG https://zimg.paragon.ice.com/ParagonImages/Property/PM/RAE/225421983/17/0/0/68533bf9964c76cce4a28723b11ce9b4/1/550497c52a376b88345b80ec884afdf8/225421983-4c4f9d46-7e75-49d3-af4b-8c0d1b1262f1.JPG https://zimg.paragon.ice.com/ParagonImages/Property/PM/RAE/225421983/18/0/0/b5d397566bb6fd7b07754dcc55e880b2/1/550497c52a376b88345b80ec884afdf8/225421983-7c87f3fb-af94-4fa4-bfb0-600042e8b823.JPG https://zimg.paragon.ice.com/ParagonImages/Property/PM/RAE/225421983/19/0/0/e798098f572d8eed6339de5ade530f52/1/550497c52a376b88345b80ec884afdf8/225421983-615ea7b8-c4ff-4432-847c-22a99cfa379e.JPG https://zimg.paragon.ice.com/ParagonImages/Property/PM/RAE/225421983/20/0/0/5af1b9d8c614cc0a5b6eb5d0848ef798/1/550497c52a376b88345b80ec884afdf8/225421983-33f88a53-cbca-46eb-a475-3d1e2aa23ffb.JPG https://zimg.paragon.ice.com/ParagonImages/Property/PM/RAE/225421983/21/0/0/ff4fa672bc50aeaea942339aa5cb8f60/1/550497c52a376b88345b80ec884afdf8/225421983-d67cac23-0cb6-457f-bc58-6d0dc67b310a.JPG https://zimg.paragon.ice.com/ParagonImages/Property/PM/RAE/225421983/22/0/0/f384b9952569d38ff600ec6d7d3ec15d/1/550497c52a376b88345b80ec884afdf8/225421983-d8cb0967-eb4a-4480-ad00-1f36ff5bc4f2.JPG https://zimg.paragon.ice.com/ParagonImages/Property/PM/RAE/225421983/23/0/0/d219e91e0d105b0a2bfd004820d23f28/1/550497c52a376b88345b80ec884afdf8/225421983-1e158c61-b2d6-41d9-952e-b373a82e1e48.JPG https://zimg.paragon.ice.com/ParagonImages/Property/PM/RAE/225421983/24/0/0/0e018b82465b07c24a837d3c426ee948/1/550497c52a376b88345b80ec884afdf8/225421983-3a21ed1d-bd03-4990-814c-1360123fc8fa.JPG https://zimg.paragon.ice.com/ParagonImages/Property/PM/RAE/225421983/25/0/0/2be45d5fd64f481ba32dcaf91388be85/1/550497c52a376b88345b80ec884afdf8/225421983-30cd864f-a790-49ad-8dc4-7530da651a5b.JPG https://zimg.paragon.ice.com/ParagonImages/Property/PM/RAE/225421983/26/0/0/f1c1fd38173f521475db17e5f6367814/1/550497c52a376b88345b80ec884afdf8/225421983-df59b377-6647-4601-b640-bc60e852fe60.JPG https://zimg.paragon.ice.com/ParagonImages/Property/PM/RAE/225421983/27/0/0/655496c37ea503642013842087f9b94d/1/550497c52a376b88345b80ec884afdf8/225421983-38333d30-99e7-4453-bb36-c0aacca5fa3a.JPG https://zimg.paragon.ice.com/ParagonImages/Property/PM/RAE/225421983/28/0/0/86c33a1ffadb24017b9ec79e5033fde5/1/550497c52a376b88345b80ec884afdf8/225421983-9255f22d-6b66-40ab-80a5-24502bb5ef92.JPG https://zimg.paragon.ice.com/ParagonImages/Property/PM/RAE/225421983/29/0/0/c0a3345c4c18dd16297381fb69b1e3d4/1/550497c52a376b88345b80ec884afdf8/225421983-42b39b45-a30f-47c5-bf7f-9c2eb2838612.JPG https://zimg.paragon.ice.com/ParagonImages/Property/PM/RAE/225421983/30/0/0/e84aeead82afa32e93b1690e7043c16a/1/550497c52a376b88345b80ec884afdf8/225421983-c50f42f3-e087-4e84-a11c-98707dbf87d7.JPG https://zimg.paragon.ice.com/ParagonImages/Property/PM/RAE/225421983/31/0/0/c572db7393bf0c61e46f90fb81ace58d/1/550497c52a376b88345b80ec884afdf8/225421983-13da836f-20d7-4e30-a829-411179fdbd88.JPG https://zimg.paragon.ice.com/ParagonImages/Property/PM/RAE/225421983/32/0/0/c7c8e2e48e51c47df2e8c0a12750106e/1/550497c52a376b88345b80ec884afdf8/225421983-3ac151c6-c295-4f07-89ea-f549497e0276.JPG https://zimg.paragon.ice.com/ParagonImages/Property/PM/RAE/225421983/33/0/0/6af84e6a571123dc010d54bfc967bfe9/1/550497c52a376b88345b80ec884afdf8/225421983-da3b3173-a7f0-45ba-bf87-9df6f8eff499.JPG https://zimg.paragon.ice.com/ParagonImages/Property/PM/RAE/225421983/34/0/0/30b39b4ea4c61a51f77c4b573ba14a7f/1/550497c52a376b88345b80ec884afdf8/225421983-ecaa519b-e695-4977-a07c-c26abe560dfd.JPG https://zimg.paragon.ice.com/ParagonImages/Property/PM/RAE/225421983/35/0/0/53b81f5e29c64d14b7615bf842708b9b/1/550497c52a376b88345b80ec884afdf8/225421983-e28bbbbf-9fca-4553-818f-3a9ff02c34b0.JPG https://zimg.paragon.ice.com/ParagonImages/Property/PM/RAE/225421983/36/0/0/c9cccaa83bb7eb3af81810b719f6d351/1/550497c52a376b88345b80ec884afdf8/225421983-96e9b565-8875-4a78-b1c5-31cfb8c79617.JPG https://zimg.paragon.ice.com/ParagonImages/Property/PM/RAE/225421983/37/0/0/4fcd77c193a74bdb27f0b3df03bb3a46/1/550497c52a376b88345b80ec884afdf8/225421983-8d08008f-aef0-4b32-bed7-b3e6d92c9ff7.JPG https://zimg.paragon.ice.com/ParagonImages/Property/PM/RAE/225421983/38/0/0/b6329918900a6f2e2060386216942ba5/1/550497c52a376b88345b80ec884afdf8/225421983-116b996e-0a47-4cd3-b764-6690ca10eec7.JPG https://zimg.paragon.ice.com/ParagonImages/Property/PM/RAE/225421983/39/0/0/aad07df157b275f7a1bf7518c52d0951/1/550497c52a376b88345b80ec884afdf8/225421983-cc675734-91c2-40b5-b57d-83f8b54576f6.JPG https://zimg.paragon.ice.com/ParagonImages/Property/PM/RAE/225421983/40/0/0/cede34ebfbfa62ac944e502488a69a9e/1/550497c52a376b88345b80ec884afdf8/225421983-e3e6d5fa-63cc-44da-a001-c88d149529ba.JPG https://zimg.paragon.ice.com/ParagonImages/Property/PM/RAE/225421983/41/0/0/2eb17d09b7956f4bf2a4b2a6ba5c887d/1/550497c52a376b88345b80ec884afdf8/225421983-14767fd2-46a3-43bd-9b15-0768cdb027bc.JPG https://zimg.paragon.ice.com/ParagonImages/Property/PM/RAE/225421983/42/0/0/dd15cd61613efe89fc2c37aa3fd00621/1/550497c52a376b88345b80ec884afdf8/225421983-e1da104c-e00a-4180-b66d-afcd6192a9ec.JPG https://zimg.paragon.ice.com/ParagonImages/Property/PM/RAE/225421983/43/0/0/d1a9e2bab0d1d6fe5f2c26c5654a42b6/1/550497c52a376b88345b80ec884afdf8/225421983-e56cdde3-d358-40d5-8c55-1e162497fa09.JPG https://zimg.paragon.ice.com/ParagonImages/Property/PM/RAE/225421983/44/0/0/1e2bf446922fa3407a41718bf8a3114c/1/550497c52a376b88345b80ec884afdf8/225421983-383fef9a-b5af-4efd-a4f3-e3d7e3936a74.JPG

11308 123 ST NW

Edmonton T5M 0E9

MLS® Number:  E4509163

Back to Inglewood (Edmonton)   

  • Home \
  • Inglewood (Edmonton) \
  • 11308 123 ST NW

$ 445,000

3

BEDROOMS

2 + 0

BATHROOMS

890

SQUARE FEET

1938

YEAR BUILT

https://zimg.paragon.ice.com/ParagonImages/Property/PM/RAE/225421983/1/0/0/6a6767e9890be533c86c9fc0b4c933af/1/550497c52a376b88345b80ec884afdf8/225421983-8305f390-2fee-464c-9176-cf78a7b67982.JPG





MLS® Number
E4509163
PROPERTY TYPE
Detached Single Family
LISTING DATE
September-17-2026

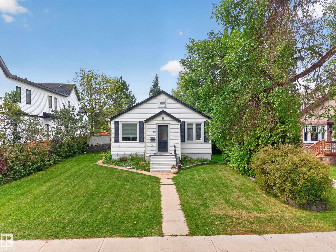
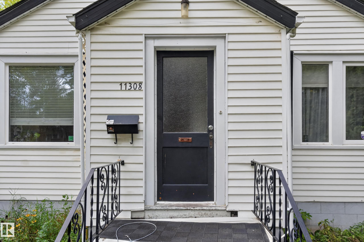
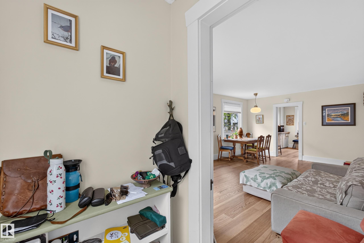
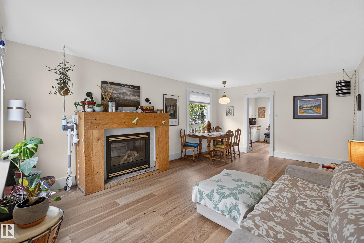
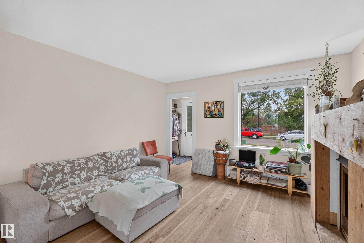
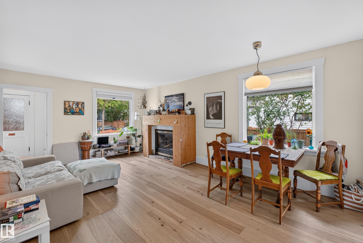
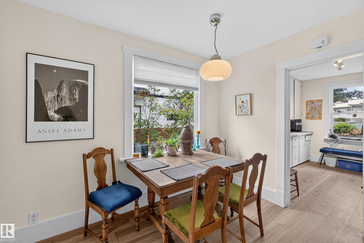
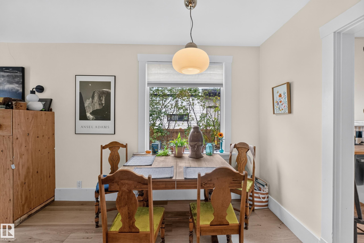
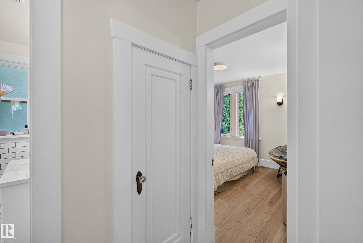
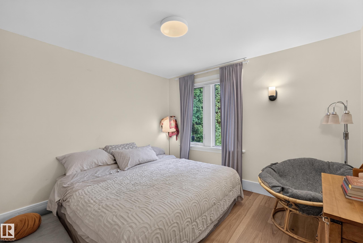
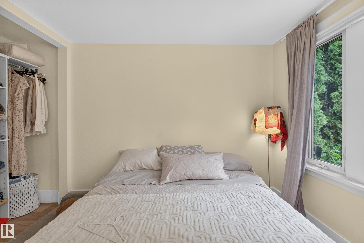
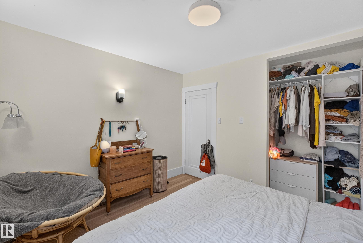
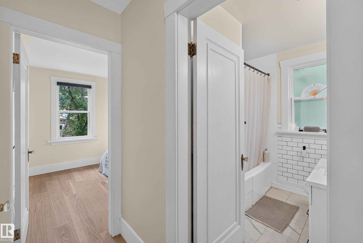
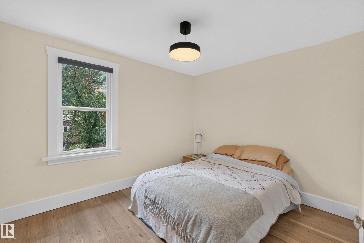
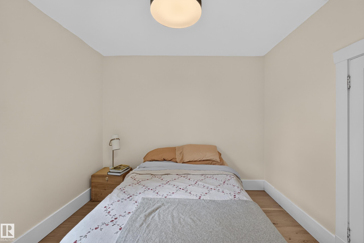
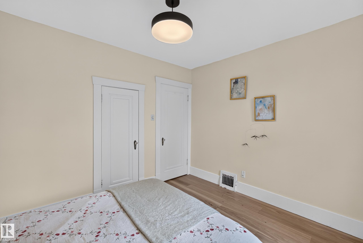
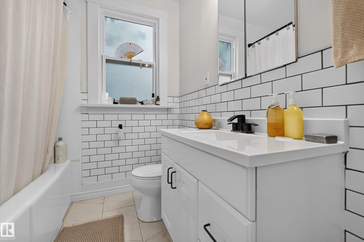
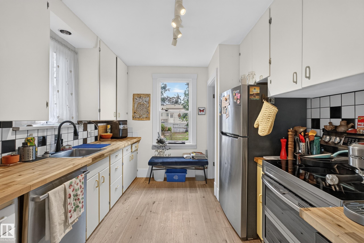
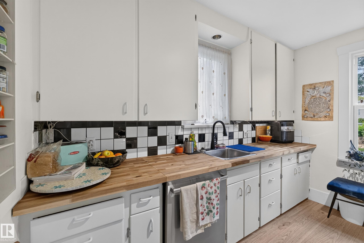
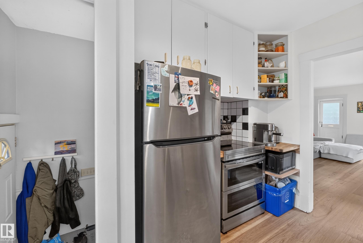
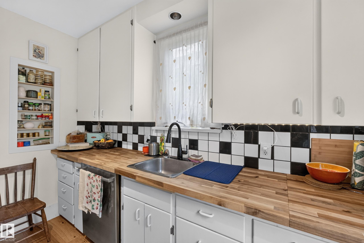
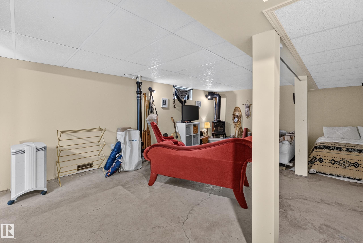
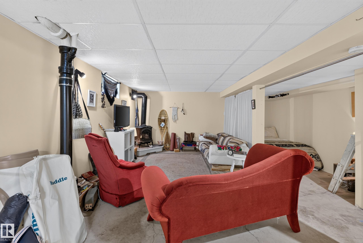
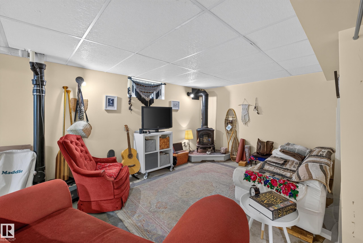
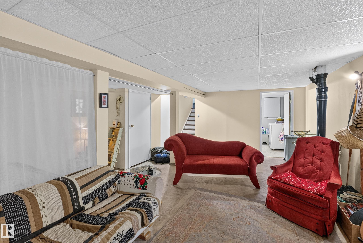
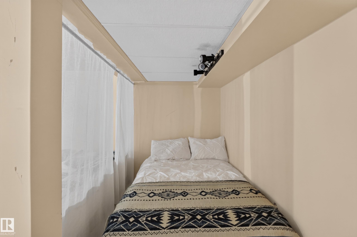
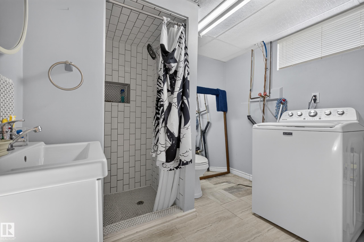
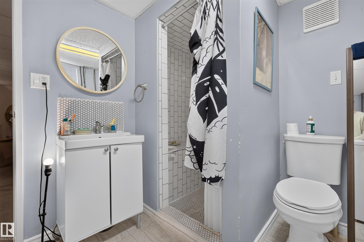
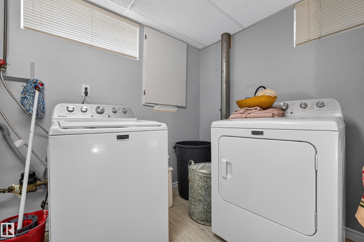
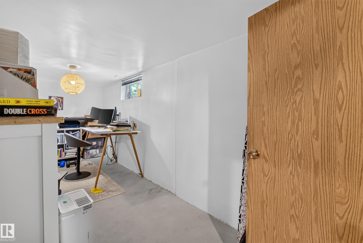
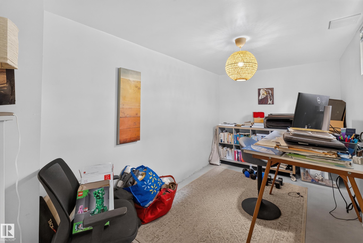
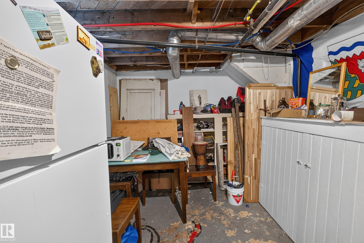
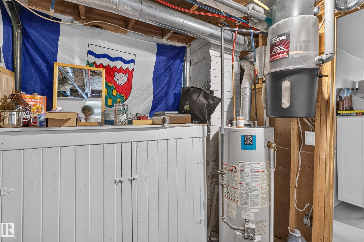
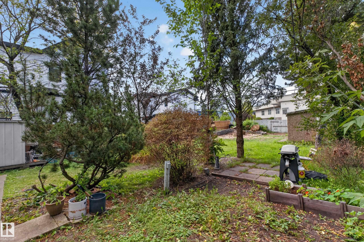
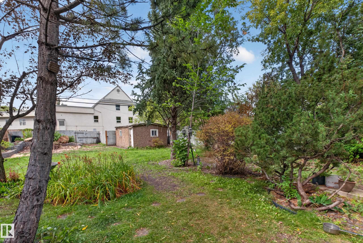
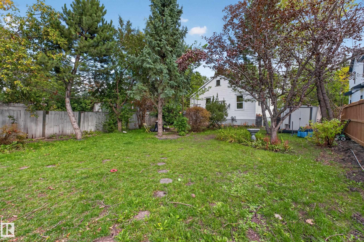
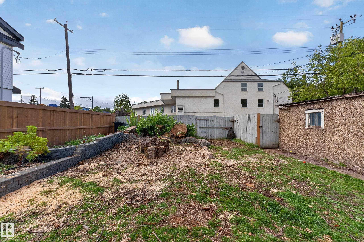
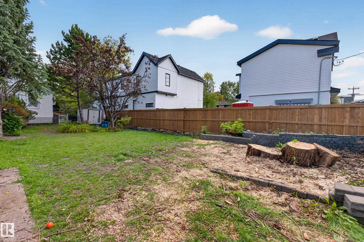
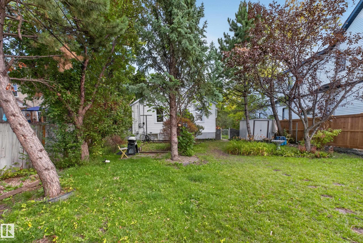
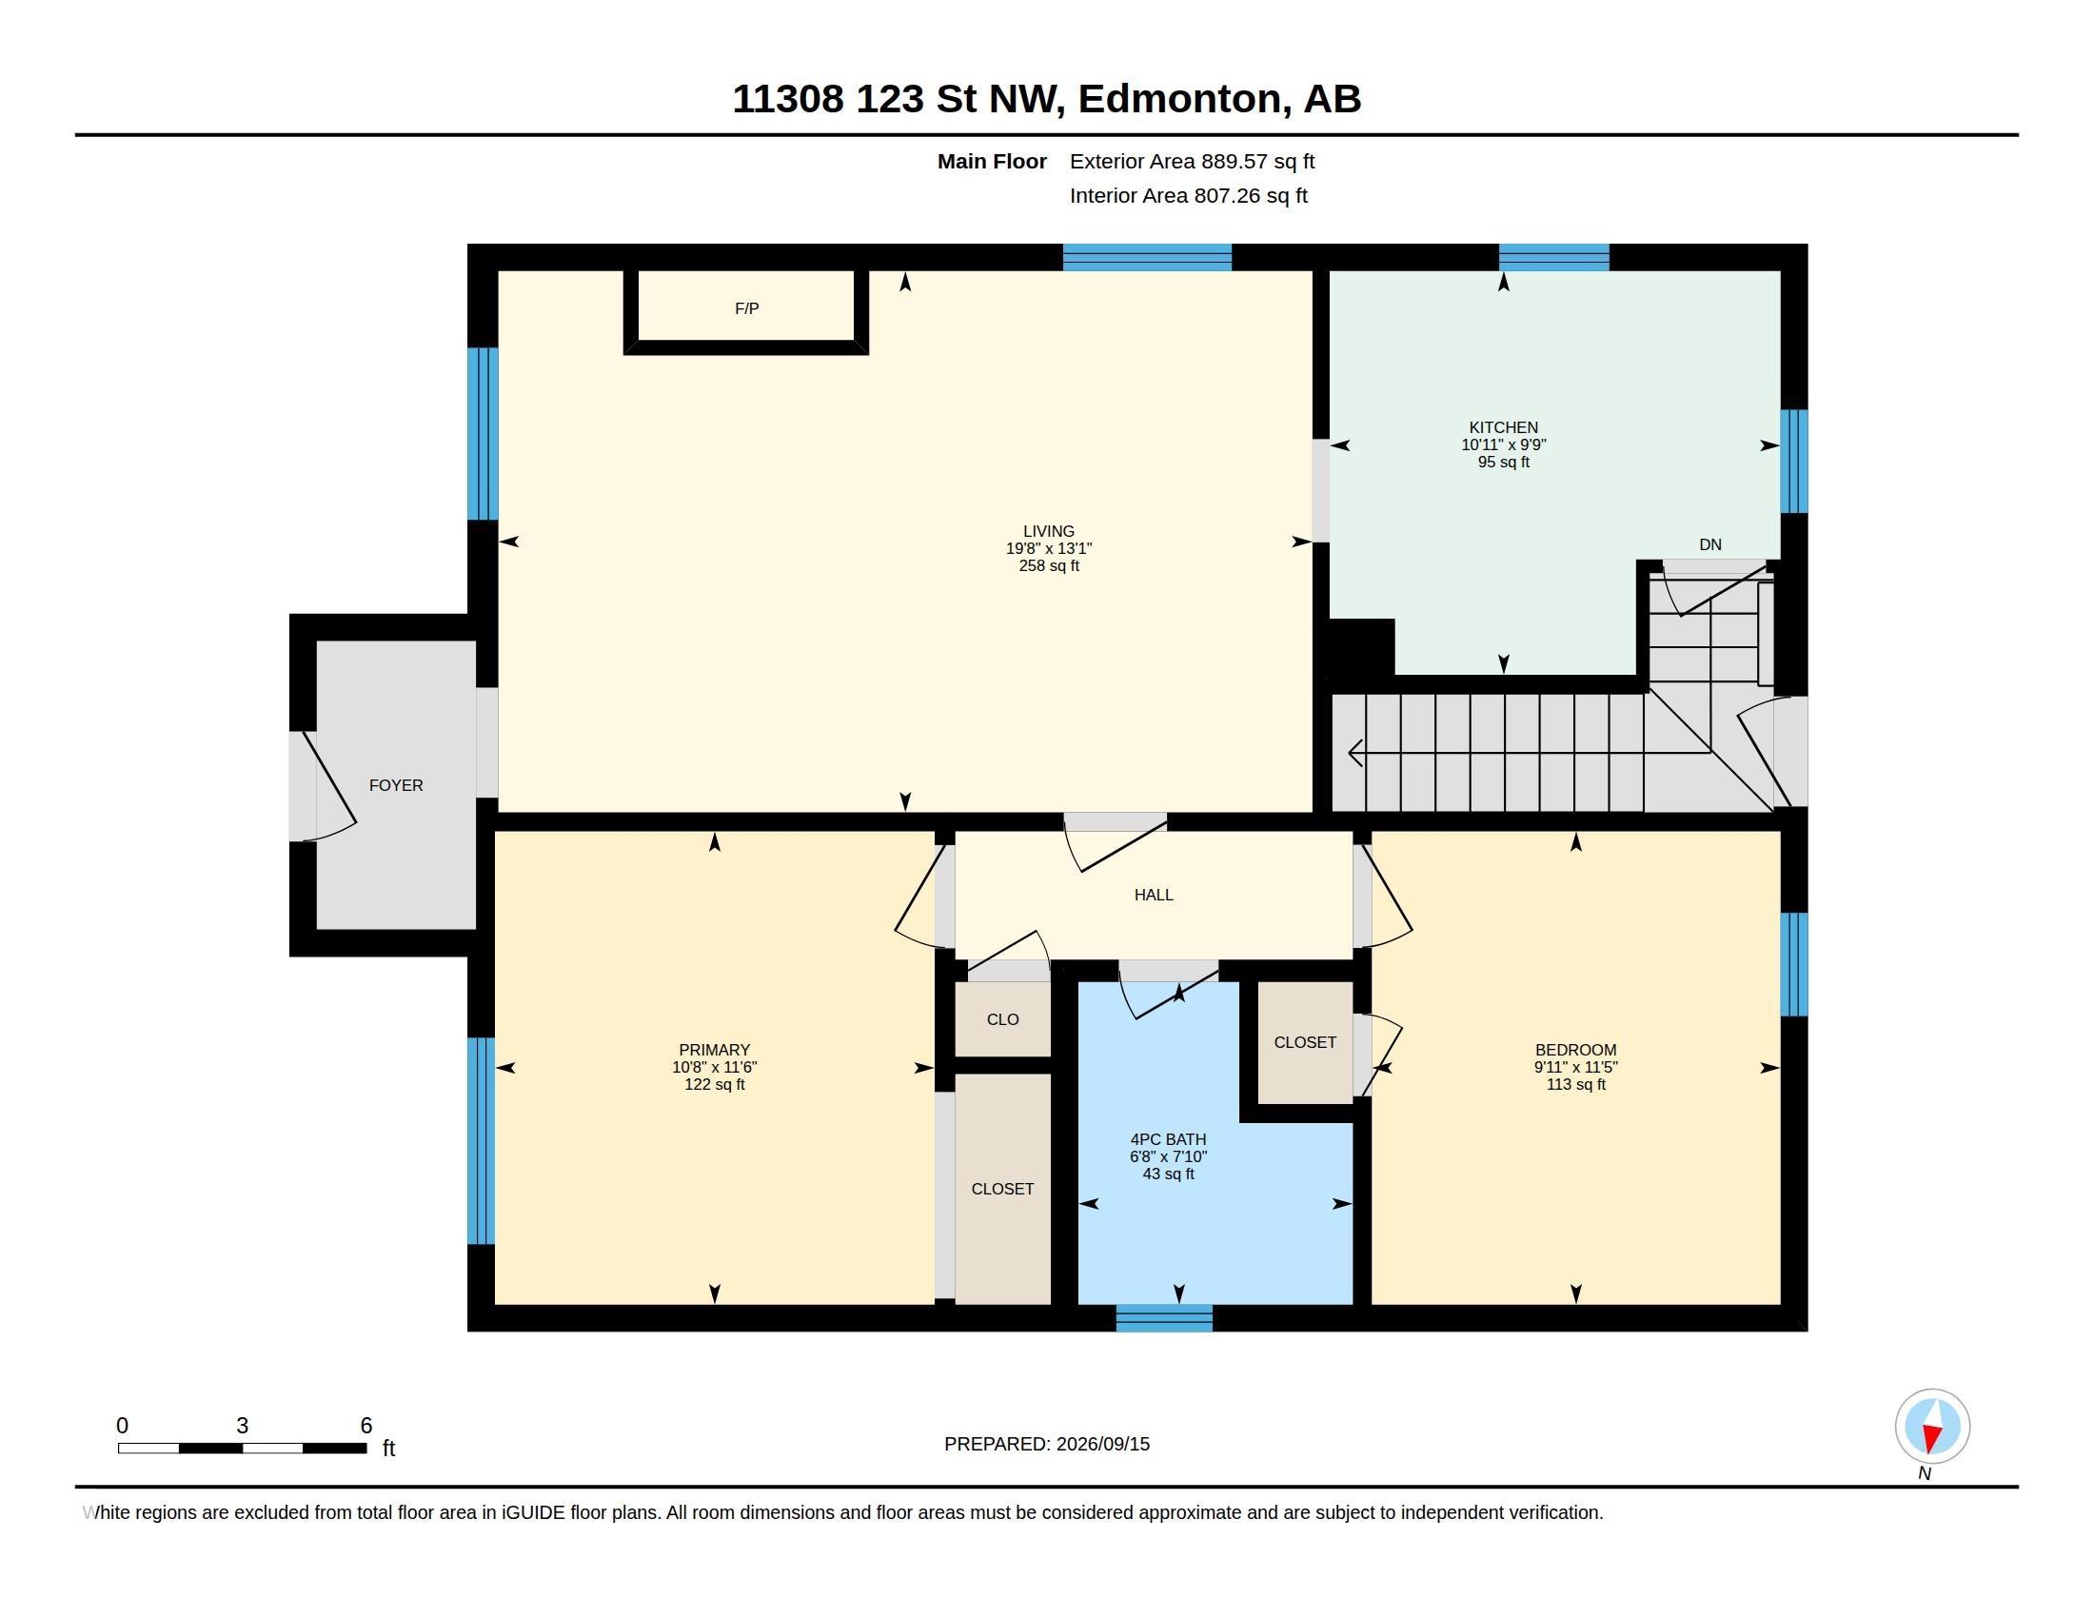
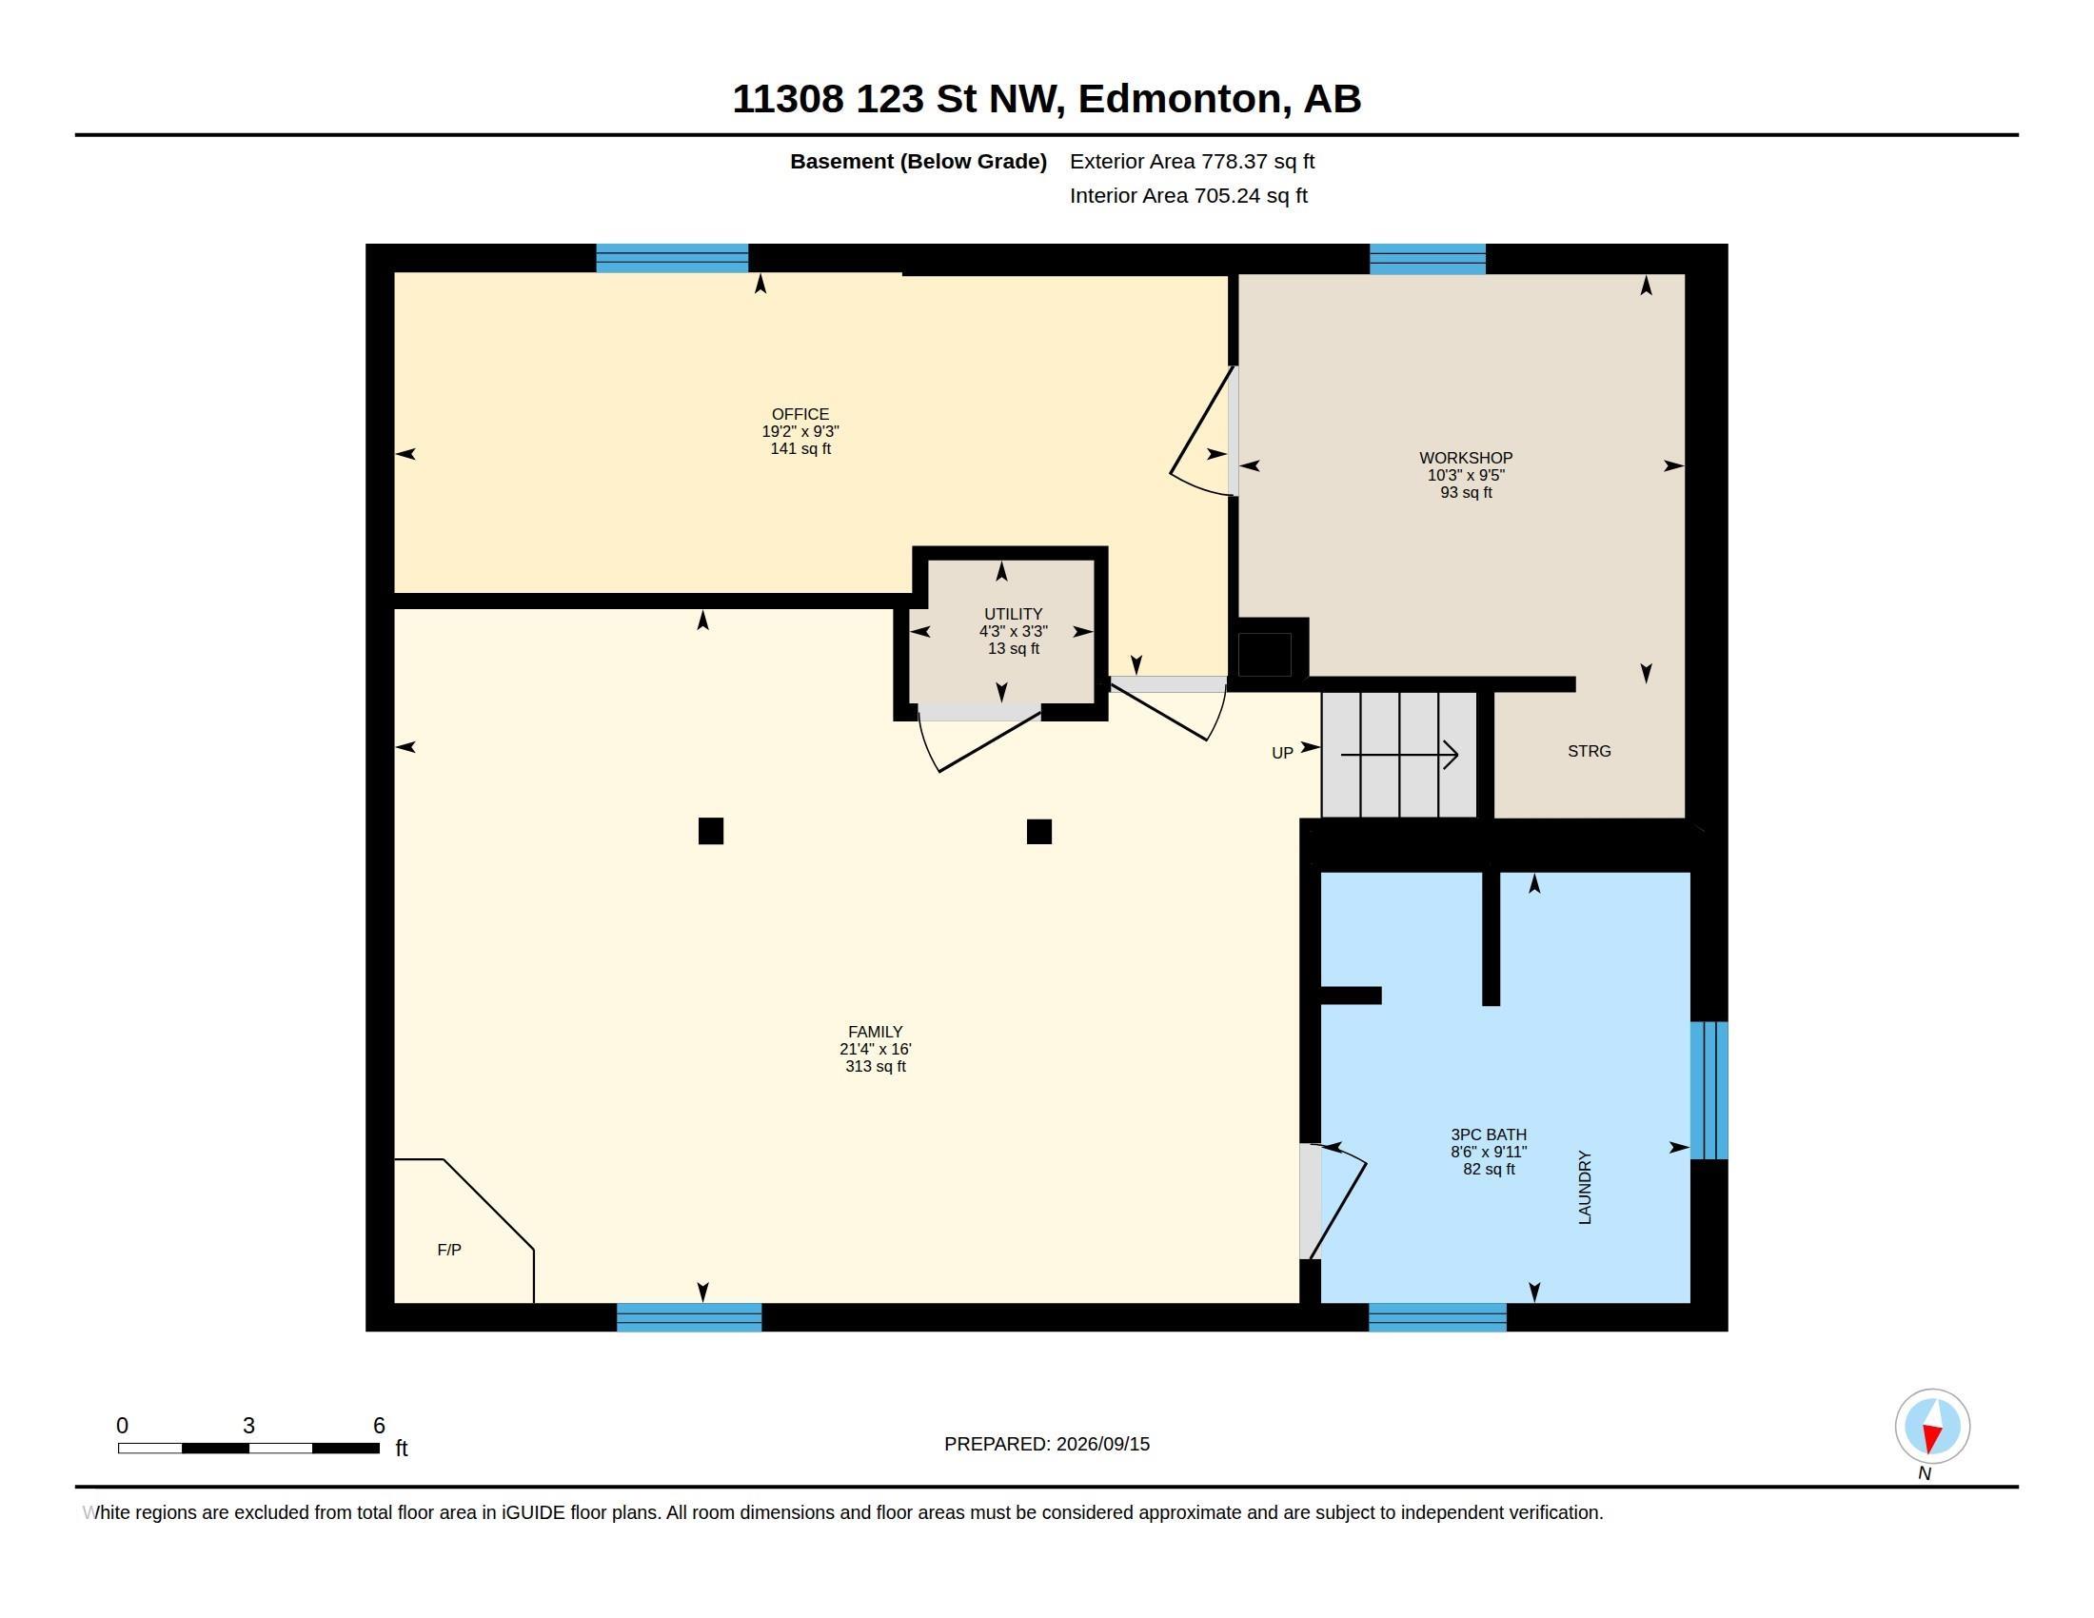
Welcome to this charming Inglewood bungalow on an incredible 50' x 150' lot! This property offers the best of both worlds, with a fantastic home to enjoy today and an exceptional lot with future redevelopment potential. Inside, the 3 bedroom, 2 bathroom home is full of character with a surprisingly spacious layout, beautiful LVP floors, bright living spaces, and cozy gas fireplaces on both levels. The kitchen features butcher block counters, while a renovated bathroom, newer vinyl windows, newer shingles, upgraded electrical, and fresh paint add to the extensive updates already completed. The finished basement provides even more living space with another bedroom, bathroom, and family room. Outside, the massive backyard offers incredible space to relax, garden, or entertain. Enjoy this amazing home as it is, continue adding your own touches over time, or take advantage of the huge lot for future redevelopment. All in mature, tree lined Inglewood close to downtown, parks, transit, and shopping.

COMMUNITY  Inglewood (Edmonton)
PROPERTY TYPE  Detached Single Family
BUILDING TYPE  Detached Single Family
STYLE  Bungalow
YEAR BUILT 1938
SQUARE FOOTAGE  890
BEDROOMS  3
BATHROOMS  2.00
BASEMENT  Full, Finished
AMENITIES  Deck, Hot Water Natural Gas, Vinyl Windows
APPLIANCES  Dishwasher-Built-In, Dryer, Refrigerator, Stove-Electric, Washer, Window Coverings
COOLING 
FIREPLACE 
FLOORING  Carpet, Vinyl Plank
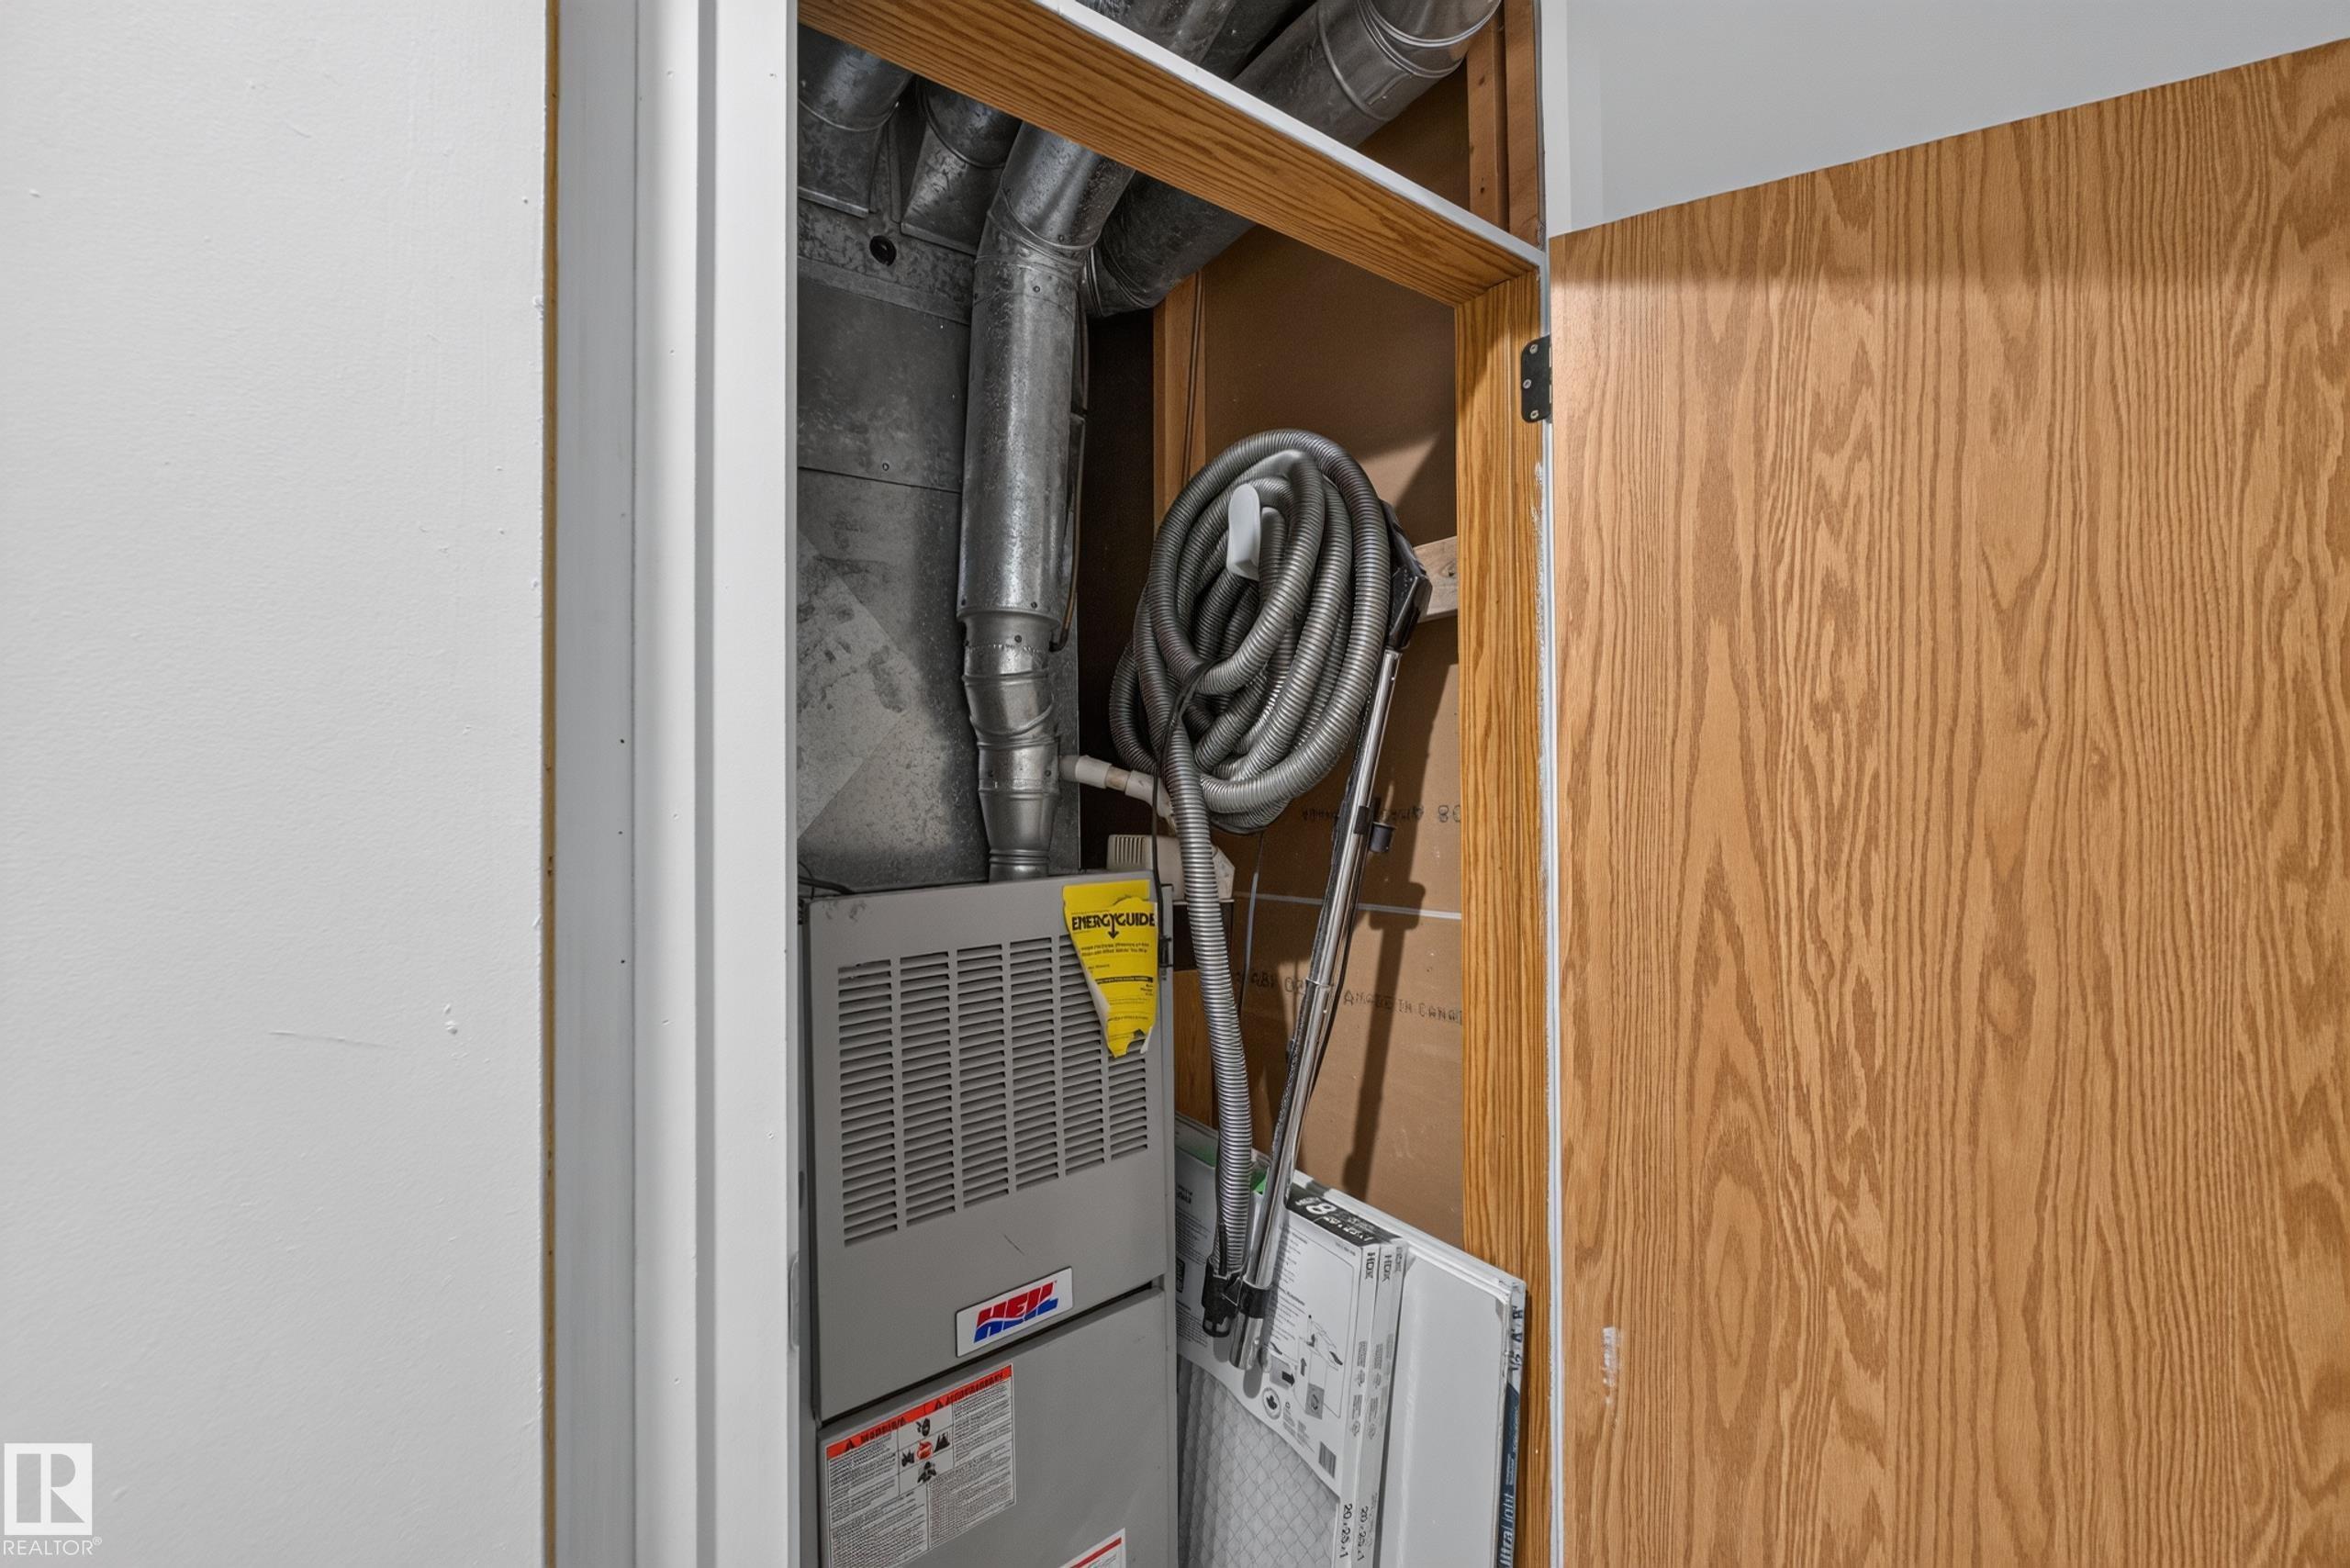
HEATING  Forced Air-1, Natural Gas
LAUNDRY 
LOT FEATURES  Back Lane, Fenced, Flat Site, Landscaped, Level Land, Playground Nearby, Public Transportation, Schools, Shopping Nearby
PARKING  Single Garage Detached
RESTRICTIONS  None Known
ROOF  Asphalt Shingles
TITLE  Fee Simple
BROKER  REALTORS® Association of Edmonton


ROOMS DIMENSIONS (m) LEVEL