https://zimg.paragon.ice.com/ParagonImages/Property/PM/RAE/225411891/1/0/0/dcb71dee2aad12fb83f9e1ecfbaba5db/1/76a52e27f48720bcbaa8952e969f299b/225411891-49d706d0-188c-4389-a7c0-06d564244993.JPG https://zimg.paragon.ice.com/ParagonImages/Property/PM/RAE/225411891/2/0/0/f26402bb308cf9e3dfab6d236d5d87bb/1/76a52e27f48720bcbaa8952e969f299b/225411891-8ce4a5fd-16da-461d-b2bf-efe2d57617cb.JPG https://zimg.paragon.ice.com/ParagonImages/Property/PM/RAE/225411891/3/0/0/8e5c1e08d3243ea9c982c4274e7dedd4/1/76a52e27f48720bcbaa8952e969f299b/225411891-c8e74e4e-9097-44c8-9fb6-5775334b6e67.JPG https://zimg.paragon.ice.com/ParagonImages/Property/PM/RAE/225411891/4/0/0/9bcb46aab899264f4a24b81d08f4c11b/1/76a52e27f48720bcbaa8952e969f299b/225411891-7a433b2e-52d6-454d-9a20-a6a4b4e00bad.JPG https://zimg.paragon.ice.com/ParagonImages/Property/PM/RAE/225411891/5/0/0/a6573622e8033179b136f2ed9c9432d0/1/76a52e27f48720bcbaa8952e969f299b/225411891-c63631da-6341-4968-ba75-f968386ef12c.JPG https://zimg.paragon.ice.com/ParagonImages/Property/PM/RAE/225411891/6/0/0/25cf88394a363d5fb15f486ae08cebba/1/76a52e27f48720bcbaa8952e969f299b/225411891-53a9237f-149c-4807-b7a1-63aba1ed8751.JPG https://zimg.paragon.ice.com/ParagonImages/Property/PM/RAE/225411891/7/0/0/6f11be4cfe67bcdbcb34a7febf764020/1/76a52e27f48720bcbaa8952e969f299b/225411891-6250fd53-84a9-4ffd-a607-be18bbd81503.JPG https://zimg.paragon.ice.com/ParagonImages/Property/PM/RAE/225411891/8/0/0/59c2829b8209460d64bca518d9e5ab6f/1/76a52e27f48720bcbaa8952e969f299b/225411891-0da885a5-5ba5-4c77-9e83-1335dab6501e.JPG https://zimg.paragon.ice.com/ParagonImages/Property/PM/RAE/225411891/9/0/0/ce77d54eefc0f4012f2de3b231f60d41/1/76a52e27f48720bcbaa8952e969f299b/225411891-0fefe417-4226-4c11-88a3-b9a6b1beeaec.JPG https://zimg.paragon.ice.com/ParagonImages/Property/PM/RAE/225411891/10/0/0/d1610b37724324e92c16b5e79bcac465/1/76a52e27f48720bcbaa8952e969f299b/225411891-f76e2354-9001-4e50-b88b-2a3f2909e941.JPG https://zimg.paragon.ice.com/ParagonImages/Property/PM/RAE/225411891/11/0/0/c9df1e53765d43182953569ce60c7362/1/76a52e27f48720bcbaa8952e969f299b/225411891-a6e06c3e-d161-4df3-af79-cded8cfe7013.JPG https://zimg.paragon.ice.com/ParagonImages/Property/PM/RAE/225411891/12/0/0/0870b8291513c54a5bf9b2881d7f787c/1/76a52e27f48720bcbaa8952e969f299b/225411891-3363673c-1b87-4d3d-bbc4-8e63a037f002.JPG https://zimg.paragon.ice.com/ParagonImages/Property/PM/RAE/225411891/13/0/0/b5a0e6edd1214cf698ef1bb159156c93/1/76a52e27f48720bcbaa8952e969f299b/225411891-e0b926c4-f3a0-4e37-8abb-22b9216ddf04.JPG https://zimg.paragon.ice.com/ParagonImages/Property/PM/RAE/225411891/14/0/0/83ebe1bc0a29af994739dece6493866c/1/76a52e27f48720bcbaa8952e969f299b/225411891-d5ed6565-7d4c-4498-af1a-f38e2e44f65a.JPG https://zimg.paragon.ice.com/ParagonImages/Property/PM/RAE/225411891/15/0/0/d27e709fbdd8a2682734ef04dccb87bf/1/76a52e27f48720bcbaa8952e969f299b/225411891-79e5a0ff-d86f-4e77-b4da-ff61db7ffd63.JPG https://zimg.paragon.ice.com/ParagonImages/Property/PM/RAE/225411891/16/0/0/6921c206f9123c0cb113bd2e3a01e0fc/1/76a52e27f48720bcbaa8952e969f299b/225411891-1adfd8f6-d9f6-4212-8275-bd8f57213f8d.JPG https://zimg.paragon.ice.com/ParagonImages/Property/PM/RAE/225411891/17/0/0/0899752f3cf3ad22d38206d6fb9424ad/1/76a52e27f48720bcbaa8952e969f299b/225411891-007a2d67-17e8-4d94-8f42-47a4e5cdf514.JPG https://zimg.paragon.ice.com/ParagonImages/Property/PM/RAE/225411891/18/0/0/8c968dab4f0af83f8ac44f5994372dc7/1/76a52e27f48720bcbaa8952e969f299b/225411891-e5497606-5609-4657-80aa-abd8ff832962.JPG https://zimg.paragon.ice.com/ParagonImages/Property/PM/RAE/225411891/19/0/0/543adc8a1e9045edf218aadb567157b0/1/76a52e27f48720bcbaa8952e969f299b/225411891-33724282-a3fc-4927-9b33-333dd3de5c8d.JPG https://zimg.paragon.ice.com/ParagonImages/Property/PM/RAE/225411891/20/0/0/97e43886f4c1e933437a875d9cacfd46/1/76a52e27f48720bcbaa8952e969f299b/225411891-69f3428a-b4da-4f26-9fc0-eb17a239451d.JPG https://zimg.paragon.ice.com/ParagonImages/Property/PM/RAE/225411891/21/0/0/05a6f3508701eb780041fbb1347dc168/1/76a52e27f48720bcbaa8952e969f299b/225411891-daf3278c-9b46-4429-a590-19a2652311a0.JPG https://zimg.paragon.ice.com/ParagonImages/Property/PM/RAE/225411891/22/0/0/7056b0ff961a17f87e4fd03fa23772b8/1/76a52e27f48720bcbaa8952e969f299b/225411891-f37eff4e-9189-4140-bb02-9d4d21ffd52f.JPG https://zimg.paragon.ice.com/ParagonImages/Property/PM/RAE/225411891/23/0/0/e73e11dc97629920a9c5745227ec9f87/1/76a52e27f48720bcbaa8952e969f299b/225411891-c2713023-d62f-4501-a9c5-0c5adeb0bbca.JPG https://zimg.paragon.ice.com/ParagonImages/Property/PM/RAE/225411891/24/0/0/637afa4d19227c8e3566526addad1401/1/76a52e27f48720bcbaa8952e969f299b/225411891-1029badc-d2fc-4182-8cc0-bfc60770436b.JPG https://zimg.paragon.ice.com/ParagonImages/Property/PM/RAE/225411891/25/0/0/80c3d0bcfcf50998d20e54300094ffae/1/76a52e27f48720bcbaa8952e969f299b/225411891-14b30e03-67f8-43f5-8e51-3f125cec5019.JPG https://zimg.paragon.ice.com/ParagonImages/Property/PM/RAE/225411891/26/0/0/9623a68a1addf8d7bc323809dbc0b7e1/1/76a52e27f48720bcbaa8952e969f299b/225411891-41a8ee19-53f1-4e0d-9ab1-61e5d4f2321c.JPG https://zimg.paragon.ice.com/ParagonImages/Property/PM/RAE/225411891/27/0/0/c7e860f0d4234d3c8c7e65d91be5cba7/1/76a52e27f48720bcbaa8952e969f299b/225411891-9e2a40a9-9ba3-4eeb-bc55-04ec52de2d4c.JPG https://zimg.paragon.ice.com/ParagonImages/Property/PM/RAE/225411891/28/0/0/f72d23bd982cbb72188a37246dbf72e6/1/76a52e27f48720bcbaa8952e969f299b/225411891-57b2913e-f588-4983-973e-d6ab5982ae9e.JPG https://zimg.paragon.ice.com/ParagonImages/Property/PM/RAE/225411891/29/0/0/bdeeae60ebab279632111bb2045a8251/1/76a52e27f48720bcbaa8952e969f299b/225411891-ad14a26b-4847-4f07-9f8f-5904137372af.JPG https://zimg.paragon.ice.com/ParagonImages/Property/PM/RAE/225411891/30/0/0/e8c010480c584822e0a926c2ce71276c/1/76a52e27f48720bcbaa8952e969f299b/225411891-f5c959a8-8e3a-4391-a21d-3715470a96e4.JPG https://zimg.paragon.ice.com/ParagonImages/Property/PM/RAE/225411891/31/0/0/654dec30da4fd39b79c56d2cc3c8bd31/1/76a52e27f48720bcbaa8952e969f299b/225411891-efbac8e2-2cc2-4f2a-bfbb-b449093c5864.JPG https://zimg.paragon.ice.com/ParagonImages/Property/PM/RAE/225411891/32/0/0/64b923900d41ba02d7160885f2e0dcc3/1/76a52e27f48720bcbaa8952e969f299b/225411891-22bd6fc5-c3a6-4e8e-9215-417498beb1e8.JPG https://zimg.paragon.ice.com/ParagonImages/Property/PM/RAE/225411891/33/0/0/9cfda06440fdfb979b5cadb276f15eb6/1/76a52e27f48720bcbaa8952e969f299b/225411891-b8b0c443-fffa-4e46-900c-42e11573a07e.JPG https://zimg.paragon.ice.com/ParagonImages/Property/PM/RAE/225411891/34/0/0/c416d55a0858fcb88965d5a95b1734df/1/76a52e27f48720bcbaa8952e969f299b/225411891-24535f25-be21-49da-9e42-4c4922180d27.JPG https://zimg.paragon.ice.com/ParagonImages/Property/PM/RAE/225411891/35/0/0/daabcf6dedafdc3d5b631c1738060ca1/1/76a52e27f48720bcbaa8952e969f299b/225411891-e41b9bc4-9b9f-4e41-9d2e-9c7745f55c28.JPG https://zimg.paragon.ice.com/ParagonImages/Property/PM/RAE/225411891/36/0/0/3d84f5341a23d145ae848f5552de4e37/1/76a52e27f48720bcbaa8952e969f299b/225411891-96c00f18-054d-40e6-bcaf-c2b8406f59a7.JPG https://zimg.paragon.ice.com/ParagonImages/Property/PM/RAE/225411891/37/0/0/28021781787ecbc8451c6a29df1001b6/1/76a52e27f48720bcbaa8952e969f299b/225411891-7f43a6b4-1eeb-4c1c-aaba-67239ba2d53b.JPG https://zimg.paragon.ice.com/ParagonImages/Property/PM/RAE/225411891/38/0/0/cad8b89c2a042b11a4b5a19097e9421e/1/76a52e27f48720bcbaa8952e969f299b/225411891-e5ea7759-a45e-4648-a769-5bdf115eb81d.JPG https://zimg.paragon.ice.com/ParagonImages/Property/PM/RAE/225411891/39/0/0/a2cb1e788a538dd6cc39278ef0ff08e0/1/76a52e27f48720bcbaa8952e969f299b/225411891-cf4153e6-41d1-4ab9-8fa5-50b63f316994.JPG https://zimg.paragon.ice.com/ParagonImages/Property/PM/RAE/225411891/40/0/0/2c6dbbf25bbab0666b5fcff003719108/1/76a52e27f48720bcbaa8952e969f299b/225411891-bfa8c06d-d06e-4380-81ba-69690ac0b519.JPG https://zimg.paragon.ice.com/ParagonImages/Property/PM/RAE/225411891/41/0/0/511621c157ec0388061362ae130b3a24/1/76a52e27f48720bcbaa8952e969f299b/225411891-ca2b987e-8163-4a1a-a004-54be73d2a1db.JPG

11303 115 ST NW

Edmonton T5G 2V5

MLS® Number:  E4499071

Back to Prince Rupert   

  • Home \
  • Prince Rupert \
  • 11303 115 ST NW

$ 439,900

5

BEDROOMS

2 + 0

BATHROOMS

1,113

SQUARE FEET

1952

YEAR BUILT

https://zimg.paragon.ice.com/ParagonImages/Property/PM/RAE/225411891/1/0/0/dcb71dee2aad12fb83f9e1ecfbaba5db/1/76a52e27f48720bcbaa8952e969f299b/225411891-49d706d0-188c-4389-a7c0-06d564244993.JPG





MLS® Number
E4499071
PROPERTY TYPE
Detached Single Family
LISTING DATE
July-16-2026

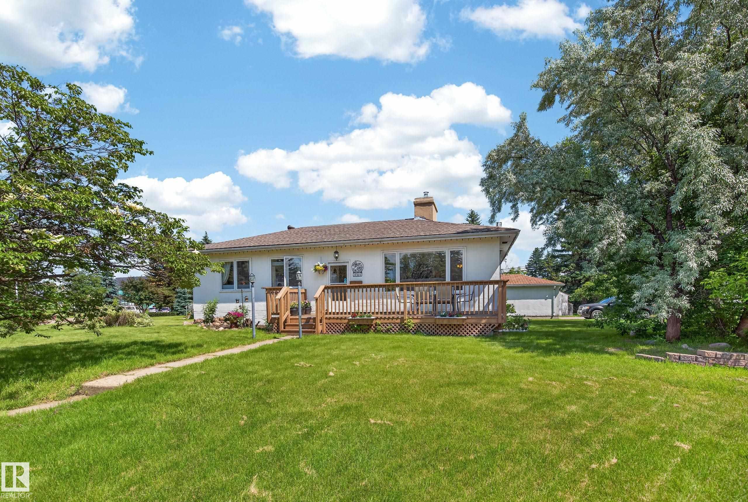
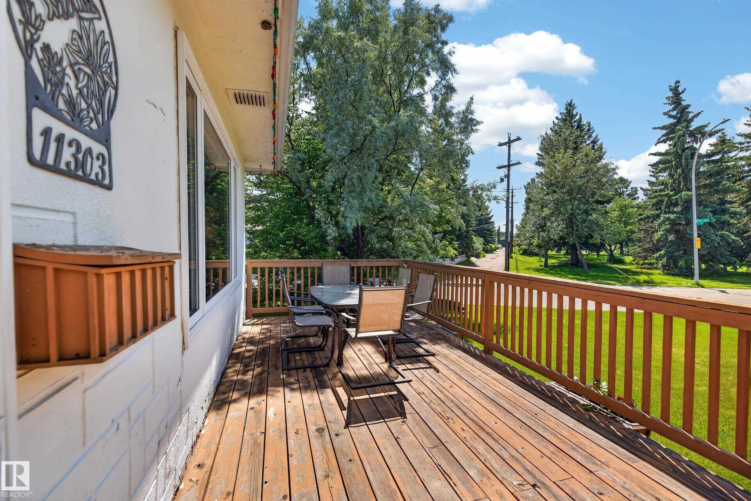
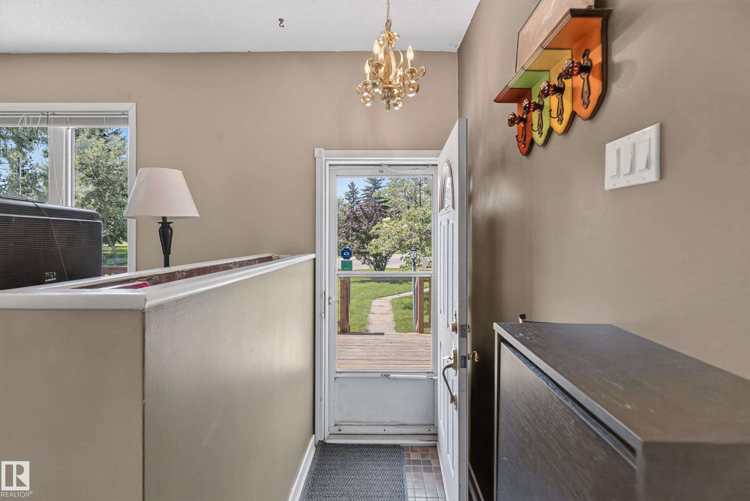
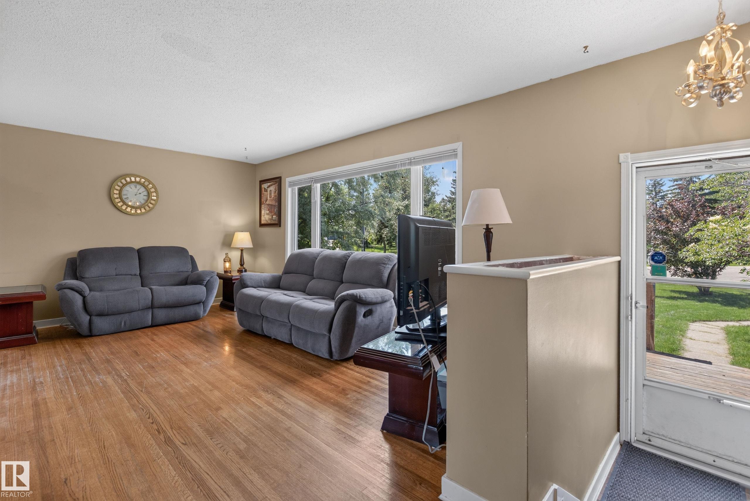
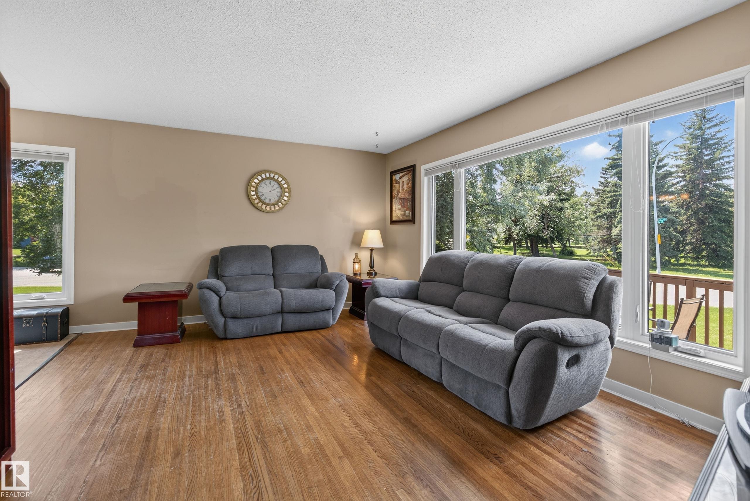
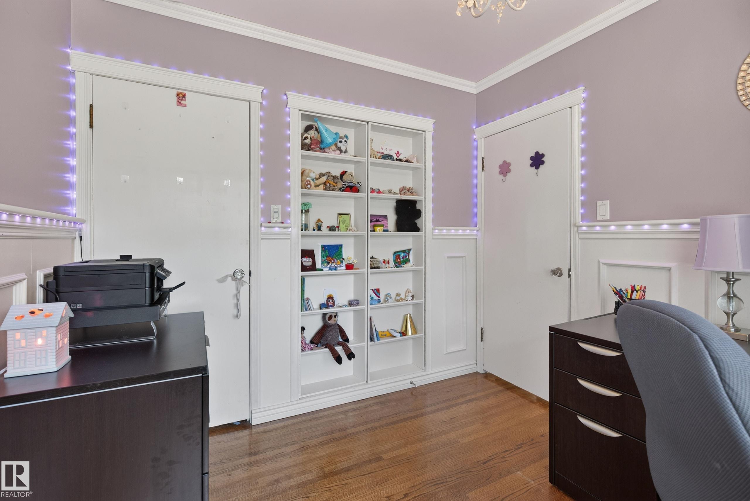
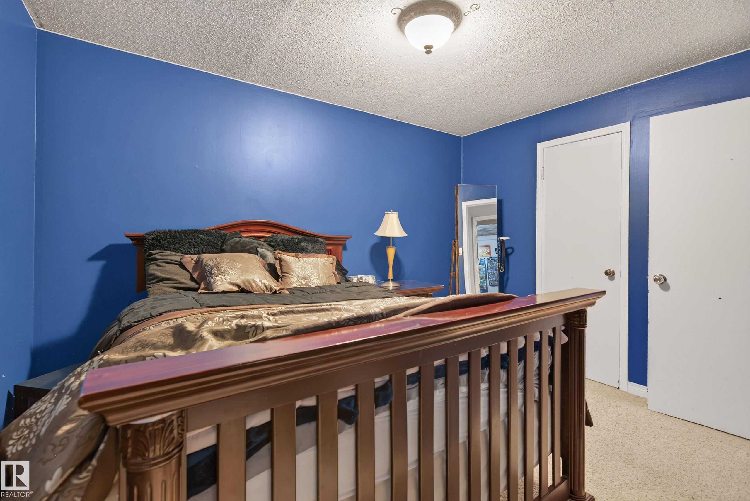
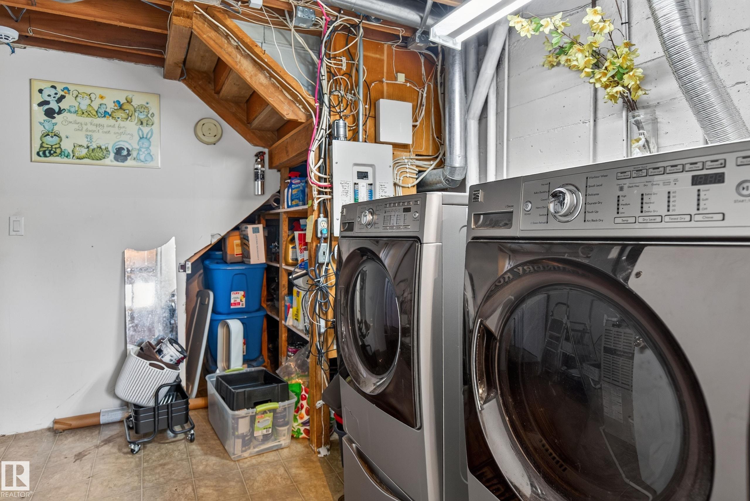
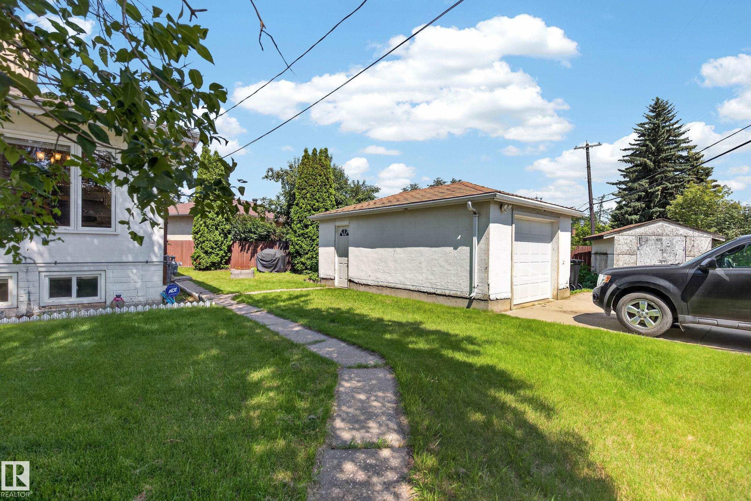
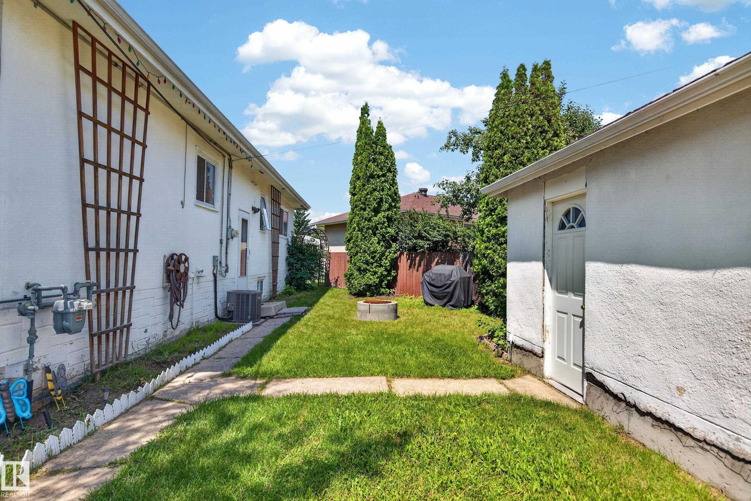
Welcome to the neighborhood of Prince Rupert! Surrounded by 2 greenspaces, this home sits on a huge CORNER LOT with a single oversized detached GARAGE! When you first enter, you are greeted with a spacious living room, dining room and kitchen with NATURAL LIGHT & hardwood flooring throughout. 3 bedrooms with hidden closets and a 4pc bath make up the main floor. The spacious basement features a large living room with gas FIREPLACE, a SECOND KITCHEN, 3pc bath and two additional bedrooms. One of which is currently being used as a fully soundproof band room. A large sized laundry/ storage room completes the basement. A SEPERATE ENTRANCE is at the back of the home! Located near Kingsway Mall, NAIT & Royal Alexandra Hospital. Recent upgrades include vinyl windows, HWT 2010, house shingles 2013 etc!

COMMUNITY  Prince Rupert
PROPERTY TYPE  Detached Single Family
BUILDING TYPE  Detached Single Family
STYLE  Bungalow
YEAR BUILT 1952
SQUARE FOOTAGE  1,113
BEDROOMS  5
BATHROOMS  2.00
BASEMENT  Full, Finished
AMENITIES  On Street Parking, Air Conditioner, Closet Organizers, Deck, Fire Pit, Parking-Extra, Vinyl Windows
APPLIANCES  Air Conditioning-Central, Dishwasher-Built-In, Dryer, Fan-Ceiling, Garage Control, Garage Opener, Hood Fan, Storage Shed, Washer, Window Coverings, See Remarks, Refrigerators-Two, Stoves-Two
COOLING 
FIREPLACE 
FLOORING  Carpet, Hardwood, Linoleum
HEATING  Forced Air-1, Natural Gas
LAUNDRY 
LOT FEATURES  Backs Onto Park/Trees, Corner Lot, Golf Nearby, Landscaped, Playground Nearby, Public Swimming Pool, Public Transportation, Schools, Shopping Nearby, See Remarks
PARKING  Over Sized, RV Parking, Single Garage Detached, See Remarks
RESTRICTIONS  Caveat on Title, Encroachment
ROOF  Asphalt Shingles
TITLE  Fee Simple
BROKER  REALTORS® Association of Edmonton


ROOMS DIMENSIONS (m) LEVEL