https://zimg.paragon.ice.com/ParagonImages/Property/PM/RAE/225397388/1/0/0/dc9ed585f76e4693dc6d1b01daca8b24/1/c0955c9df6fbe458428ad2dfffb41106/225397388-29c6c659-37f1-4153-b52b-c8622160ebb7.JPG https://zimg.paragon.ice.com/ParagonImages/Property/PM/RAE/225397388/2/0/0/db1265dc118fd5d54ed9b02c7f46ff46/1/c0955c9df6fbe458428ad2dfffb41106/225397388-82776fe0-328b-4d1b-9d28-401770636053.JPG https://zimg.paragon.ice.com/ParagonImages/Property/PM/RAE/225397388/3/0/0/701988a65a0674034740cce04e417760/1/c0955c9df6fbe458428ad2dfffb41106/225397388-ed6176a5-bff8-4871-93cb-fc86fe09e09f.JPG https://zimg.paragon.ice.com/ParagonImages/Property/PM/RAE/225397388/4/0/0/437420285dc6e42142fe16328868865c/1/c0955c9df6fbe458428ad2dfffb41106/225397388-9d6ca472-e7ba-496b-a3d2-5845594d4540.JPG https://zimg.paragon.ice.com/ParagonImages/Property/PM/RAE/225397388/5/0/0/2c62f5d55538501f80a6881b054dd1b2/1/c0955c9df6fbe458428ad2dfffb41106/225397388-d9f67654-4cdc-446a-8e87-571bef9df491.JPG https://zimg.paragon.ice.com/ParagonImages/Property/PM/RAE/225397388/6/0/0/c524a0ee59356384733c203225f6ee06/1/c0955c9df6fbe458428ad2dfffb41106/225397388-952014ee-0bc7-45d3-87d8-ceb1c6c08d31.JPG https://zimg.paragon.ice.com/ParagonImages/Property/PM/RAE/225397388/7/0/0/919b9db7ab094b51de51c5b45c5a2922/1/c0955c9df6fbe458428ad2dfffb41106/225397388-1ba82bd1-623f-4892-91a8-dd48f0325fed.JPG https://zimg.paragon.ice.com/ParagonImages/Property/PM/RAE/225397388/8/0/0/9f3a58d825fc9714a6e5efacc3e80815/1/c0955c9df6fbe458428ad2dfffb41106/225397388-892eb7cc-d925-4dff-a3f5-e19440ac3bd4.JPG https://zimg.paragon.ice.com/ParagonImages/Property/PM/RAE/225397388/9/0/0/2069820d8ca4478e3ba1784c1f7621f6/1/c0955c9df6fbe458428ad2dfffb41106/225397388-6ca52ebe-557f-478e-a807-a92b5b90d451.JPG https://zimg.paragon.ice.com/ParagonImages/Property/PM/RAE/225397388/10/0/0/e98506b250d551bec9bd8d5fdc44b76e/1/c0955c9df6fbe458428ad2dfffb41106/225397388-69d2774e-9b37-42d1-8da5-c8824827a48c.JPG https://zimg.paragon.ice.com/ParagonImages/Property/PM/RAE/225397388/11/0/0/096bc2c1f400d0b67c99ff7ec5f1fbb6/1/c0955c9df6fbe458428ad2dfffb41106/225397388-afa91382-e9cb-4ddb-a072-58e765c8c071.JPG https://zimg.paragon.ice.com/ParagonImages/Property/PM/RAE/225397388/12/0/0/e892f3e473b5459a037cdb400cb78e5f/1/c0955c9df6fbe458428ad2dfffb41106/225397388-6f07a262-f85c-4604-8089-3e100b4f186b.JPG https://zimg.paragon.ice.com/ParagonImages/Property/PM/RAE/225397388/13/0/0/7817e395138a1cd3230a84ed0531e326/1/c0955c9df6fbe458428ad2dfffb41106/225397388-af8ff1e5-516c-4c2f-91f4-23f835af8efa.JPG https://zimg.paragon.ice.com/ParagonImages/Property/PM/RAE/225397388/14/0/0/f1a09a3c3a585d0ffe0ac5c282c245e5/1/c0955c9df6fbe458428ad2dfffb41106/225397388-c112e0bc-9e12-42c7-b7cf-cc6cc8f129bb.JPG https://zimg.paragon.ice.com/ParagonImages/Property/PM/RAE/225397388/15/0/0/850443257194abd56b42d7af780b5645/1/c0955c9df6fbe458428ad2dfffb41106/225397388-15882aed-d526-4e37-b44b-16f918881666.JPG https://zimg.paragon.ice.com/ParagonImages/Property/PM/RAE/225397388/16/0/0/9152958e2ce92ad5534a028868358932/1/c0955c9df6fbe458428ad2dfffb41106/225397388-8a315f3e-0631-41d9-a123-c2234b85ac87.JPG https://zimg.paragon.ice.com/ParagonImages/Property/PM/RAE/225397388/17/0/0/2310831720a7c02555a179a15bb741a6/1/c0955c9df6fbe458428ad2dfffb41106/225397388-cda9c5f3-e22b-4583-bbbb-5c1b2f78dcce.JPG https://zimg.paragon.ice.com/ParagonImages/Property/PM/RAE/225397388/18/0/0/7eb7e8a6d9332d36254f1131f91588c0/1/c0955c9df6fbe458428ad2dfffb41106/225397388-3fd402f1-4f22-4310-8285-0850117d7963.JPG https://zimg.paragon.ice.com/ParagonImages/Property/PM/RAE/225397388/19/0/0/b28a11e754cf7a0a0688692c7863dab9/1/c0955c9df6fbe458428ad2dfffb41106/225397388-7bfa0663-5d1a-4b87-8500-fb887bf94eac.JPG https://zimg.paragon.ice.com/ParagonImages/Property/PM/RAE/225397388/20/0/0/ae674518fbec438d1911767a93166056/1/c0955c9df6fbe458428ad2dfffb41106/225397388-4985c645-83b8-4f0a-9d60-9b9b1c72c0dc.JPG https://zimg.paragon.ice.com/ParagonImages/Property/PM/RAE/225397388/21/0/0/3dc4ce596d26d5746561835f41edaea2/1/c0955c9df6fbe458428ad2dfffb41106/225397388-96c97546-7dbf-47f8-9283-39fd47aff26d.JPG https://zimg.paragon.ice.com/ParagonImages/Property/PM/RAE/225397388/22/0/0/48b5fac3b144a46668fbd89e79a296cc/1/c0955c9df6fbe458428ad2dfffb41106/225397388-01714442-0f53-429e-9ccd-204c7d5aa9aa.JPG https://zimg.paragon.ice.com/ParagonImages/Property/PM/RAE/225397388/23/0/0/2836d9ef530859baca75b9b71895bcc1/1/c0955c9df6fbe458428ad2dfffb41106/225397388-3589917a-7a0a-48cd-a87c-e99bfb518a27.JPG https://zimg.paragon.ice.com/ParagonImages/Property/PM/RAE/225397388/24/0/0/dfcf13e51a3fb8bb9327797b82d88702/1/c0955c9df6fbe458428ad2dfffb41106/225397388-b8eaa41c-8a8b-4900-b1fe-8fcaf859db19.JPG https://zimg.paragon.ice.com/ParagonImages/Property/PM/RAE/225397388/25/0/0/995a215f9dc37ad34881e881166e1b11/1/c0955c9df6fbe458428ad2dfffb41106/225397388-b7a82847-e3a9-4027-a4a6-4e01c9efe52c.JPG https://zimg.paragon.ice.com/ParagonImages/Property/PM/RAE/225397388/26/0/0/3c50a71133c6285eb374425fe091a581/1/c0955c9df6fbe458428ad2dfffb41106/225397388-971f868f-ff08-4923-9c09-ad6e83fc8648.JPG https://zimg.paragon.ice.com/ParagonImages/Property/PM/RAE/225397388/27/0/0/9de5f4a309a05e7c61dfa291f908403f/1/c0955c9df6fbe458428ad2dfffb41106/225397388-3faf75b4-050f-4c1f-876e-f6a6fb2598c6.JPG https://zimg.paragon.ice.com/ParagonImages/Property/PM/RAE/225397388/28/0/0/bc1f327ad152d84f8a26db6afe0b9e9a/1/c0955c9df6fbe458428ad2dfffb41106/225397388-4b52441e-81ab-4cae-b913-34c6f5932cb0.JPG https://zimg.paragon.ice.com/ParagonImages/Property/PM/RAE/225397388/29/0/0/14b49a93158b834dff72d7709558743e/1/c0955c9df6fbe458428ad2dfffb41106/225397388-40bfc607-bca2-4907-a67c-88f49d2bf106.JPG https://zimg.paragon.ice.com/ParagonImages/Property/PM/RAE/225397388/30/0/0/277b92ea4c772295c8b11c9b56368404/1/c0955c9df6fbe458428ad2dfffb41106/225397388-1f4474d4-916c-4471-97c1-e7dbdae740f3.JPG https://zimg.paragon.ice.com/ParagonImages/Property/PM/RAE/225397388/31/0/0/d407d97894620d9adf043185d1a95db5/1/c0955c9df6fbe458428ad2dfffb41106/225397388-b2c73e27-1136-4816-9383-705b0a4cb47a.JPG

11301 87 ST NW

Edmonton T5B 3L8

MLS® Number:  E4484568

Back to Parkdale (Edmonton)   

  • Home \
  • Parkdale (Edmonton) \
  • 11301 87 ST NW

$ 410,000

3

BEDROOMS

2 + 0

BATHROOMS

1,779

SQUARE FEET

1912

YEAR BUILT

https://zimg.paragon.ice.com/ParagonImages/Property/PM/RAE/225397388/1/0/0/dc9ed585f76e4693dc6d1b01daca8b24/1/c0955c9df6fbe458428ad2dfffb41106/225397388-29c6c659-37f1-4153-b52b-c8622160ebb7.JPG





MLS® Number
E4484568
PROPERTY TYPE
Detached Single Family
LISTING DATE
April-28-2026

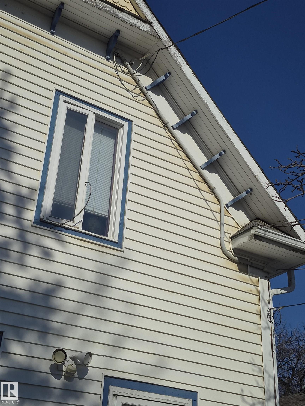
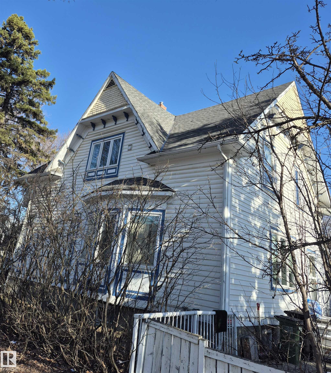

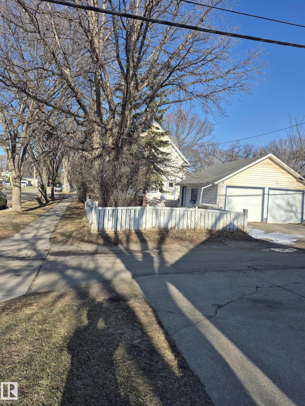
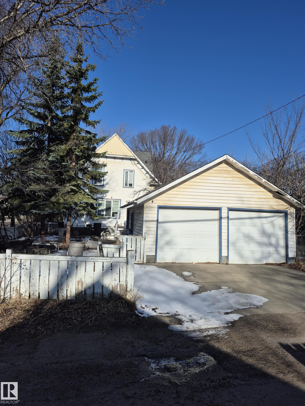
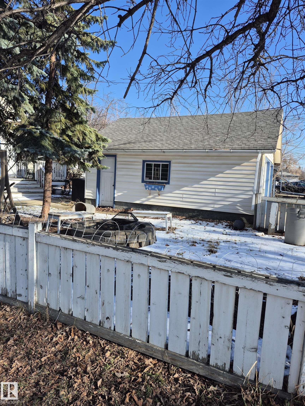
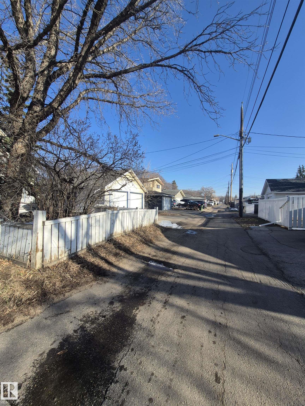
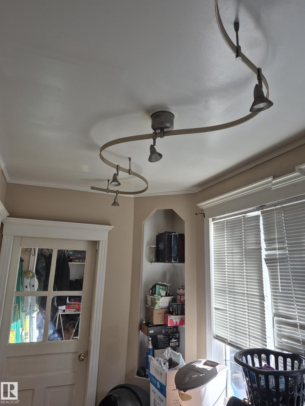
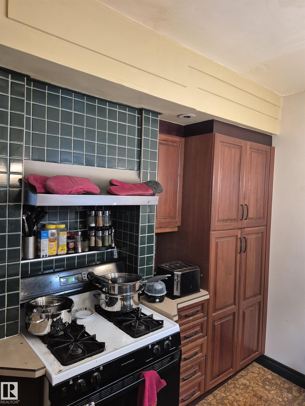
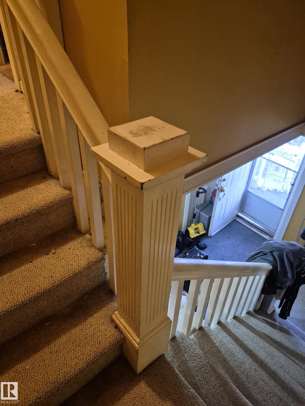
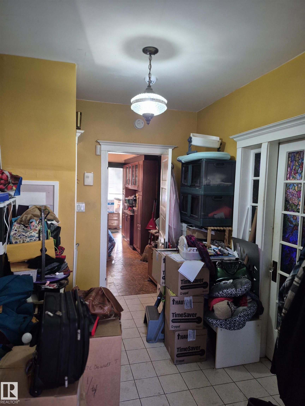
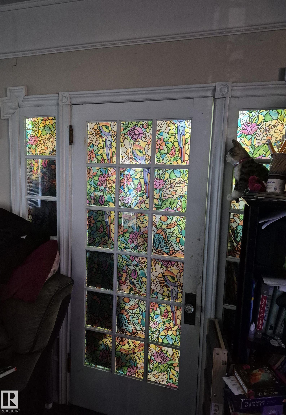
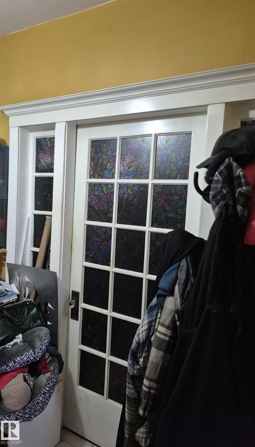
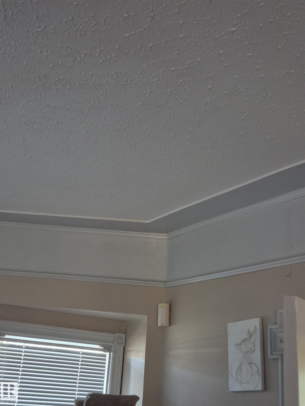
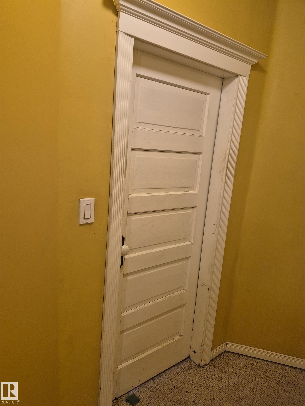
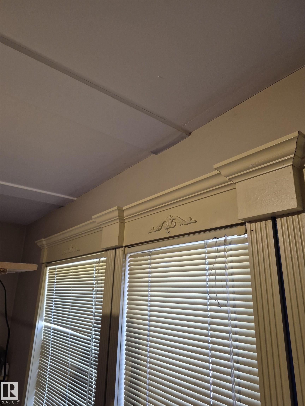
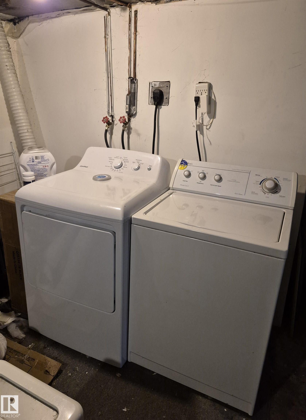
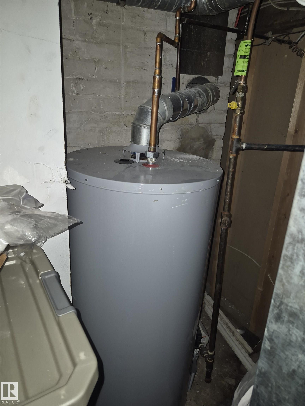
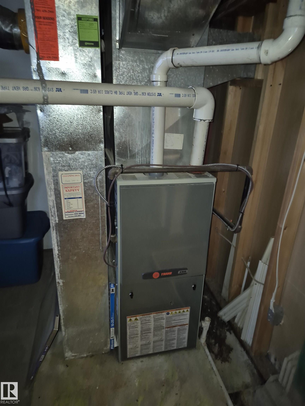
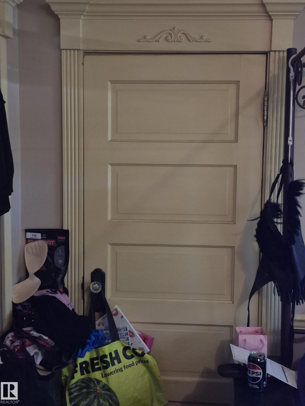
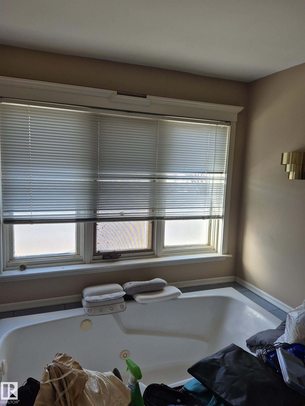
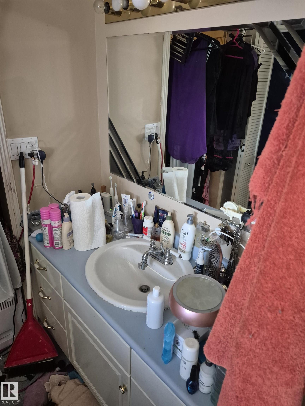
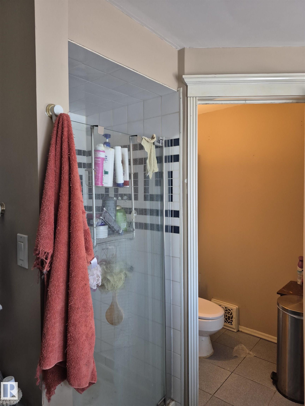
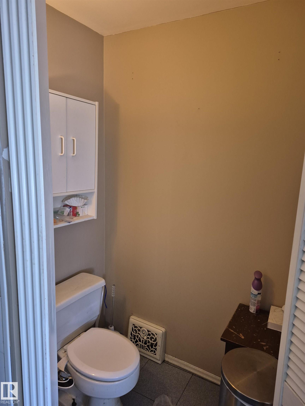
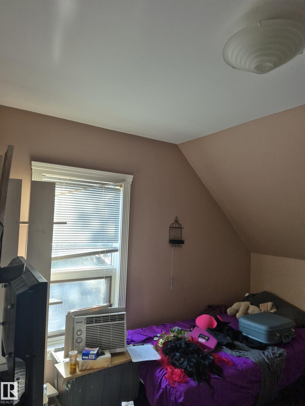
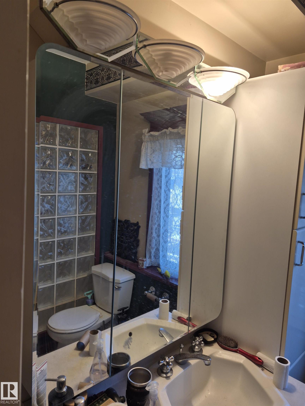
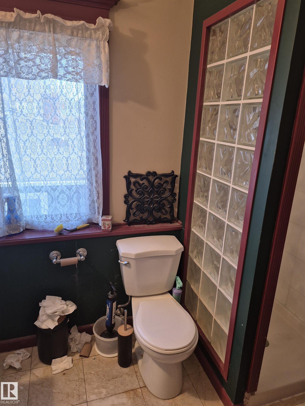
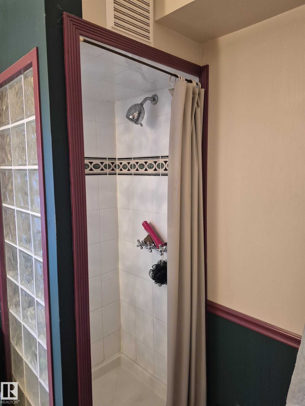
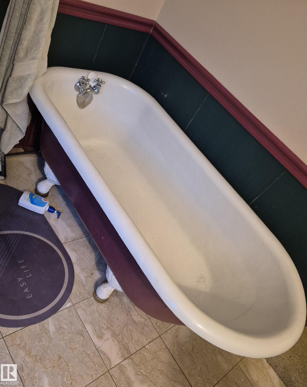
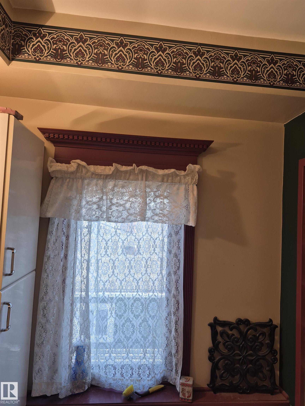
Welcome to this 1912 two story historic character home close to Downtown and the LRT. The home has 3 bedrooms, 4 piece bathroom and an “en suite” of the primary bedroom. The home is located on a corner site within the North Central District and the Stadium District Node. This site is currently Zoned RS, the density cap tied to site area (max. 7 units), a maximum site coverage of 45% and restrictive form controls. The home is presently rented out to longtime tenants with an agreement till June 30th, 2027, with a monthly rent of $1.700 plus utilities. The home was extensively renovated prior to 2006, windows, electrical, plumbing, cherrywood kitchen cabinetry. More recent upgrades are; 2014 high efficiency furnace, 2014 water tank, 2016 asphalt shingles. The home has many attractive little architectural details, such as crown mouldings, 9 ft ceilings, fluted newel post with painted wooden balustrade, tray ceilings, transoms over doors.

COMMUNITY  Parkdale (Edmonton)
PROPERTY TYPE  Detached Single Family
BUILDING TYPE  Detached Single Family
STYLE  2 Storey
YEAR BUILT 1912
SQUARE FOOTAGE  1,779
BEDROOMS  3
BATHROOMS  2.00
BASEMENT  Full, Unfinished
AMENITIES  Deck
APPLIANCES  Alarm/Security System, Dishwasher-Built-In, Dryer, Garage Control, Garage Opener, Hood Fan, Refrigerator, Stove-Gas, Washer
COOLING 
FIREPLACE 
FLOORING  Carpet, Cork Flooring, Hardwood
HEATING  Forced Air-1, Natural Gas
LAUNDRY  ensuite bathroom
LOT FEATURES  Corner Lot, Fenced, Flat Site, Public Transportation, Schools, Shopping Nearby
PARKING  Double Garage Detached
RESTRICTIONS  None Known
ROOF  Asphalt Shingles
TITLE  Fee Simple
BROKER  REALTORS® Association of Edmonton


ROOMS DIMENSIONS (m) LEVEL