https://zimg.paragon.ice.com/ParagonImages/Property/PM/RAE/225406848/1/0/0/7bbf4ba58b9809f66047c5d3d0226895/1/202c8bf3253fa2c9c716599ef633fc0a/225406848-e54b653f-8a9e-4b9a-877b-d5d364568dc1.JPG https://zimg.paragon.ice.com/ParagonImages/Property/PM/RAE/225406848/2/0/0/e13cfde9ca22b835c42a0d9b7592b800/1/202c8bf3253fa2c9c716599ef633fc0a/225406848-46e4c7ae-a012-4885-a638-52334d2f98af.JPG https://zimg.paragon.ice.com/ParagonImages/Property/PM/RAE/225406848/3/0/0/3d872093bb9535364b2a0deede705787/1/202c8bf3253fa2c9c716599ef633fc0a/225406848-34ad39e3-536b-44d0-955f-df0b24ab5b12.JPG https://zimg.paragon.ice.com/ParagonImages/Property/PM/RAE/225406848/4/0/0/fecbcc6012339bf628560f563fe33c98/1/202c8bf3253fa2c9c716599ef633fc0a/225406848-0944a147-9e71-4962-a618-c746862a6dab.JPG https://zimg.paragon.ice.com/ParagonImages/Property/PM/RAE/225406848/5/0/0/18122b2a037463ea9db614804f6828a3/1/202c8bf3253fa2c9c716599ef633fc0a/225406848-b3d76f0f-53dc-4ba2-bbaf-1c206a48712a.JPG https://zimg.paragon.ice.com/ParagonImages/Property/PM/RAE/225406848/6/0/0/d012f3c0e01a5d0e68b967d50c1cc720/1/202c8bf3253fa2c9c716599ef633fc0a/225406848-14cbc84b-33f3-42cd-bfa4-bcf87e2e4c7f.JPG https://zimg.paragon.ice.com/ParagonImages/Property/PM/RAE/225406848/7/0/0/cd811a44fa138ca4a3a70936c27467ad/1/202c8bf3253fa2c9c716599ef633fc0a/225406848-7faa97c0-eb81-4e6c-a69b-9e20b266e53a.JPG https://zimg.paragon.ice.com/ParagonImages/Property/PM/RAE/225406848/8/0/0/06e1a3132cd8d9dcf627f3d312d46944/1/202c8bf3253fa2c9c716599ef633fc0a/225406848-af8816c1-ae8c-4fd3-ba2b-e3d414dc28dd.JPG https://zimg.paragon.ice.com/ParagonImages/Property/PM/RAE/225406848/9/0/0/9d432ad3359c100c10960ce4aaaaaf14/1/202c8bf3253fa2c9c716599ef633fc0a/225406848-d3740e0e-98c6-491e-a41e-e6603bb40313.JPG https://zimg.paragon.ice.com/ParagonImages/Property/PM/RAE/225406848/10/0/0/5e6dd47a65a418d4dd9f165b0920cf64/1/202c8bf3253fa2c9c716599ef633fc0a/225406848-7f5ddc4f-d47e-4b73-b9cc-5cc2b5feb769.JPG https://zimg.paragon.ice.com/ParagonImages/Property/PM/RAE/225406848/11/0/0/b708b0eff1b8e9c1bc252b76133ab7a4/1/202c8bf3253fa2c9c716599ef633fc0a/225406848-adb15719-e414-4e51-9b00-541d07b51459.JPG https://zimg.paragon.ice.com/ParagonImages/Property/PM/RAE/225406848/12/0/0/01e8c3bb3ed17797a7d5b365866dd574/1/202c8bf3253fa2c9c716599ef633fc0a/225406848-e0a9ad7c-3dd0-492c-82ef-92777064f42f.JPG https://zimg.paragon.ice.com/ParagonImages/Property/PM/RAE/225406848/13/0/0/0be9475c213cfaa3d7c3117ceaa26215/1/202c8bf3253fa2c9c716599ef633fc0a/225406848-348652fc-5d2b-4430-bcb3-529e493ef41e.JPG https://zimg.paragon.ice.com/ParagonImages/Property/PM/RAE/225406848/14/0/0/5b3b6fbfbd56f2076a8496e621773b4a/1/202c8bf3253fa2c9c716599ef633fc0a/225406848-98e77ff5-8c1c-43ba-8e04-5a38aed93bd6.JPG https://zimg.paragon.ice.com/ParagonImages/Property/PM/RAE/225406848/15/0/0/fe3acda9432389e42a204788f4e4f92c/1/202c8bf3253fa2c9c716599ef633fc0a/225406848-be0d709d-a415-408b-a1ed-1a6dfb0794e7.JPG https://zimg.paragon.ice.com/ParagonImages/Property/PM/RAE/225406848/16/0/0/5604a70be56d42742e2b058cf044c97b/1/202c8bf3253fa2c9c716599ef633fc0a/225406848-85f1e2cd-0f1d-4b37-9275-5da9c533e3fd.JPG https://zimg.paragon.ice.com/ParagonImages/Property/PM/RAE/225406848/17/0/0/6f26d3e3c0623a3d319b0aaab7f6218b/1/202c8bf3253fa2c9c716599ef633fc0a/225406848-225c755d-ad4b-4edb-a064-dc5fb7e22104.JPG https://zimg.paragon.ice.com/ParagonImages/Property/PM/RAE/225406848/18/0/0/f72e5031a03ee9829bfa6944f576c5e1/1/202c8bf3253fa2c9c716599ef633fc0a/225406848-0e3ae702-84e0-4084-905a-a3e0dceb6cfb.JPG https://zimg.paragon.ice.com/ParagonImages/Property/PM/RAE/225406848/19/0/0/26b8bc4d445db754f6e30152e2c0d4a2/1/202c8bf3253fa2c9c716599ef633fc0a/225406848-f5dbe1e6-94b0-494d-b0d6-91b094d55da5.JPG https://zimg.paragon.ice.com/ParagonImages/Property/PM/RAE/225406848/20/0/0/b072276ebf3858e95b7a26298632aba9/1/202c8bf3253fa2c9c716599ef633fc0a/225406848-da9e5577-05f8-4293-8ca6-d98350cc6866.JPG https://zimg.paragon.ice.com/ParagonImages/Property/PM/RAE/225406848/21/0/0/4c61b42493a2bed2f11239dbe5caa324/1/202c8bf3253fa2c9c716599ef633fc0a/225406848-4ea434d7-37ca-448d-a0c8-febe080d406f.JPG https://zimg.paragon.ice.com/ParagonImages/Property/PM/RAE/225406848/22/0/0/a71e3080e2c7f7f748a04ca71e051e3c/1/202c8bf3253fa2c9c716599ef633fc0a/225406848-b581e293-592b-4fd3-9c73-86cb7f06c2c7.JPG https://zimg.paragon.ice.com/ParagonImages/Property/PM/RAE/225406848/23/0/0/f2ec795821e2341e7a9de030aa47564e/1/202c8bf3253fa2c9c716599ef633fc0a/225406848-965f653a-7b8c-4a77-9b37-da76e6697f70.JPG https://zimg.paragon.ice.com/ParagonImages/Property/PM/RAE/225406848/24/0/0/e6049e23ef5c738edca2576536461290/1/202c8bf3253fa2c9c716599ef633fc0a/225406848-4977321e-a1d9-43c3-89b2-daba7f6e91e7.JPG https://zimg.paragon.ice.com/ParagonImages/Property/PM/RAE/225406848/25/0/0/febb4b506cf25ae8e3ef7a8e6d7939b8/1/202c8bf3253fa2c9c716599ef633fc0a/225406848-f21687d7-4686-40f0-8fca-ce9ea9ff26b3.JPG https://zimg.paragon.ice.com/ParagonImages/Property/PM/RAE/225406848/26/0/0/c62ab5f9a81b7750dfe3814b8a41e068/1/202c8bf3253fa2c9c716599ef633fc0a/225406848-87350bd6-39f9-4188-bc09-c0f8285c9799.JPG https://zimg.paragon.ice.com/ParagonImages/Property/PM/RAE/225406848/27/0/0/49772eb321412196b6417a8d5e450025/1/202c8bf3253fa2c9c716599ef633fc0a/225406848-d7800b61-394f-43e6-a48c-16d877182794.JPG https://zimg.paragon.ice.com/ParagonImages/Property/PM/RAE/225406848/28/0/0/386d88330a794e4004d3140213e6a624/1/202c8bf3253fa2c9c716599ef633fc0a/225406848-20d5cc71-02cf-4067-8fde-349fed0c47ec.JPG https://zimg.paragon.ice.com/ParagonImages/Property/PM/RAE/225406848/29/0/0/f766d8de29849ef834b927e1bffa239a/1/202c8bf3253fa2c9c716599ef633fc0a/225406848-9d2473cc-9f78-48b6-953a-7eaf7e3e65c7.JPG https://zimg.paragon.ice.com/ParagonImages/Property/PM/RAE/225406848/30/0/0/482adab32b70d66e33023e2d02143cd7/1/202c8bf3253fa2c9c716599ef633fc0a/225406848-fff742ce-4438-40a6-8bd4-79c5277dc0ef.JPG

#113 9010 106 AV NW

Edmonton T5H 4K3

MLS® Number:  E4494028

Back to Boyle Street   

  • Home \
  • Boyle Street \
  • #113 9010 106 AV NW

$ 143,900

2

BEDROOMS

2 + 0

BATHROOMS

991

SQUARE FEET

1989

YEAR BUILT

https://zimg.paragon.ice.com/ParagonImages/Property/PM/RAE/225406848/1/0/0/7bbf4ba58b9809f66047c5d3d0226895/1/202c8bf3253fa2c9c716599ef633fc0a/225406848-e54b653f-8a9e-4b9a-877b-d5d364568dc1.JPG





MLS® Number
E4494028
PROPERTY TYPE
Apartment
LISTING DATE
June-16-2026

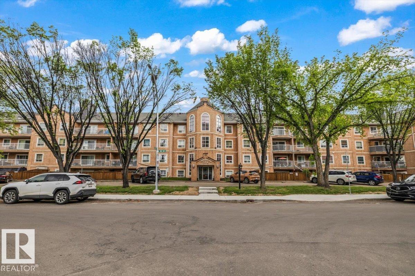
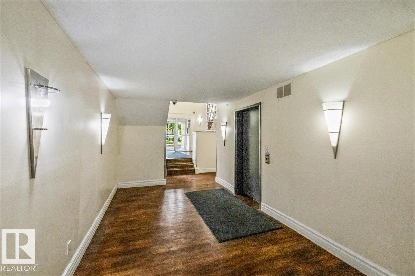
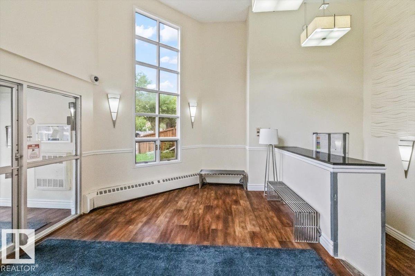
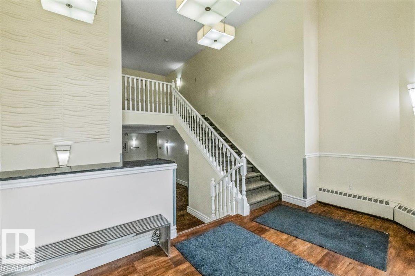
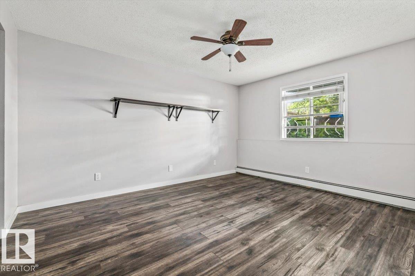
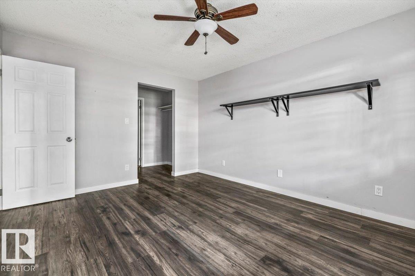
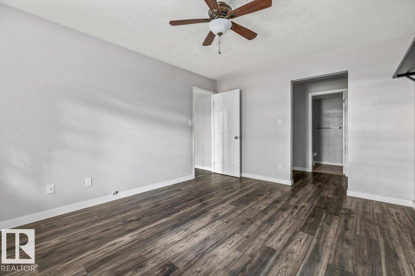
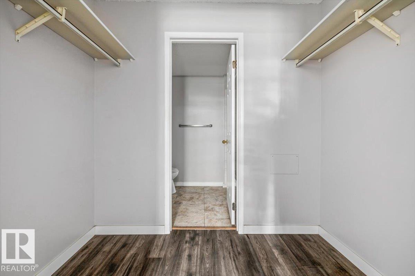
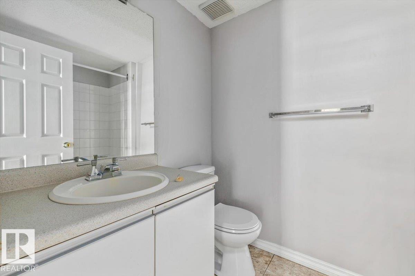
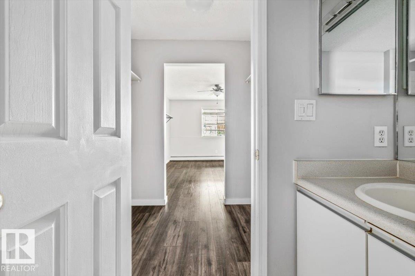
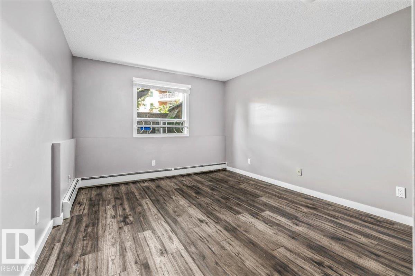
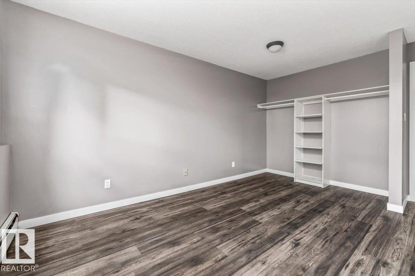
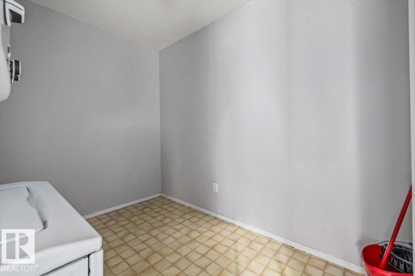
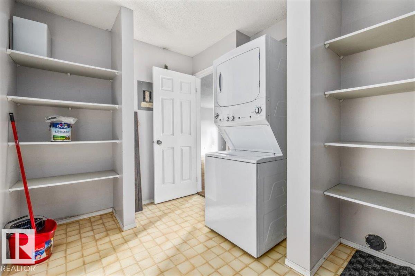
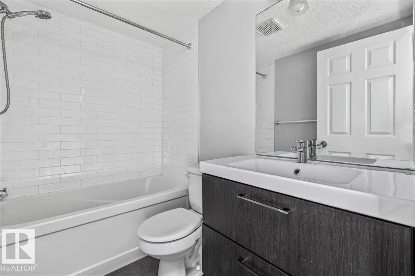
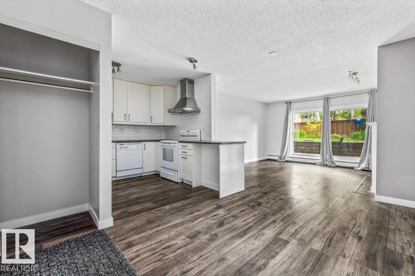
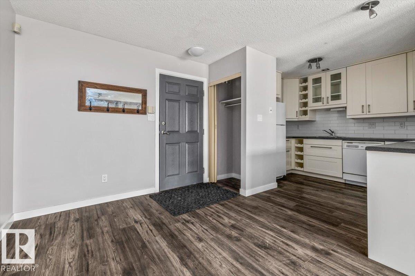
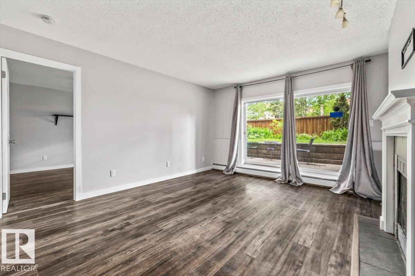
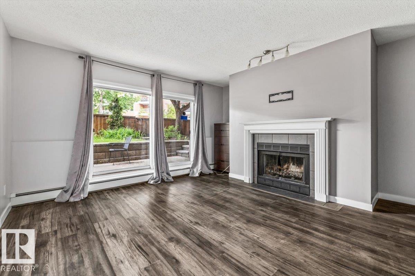
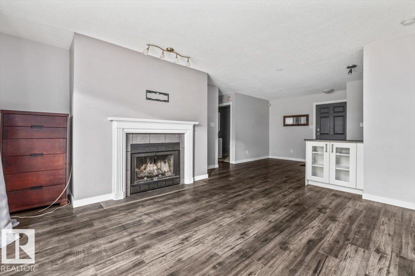
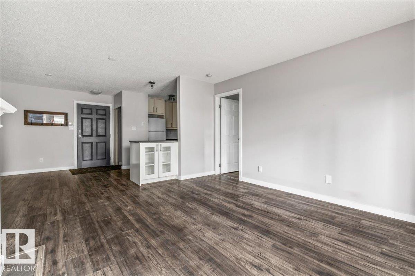
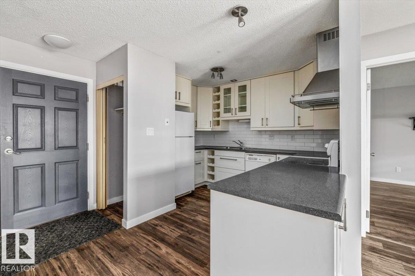
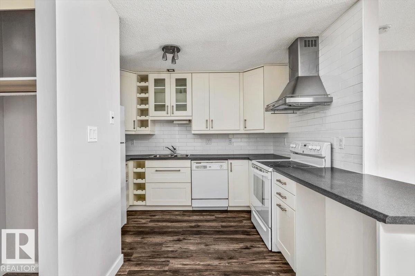
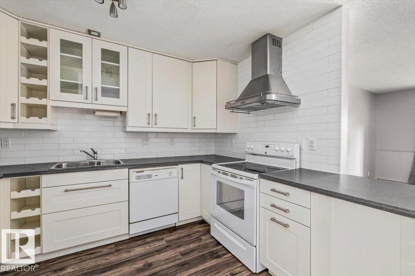
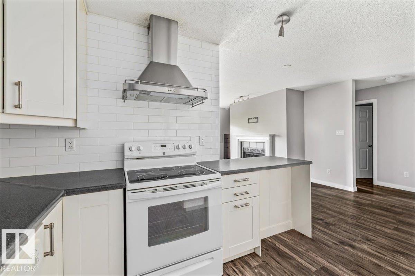
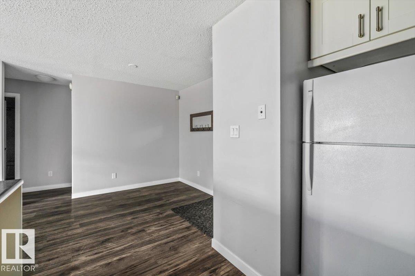
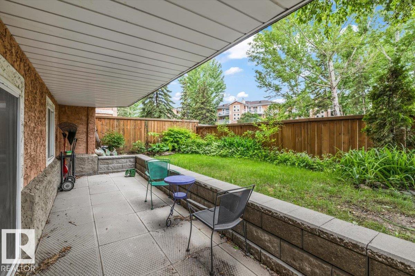
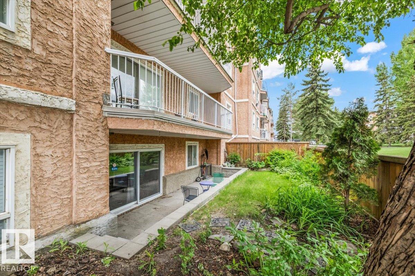
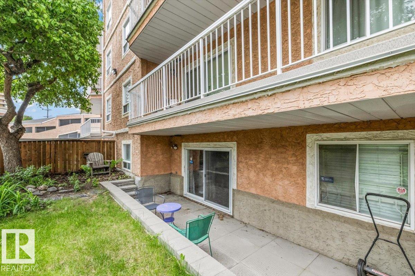
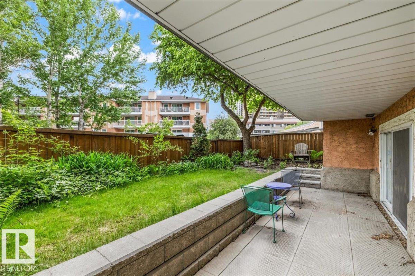
Welcome to this spacious almost 1,000 sq. ft. two-bedroom, two-bathroom condo offering an excellent floorplan designed for comfortable living. Both bedrooms are generously sized, and each full 4-piece bathroom provides added convenience for residents and guests alike. The functional kitchen features appliances, ample workspace, and a peninsula with a two-seat eating bar, perfect for casual dining or entertaining. Relax in the bright living room highlighted by a charming mantle-style wood-burning fireplace and large patio doors leading to a private outdoor patio. The primary bedroom includes a walk-through closet with direct access to its ensuite bathroom. Additional features include secured underground parking, two elevators, and access to a well-equipped fitness room. If you are looking for affordable downtown living, you have found the right place. Private back yard, In suite laundry.

COMMUNITY  Boyle Street
PROPERTY TYPE  Apartment
BUILDING TYPE  Lowrise Apartment
STYLE  Single Level Apartment
YEAR BUILT 1989
SQUARE FOOTAGE  991
BEDROOMS  2
BATHROOMS  2.00
BASEMENT  None, No Basement
AMENITIES  Parking-Visitor, Security Door, See Remarks
APPLIANCES  Dishwasher-Built-In, Hood Fan, Refrigerator, Stacked Washer/Dryer, Stove-Electric
COOLING 
FIREPLACE 
FLOORING  Laminate Flooring
HEATING  Baseboard, Water
LAUNDRY  ensuite bathroom
LOT FEATURES  See Remarks
PARKING  Parkade
RESTRICTIONS  Pets Subject to Board App
ROOF  Asphalt Shingles
TITLE  Fee Simple
BROKER  REALTORS® Association of Edmonton


ROOMS DIMENSIONS (m) LEVEL