

113 5 Avenue E
Hanna T0J 1P0
MLS® Number: A2310278
$ 73,000
3
BEDROOMS
1 + 0
BATHROOMS
1,266
SQUARE FEET
1933
YEAR BUILT
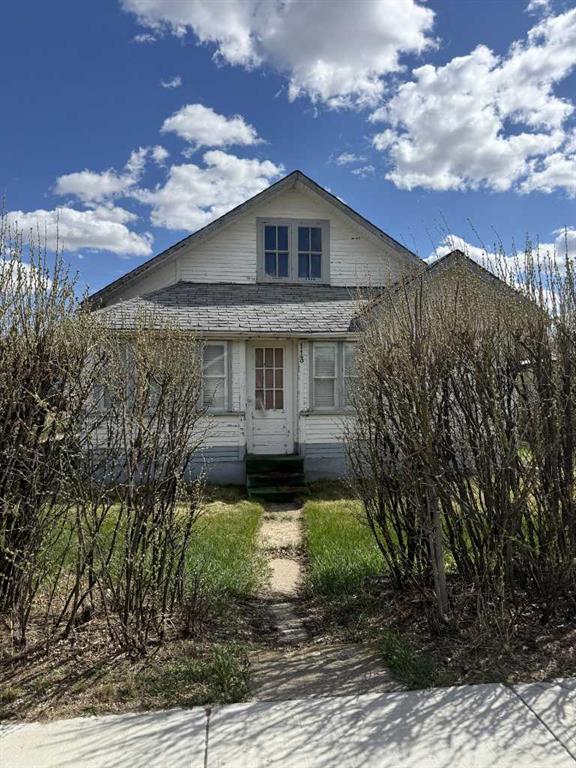
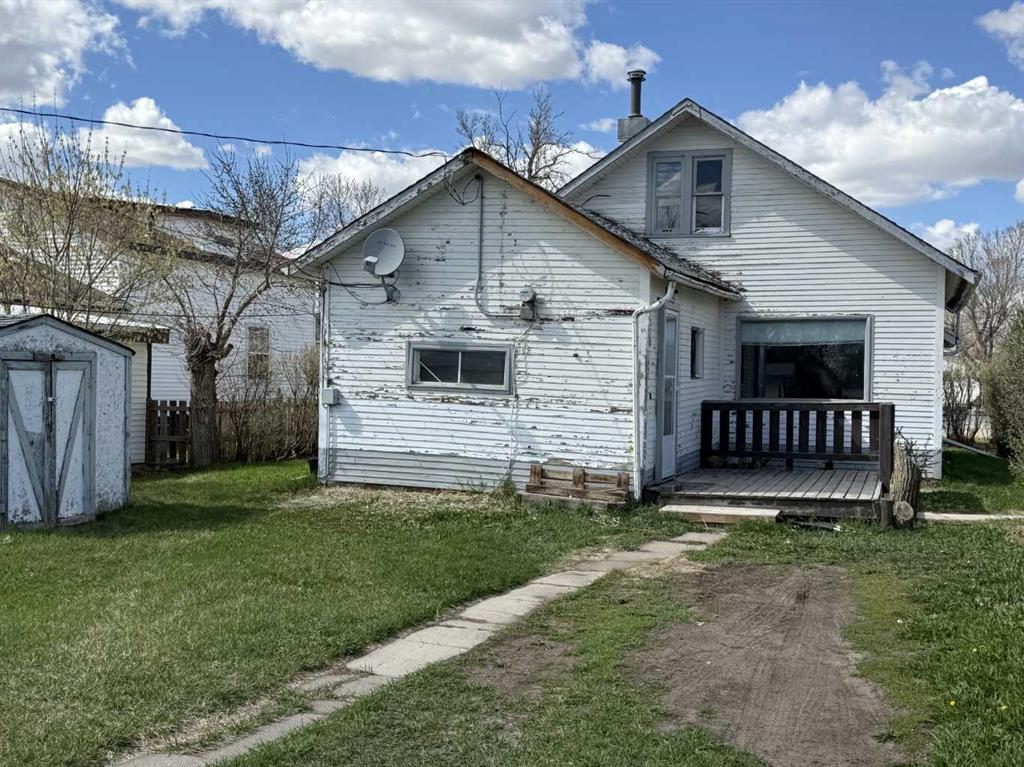
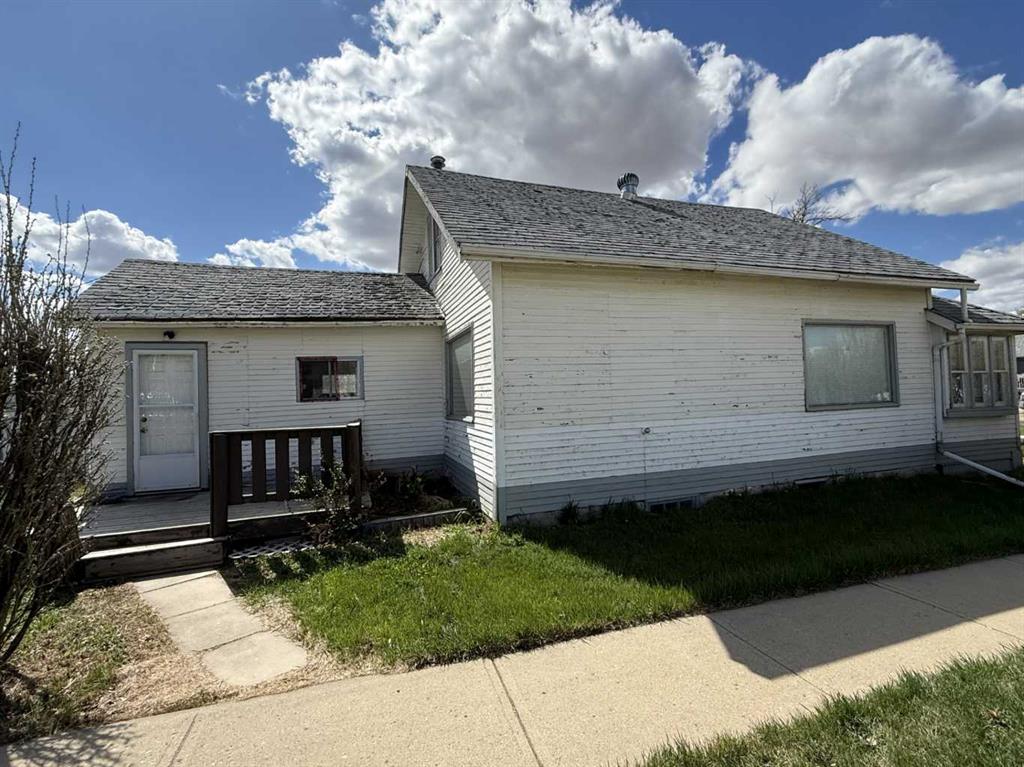
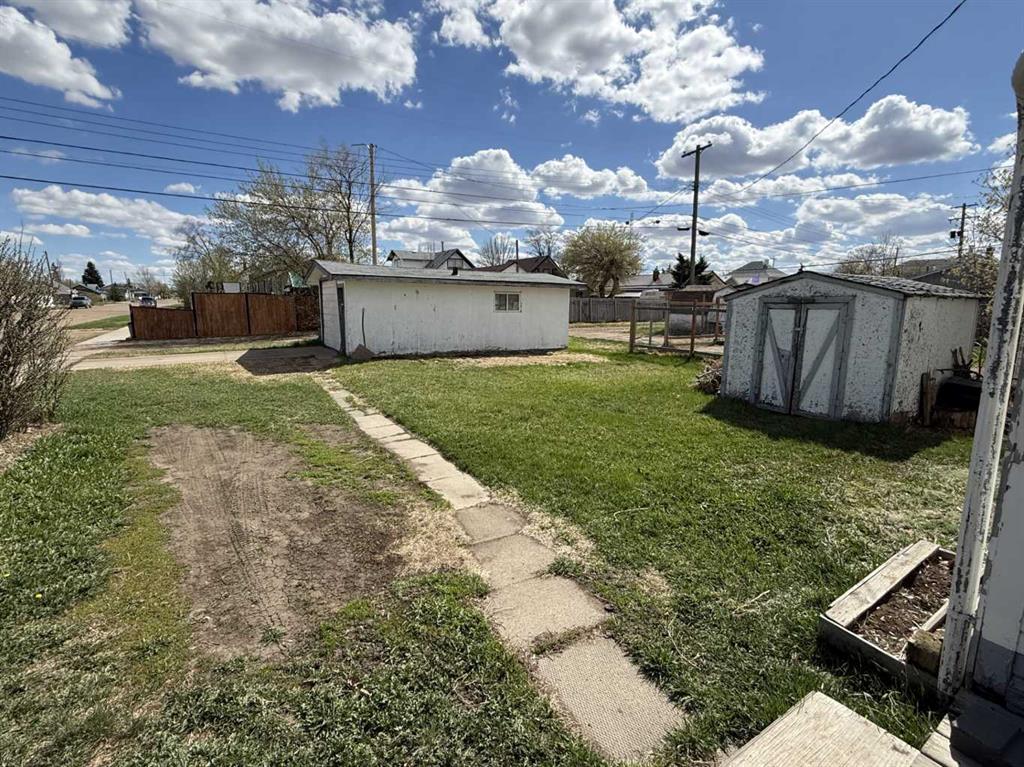
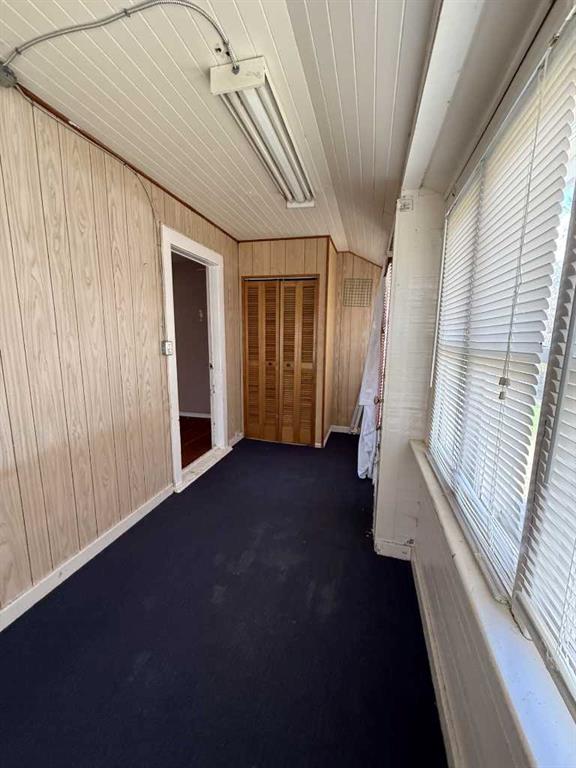
At $80,000, this is an opportunity that is hard to ignore — a charming 3 bedroom, 1 bathroom home situated on a large corner lot in a quiet area of Hanna, just a short distance from the golf course and the downtown core. Full of character and original charm, this home features beautiful original hardwood flooring flowing through the living room and dining room, and a gorgeous archway separating the two spaces — the kind of detail you simply do not find in newer builds. Natural light pours in throughout, keeping the home bright and welcoming. The open kitchen offers plenty of storage with a combination of upper and lower cupboards as well as open shelving, making it both practical and easy to personalize. The main floor hosts one bedroom and the 4-piece bathroom, while two additional bedrooms are found on the upper level — a layout that works well for families, guests, or a dedicated home office. One of the standout features of this home is the covered front porch, which is heated and has electrical — a rare and versatile bonus space that can be enjoyed year-round, whether as a mudroom, sitting area, or hobby space. Step outside and you will find a large corner lot with tulips already beginning to bloom in the flower bed, a shed perfectly sized for garden tools and storage and a 14x24 garage with a cement floor in great condition — ideal for a vehicle, workshop, or additional storage. This is a property with a wonderful location, and an unbeatable price point — bring your vision, put your own touch on it, and make it your own. Call your REALTOR® today for more details or to book your private showing.
| COMMUNITY | |
| PROPERTY TYPE | Detached |
| BUILDING TYPE | House |
| STYLE | 1 and Half Storey |
| YEAR BUILT | 1933 |
| SQUARE FOOTAGE | 1,266 |
| BEDROOMS | 3 |
| BATHROOMS | 1.00 |
| BASEMENT | Full |
| AMENITIES | |
| APPLIANCES | Refrigerator, Stove(s), Washer/Dryer |
| COOLING | None |
| FIREPLACE | N/A |
| FLOORING | Carpet, Hardwood, Laminate, Linoleum |
| HEATING | Forced Air |
| LAUNDRY | In Basement |
| LOT FEATURES | Back Lane, Back Yard, Corner Lot |
| PARKING | Off Street, Parking Pad, Single Garage Detached |
| RESTRICTIONS | None Known |
| ROOF | Asphalt Shingle |
| TITLE | Fee Simple |
| BROKER | eXp Realty |
| ROOMS | DIMENSIONS (m) | LEVEL |
|---|---|---|
| 4pc Bathroom | 0`0" x 0`0" | Main |
| Dinette | 13`5" x 11`7" | Main |
| Living Room | 11`2" x 15`7" | Main |
| Bedroom | 7`5" x 14`7" | Main |
| Porch - Enclosed | 6`4" x 15`7" | Main |
| Bedroom | 8`4" x 11`10" | Upper |
| Bedroom | 11`3" x 11`10" | Upper |