
113 29A ST SW
Edmonton T6X 3E1
MLS® Number: E4493952
$ 920,000
5
BEDROOMS
4 + 1
BATHROOMS
2,821
SQUARE FEET
2026
YEAR BUILT
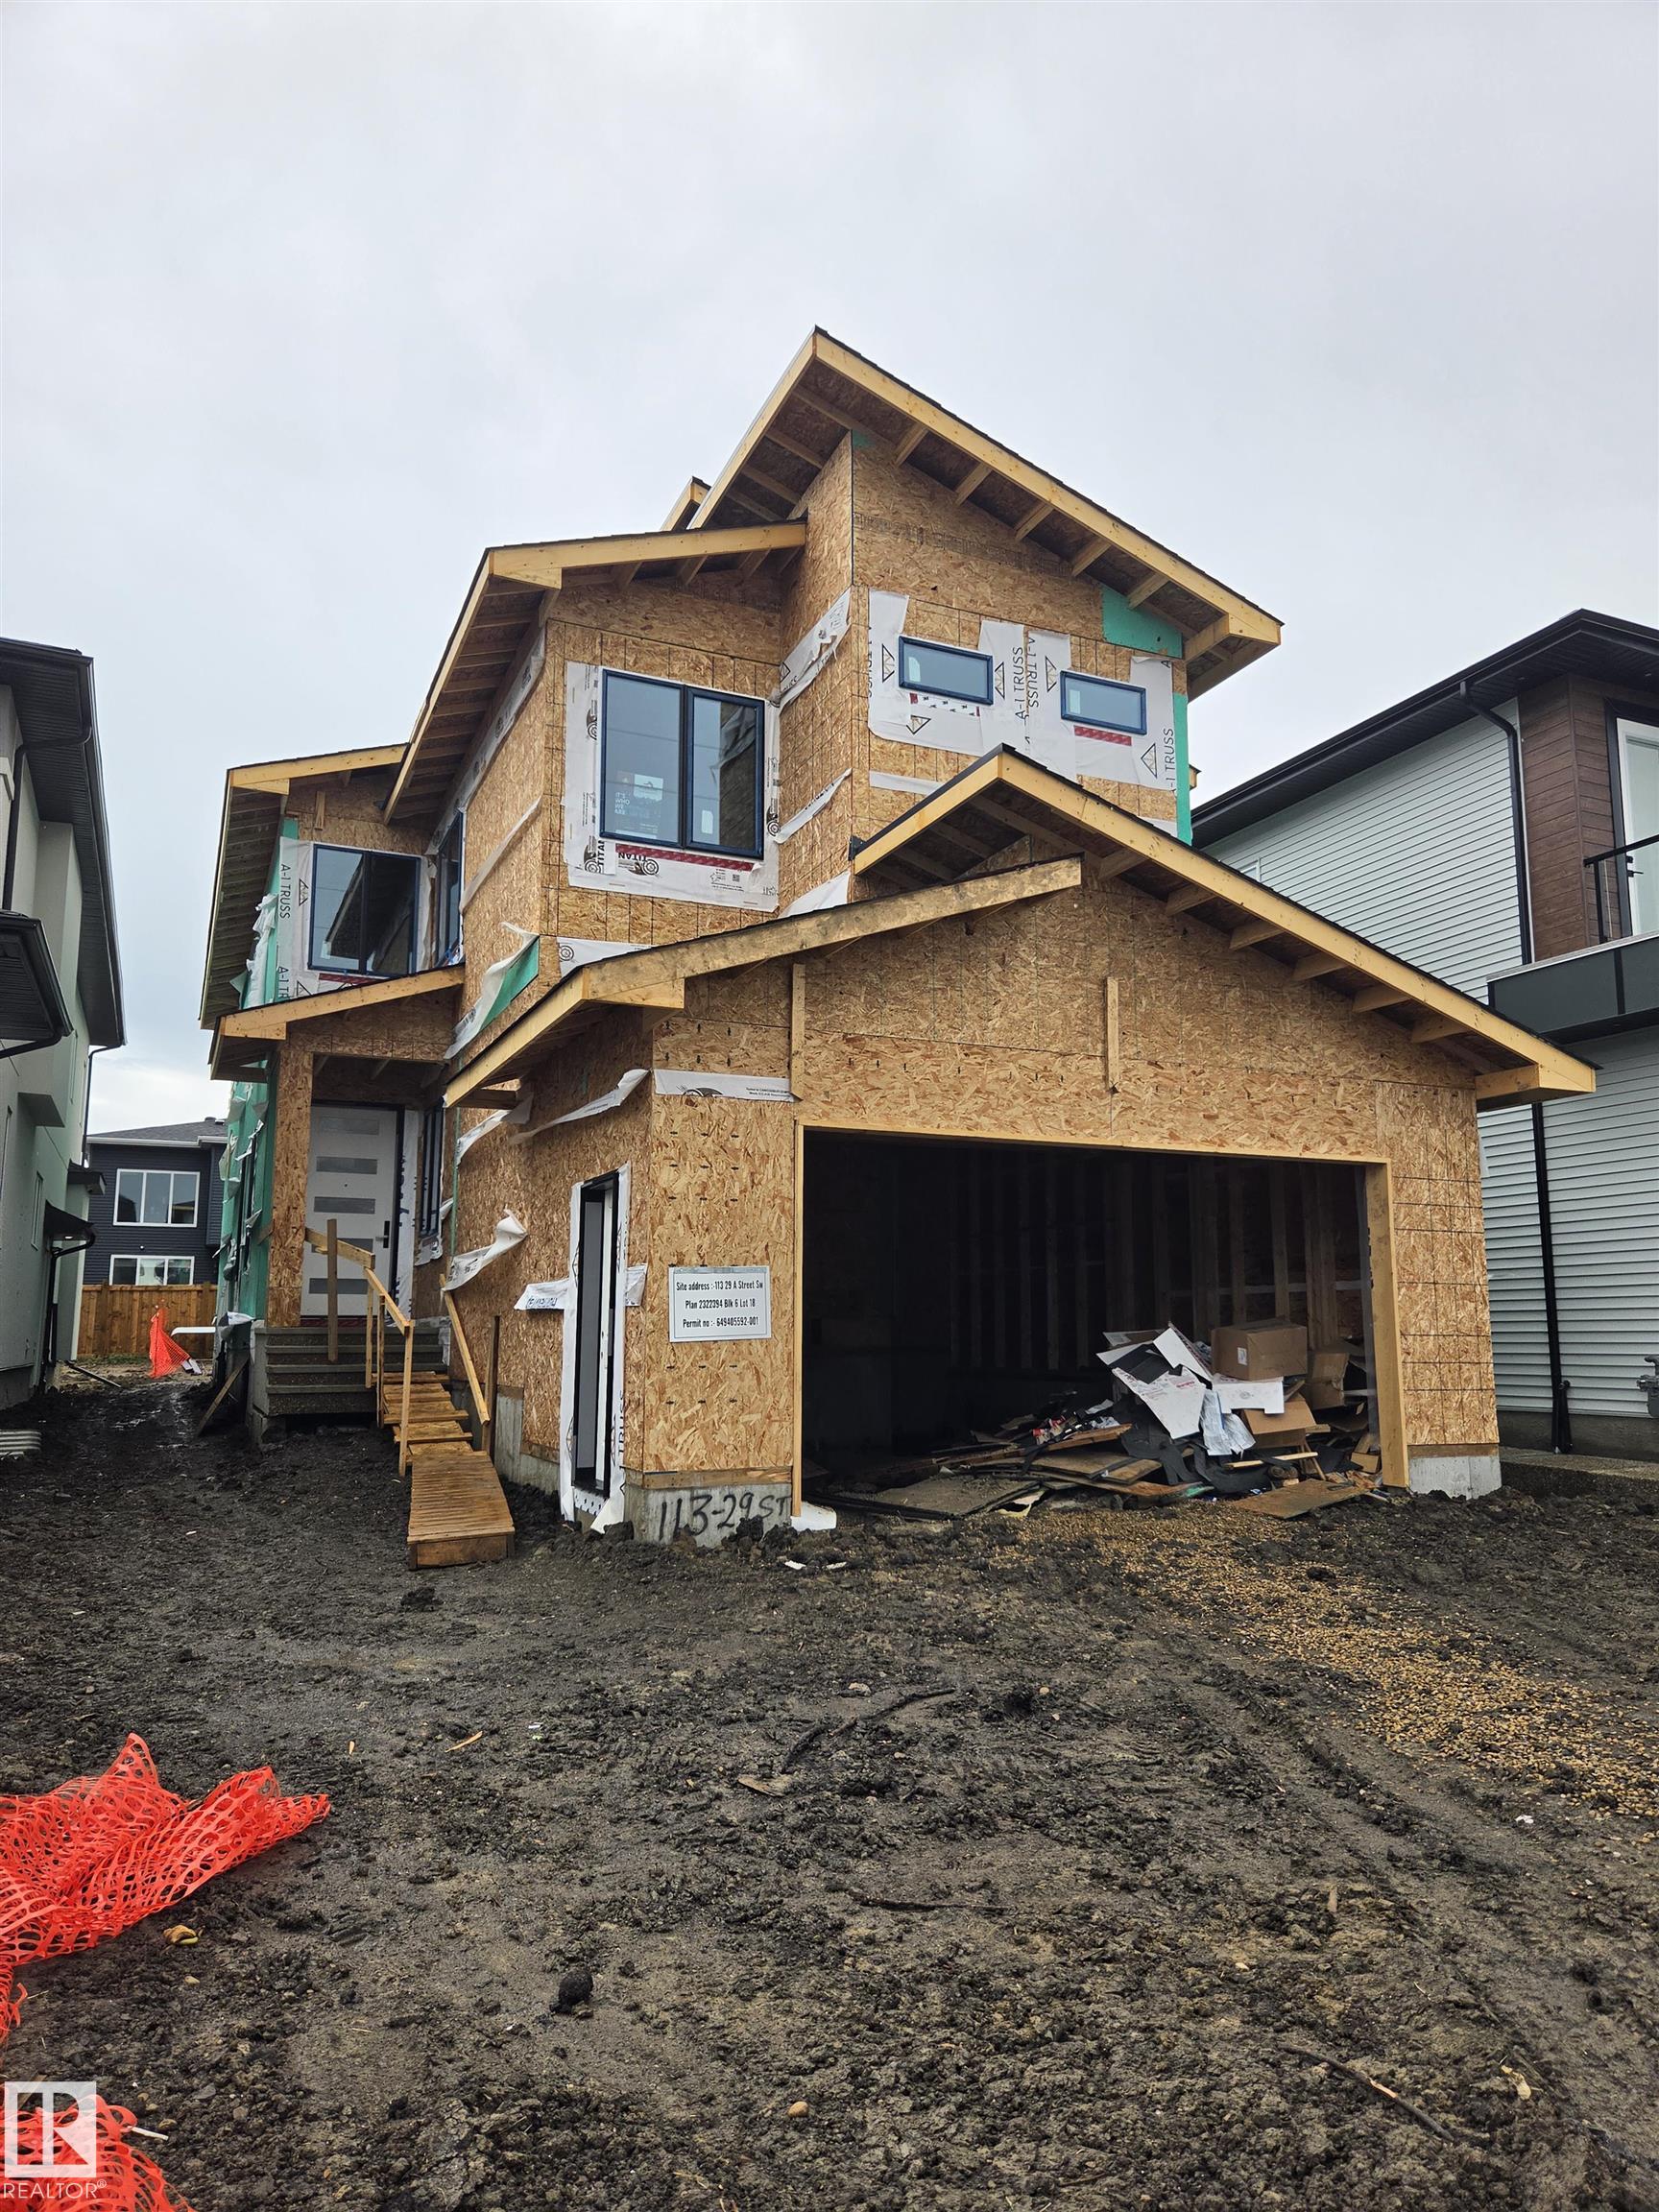
An excellent opportunity to personalize your dream home by selecting your own finishes, as this exceptional property is currently under construction. Located in the heart of Alces, one of South Edmonton's most sought-after communities, this stunning home offers 5 bedrooms, 4.5 bathrooms, and 2,821 sq. ft. of beautifully designed living space. The main floor features a spacious bedroom, a convenient 1.5 bathrooms, a well-appointed spice kitchen, and an impressive open-to-above great room that enhances the home's bright and airy ambiance. Every detail has been thoughtfully considered, showcasing custom finishes, exceptional cabinetry, and elegant feature walls that elevate the home's overall appeal. Upstairs, you'll find four generously sized bedrooms, three full bathrooms, and a large bonus room, providing ample space and comfort for growing families and guests alike. The luxurious primary suite offers a private retreat designed for relaxation and convenience.
| COMMUNITY | Alces |
| PROPERTY TYPE | Detached Single Family |
| BUILDING TYPE | Detached Single Family |
| STYLE | 2 Storey |
| YEAR BUILT | 2026 |
| SQUARE FOOTAGE | 2,821 |
| BEDROOMS | 5 |
| BATHROOMS | 4.50 |
| BASEMENT | Full, Unfinished |
| AMENITIES | Deck, No Smoking Home, HRV System, Rooftop Deck/Patio |
| APPLIANCES | Builder Appliance Credit |
| COOLING | |
| FIREPLACE | |
| FLOORING | Carpet, Ceramic Tile, Vinyl Plank |
| HEATING | Forced Air-1, Natural Gas |
| LAUNDRY | ensuite bathroom |
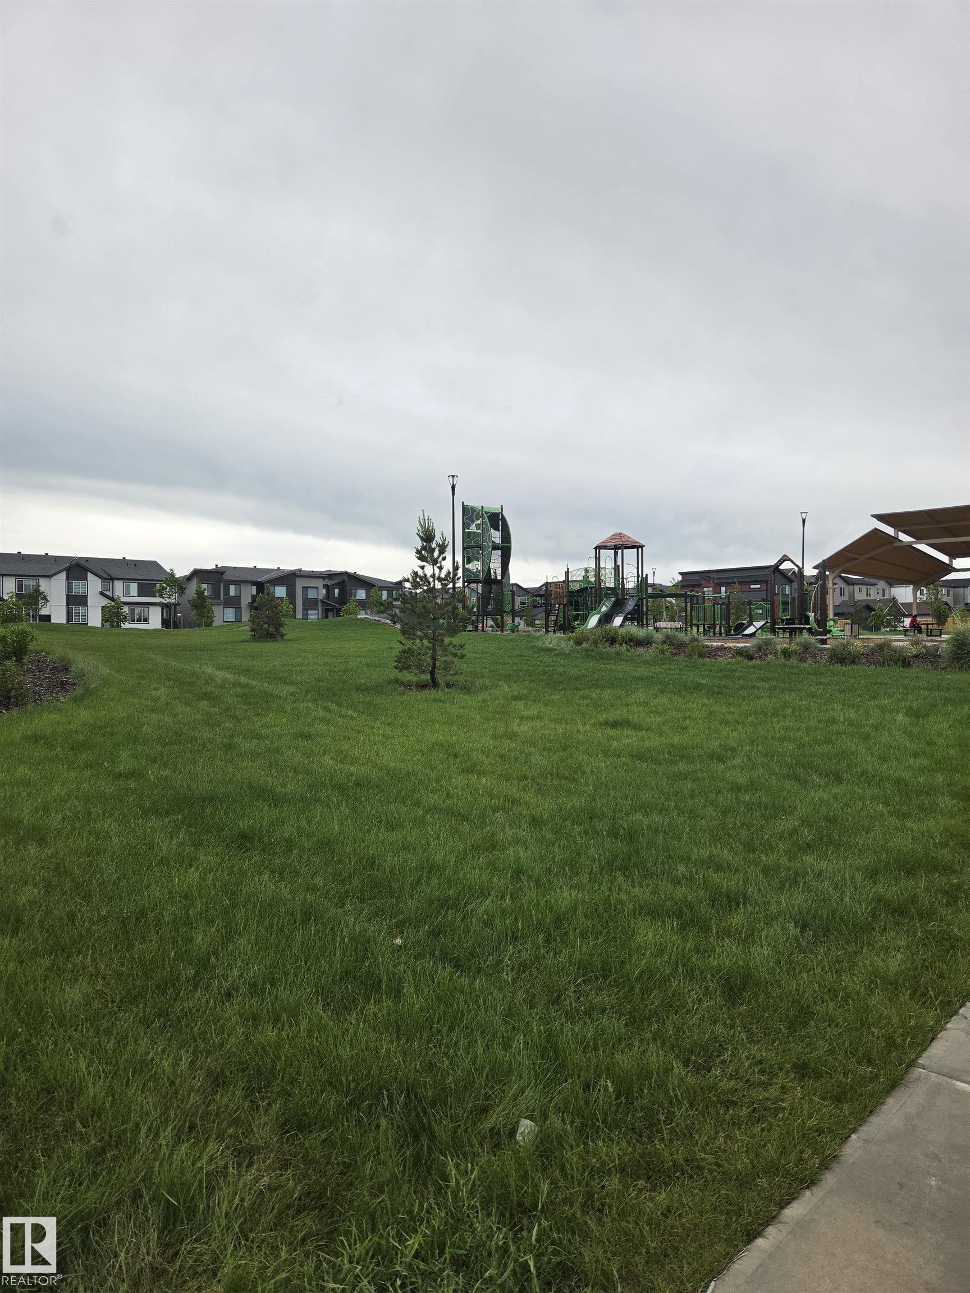
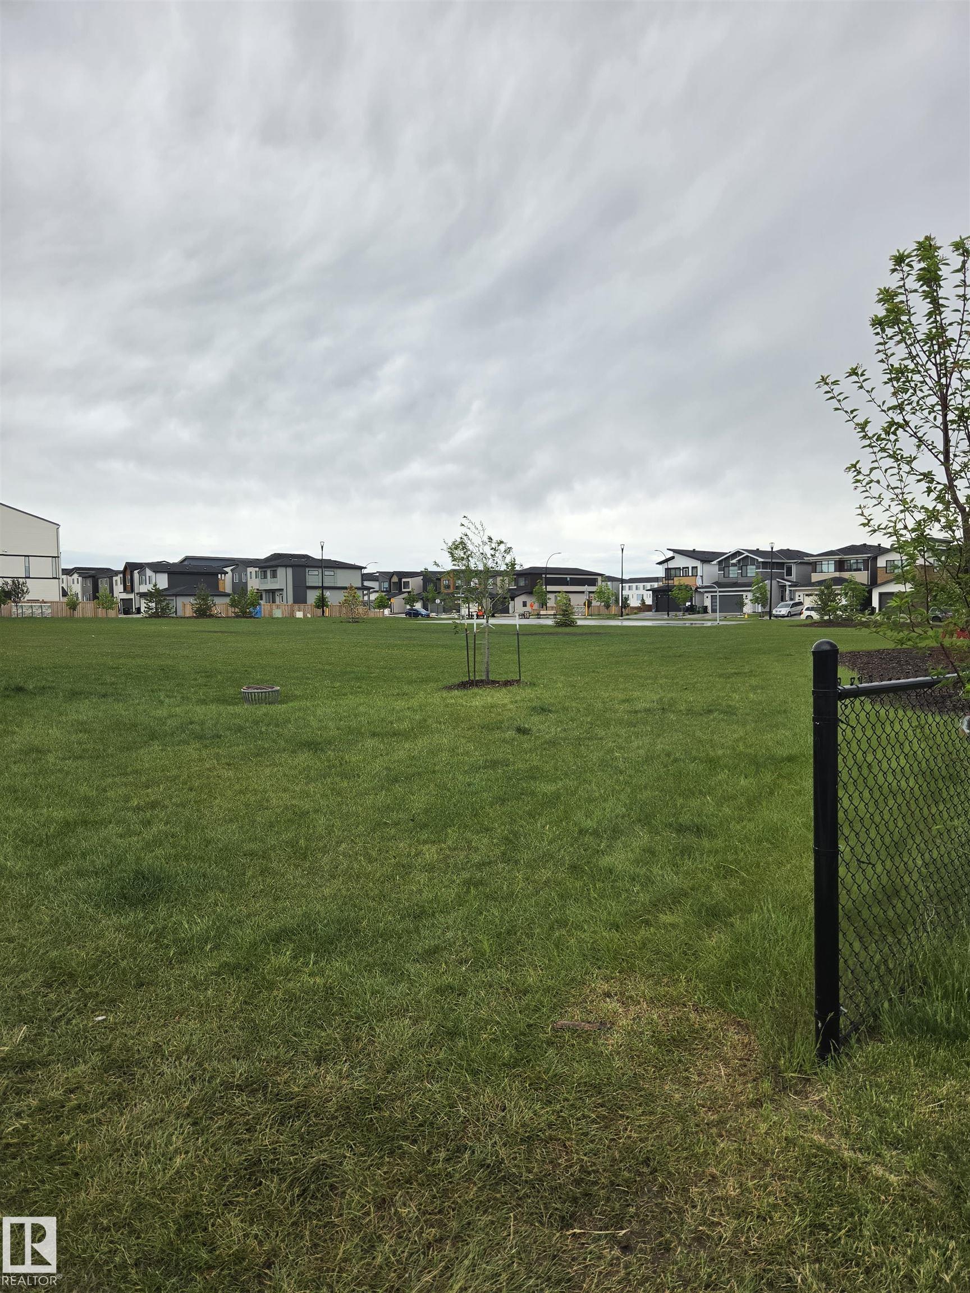
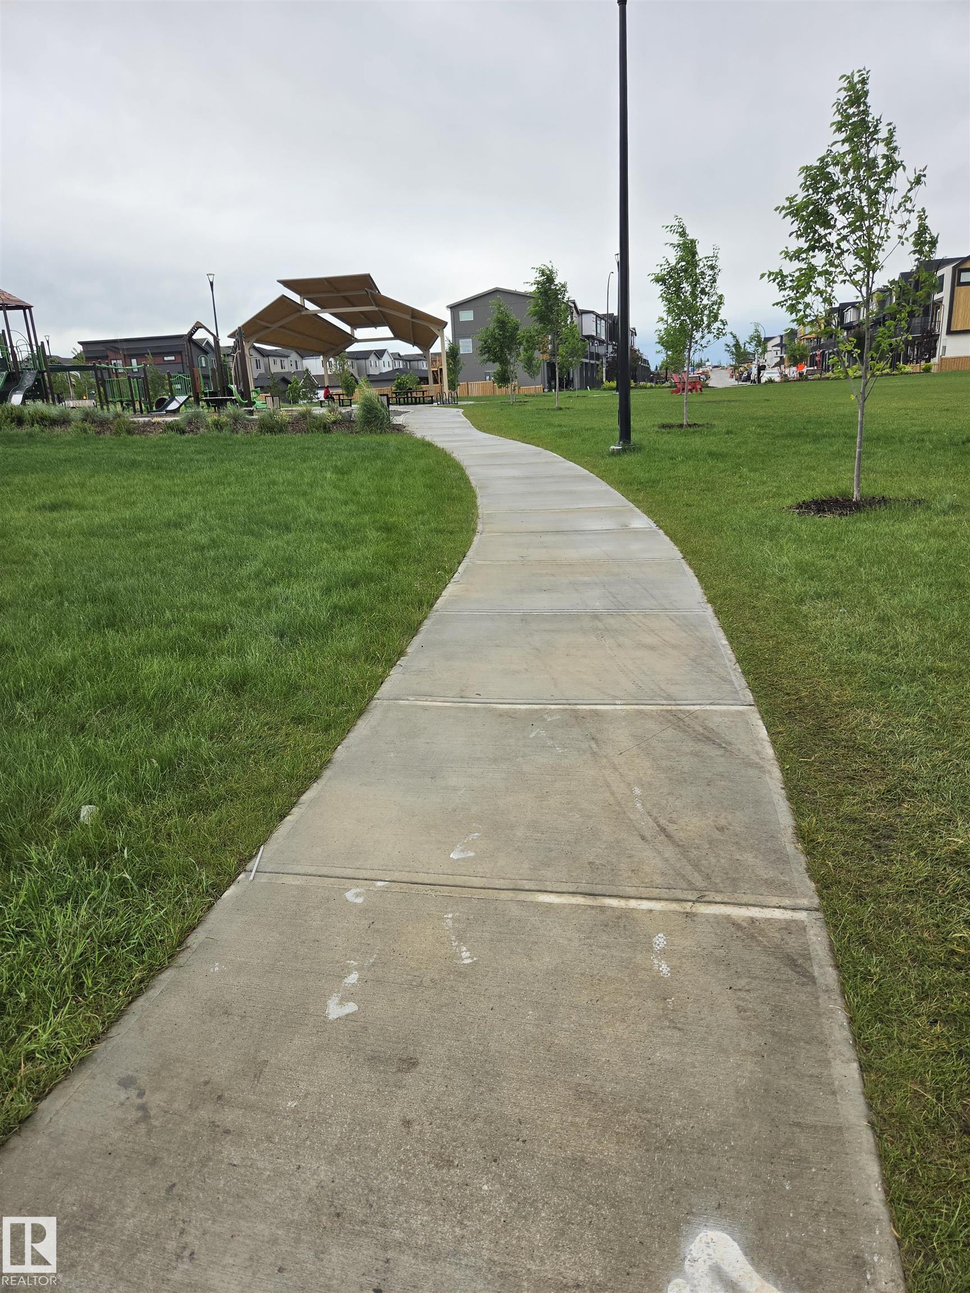
| LOT FEATURES | Park/Reserve |
| PARKING | Double Garage Attached |
| RESTRICTIONS | None Known |
| ROOF | Asphalt Shingles |
| TITLE | Fee Simple |
| BROKER | REALTORS® Association of Edmonton |
| ROOMS | DIMENSIONS (m) | LEVEL |
|---|