https://zimg.paragon.ice.com/ParagonImages/Property/PM/RAE/225406561/1/0/0/e2a34387908d0f0b5f75f0a576ecc0f8/1/49dca0b724a172be9a33bc091153e275/225406561-8112DDE4-8A91-4B88-9FBC-7C73C5370915.JPG https://zimg.paragon.ice.com/ParagonImages/Property/PM/RAE/225406561/2/0/0/04fa16e53e0ebd49fd906b74d1cf16f6/1/49dca0b724a172be9a33bc091153e275/225406561-9598f317-0264-42c2-800f-3b7068f18a65.JPG https://zimg.paragon.ice.com/ParagonImages/Property/PM/RAE/225406561/3/0/0/00742c49bd75e3586ce9ff79cab4939d/1/49dca0b724a172be9a33bc091153e275/225406561-fbfd4b3b-2d1e-4e3c-9ffa-7fe297f87c01.JPG https://zimg.paragon.ice.com/ParagonImages/Property/PM/RAE/225406561/4/0/0/6d9c0de6ee4935787da3b342c6a42c2d/1/49dca0b724a172be9a33bc091153e275/225406561-80879d77-02e7-4072-86a8-71b1f0cac10e.JPG https://zimg.paragon.ice.com/ParagonImages/Property/PM/RAE/225406561/5/0/0/e99267de98b313117026f42689b39b57/1/49dca0b724a172be9a33bc091153e275/225406561-45ef2b0a-25e0-42c4-ae9d-af375f95f09e.JPG https://zimg.paragon.ice.com/ParagonImages/Property/PM/RAE/225406561/6/0/0/6f0c0b0b357b75bcb04bf76bb18c65a5/1/49dca0b724a172be9a33bc091153e275/225406561-369c3bd5-a350-4ebd-ba6f-a83665f38c39.JPG https://zimg.paragon.ice.com/ParagonImages/Property/PM/RAE/225406561/7/0/0/ce55bf6d7cf84d6d6b17c4b9a466e70e/1/49dca0b724a172be9a33bc091153e275/225406561-f64ab720-e868-46c0-b50b-bd5de8495756.JPG https://zimg.paragon.ice.com/ParagonImages/Property/PM/RAE/225406561/8/0/0/03e86f3077bf3bd5038b3d8d41533329/1/49dca0b724a172be9a33bc091153e275/225406561-bf114607-12cd-47f0-a240-ad18e699d271.JPG https://zimg.paragon.ice.com/ParagonImages/Property/PM/RAE/225406561/9/0/0/230fbf508012dffd33cfc8fc60dd1e0d/1/49dca0b724a172be9a33bc091153e275/225406561-76d4307e-3608-493e-9fab-4a8d99275657.JPG https://zimg.paragon.ice.com/ParagonImages/Property/PM/RAE/225406561/10/0/0/7e6e39229cc28947cec24ddbb89174e7/1/49dca0b724a172be9a33bc091153e275/225406561-1909ff31-b2b1-4364-832f-e17dc760bbad.JPG https://zimg.paragon.ice.com/ParagonImages/Property/PM/RAE/225406561/11/0/0/c8e96f8fbe7450817e9f44db2d3b7fda/1/49dca0b724a172be9a33bc091153e275/225406561-871c4341-9edf-4311-a86a-ac7fb4de8a4a.JPG https://zimg.paragon.ice.com/ParagonImages/Property/PM/RAE/225406561/12/0/0/9d1eb82062a3d1d1ce5dce27df946b6c/1/49dca0b724a172be9a33bc091153e275/225406561-014568ea-c6a1-481e-bd3b-8361c9a3df98.JPG https://zimg.paragon.ice.com/ParagonImages/Property/PM/RAE/225406561/13/0/0/1f3f0cca39ea692b362e6cab5ed53dd1/1/49dca0b724a172be9a33bc091153e275/225406561-0F2D3B0A-DC5A-48E4-9C26-496FE7F2A3DD.JPG https://zimg.paragon.ice.com/ParagonImages/Property/PM/RAE/225406561/14/0/0/e24f4311829e365bc58ab860f8cb8b68/1/49dca0b724a172be9a33bc091153e275/225406561-557044fb-3d67-4010-940d-a580de4f87ac.JPG https://zimg.paragon.ice.com/ParagonImages/Property/PM/RAE/225406561/15/0/0/510be8b747e56a9aa20e26d2ce359475/1/49dca0b724a172be9a33bc091153e275/225406561-291a5be2-7caa-4b89-911e-163f954647e5.JPG https://zimg.paragon.ice.com/ParagonImages/Property/PM/RAE/225406561/16/0/0/8615baa702ec4b08cae4999192367643/1/49dca0b724a172be9a33bc091153e275/225406561-6fd83c45-307a-42ed-8d86-d108967ba6e9.JPG https://zimg.paragon.ice.com/ParagonImages/Property/PM/RAE/225406561/17/0/0/4fc8568b08b3c20b05e575acb3562801/1/49dca0b724a172be9a33bc091153e275/225406561-1e9aa797-3f7a-4f8e-a6c4-c5e90d58442e.JPG https://zimg.paragon.ice.com/ParagonImages/Property/PM/RAE/225406561/18/0/0/860a45e1a87c9a051782e3a4c7318c7e/1/49dca0b724a172be9a33bc091153e275/225406561-0947e1ac-a99e-4dda-a245-5c371290aec6.JPG https://zimg.paragon.ice.com/ParagonImages/Property/PM/RAE/225406561/19/0/0/61b6e53a00c5129b52bed101a602cb6f/1/49dca0b724a172be9a33bc091153e275/225406561-3821638E-C744-45F5-82C7-2CD2FA0371C6.JPG https://zimg.paragon.ice.com/ParagonImages/Property/PM/RAE/225406561/20/0/0/167b2bf4d5f29399e9ff988669416e19/1/49dca0b724a172be9a33bc091153e275/225406561-42AB06D5-5DF3-499B-A0F8-AE60ECAE0591.JPG https://zimg.paragon.ice.com/ParagonImages/Property/PM/RAE/225406561/21/0/0/4d82617991725c4dc0cb17e7917952f9/1/49dca0b724a172be9a33bc091153e275/225406561-B98BC0B3-A01F-46D9-86C1-655F3F26904D.JPG https://zimg.paragon.ice.com/ParagonImages/Property/PM/RAE/225406561/22/0/0/874aba7794bddfdd6156e21eec0e9f58/1/49dca0b724a172be9a33bc091153e275/225406561-0df345bb-f18e-4de8-b79f-b4fb82f04bf8.JPG https://zimg.paragon.ice.com/ParagonImages/Property/PM/RAE/225406561/23/0/0/7195bd416695a4dbebd776250a0fef1a/1/49dca0b724a172be9a33bc091153e275/225406561-D1F58755-873A-4036-B8C4-6CDDCAB378CA.JPG https://zimg.paragon.ice.com/ParagonImages/Property/PM/RAE/225406561/24/0/0/e4bcbb6b7acd384c22b9bd4d7eab1b8e/1/49dca0b724a172be9a33bc091153e275/225406561-D296CD71-5379-4671-B55C-45CFFF3EE543.JPG https://zimg.paragon.ice.com/ParagonImages/Property/PM/RAE/225406561/25/0/0/a960adda192fa2c0c9284cea1cf071de/1/49dca0b724a172be9a33bc091153e275/225406561-CEB8CF98-80B0-4CE5-BCD5-085550DCECD0.JPG https://zimg.paragon.ice.com/ParagonImages/Property/PM/RAE/225406561/26/0/0/9707fc9da4d02bee7cff0fa7b05f58fc/1/49dca0b724a172be9a33bc091153e275/225406561-F1CC1C88-C3E4-4D65-8C1E-C9391C9A8D77.JPG https://zimg.paragon.ice.com/ParagonImages/Property/PM/RAE/225406561/27/0/0/8ae903dcbf7719675ed018279660074b/1/49dca0b724a172be9a33bc091153e275/225406561-1B45BAE4-3B44-4058-B7B9-F474DF78317F.JPG https://zimg.paragon.ice.com/ParagonImages/Property/PM/RAE/225406561/28/0/0/2a6cdf79ae5d924c473dba91c8aa4922/1/49dca0b724a172be9a33bc091153e275/225406561-5BC885EF-D6B3-4AB4-BC45-E75D1AF1FDAE.JPG https://zimg.paragon.ice.com/ParagonImages/Property/PM/RAE/225406561/29/0/0/f973a9ed16b96e7964617beaf5c3a55a/1/49dca0b724a172be9a33bc091153e275/225406561-2C2F8C16-0B9F-4D87-952E-0A9099050B14.JPG https://zimg.paragon.ice.com/ParagonImages/Property/PM/RAE/225406561/30/0/0/345ac4f6be4894c3a87ed2698e398c78/1/49dca0b724a172be9a33bc091153e275/225406561-E02FBC50-DAB5-41A9-9C7D-E6799910CCA2.JPG

#113 2510 109 ST NW

Edmonton T6J 2X1

MLS® Number:  E4493741

Back to Ermineskin   

  • Home \
  • Ermineskin \
  • #113 2510 109 ST NW

$ 229,900

1

BEDROOMS

1 + 0

BATHROOMS

941

SQUARE FEET

2008

YEAR BUILT

https://zimg.paragon.ice.com/ParagonImages/Property/PM/RAE/225406561/1/0/0/e2a34387908d0f0b5f75f0a576ecc0f8/1/49dca0b724a172be9a33bc091153e275/225406561-8112DDE4-8A91-4B88-9FBC-7C73C5370915.JPG





MLS® Number
E4493741
PROPERTY TYPE
Apartment
LISTING DATE
June-15-2026

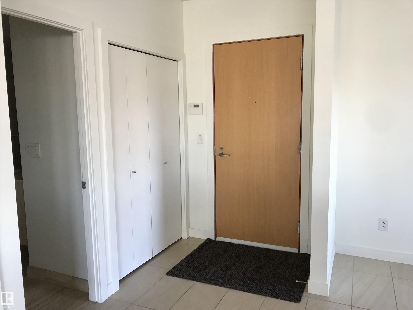
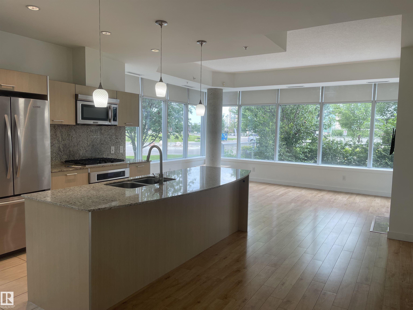
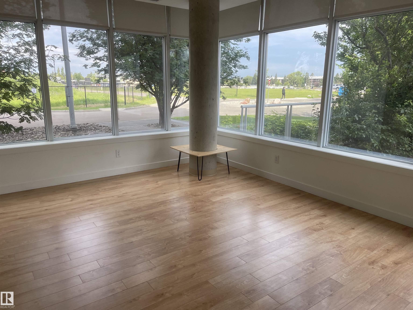
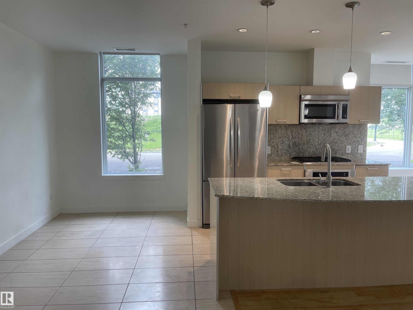
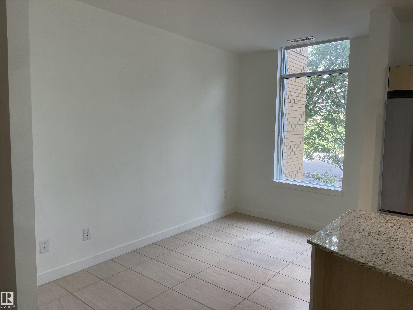
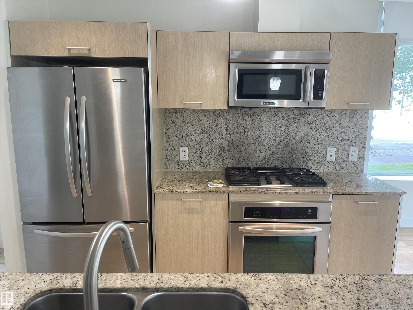
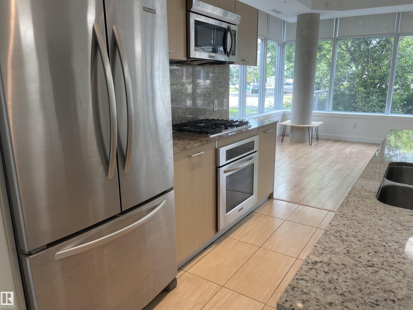
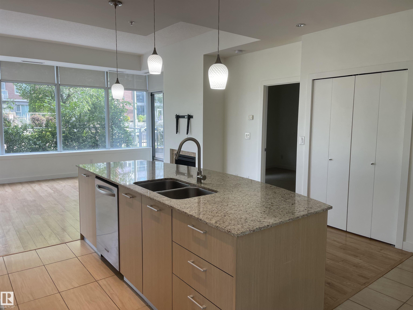
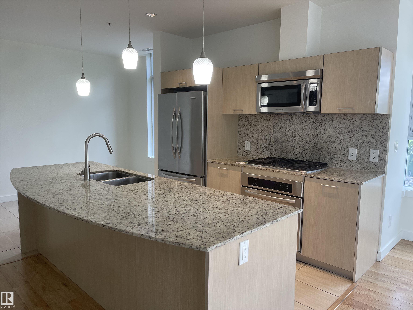
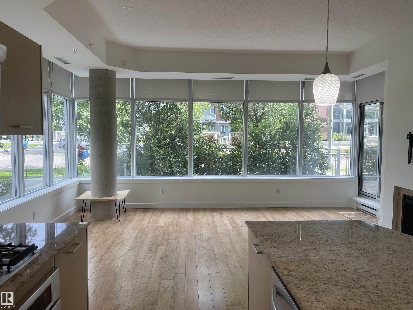
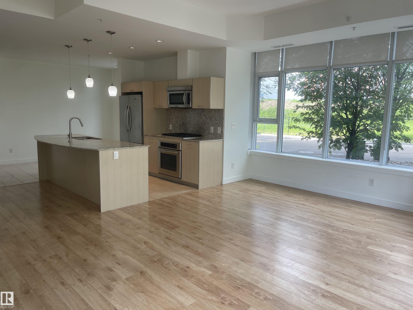
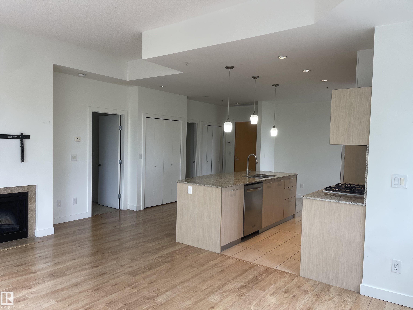
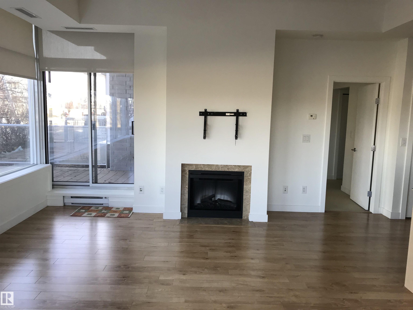
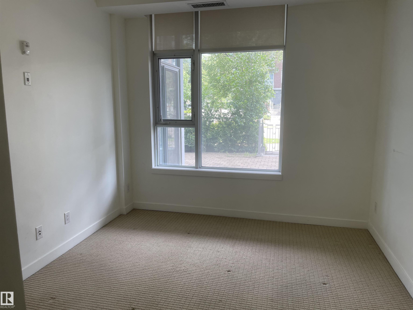
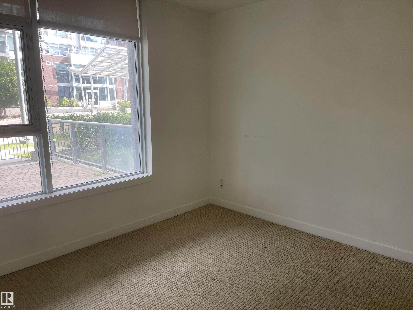
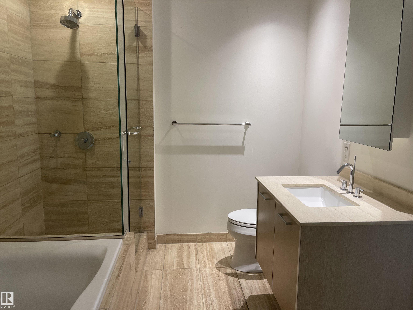
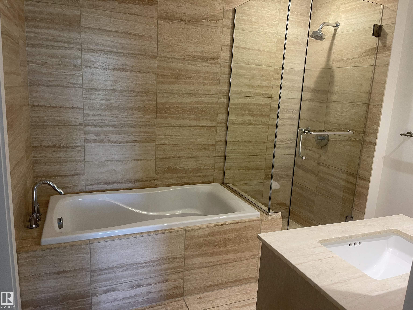
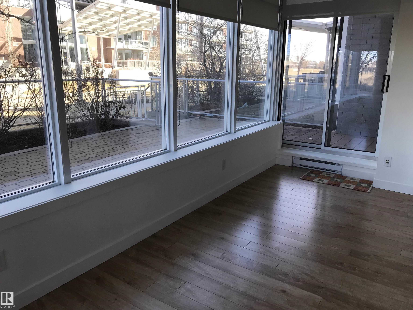
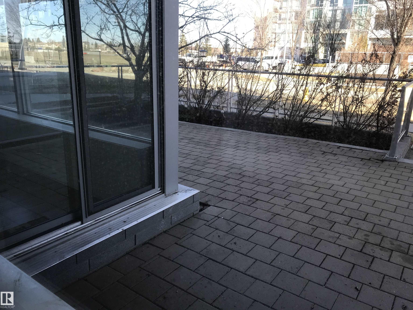
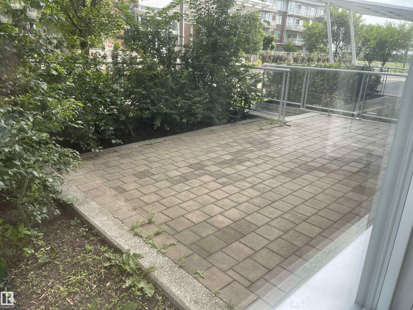
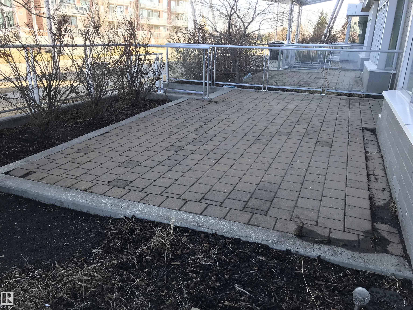
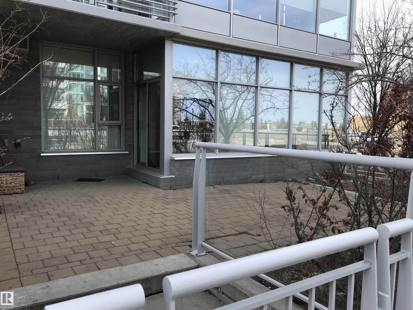
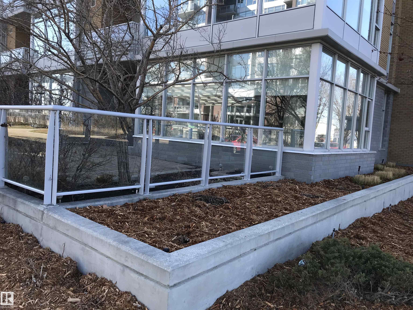
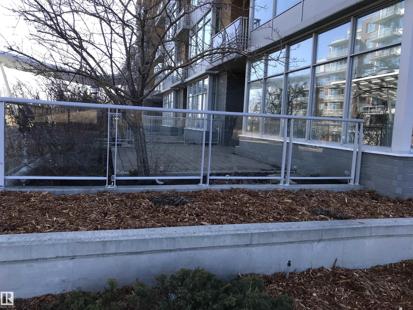
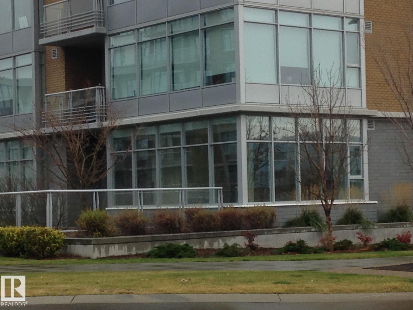
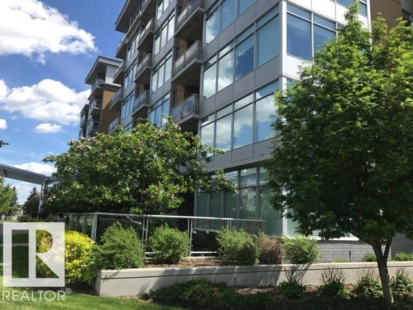
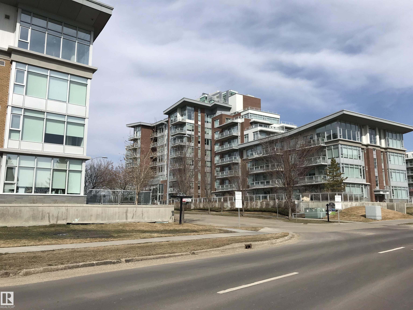
Exclusive "One Century Park" concrete building with high end finishings! Unique "open concept" spacious corner end unit, neighboring 1 side only with walls of windows! Features include: 10' ceilings, granite counter tops, chefs island, stainless steel appliances, gas counter top range, bi oven, laminate floors, spaious living room, w/feature wall fireplace, main flr. den, in-suite laundry, glass & tiled shower w/separate tub area. Walk out to a huge terrace (4 X's the size of the normal balconies) for those entertaining evenings. Secluded & tucked away from the business of traffic, yet close enough to walk to shops, banks, restaurants and the steps to LRT. Comes complete with heated underground titled parking & separate titled storage stall. Truly for the executive wanting all the comforts of home. Condo fee includes everything (power, gas, & water)! Absolute move-in condition & a must to see!

COMMUNITY  Ermineskin
PROPERTY TYPE  Apartment
BUILDING TYPE  Apartment High Rise
STYLE  Single Level Apartment
YEAR BUILT 2008
SQUARE FOOTAGE  941
BEDROOMS  1
BATHROOMS  1.00
BASEMENT  None, No Basement
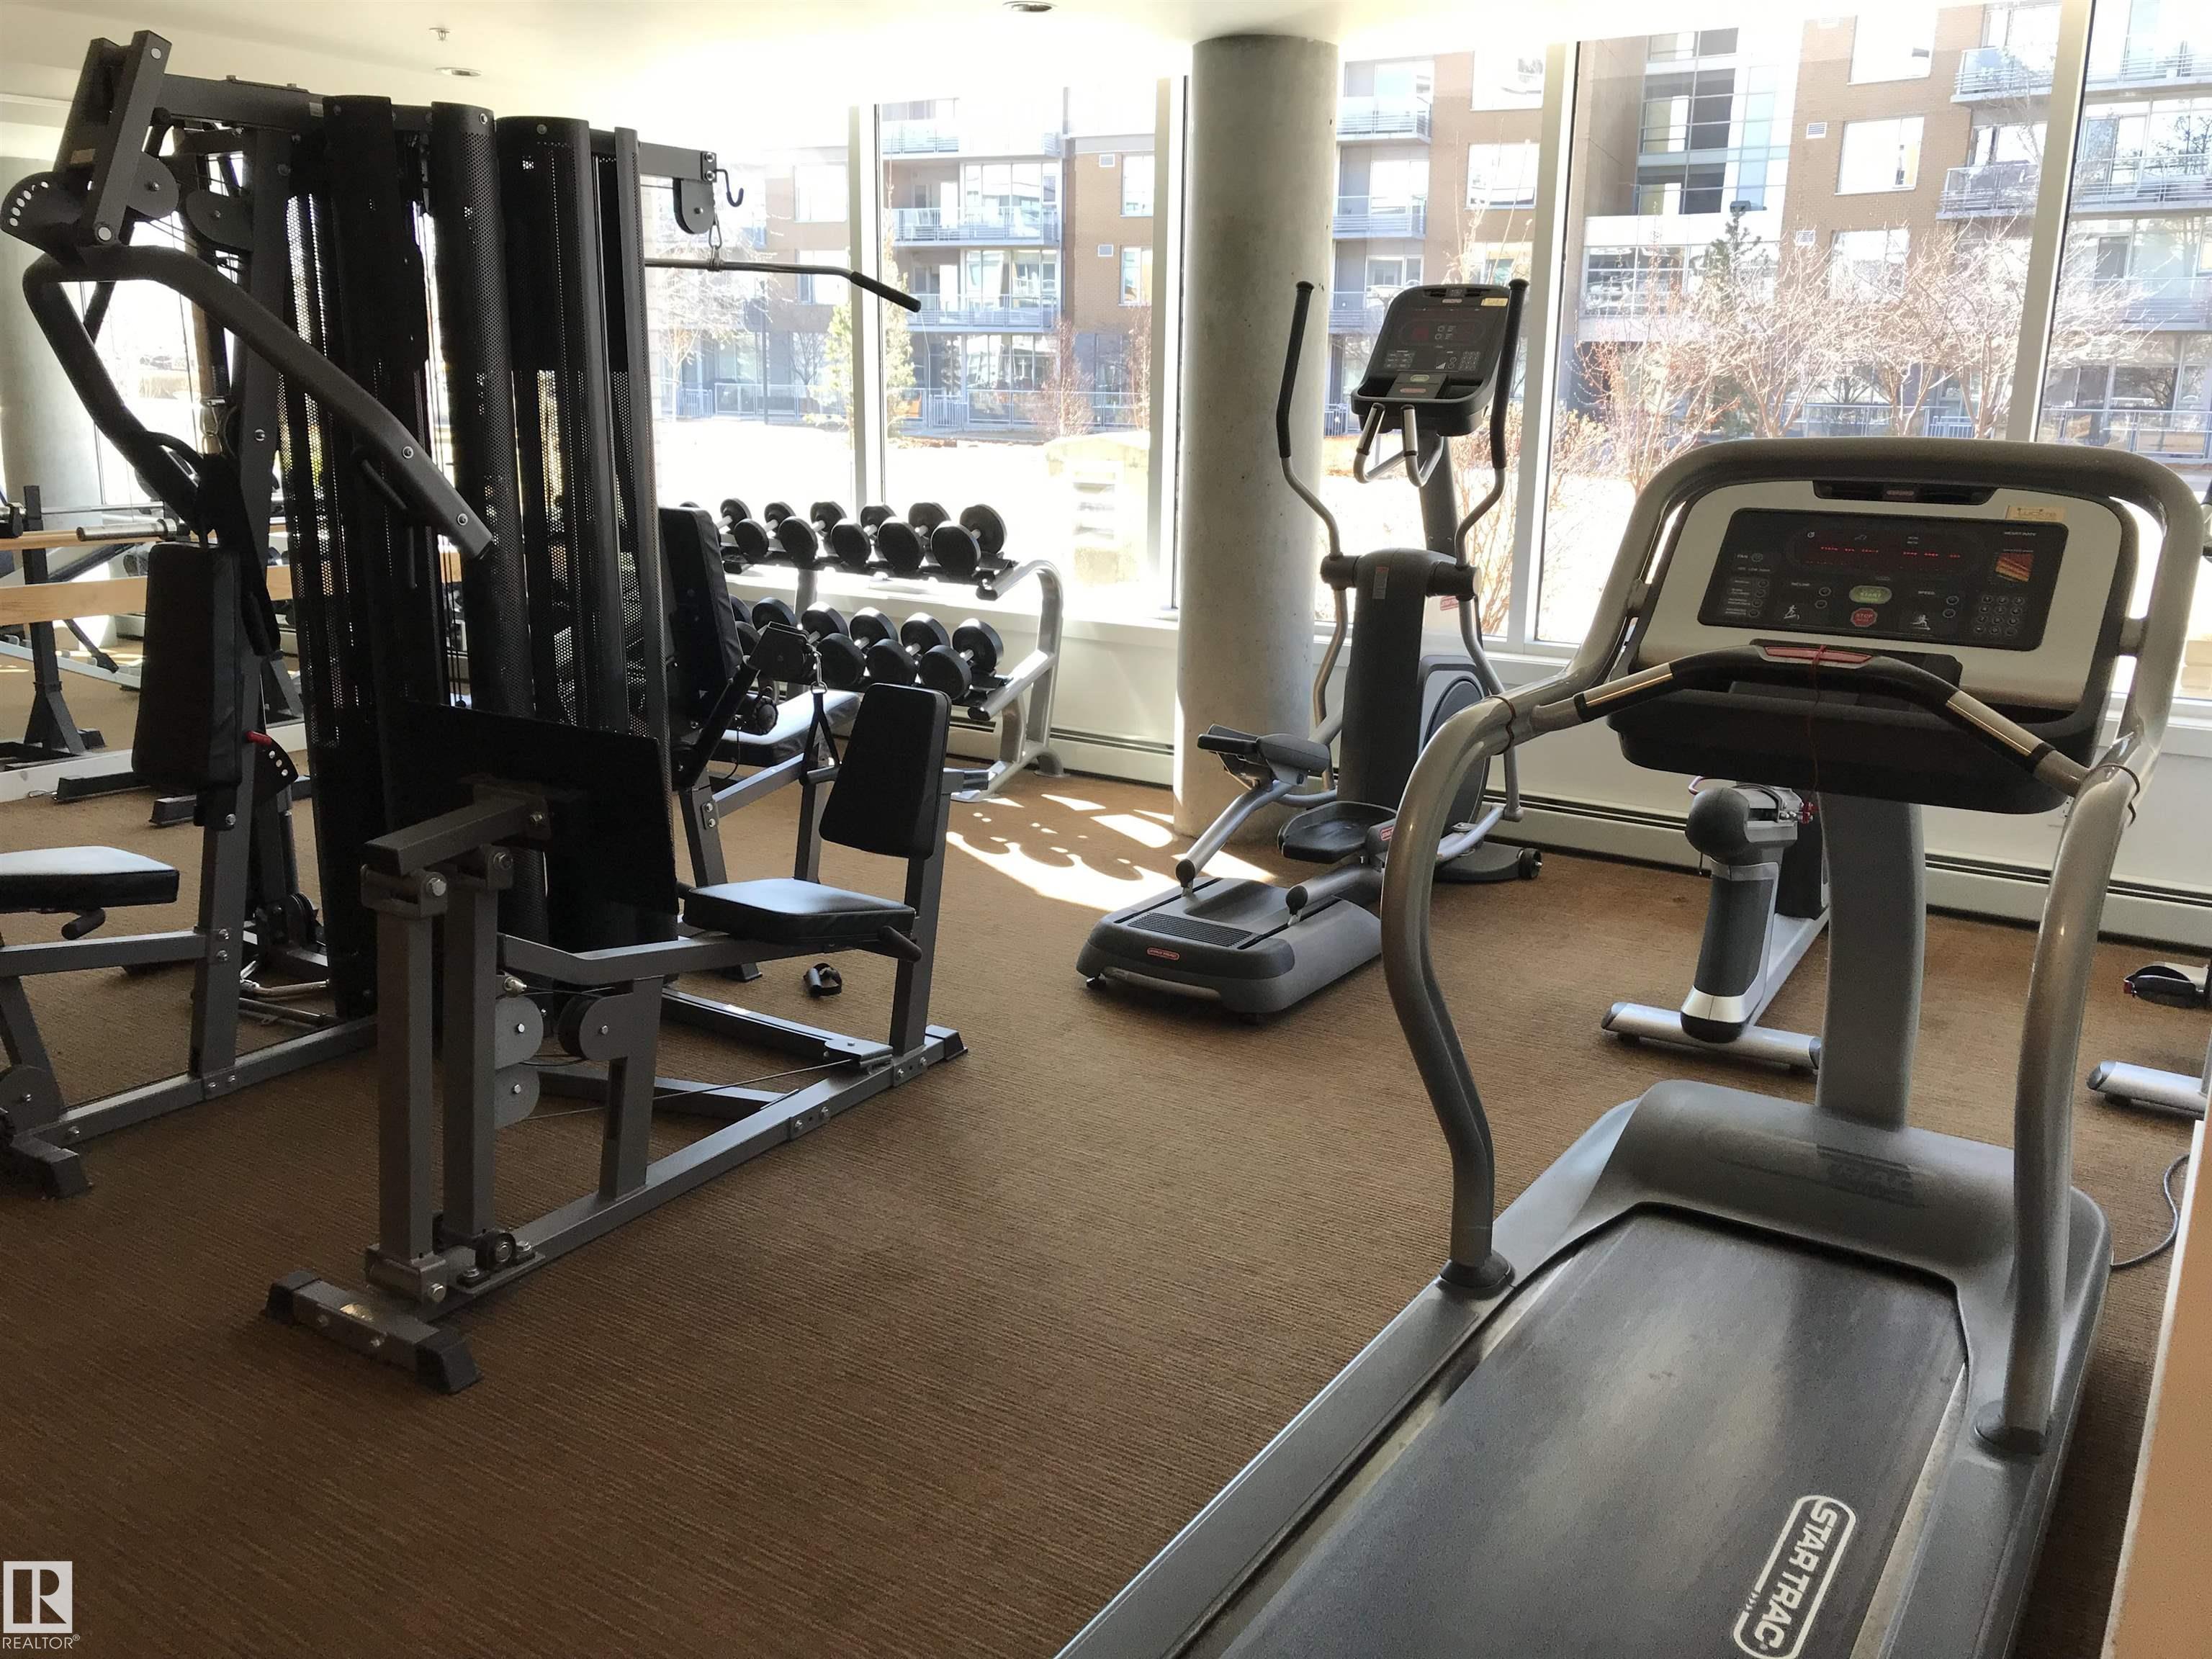
AMENITIES  Air Conditioner, Ceiling 10 ft., Exercise Room, No Animal Home, No Smoking Home, Parking-Visitor, Patio, Secured Parking, Storage Cage
APPLIANCES  Air Conditioning-Central, Dishwasher-Built-In, Dryer, Hood Fan, Oven-Microwave, Refrigerator, Stove-Gas, Washer, Window Coverings
COOLING 
FIREPLACE 
FLOORING  Laminate Flooring
HEATING  Heat Pump, Natural Gas
LAUNDRY 
LOT FEATURES  Public Transportation, Schools, Shopping Nearby, See Remarks
PARKING  Heated, Underground
RESTRICTIONS  None Known
ROOF  Tar & Gravel
TITLE  Fee Simple
BROKER  REALTORS® Association of Edmonton


ROOMS DIMENSIONS (m) LEVEL