https://zimg.paragon.ice.com/ParagonImages/Property/PM/RAE/225398203/1/0/0/7ab9f0c1e3b8e8a965f9f9880bd58dbe/1/51226333be5b119394d6277fe5c19035/225398203-26a732e7-b84d-4d7f-b9fe-ce2fa6c59258.JPG https://zimg.paragon.ice.com/ParagonImages/Property/PM/RAE/225398203/2/0/0/c32daaac3acf0a4f6a250de393177aae/1/51226333be5b119394d6277fe5c19035/225398203-3b3eba47-64f3-4464-a5f5-2510f8243c72.JPG https://zimg.paragon.ice.com/ParagonImages/Property/PM/RAE/225398203/3/0/0/718e58cf004c983bdc76176fb3e5123b/1/51226333be5b119394d6277fe5c19035/225398203-ee95c15e-0abd-4640-ac0f-7c8dd3e90b3d.JPG https://zimg.paragon.ice.com/ParagonImages/Property/PM/RAE/225398203/4/0/0/5661d58d8b117407c8cc22d5d310deb0/1/51226333be5b119394d6277fe5c19035/225398203-318af42d-3c21-4602-bc34-c83d36db9ea9.JPG https://zimg.paragon.ice.com/ParagonImages/Property/PM/RAE/225398203/5/0/0/6cba3520615a4836f56dfb391b577dc8/1/51226333be5b119394d6277fe5c19035/225398203-aba17ea5-0f5c-41d3-a3e8-096c83b85988.JPG https://zimg.paragon.ice.com/ParagonImages/Property/PM/RAE/225398203/6/0/0/f139fa2f51a69e78824de2c8679feddb/1/51226333be5b119394d6277fe5c19035/225398203-8c62f9ee-0570-40fa-ae8a-7b196e4f1f8b.JPG https://zimg.paragon.ice.com/ParagonImages/Property/PM/RAE/225398203/7/0/0/4c225eef747c285bfba1c76882e6fe97/1/51226333be5b119394d6277fe5c19035/225398203-088d7b0f-8128-48b7-b085-2216a6a77ca5.JPG https://zimg.paragon.ice.com/ParagonImages/Property/PM/RAE/225398203/8/0/0/97f122b7ee3e2929e874c2f54605ef23/1/51226333be5b119394d6277fe5c19035/225398203-752c67f0-8217-4302-abe1-e44bdbc3f7b3.JPG https://zimg.paragon.ice.com/ParagonImages/Property/PM/RAE/225398203/9/0/0/e160b3366c99ff21dd1d158799fd3cbc/1/51226333be5b119394d6277fe5c19035/225398203-ef709af0-77e7-4b08-9a9c-d36159f46e9a.JPG https://zimg.paragon.ice.com/ParagonImages/Property/PM/RAE/225398203/10/0/0/a17438c20b38178de20bf46b273c8e5f/1/51226333be5b119394d6277fe5c19035/225398203-fbbc6844-3cf8-4be8-94ca-29497f4f8f85.JPG https://zimg.paragon.ice.com/ParagonImages/Property/PM/RAE/225398203/11/0/0/0132c616dfabe8308206029e4464d5cf/1/51226333be5b119394d6277fe5c19035/225398203-e5b9b5c6-a076-4e35-a309-ad4cbf19e0d8.JPG https://zimg.paragon.ice.com/ParagonImages/Property/PM/RAE/225398203/12/0/0/8f740942540f22a015501895e70f8c21/1/51226333be5b119394d6277fe5c19035/225398203-32275c88-9d94-4b70-a9b2-dae8aeaec641.JPG https://zimg.paragon.ice.com/ParagonImages/Property/PM/RAE/225398203/13/0/0/5f5c89e9da2dbb67d1b425c2b781f0da/1/51226333be5b119394d6277fe5c19035/225398203-3488c113-497d-486f-8495-f357d49ee7ad.JPG https://zimg.paragon.ice.com/ParagonImages/Property/PM/RAE/225398203/14/0/0/356dedf128d33d1a844e4edb961d5836/1/51226333be5b119394d6277fe5c19035/225398203-6ed12a46-ba3f-4175-8723-63a9520f89c2.JPG https://zimg.paragon.ice.com/ParagonImages/Property/PM/RAE/225398203/15/0/0/8a76ab7ef470910d3dd86dae05e71741/1/51226333be5b119394d6277fe5c19035/225398203-4eeae032-562e-45e4-b3e1-373d9c354a8c.JPG https://zimg.paragon.ice.com/ParagonImages/Property/PM/RAE/225398203/16/0/0/537dcb9ae127cda07ba03bab7f15baa4/1/51226333be5b119394d6277fe5c19035/225398203-6f6114e5-1a3a-4ae3-9f50-42be3c16acec.JPG https://zimg.paragon.ice.com/ParagonImages/Property/PM/RAE/225398203/17/0/0/8058aa7cca387da4a45d6f80ae78c48f/1/51226333be5b119394d6277fe5c19035/225398203-06b50542-2a14-47c8-9ed2-cb77b61b527a.JPG https://zimg.paragon.ice.com/ParagonImages/Property/PM/RAE/225398203/18/0/0/ca9c147e40061f72635ed6bcb322312a/1/51226333be5b119394d6277fe5c19035/225398203-d83f3ac5-a49f-4f26-94dd-b26816156e19.JPG https://zimg.paragon.ice.com/ParagonImages/Property/PM/RAE/225398203/19/0/0/843fd67ff2e7656b4396c695467ad658/1/51226333be5b119394d6277fe5c19035/225398203-42efe9dc-bb7a-4ecf-b0c8-09b04f8f4dd6.JPG https://zimg.paragon.ice.com/ParagonImages/Property/PM/RAE/225398203/20/0/0/564701128704a151142e510f1ec557c6/1/51226333be5b119394d6277fe5c19035/225398203-44676e22-7671-4d9b-a8c6-1ad614b9d857.JPG https://zimg.paragon.ice.com/ParagonImages/Property/PM/RAE/225398203/21/0/0/cb92f755bb76b7b322bf0e36c0f25197/1/51226333be5b119394d6277fe5c19035/225398203-1bca599f-2b0b-4a97-af95-a19b10895112.JPG https://zimg.paragon.ice.com/ParagonImages/Property/PM/RAE/225398203/22/0/0/99e8062608588966937a8a6edd5b47f1/1/51226333be5b119394d6277fe5c19035/225398203-75cdec91-d0e5-416a-8a90-ad9678b7a064.JPG https://zimg.paragon.ice.com/ParagonImages/Property/PM/RAE/225398203/23/0/0/549a27176de90156429281e0bfd45553/1/51226333be5b119394d6277fe5c19035/225398203-a56ee5bb-90ab-4eea-b22e-7e8685f16508.JPG https://zimg.paragon.ice.com/ParagonImages/Property/PM/RAE/225398203/24/0/0/da6fe6d9fa80b746f5a70aa49532a696/1/51226333be5b119394d6277fe5c19035/225398203-b51e9877-aa17-43ab-be44-c8c869a0f91a.JPG

#113 14259 50 ST NW

Edmonton T5A 5J2

MLS® Number:  E4485383

Back to Miller   

  • Home \
  • Miller \
  • #113 14259 50 ST NW

$ 185,000

2

BEDROOMS

2 + 0

BATHROOMS

764

SQUARE FEET

2004

YEAR BUILT

https://zimg.paragon.ice.com/ParagonImages/Property/PM/RAE/225398203/1/0/0/7ab9f0c1e3b8e8a965f9f9880bd58dbe/1/51226333be5b119394d6277fe5c19035/225398203-26a732e7-b84d-4d7f-b9fe-ce2fa6c59258.JPG





MLS® Number
E4485383
PROPERTY TYPE
Apartment
LISTING DATE
May-01-2026

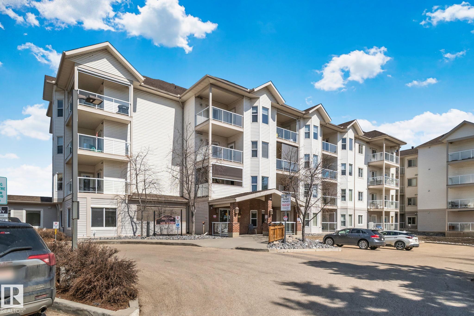
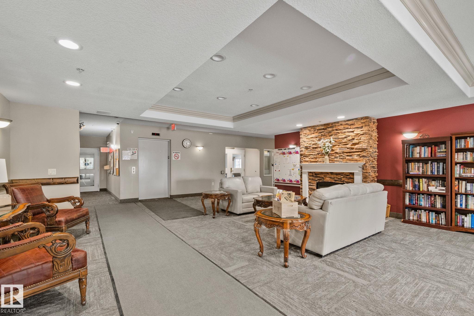
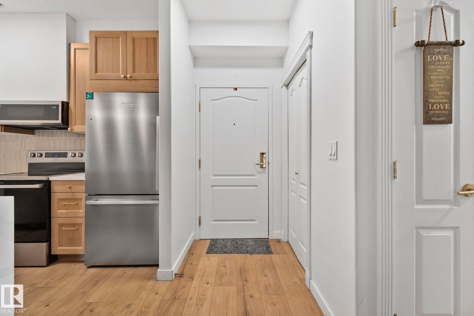
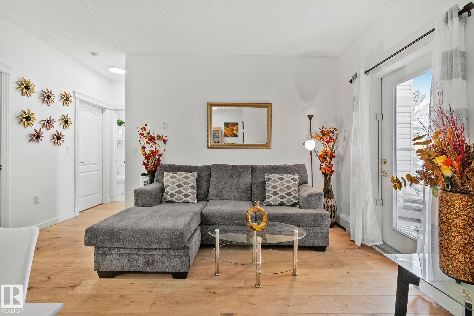
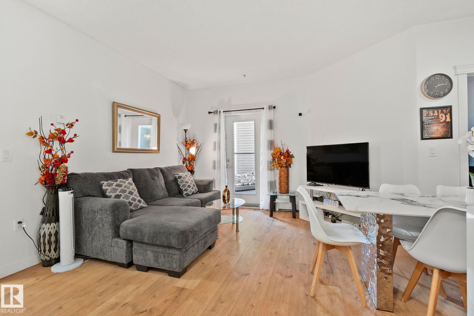
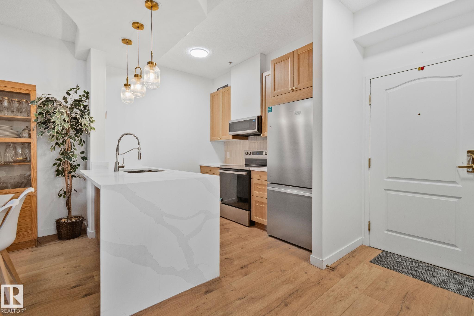
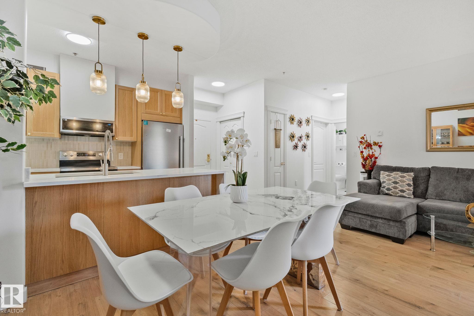
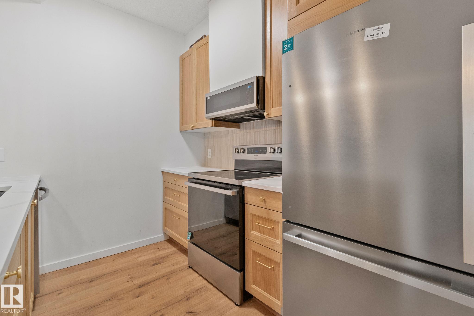
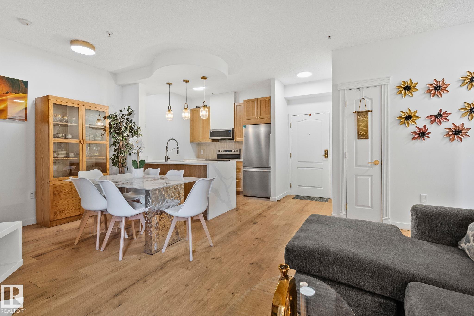
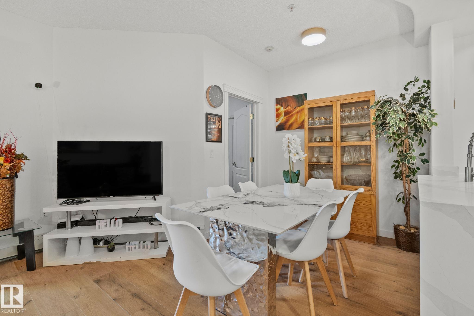
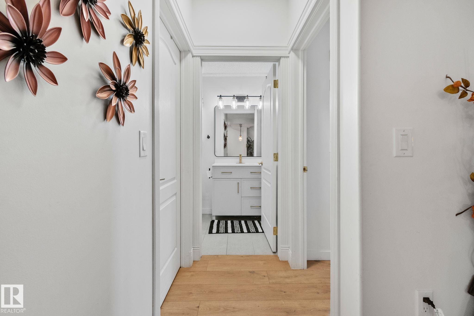
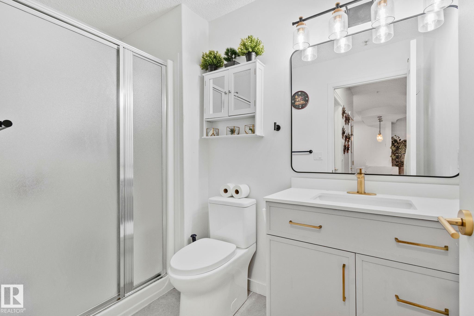
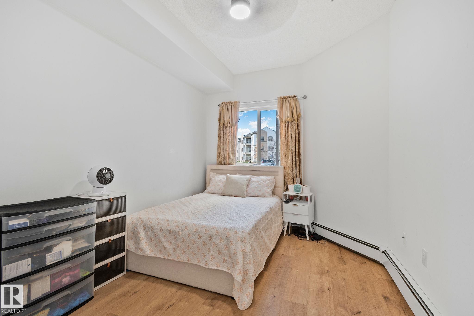
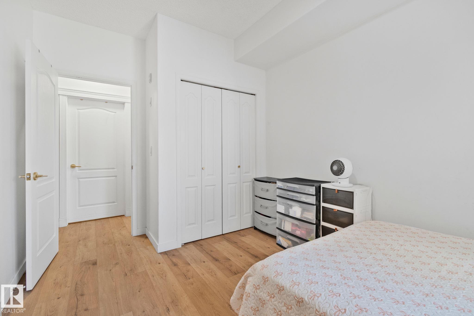
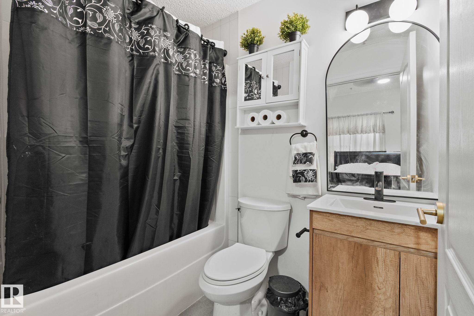
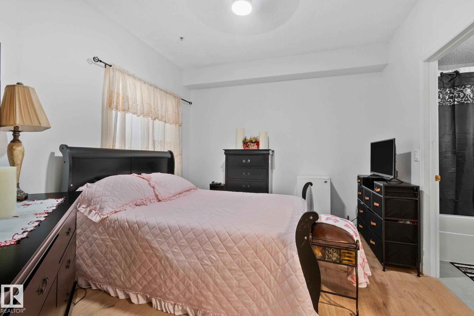
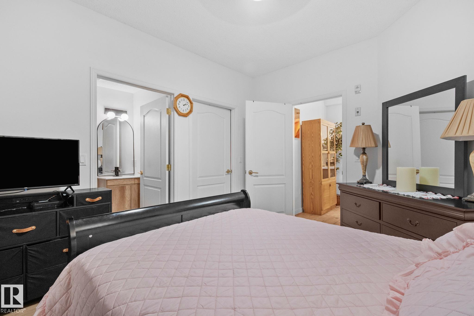
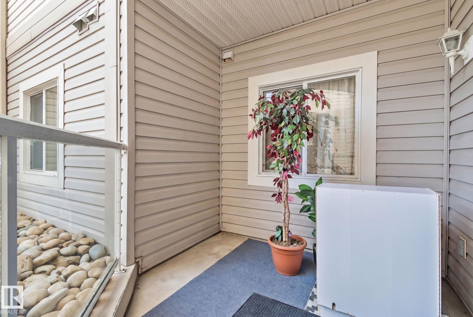
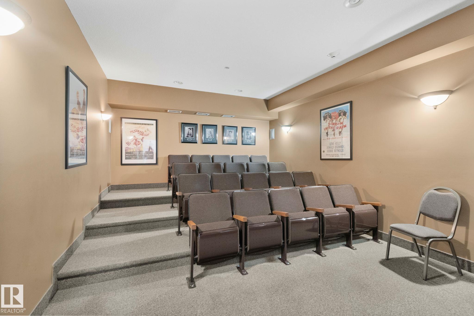
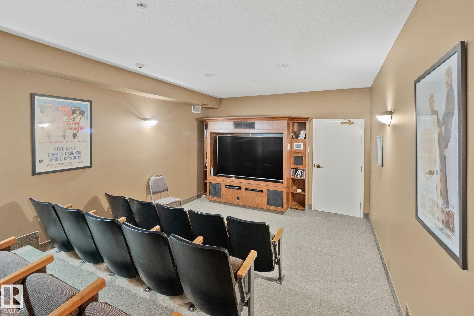
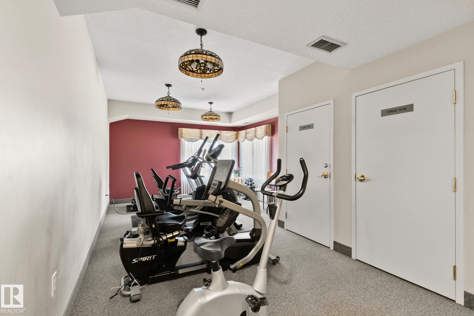
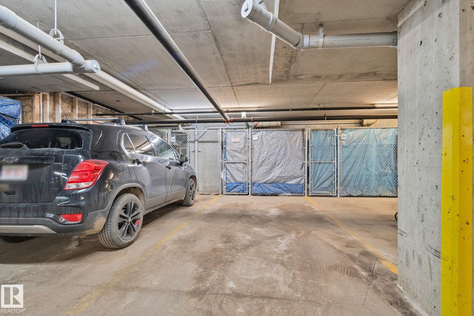
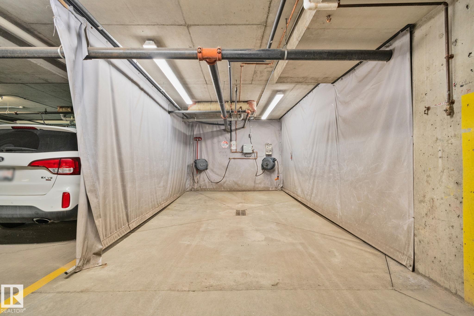
Welcome to Central Park Estates in Miller (55+ Living)! Enjoy a quiet, comfortable lifestyle in this fully renovated, open-concept unit located in a well-maintained building with fantastic amenities, including a gym, car wash, party room, library, and more. Conveniently situated close to the elevator, this unit makes everyday living easy. The stylish kitchen features quartz countertops, new cabinetry, pantry space, and newer appliances (2024). The spacious primary bedroom offers a walk-in closet and a 4-piece ensuite, while the second bedroom is perfectly located next to the main bathroom, ideal for guests or a home office. Step out onto your private patio and enjoy plenty of natural light. Additional features include in-suite laundry, underground parking, and storage. Beautifully updated! perfect for those seeking low-maintenance, adult living in a great community. Don't miss out!

COMMUNITY  Miller
PROPERTY TYPE  Apartment
BUILDING TYPE  Lowrise Apartment
STYLE  Multi Level Apartment
YEAR BUILT 2004
SQUARE FOOTAGE  764
BEDROOMS  2
BATHROOMS  2.00
BASEMENT  None, No Basement
AMENITIES  Car Wash, Exercise Room, Parking-Visitor, Party Room, Patio, Recreation Room/Centre, Secured Parking, Social Rooms, Storage Cage
APPLIANCES  Air Conditioner-Window, Dishwasher-Built-In, Garage Opener, Microwave Hood Fan, Refrigerator, Stacked Washer/Dryer, Stove-Electric
COOLING 
FIREPLACE 
FLOORING  Laminate Flooring, Non-Ceramic Tile
HEATING  Baseboard, Hot Water, Natural Gas
LAUNDRY  ensuite bathroom
LOT FEATURES  Landscaped, Shopping Nearby
PARKING  Underground
RESTRICTIONS  Adult Living
ROOF  Asphalt Shingles
TITLE  Fee Simple
BROKER  REALTORS® Association of Edmonton


ROOMS DIMENSIONS (m) LEVEL